
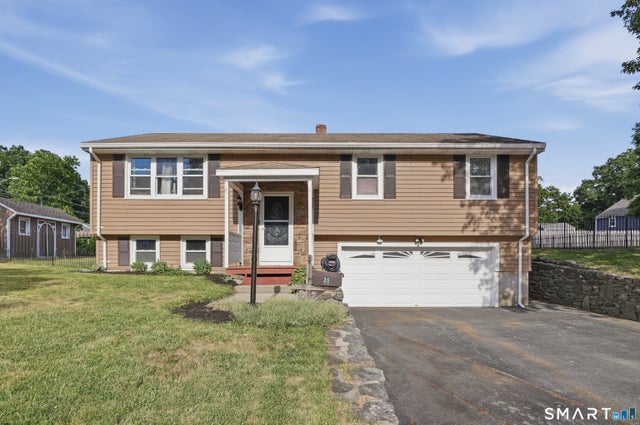
39 Bibeault Street
Putnam, CT 06260

 3
3
Bed
 2
2
Bath
 1,536
1,536Sqft
 0.26
0.26Acre(Lot)
Welcome to your quintessential New England retreat! Nestled on a spacious corner lot in the heart of Putnam, this charming 3-bedroom Ranch-style home is the one you've been searching for. Enter inside to gleaming hardwood floors throughout the main level. The sun-drenched living room flows effortlessly into an inviting dining area - ideal for entertaining. The kitchen boasts updated appliances and ample cabinet storage to keep you organized and offers direct access to a cozy sunroom, your soon-to-be favorite spot for morning coffee. Down the main hallway, you'll find three bedrooms and a full bathroom complete with a tub/shower combination. The living space expands when you head downstairs! The finished lower level provides a generous bonus room - perfect for a home office, gym, or media d

 Property Details
 Map
Map
 Map
Map
What's Nearby
Nearby Areas
 Features
-
Bedroom Information
Total beds: 3Bathroom Information
Total Baths: 2 Full Baths: 2Room Information
Rooms Total: 7 Has Basement: Yes Basement: Full, Finished -
Roofing Information
Asphalt -
Interior Features
Roof: Asphalt Appliances: Dishwasher, Dryer, Microwave, Range, Oven, Refrigerator, Washer -
Heating & Cooling
Has Heating: Yes Heating: Oil, Baseboard, Hot Water Cooling: None
-
Building Information
Year Built: 1965 Building Area Total: 1536 Construction Materials: Vinyl Siding, Frame Patio And Porch Features: Patio Private Pool: No
-
Lot Information
Lot Size Acres: 0.26 Lot Description: Cleared, Corner Lot, Level
-
Listing Price Information
Listing Price: $395000
-
Tax Information
Parcel Number: 1710745 Annual Tax: $5496
-
Parking Information
Parking Total: 4 Asphalt, Paved, Garage Door Opener, Private, Driveway, AttachedGarage Information
Has Garage: Yes Has Attached Garage: Yes Garage Space: 2
-
School Information
Elementary School: Per Board of EdJunior High School: Per Board of EdSenior High School: Per Board of Ed -
Location Information
Direction: GPS Friendly WaterSource: Public
How much is this property worth?
Curious about this home's true market value? Use our free Home Evaluation Tool to instantly get a personalized Comparative Market Analysis (CMA) report. Make smarter, data-driven decisions before you buy.

Nearby Home Value
| Address | Estimate | Bed | Bath | Sq. Ft | Lot Size |
|---|---|---|---|---|---|
| 78 E Putnam Road, Putnam, CT, 06260 | $580,000 | 3 | 2 | 1,507 | 1,507 SqFt |
| 109 Munyan Road, Putnam, CT, 06260 | $489,000 | 1 | 2 | 2,139 | 2,139 SqFt |
| 253 Liberty Highway, Putnam, CT, 06260 | $399,999 | 2 | 1 | 1,176 | 1,176 SqFt |
| 125 Sayle Avenue, Putnam, CT, 06260 | $449,900 | 2 | 2 | 1,837 | 1,837 SqFt |
| 48 Edmond Street, Putnam, CT, 06260 | $424,900 | 3 | 4 | 1,522 | 1,522 SqFt |
| 42 Fremont Street, Putnam, CT, 06260 | $389,000 | 3 | 2 | 2,313 | 2,313 SqFt |
| 55 Mechanics Street, Putnam, CT, 06260 | $429,557 | 4 | 2 | 2,375 | 2,375 SqFt |
| 142 Wilkinson Street, Putnam, CT, 06260 | $314,900 | 3 | 1 | 1,175 | 1,175 SqFt |
| 16 Franklin Street, Putnam, CT, 06260 | $249,999 | 3 | 1 | 998 | 998 SqFt |
| 36 S Main Street, Putnam, CT, 06260 | $449,000 | 2 | 2 | 4,492 | 4,492 SqFt |
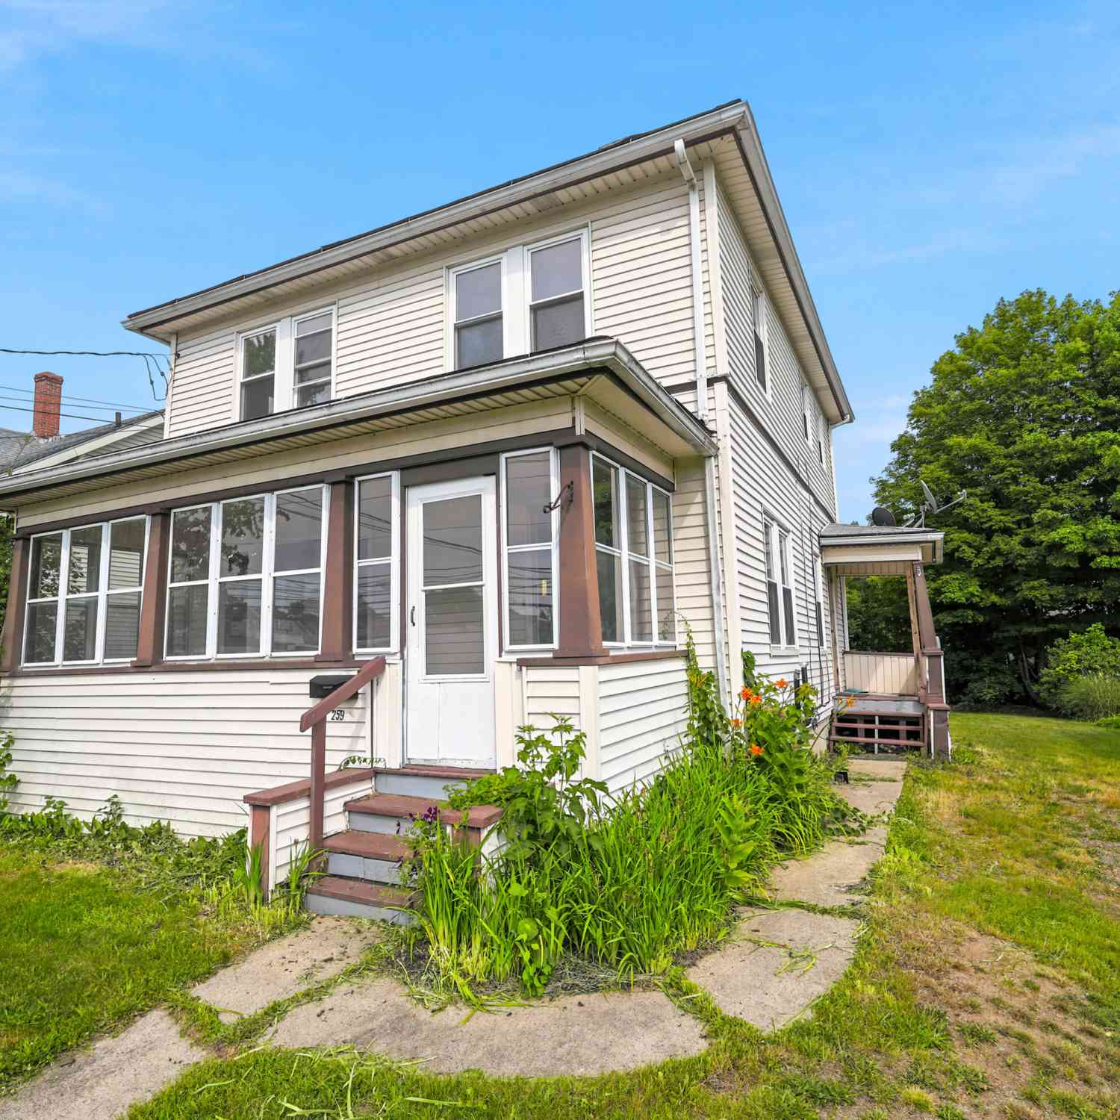
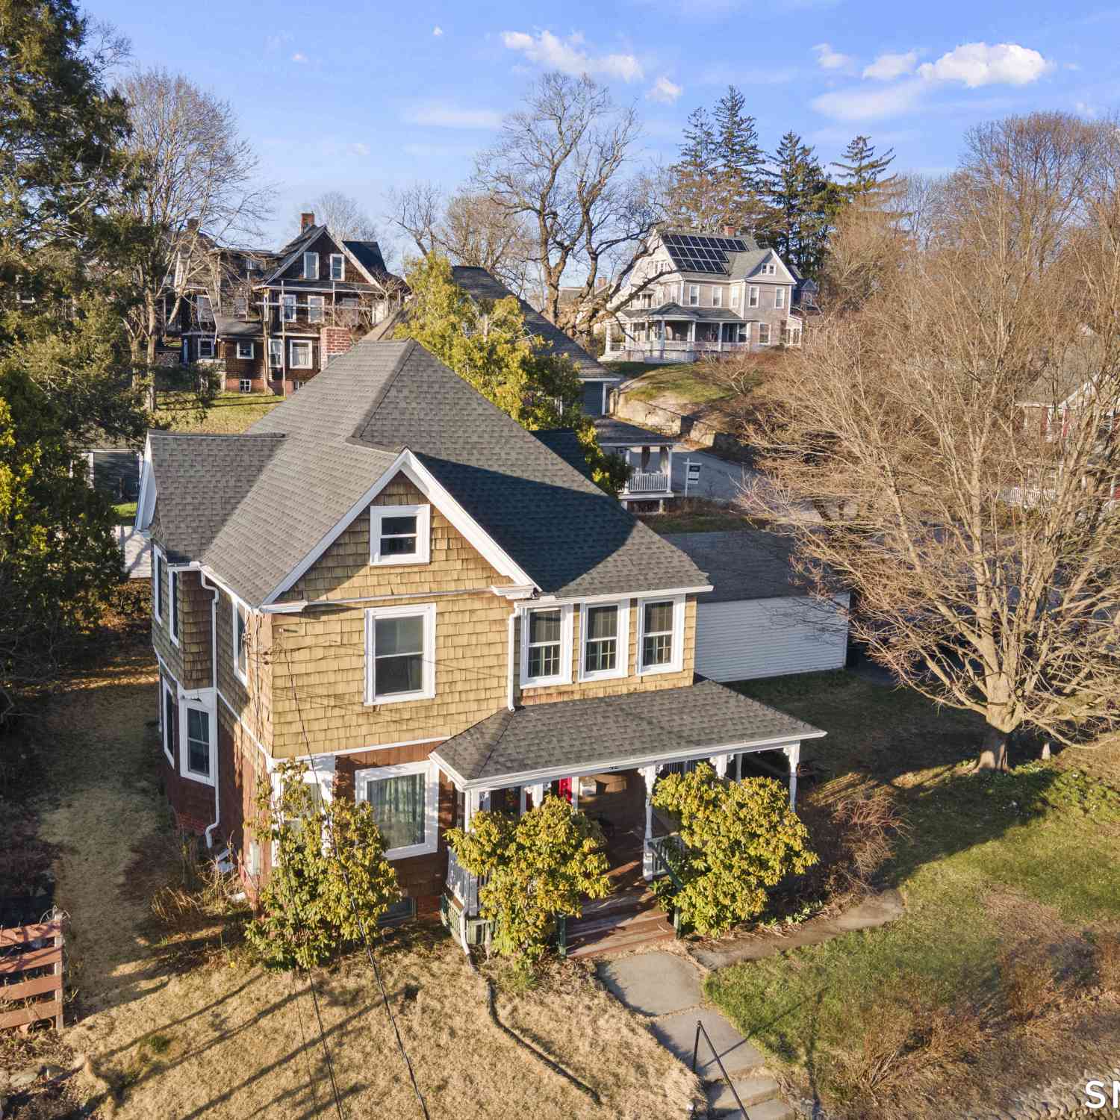
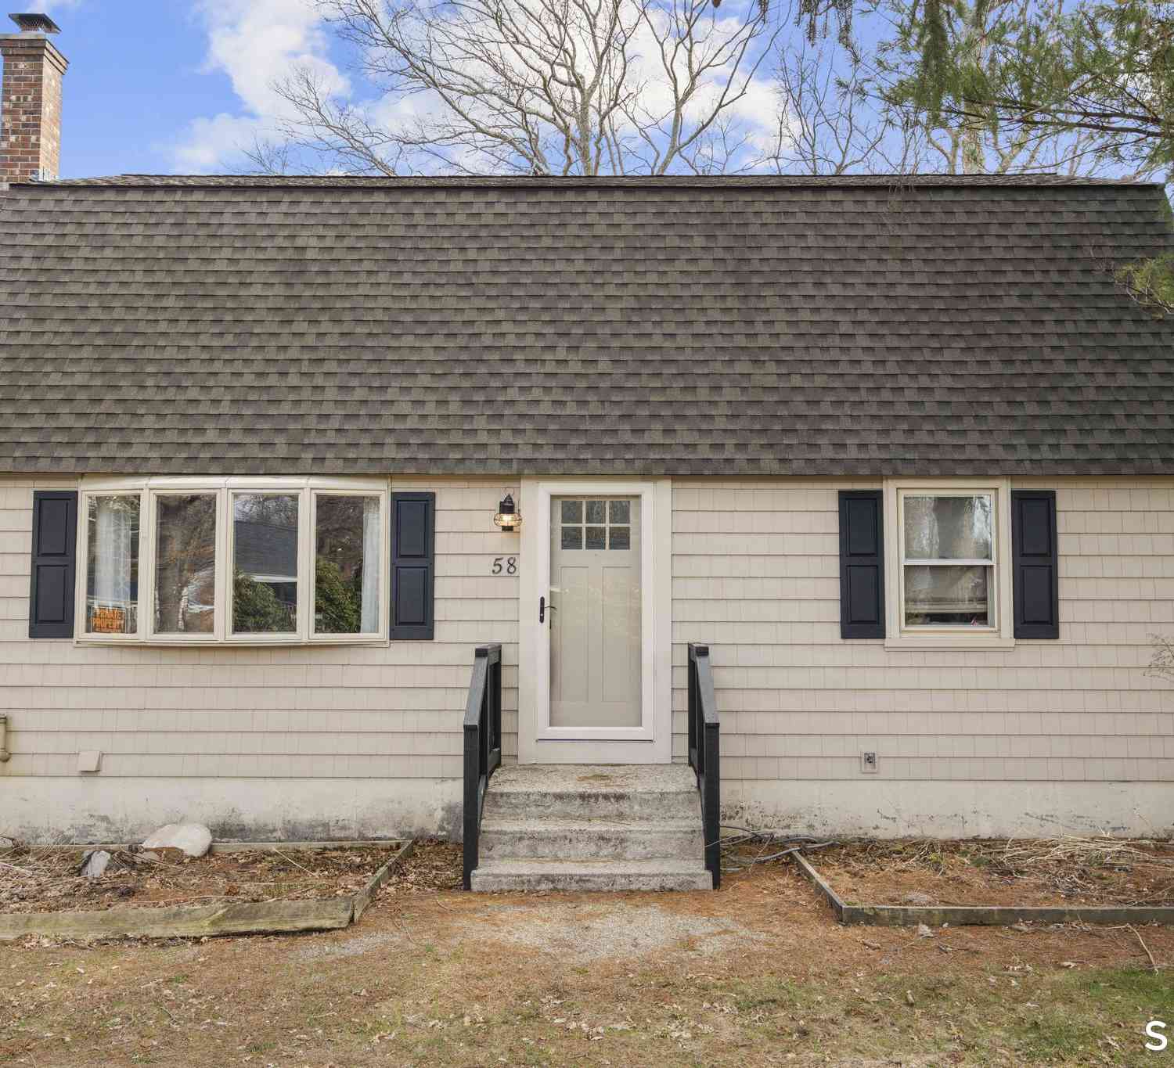
Similar Homes To 39 Bibeault Street
Nearby For Sale

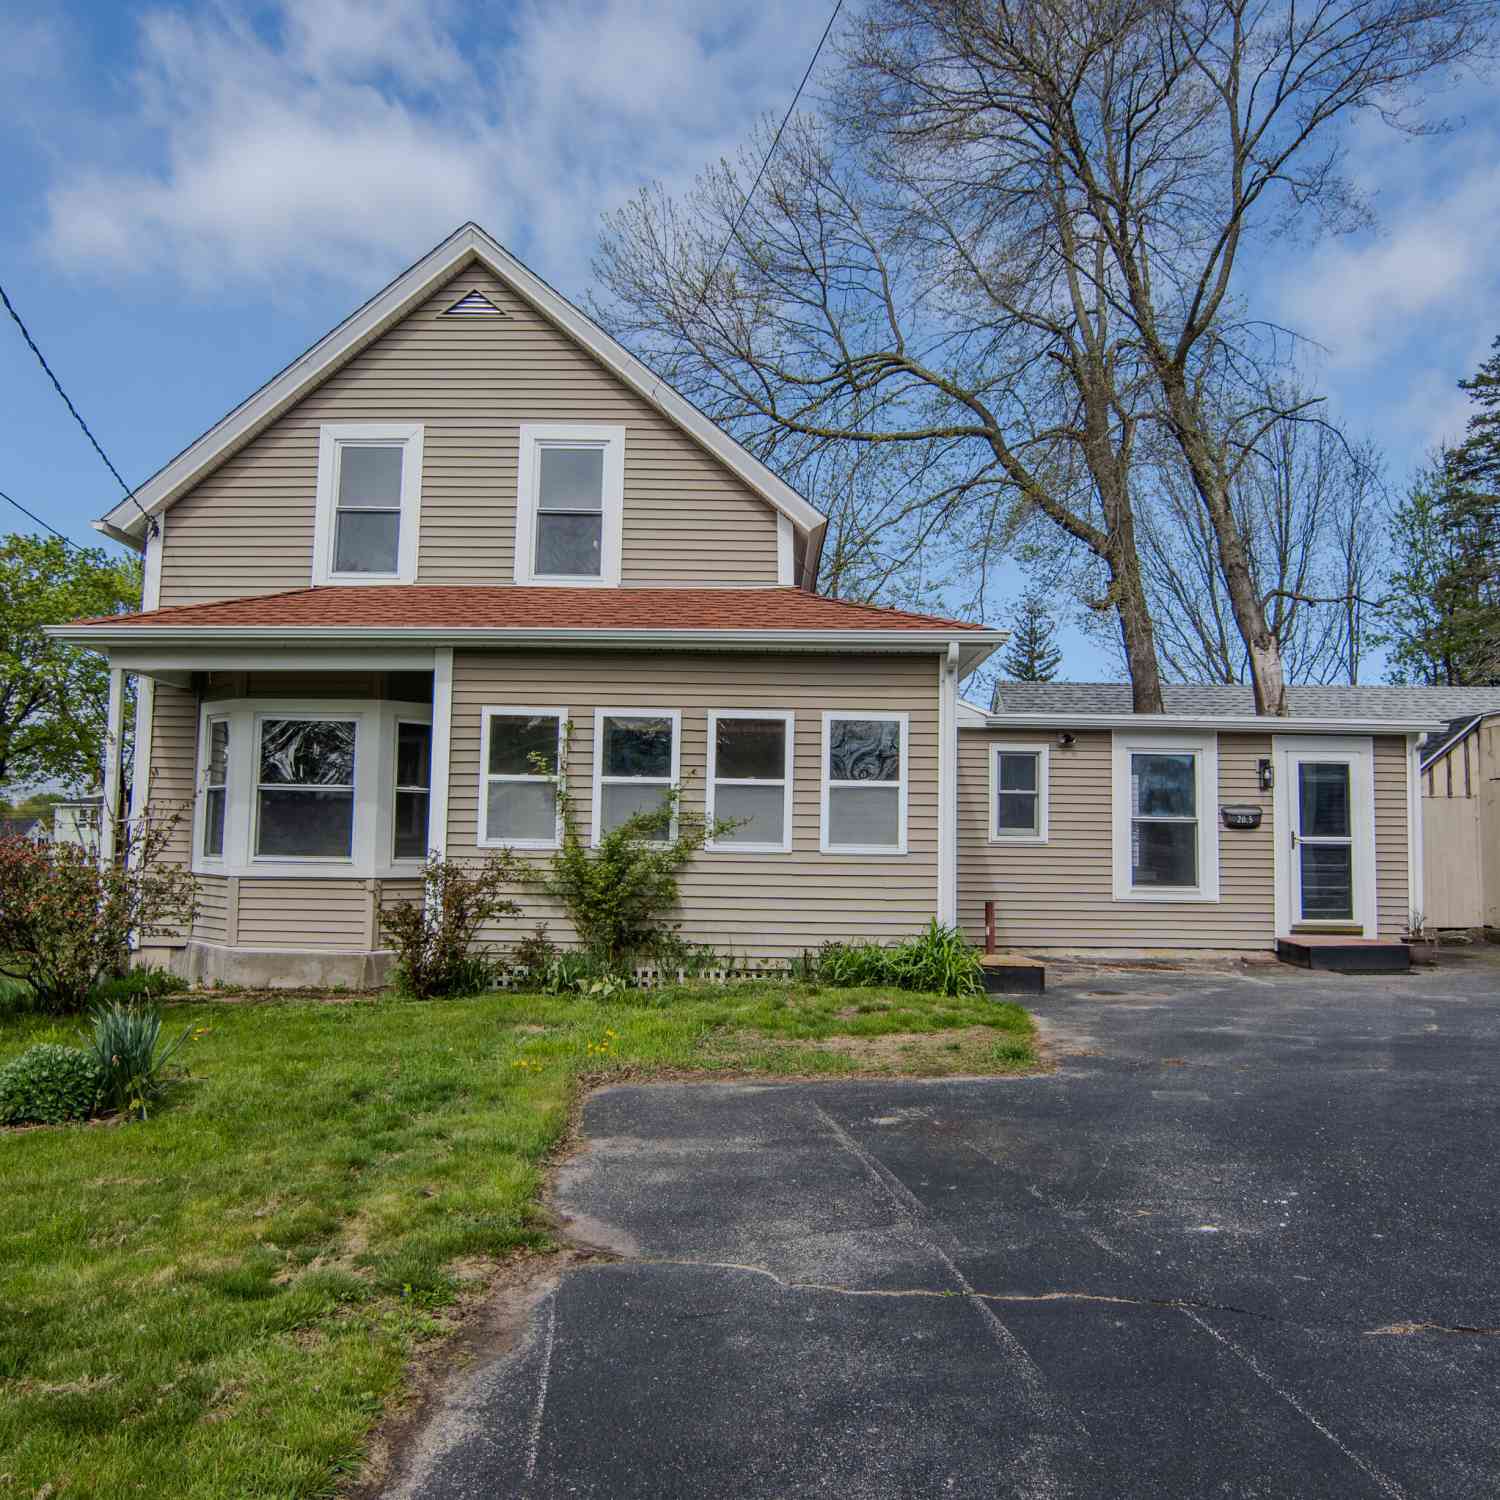
IDX information is provided exclusively for personal, non-commercial use, and may not be used for any purpose other than to identify prospective properties consumers may be interested in purchasing. Information is deemed reliable but not guaranteed. The listing broker’s offer of compensation is made only to participants of the MLS where the listing is filed.
ByOwner last updated this listing 07/18/2026 @ 02:45
More Cities with for Sale by Owner Homes
- Putnam Homes For Sale By Owner
- Pomfret Homes For Sale By Owner
- Thompson Homes For Sale By Owner
- Woodstock Homes For Sale By Owner
- Brooklyn Homes For Sale By Owner
- Eastford Homes For Sale By Owner
- Sterling Homes For Sale By Owner
- Hampton Homes For Sale By Owner
- Ashford Homes For Sale By Owner
- Chaplin Homes For Sale By Owner
- Plainfield Homes For Sale By Owner
- Canterbury Homes For Sale By Owner
- Scotland Homes For Sale By Owner
- Windham Homes For Sale By Owner
- Willington Homes For Sale By Owner
- Union Homes For Sale By Owner
- Lisbon Homes For Sale By Owner
- Stafford Homes For Sale By Owner
- Voluntown Homes For Sale By Owner
- Coventry Homes For Sale By Owner
Homes around $395,000


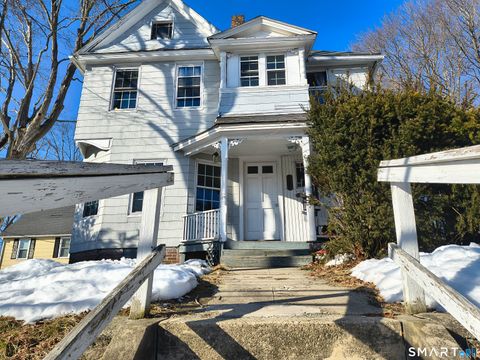
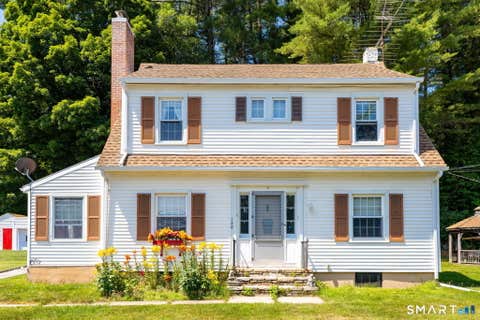
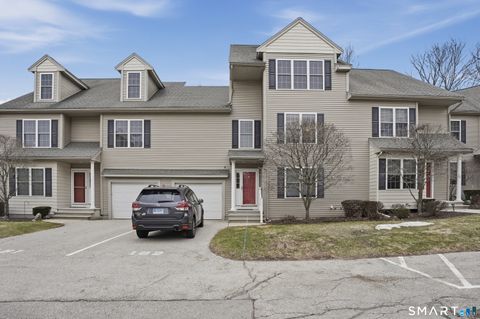



Verify Your Email
Please enter the 6-digit verification code
sent to your email address.