
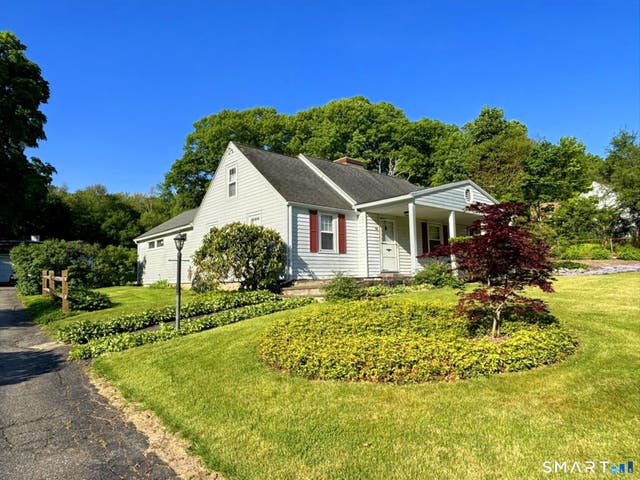
44 Summit Road
Prospect, CT 06712

 4
4
Bed
 2
2
Bath
 1,982
1,982Sqft
 3.94
3.94Acres(Lot)
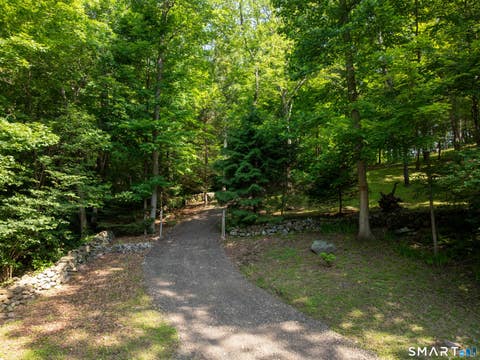
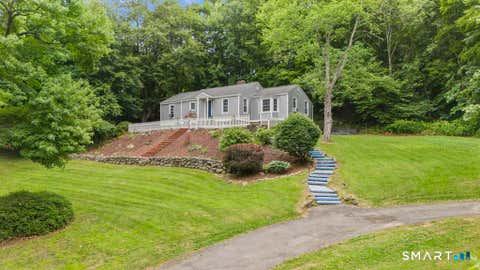
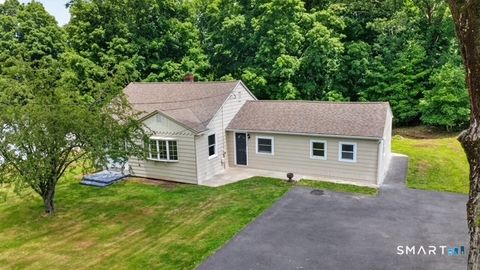
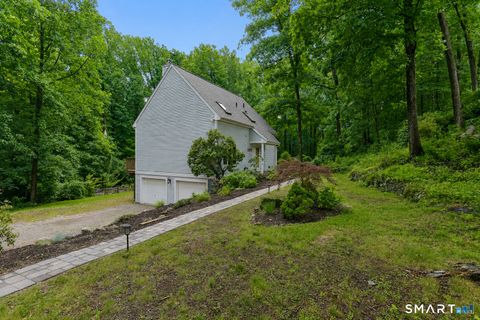
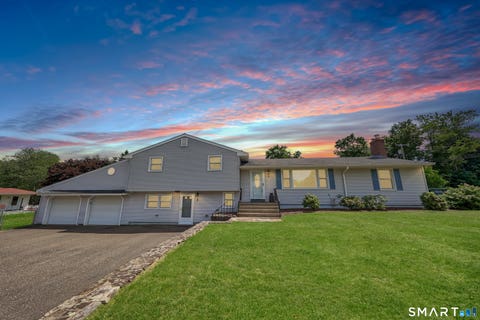
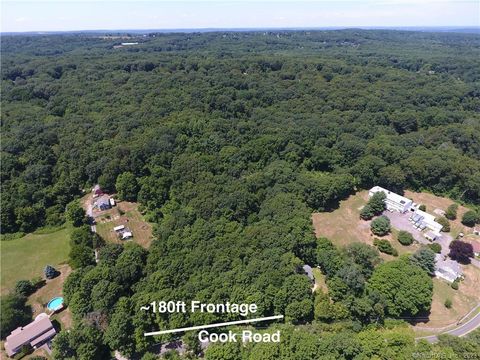
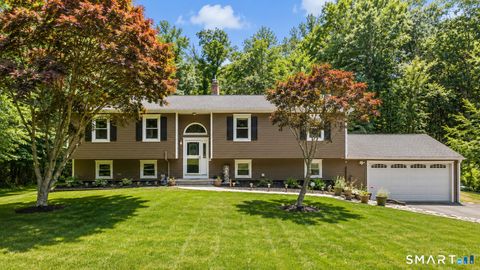
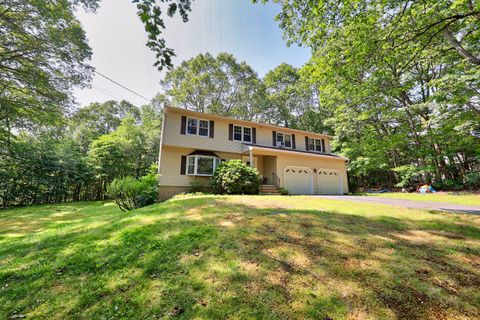
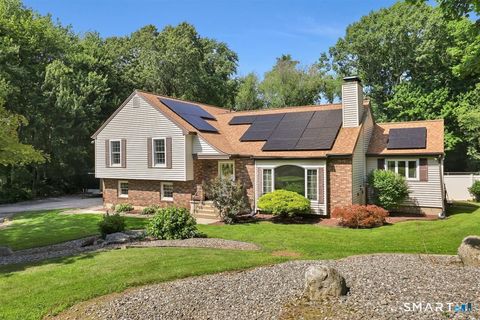

Spacious 4-bedroom Cape set on 3.96 private acres, offering endless potential with two full baths and possible in-law accommodations. The property features a level lot with easy access, plus three wooded acres complete with stone walls and a stream for added privacy and charm. The flexible floor plan includes a large first-floor room currently used as a primary bedroom with its own private bath and step-in shower. Inside, you'll find three fireplaces, an open layout, abundant closet space including a walk-in closet, and three oversized cedar closets. The updated kitchen features newer appliances, while the large insulated sunroom has been enhanced with Andersen windows, French doors leading outside, a slider to the interior, and a fireplace ready for a propane insert. The living room offer

 Property Details
 Map
Map
 Map
Map
What's Nearby
Nearby Areas
 Features
-
Bedroom Information
Total beds: 4Bathroom Information
Total Baths: 2 Full Baths: 2Room Information
Rooms Total: 8 Has Basement: Yes Basement: Full -
Roofing Information
Asphalt -
Interior Features
Open Floorplan Roof: Asphalt Appliances: Dishwasher, Range, Oven, Refrigerator Laundry Features: Main Level -
Heating & Cooling
Has Heating: Yes Heating: Fireplace Insert, Oil, Hot Water Has Cooling: Yes Cooling: Window Unit(s)
-
Building Information
Year Built: 1900 Building Area Total: 1982 Construction Materials: Aluminum Siding, Frame Private Pool: No -
Exterior Features
Exterior Features: Garden, Tennis Court(s)
-
Lot Information
Lot Size Acres: 3.94 Lot Description: Level, Wooded
-
Listing Price Information
Listing Price: $439900
-
Tax Information
Parcel Number: 1316422 Annual Tax: $5960
-
Garage Information
Has Garage: Yes Garage Space: 3
-
School Information
Elementary School: ProspectJunior High School:Senior High School: Woodland Regional -
Location Information
Direction: Route 69 to Summit Road WaterSource: Well
How much is this property worth?
Curious about this home's true market value? Use our free Home Evaluation Tool to instantly get a personalized Comparative Market Analysis (CMA) report. Make smarter, data-driven decisions before you buy.

Nearby Home Value
| Address | Estimate | Bed | Bath | Sq. Ft | Lot Size |
|---|---|---|---|---|---|
| 2 Mixville Road, Prospect, CT, 06712 | $405,000 | 3 | 2 | 1,008 | 1,008 SqFt |
| 99 Cook Road, Prospect, CT, 06712 | $389,900 | 2 | 3 | 1,586 | 1,586 SqFt |
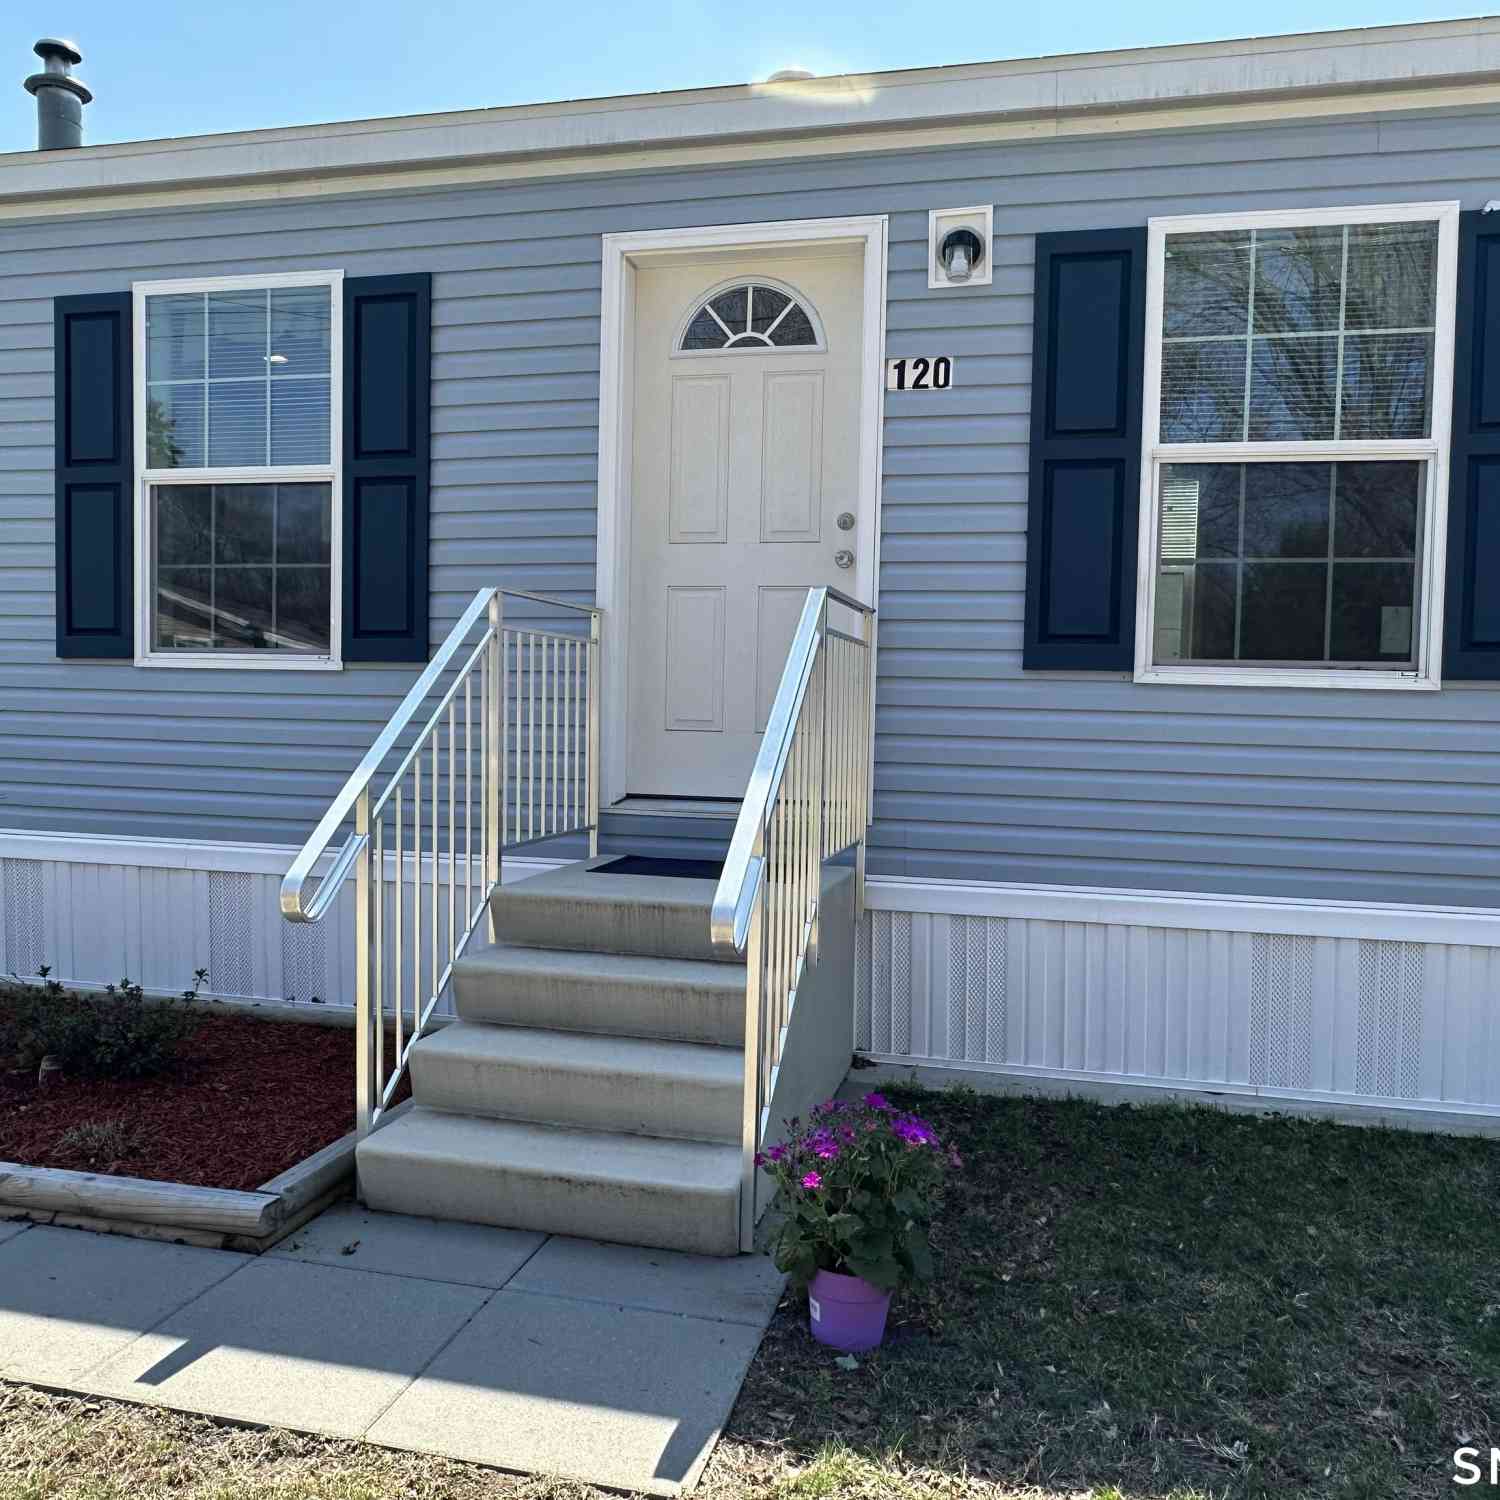
| 120 Englewood Avenue, Prospect, CT, 06712 | $105,000 | 2 | 1 | 672 | 672 SqFt |
| 8 Ridgewood Club Road, Prospect, CT, 06712 | $749,000 | 4 | 3 | 2,600 | 2,600 SqFt |
| 72 Talmadge Hill Road, Prospect, CT, 06712 | $559,999 | 4 | 3 | 2,852 | 2,852 SqFt |
| 152 Summit Road, Prospect, CT, 06712 | $389,000 | 4 | 1 | 1,550 | 1,550 SqFt |
| 53 Heritage Drive, Prospect, CT, 06712 | $689,000 | 4 | 4 | 2,682 | 2,682 SqFt |
| 77 Melissa Lane, Prospect, CT, 06712 | $629,900 | 4 | 3 | 3,130 | 3,130 SqFt |
| 86 Summit Road, Prospect, CT, 06712 | $729,000 | 3 | 3 | 2,938 | 2,938 SqFt |
| 11 Cheshire Road, Prospect, CT, 06712 | $389,900 | 3 | 2 | 1,551 | 1,551 SqFt |
Similar Homes To 44 Summit Road
Nearby For Sale


IDX information is provided exclusively for personal, non-commercial use, and may not be used for any purpose other than to identify prospective properties consumers may be interested in purchasing. Information is deemed reliable but not guaranteed. The listing broker’s offer of compensation is made only to participants of the MLS where the listing is filed.
ByOwner last updated this listing 07/19/2026 @ 06:43
More Cities with for Sale by Owner Homes
- Prospect Homes For Sale By Owner
- Cheshire Homes For Sale By Owner
- Naugatuck Homes For Sale By Owner
- Waterbury Homes For Sale By Owner
- Bethany Homes For Sale By Owner
- Beacon Falls Homes For Sale By Owner
- Wolcott Homes For Sale By Owner
- Middlebury Homes For Sale By Owner
- Wallingford Homes For Sale By Owner
- Meriden Homes For Sale By Owner
- Southington Homes For Sale By Owner
- Woodbridge Homes For Sale By Owner
- Oxford Homes For Sale By Owner
- Derby Homes For Sale By Owner
- Seymour Homes For Sale By Owner
- North Haven Homes For Sale By Owner
- Hamden Homes For Sale By Owner
- Watertown Homes For Sale By Owner
- Ansonia Homes For Sale By Owner
- Plymouth Homes For Sale By Owner
Homes around $439,900






Verify Your Email
Please enter the 6-digit verification code
sent to your email address.