

10500 Dove Tree Ct
Prospect, KY 40059

 5
5
Bed
 4
4
Bath
 3,419
3,419Sqft
 0.32
0.32Acre(Lot)
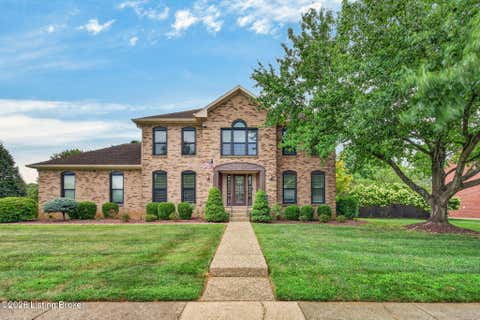
Located on a quiet cul-de-sac in the sought-after Glen Oaks neighborhood, this traditional-style home offers a functional floor plan, generous living spaces, and a walkout lower level designed to accommodate a variety of lifestyles. The main level features an open-concept living and dining area filled with natural light, highlighted by a vaulted ceiling and direct access to the expansive deck for seamless indoor-outdoor living. Overlooking the private backyard, the spacious deck provides an inviting setting for outdoor dining, relaxing, and entertaining. Designed for both everyday living and hosting guests, the kitchen features updated countertops, ample prep space, island seating, a breakfast area, a large pantry, and a dedicated workspace. Just off the kitchen, the well-appointed laundry

 Property Details
 Map
Map
 Map
Map
What's Nearby
Nearby Areas
 Features
-
Bedroom Information
Total beds: 5Bathroom Information
Total Baths: 4 Full Baths: 3 Half Baths: 1Room Information
Rooms Total: 16 Has Basement: Yes -
Roofing Information
Shingle -
Interior Features
Roof: Shingle -
Heating & Cooling
Has Heating: Yes Heating: Forced Air, Natural Gas Has Cooling: Yes Cooling: Central Air
-
Building Information
Year Built: 1995 Building Area Total: 2603 Construction Materials: Other, Brick Stories: 2 Patio And Porch Features: Deck, Patio, Porch Private Pool: No
-
Lot Information
Lot Dimensions: - Main Square Feet: 0.32 Acres Lot Size Acres: 0.32 Lot Size Square Feet: 13939.2 Lot Description: Cul-De-SacProperty Information
Subdivision: GLEN OAKS Source Property Type: Residential MLS Area Minor: 09-Anchrg/Glnvw/Lyndn/Prospct Property SubType: Single Family Residence Property Age: 31
-
Listing Price Information
Listing Price: $565000 Original Price: $595000
-
Tax Information
Parcel Number: 266901560000 Tax Lot: 0156 Tax Block: 2669
-
Parking Information
Attached, DrivewayGarage Information
Has Garage: Yes Has Attached Garage: Yes Garage Space: 3Homeowners Association InformationHas Association: Yes HOA: $450.00
-
Utility Information
Natural Gas Available, Electricity Connected -
Location Information
Direction: From East End, take Shelbyville Rd to Westport Rd & continue to I-264E. Merge onto I-71N toward Cincinatti, take Exit 9A onto I-265S (Gene Snyder Fwy). Take Exit 34 - Brownsboro Rd/US-1694 toward Crestwood, turn left onto Brownsboro Rd. Continue to Stone School Rd & turn right, then turn right onto Worthington Ln & right again onto Moser Farm Rd. Turn left onto Dove Tree Ct, home will be on left. WaterSource: Public
How much is this property worth?
Curious about this home's true market value? Use our free Home Evaluation Tool to instantly get a personalized Comparative Market Analysis (CMA) report. Make smarter, data-driven decisions before you buy.

Nearby Home Value
| Address | Estimate | Bed | Bath | Sq. Ft | Lot Size |
|---|---|---|---|---|---|
| 6517 Rosecliff Ct, Prospect, KY, 40059 | $2,495,000 | 5 | 7 | 7,268 | 7,268 SqFt |
| 6004 Waterfall Way, Prospect, KY, 40059 | $939,500 | 5 | 5 | 5,220 | 5,220 SqFt |
| 10917 Worthington Ln, Prospect, KY, 40059 | $735,000 | 4 | 4 | 3,962 | 3,962 SqFt |
| 5718 Moser Farm Rd, Prospect, KY, 40059 | $697,500 | 4 | 3 | 3,504 | 3,504 SqFt |
| 10506 Covered Bridge Rd, Prospect, KY, 40059 | $449,000 | 3 | 2 | 1,702 | 1,701.95 SqFt |
| 3124 English Way, Prospect, KY, 40059 | $1,050,000 | 4 | 4 | 3,732 | 3,732 SqFt |
| 10106 Stone School Rd, Prospect, KY, 40059 | $630,000 | 4 | 4 | 3,676 | 3,676 SqFt |
| 3973 Hidden Falls Dr, Prospect, KY, 40059 | $1,289,000 | 5 | 5 | 4,473 | 4,473 SqFt |
| 10602 Kings Crown Dr, Prospect, KY, 40059 | $1,199,000 | 4 | 5 | 4,005 | 4,005 SqFt |
| 11006 Monkshood Dr, Prospect, KY, 40059 | $799,900 | 4 | 4 | 2,798 | 2,798 SqFt |
Similar Homes To 10500 Dove Tree Ct
Nearby For Sale

The data relating to real estate for sale on this website comes in part from the Internet Data Exchange Program of Metro Search, Inc. Real estate listings held by IDX Brokerage firms other than ByOwner are marked with the Internet Data Exchange logo or the Internet Data Exchange thumbnail logo and detailed information about them includes the name of the listing IDX Brokers. The Broker providing these data believes them to be correct, but advises interested parties to confirm them before relying on them in a purchase decision. IDX information is provided exclusively for consumers' personal, non-commercial use and may not be used for any purpose other than to identify prospective properties consumers may be interested in purchasing. Information deemed reliable but not guaranteed. Copyright © 2026 Metro Search, Inc. All Rights Reserved.
ByOwner last updated this listing 08/26/2026 @ 01:39
More Cities with for Sale by Owner Homes
- Prospect Homes For Sale By Owner
- Jeffersonville Homes For Sale By Owner
- Goshen Homes For Sale By Owner
- Pewee Valley Homes For Sale By Owner
- Anchorage Homes For Sale By Owner
- Charlestown Homes For Sale By Owner
- Clarksville Homes For Sale By Owner
- Sellersburg Homes For Sale By Owner
- Crestwood Homes For Sale By Owner
- Louisville Homes For Sale By Owner
- New Albany Homes For Sale By Owner
- Memphis Homes For Sale By Owner
- Westport Homes For Sale By Owner
- La Grange Homes For Sale By Owner
- Fisherville Homes For Sale By Owner
- Simpsonville Homes For Sale By Owner
- Floyds Knobs Homes For Sale By Owner
- Smithfield Homes For Sale By Owner
- Fairdale Homes For Sale By Owner
- Pendleton Homes For Sale By Owner
Homes around $565,000












Verify Your Email
Please enter the 6-digit verification code
sent to your email address.