
MLS: #7105636, Listed By: Melissa Johnson, Keller Williams Preferred Rlty, Source:FargoMoorhead Area Association of REALTORS
7767 Prairie Grass Pass
Prior Lake, MN 55372

 6
6
Bed
 5
5
Bath
 6,533
6,533Sqft
27,878Sqft(Lot)
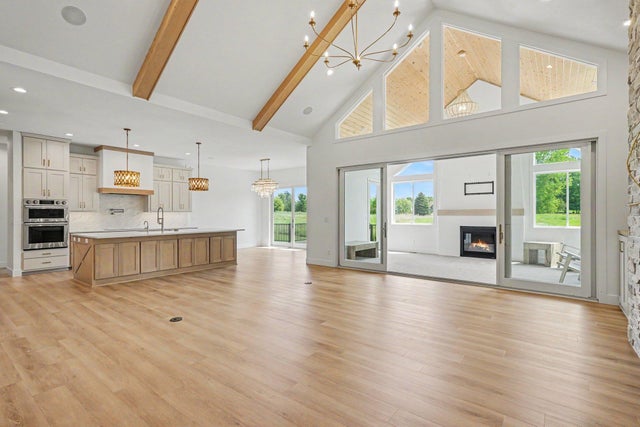
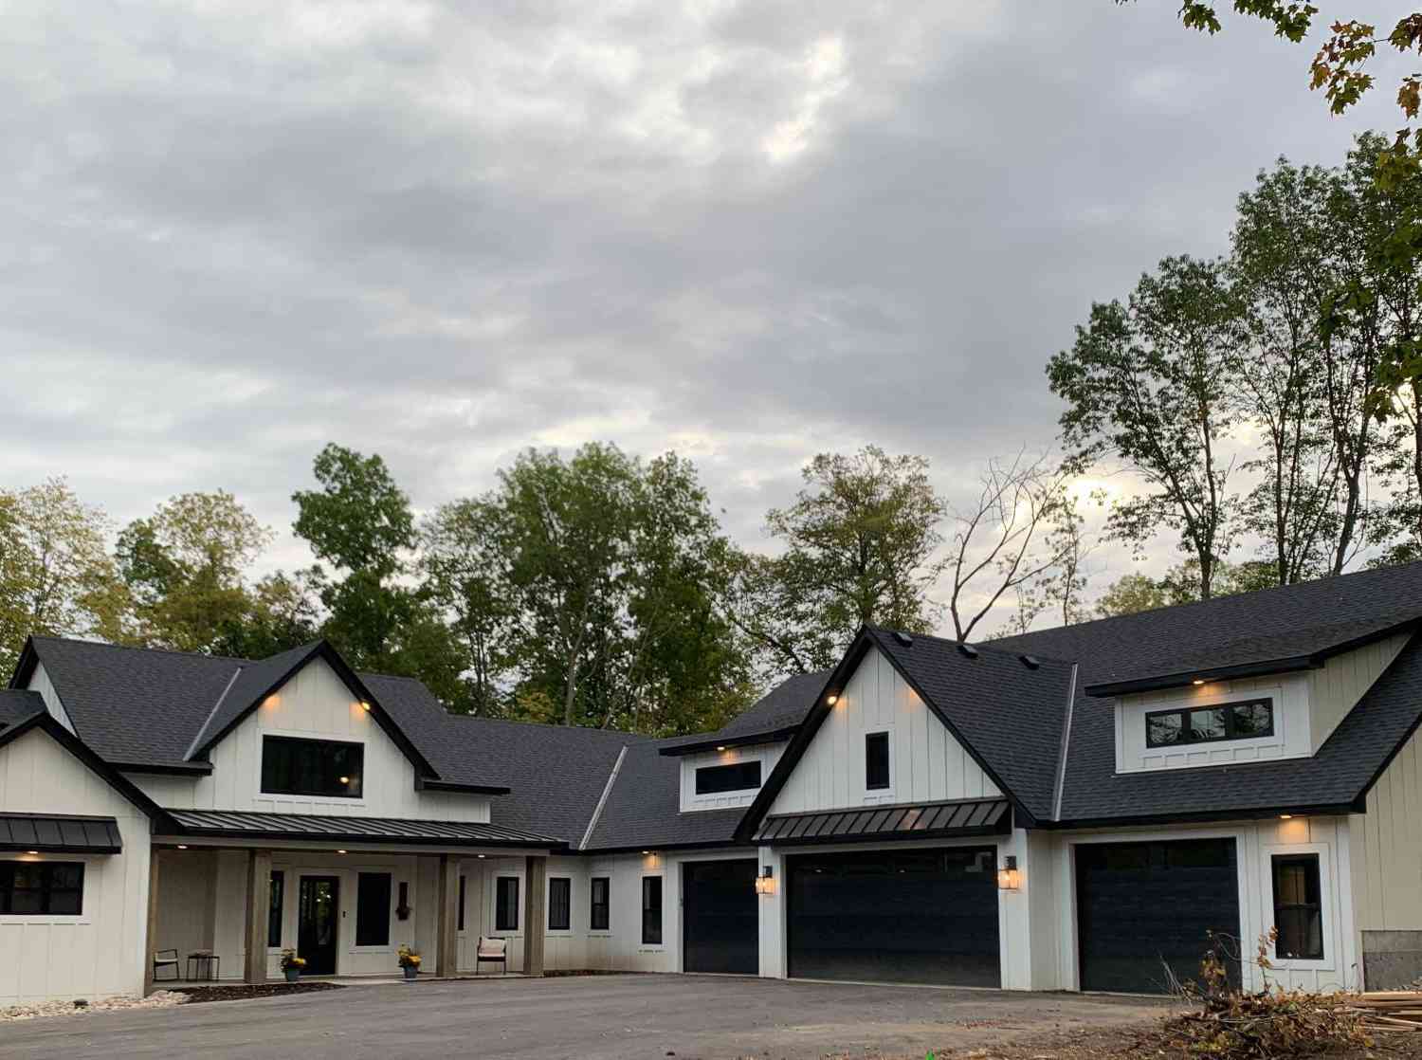
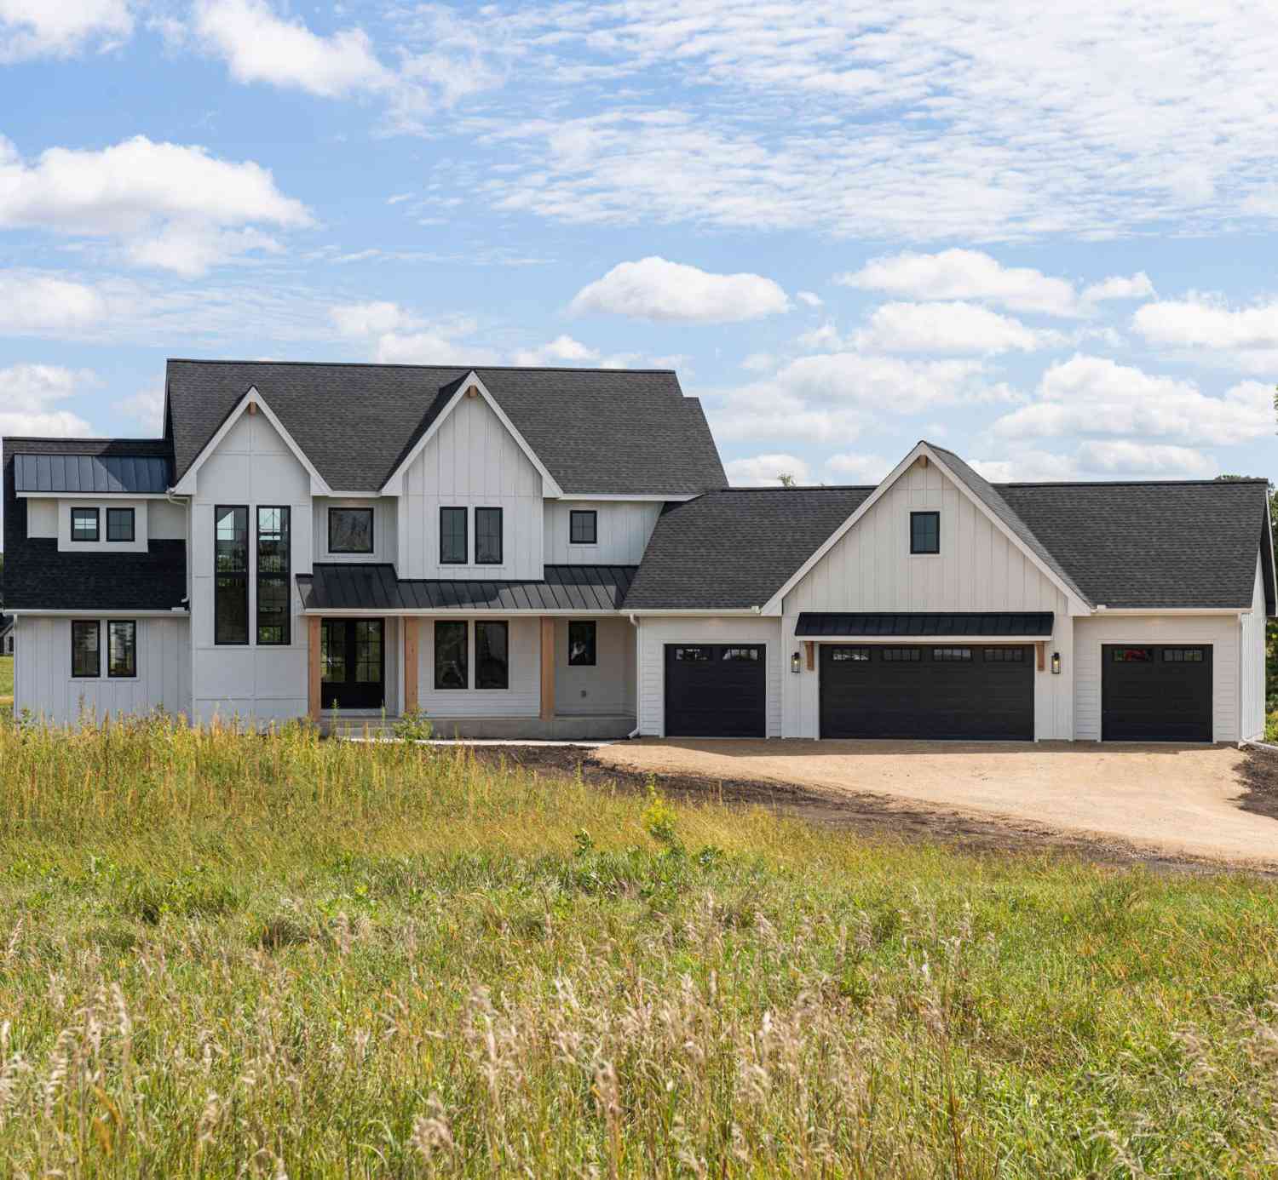
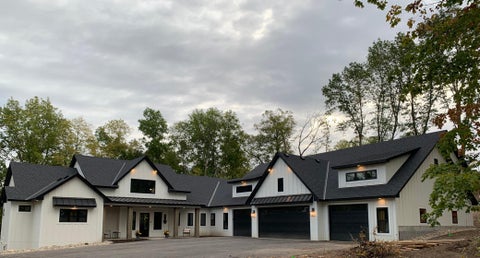
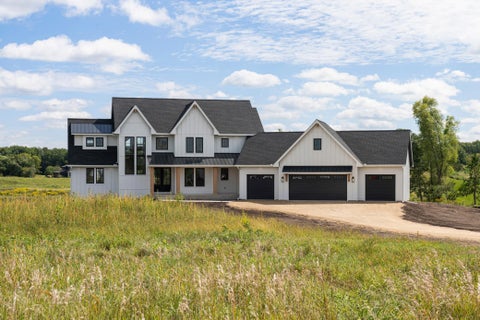
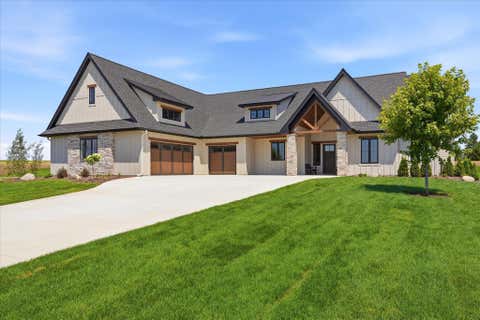
Completed in 2023, this extraordinary custom-built rambler offers 6,533 finished square feet of exceptional craftsmanship, timeless architecture, and luxurious everyday living in The Territory in Prior Lake—one of the south metro's premier lifestyle communities. Perfectly situated on a professionally landscaped .64-acre homesite, this stunning residence showcases refined Craftsman architecture with natural stone accents, rich timber details, an expansive covered front porch, and an oversized four-car garage. Inside, soaring ceilings, wide-plank flooring, designer lighting, and walls of windows create an inviting open-concept design filled with natural light. The spectacular great room features dramatic vaulted ceilings with exposed wood beams, a floor-to-ceiling stone fireplace with custo

 Property Details
 Map
Map
 Map
Map
What's Nearby
Nearby Areas
 Features
-
Bedroom Information
Total beds: 6Bathroom Information
Total Baths: 5 Full Baths: 4 Half Baths: 1Room Information
Rooms Total: 14 -
Flooring Information
Hardwood -
Interior Features
Ceiling Fan(s), Vaulted Ceiling(s), Wet Bar, Kitchen Island, Walk-In Closet(s), Master Downstairs Appliances: Cooktop, Dishwasher, Dryer, Microwave, Refrigerator, Washer, Wine Cooler Laundry Features: Gas Dryer Hookup, Lower Level, Upper Level, Washer Hookup -
Heating & Cooling
Has Heating: Yes Heating: Forced Air, Electric, Natural Gas Has Cooling: Yes Cooling: Central Air
-
Building Information
Year Built: 2023 Building Area Total: 6866 Stories: 1 Patio And Porch Features: Deck, Patio, Porch Private Pool: No Association Fee Frequency: Monthly
-
Lot Information
Lot Dimensions: 135'x203'x144'x201' Main Square Feet: 27878 Square Feet Lot Size Acres: 0.64 Lot Size Square Feet: 27878Property Information
Subdivision: Territory 3rd Add Source Property Type: Residential Postal Code Plus 4: 4900 Property SubType: Single Family Residence Levels: One Property Age: 3
-
Listing Price Information
Listing Price: $1799900
-
Tax Information
Parcel Number: 041010150 Tax Year: 2026 Annual Tax: $13688 Tax Legal Desc: SECTION 32 TOWNSHIP 114 RANGE 021 SUBDIVISIONNAME TERRITORY 3RD ADDN LOT 006 BLOCK 002 SUBDIVISIONCD 04101
-
Parking Information
Garage Door OpenerGarage Information
Has Garage: Yes Garage Space: 4Homeowners Association InformationHas Association: Yes HOA: $310.00
-
Location Information
Direction: I-35 to County Rd 70 (210th St W), west to County Rd 8, north on Dakota Ave, left on Prairie Grass Pass to home. WaterSource: Well
How much is this property worth?
Curious about this home's true market value? Use our free Home Evaluation Tool to instantly get a personalized Comparative Market Analysis (CMA) report. Make smarter, data-driven decisions before you buy.

Nearby Home Value
| Address | Estimate | Bed | Bath | Sq. Ft | Lot Size |
|---|---|---|---|---|---|
| 17991 Natchez Avenue, Prior Lake, MN, 55372 | $1,100,000 | 4 | 4 | 2,793 | 10.01 Acres |
| 9401 Elm Court, Prior Lake, MN, 55372 | $1,289,000 | 4 | 4 | 6,247 | 2.75 Acres |
| 8700 Legends Club Drive, Prior Lake, MN, 55372 | $2,350,000 | 4 | 5 | 6,592 | 1.87 Acres |
| 4580 204th Street, Prior Lake, MN, 55372 | $1,695,000 | 5 | 4 | 5,179 | 3.17 Acres |
| 18650 Verna Lane, Prior Lake, MN, 55372 | $939,000 | 4 | 4 | 5,126 | 1.62 Acres |
| 7982 Eldorado Road, Prior Lake, MN, 55372 | $1,995,000 | 4 | 3 | 3,425 | 2.51 Acres |
| 8492 210th Street, Prior Lake, MN, 55372 | $439,900 | 2 | 3 | 1,846 | 0.34 Acre |
| 7958 207th Street, Prior Lake, MN, 55372 | $2,590,000 | 4 | 5 | 4,625 | 2.65 Acres |
| 20860 Horseshoe Court, Prior Lake, MN, 55372 | $2,700,000 | 5 | 5 | 5,000 | 7.24 Acres |
| 7947 207th Street, Prior Lake, MN, 55372 | $1,699,000 | 3 | 3 | 3,869 | 4.18 Acres |
Similar Homes To 7767 Prairie Grass Pass
Nearby For Sale


The data relating to real estate for sale on this website comes in part from the Internet Data exchange (IDX) program of the FMAAR MLS. Real estate listings held by brokerage firms other than ByOwner are marked with the listing office name. IDX information is provided exclusively for consumers' personal, non-commercial use and may not be used for any purpose other than to identify prospective properties consumers may be interested in purchasing. Information deemed reliable but not guaranteed. Copyright ©2026 Fargo-Moorhead Area Association of REALTORS®. No reproduction, compilation, retransmission or distribution of this data is permitted in any manner without the express, written permission of the Fargo-Moorhead Area Association of REALTORS®.
ByOwner last updated this listing 09/03/2026 @ 03:08
More Cities with for Sale by Owner Homes
- Prior Lake Homes For Sale By Owner
- Savage Homes For Sale By Owner
- Burnsville Homes For Sale By Owner
- Lakeville Homes For Sale By Owner
- Elko New Market Homes For Sale By Owner
- Shakopee Homes For Sale By Owner
- Jordan Homes For Sale By Owner
- Webster Homes For Sale By Owner
- New Prague Homes For Sale By Owner
- Bloomington Homes For Sale By Owner
- Eden Prairie Homes For Sale By Owner
- Farmington Homes For Sale By Owner
- Chaska Homes For Sale By Owner
- Chanhassen Homes For Sale By Owner
- Carver Homes For Sale By Owner
- Edina Homes For Sale By Owner
- Rosemount Homes For Sale By Owner
- Lonsdale Homes For Sale By Owner
- Hopkins Homes For Sale By Owner
- Eagan Homes For Sale By Owner
Homes around $1,799,900










Verify Your Email
Please enter the 6-digit verification code
sent to your email address.
Verify Your Phone Number
Please enter the 6-digit verification code
sent to your mobile phone.