

MLS: #7120922, Listed By: Trent Zimmer, Keller Williams Select Realty, Source:FargoMoorhead Area Association of REALTORS
18546 Pheasant Ridge Road
Prior Lake, MN 55372

 3
3
Bed
 4
4
Bath
 3,692
3,692Sqft
 1.95
1.95Acres(Lot)
Tucked into nearly two acres of wooded privacy in coveted Credit River & lovingly cared for by the owner for 35 years, this home delivers the rare combination of natural setting and everyday convenience. The Legends Club is right next door, Brackett's Crossing Country Club is just down the road, and within a few miles you'll find the full retail, dining, and grocery corridors of both Lakeville and Prior Lake - all while Lakeville schools serve the address. Step inside and the craftsmanship is immediate — rich maple hardwoods run throughout the main level, complemented by crisp white millwork that gives the space a timeless, elevated feel. The kitchen has been thoughtfully remodeled and is the clear heart of the home. A wood-burning fireplace anchors the living area, and two walkouts draw

 Property Details
 Map
Map
 Map
Map
What's Nearby
Nearby Areas
 Features
-
Bedroom Information
Total beds: 3Bathroom Information
Total Baths: 4 Full Baths: 2 Half Baths: 2Room Information
Rooms Total: 13 Has Basement: Yes Basement: Storage Space, Sump Pump -
Flooring Information
Hardwood, Tile -
Roofing Information
Asphalt, Shingle -
Interior Features
Ceiling Fan(s), Kitchen Island, Vaulted Ceiling(s), Walk-In Closet(s), Wet Bar Roof: Asphalt, Shingle Appliances: Cooktop, Dishwasher, Double Oven, Dryer, Microwave, Refrigerator, Washer Laundry Features: Electric Dryer Hookup, Laundry Room, Main Level, Sink, Washer Hookup -
Heating & Cooling
Has Heating: Yes Heating: Forced Air Has Cooling: Yes Cooling: Central Air
-
Building Information
Year Built: 1988 Building Area Total: 3808 Construction Materials: Frame Stories: 2 Patio And Porch Features: Deck, Patio Pool Features: None Private Pool: No
-
Lot Information
Lot Dimensions: 104x409x282x517 Main Square Feet: 1.95 Acres Lot Size Acres: 1.95 Lot Size Square Feet: 84942 Lot Description: Many TreesProperty Information
Subdivision: Valley Oaks 1st Add Source Property Type: Residential Postal Code Plus 4: 9323 Property SubType: Single Family Residence Levels: Two Property Age: 38
-
Listing Price Information
Listing Price: $795000 Cash, Conventional, FHA, VA Loan
-
Tax Information
Parcel Number: 040310360 Tax Year: 2026 Annual Tax: $6756 Tax Legal Desc: SUBDIVISIONNAME VALLEY OAKS 1ST ADDN LOT 017 BLOCK 003 SUBDIVISIONCD 04031
-
Parking Information
Garage Door OpenerGarage Information
Has Garage: Yes Garage Space: 2
-
Location Information
Direction: From I35 and 18th St. > West to Pheasant Ridge Rd > South on Pheasant Ridge Rd > Home 2nd on right. WaterSource: Well
How much is this property worth?
Curious about this home's true market value? Use our free Home Evaluation Tool to instantly get a personalized Comparative Market Analysis (CMA) report. Make smarter, data-driven decisions before you buy.

Nearby Home Value
| Address | Estimate | Bed | Bath | Sq. Ft | Lot Size |
|---|---|---|---|---|---|
| 17991 Natchez Avenue, Prior Lake, MN, 55372 | $1,100,000 | 4 | 4 | 2,793 | 2,793 SqFt |
| 9401 Elm Court, Prior Lake, MN, 55372 | $1,289,000 | 4 | 4 | 6,247 | 6,247 SqFt |
| 8700 Legends Club Drive, Prior Lake, MN, 55372 | $2,350,000 | 4 | 5 | 6,592 | 6,592 SqFt |
| 4580 204th Street, Prior Lake, MN, 55372 | $1,695,000 | 5 | 4 | 5,179 | 5,179 SqFt |
| 18650 Verna Lane, Prior Lake, MN, 55372 | $999,000 | 4 | 4 | 5,126 | 5,126 SqFt |
| 7982 Eldorado Road, Prior Lake, MN, 55372 | $1,995,000 | 4 | 3 | 3,425 | 3,425 SqFt |
| 7958 207th Street, Prior Lake, MN, 55372 | $2,590,000 | 4 | 5 | 4,625 | 4,625 SqFt |
| 20860 Horseshoe Court, Prior Lake, MN, 55372 | $2,700,000 | 5 | 5 | 5,000 | 5,000 SqFt |
| 7947 207th Street, Prior Lake, MN, 55372 | $1,699,000 | 3 | 3 | 3,869 | 3,869 SqFt |
| 7939 207th Street, Prior Lake, MN, 55372 | $1,699,999 | 4 | 5 | 3,821 | 3,821 SqFt |
Similar Homes To 18546 Pheasant Ridge Road
Nearby For Sale
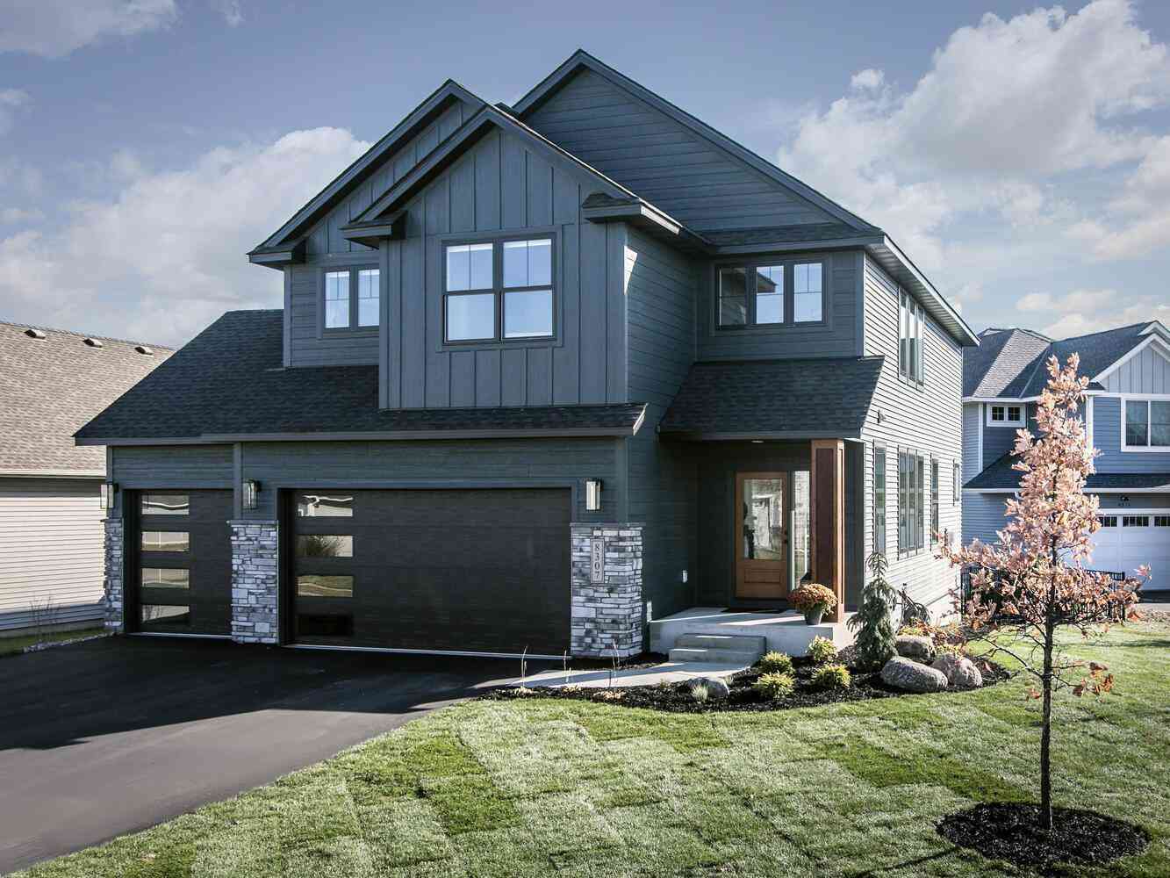
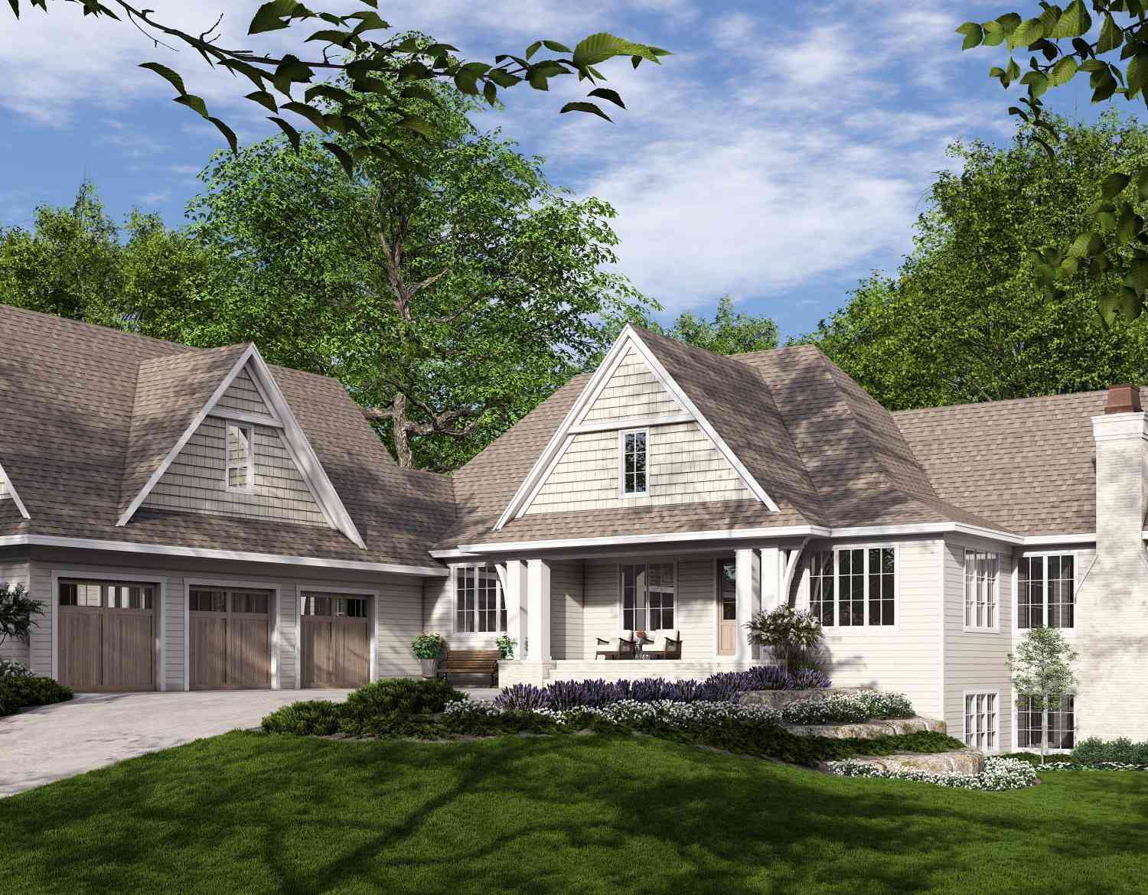
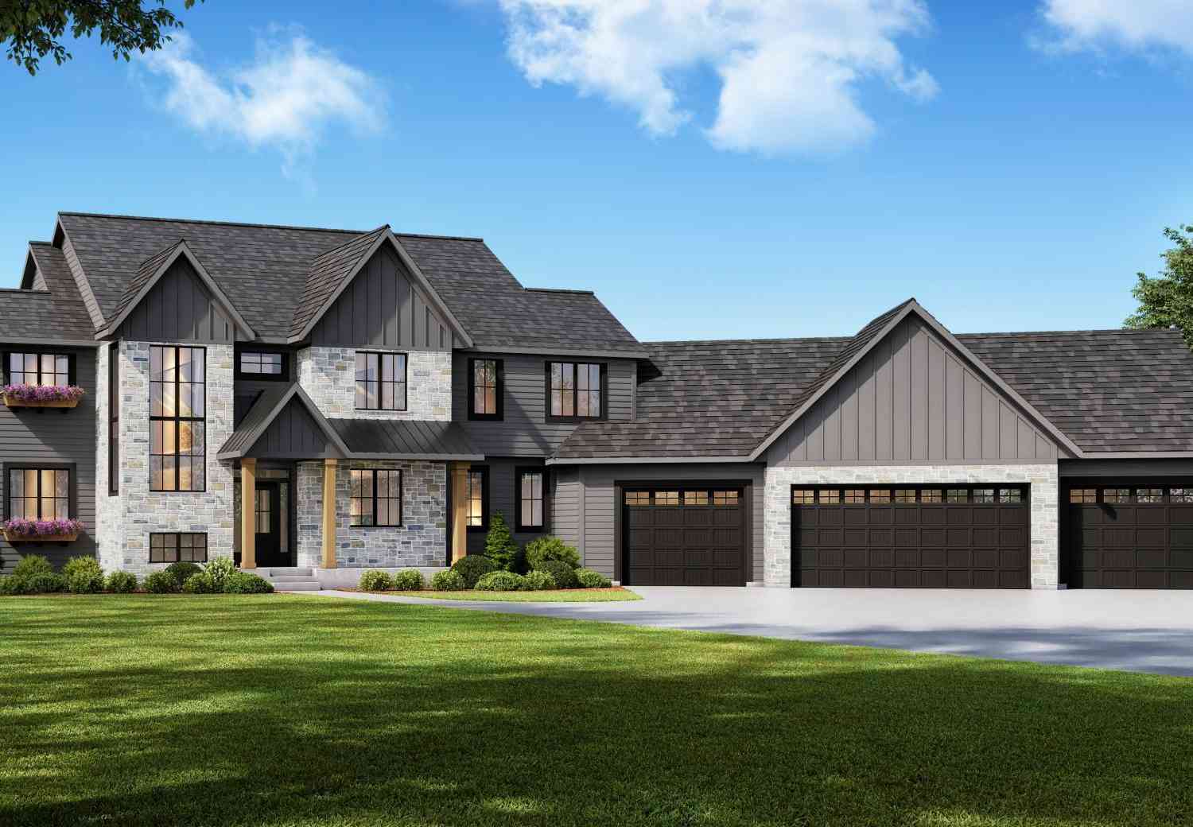
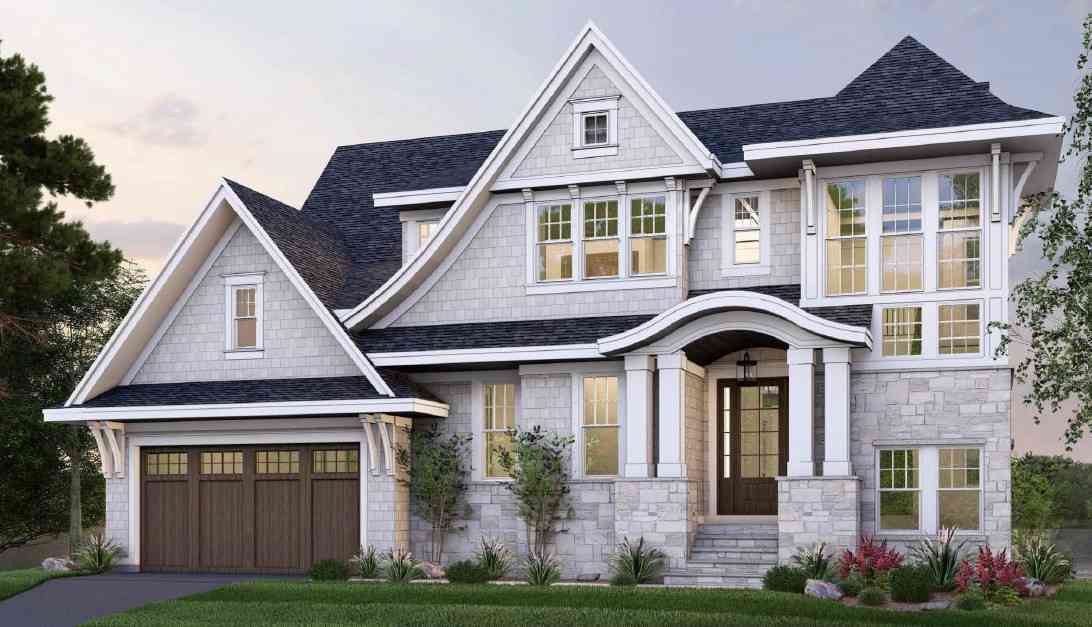

The data relating to real estate for sale on this website comes in part from the Internet Data exchange (IDX) program of the FMAAR MLS. Real estate listings held by brokerage firms other than ByOwner are marked with the listing office name. IDX information is provided exclusively for consumers' personal, non-commercial use and may not be used for any purpose other than to identify prospective properties consumers may be interested in purchasing. Information deemed reliable but not guaranteed. Copyright ©2026 Fargo-Moorhead Area Association of REALTORS®. No reproduction, compilation, retransmission or distribution of this data is permitted in any manner without the express, written permission of the Fargo-Moorhead Area Association of REALTORS®.
ByOwner last updated this listing 08/17/2026 @ 16:30
More Cities with for Sale by Owner Homes
- Prior Lake Homes For Sale By Owner
- Savage Homes For Sale By Owner
- Burnsville Homes For Sale By Owner
- Lakeville Homes For Sale By Owner
- Elko New Market Homes For Sale By Owner
- Shakopee Homes For Sale By Owner
- Jordan Homes For Sale By Owner
- Webster Homes For Sale By Owner
- New Prague Homes For Sale By Owner
- Bloomington Homes For Sale By Owner
- Eden Prairie Homes For Sale By Owner
- Farmington Homes For Sale By Owner
- Chaska Homes For Sale By Owner
- Chanhassen Homes For Sale By Owner
- Carver Homes For Sale By Owner
- Edina Homes For Sale By Owner
- Rosemount Homes For Sale By Owner
- Lonsdale Homes For Sale By Owner
- Hopkins Homes For Sale By Owner
- Eagan Homes For Sale By Owner
Homes around $795,000










Verify Your Email
Please enter the 6-digit verification code
sent to your email address.