
810 Metcalf Drive
Princeton, Texas 75071

 4
4
Bed
 3
3
Bath
 2,809
2,809Sqft
 0.13
0.13Acre(Lot)
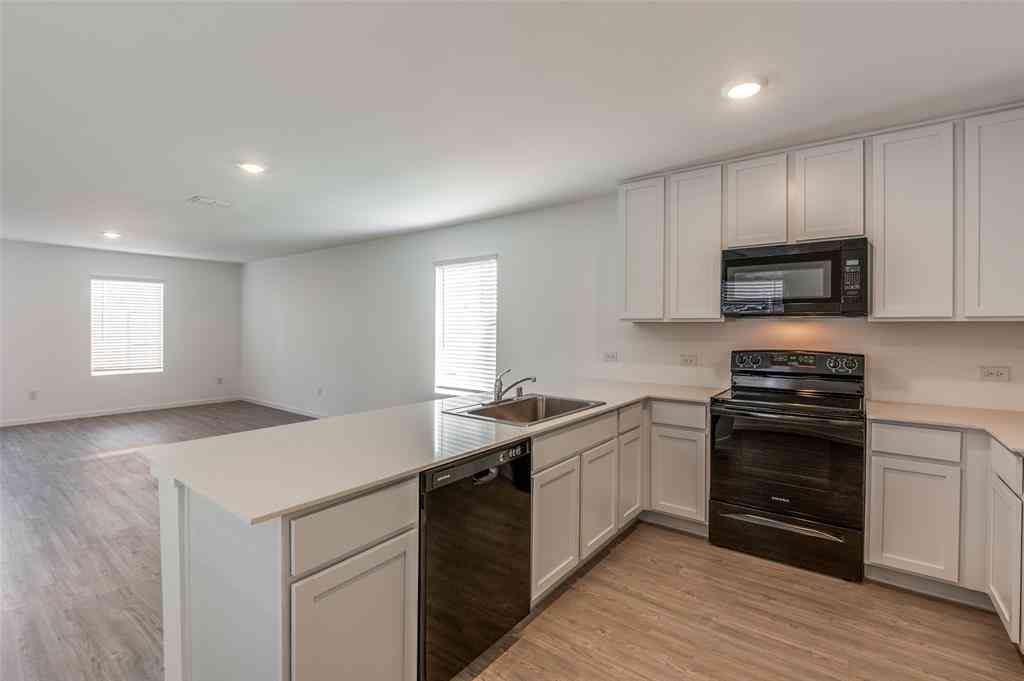
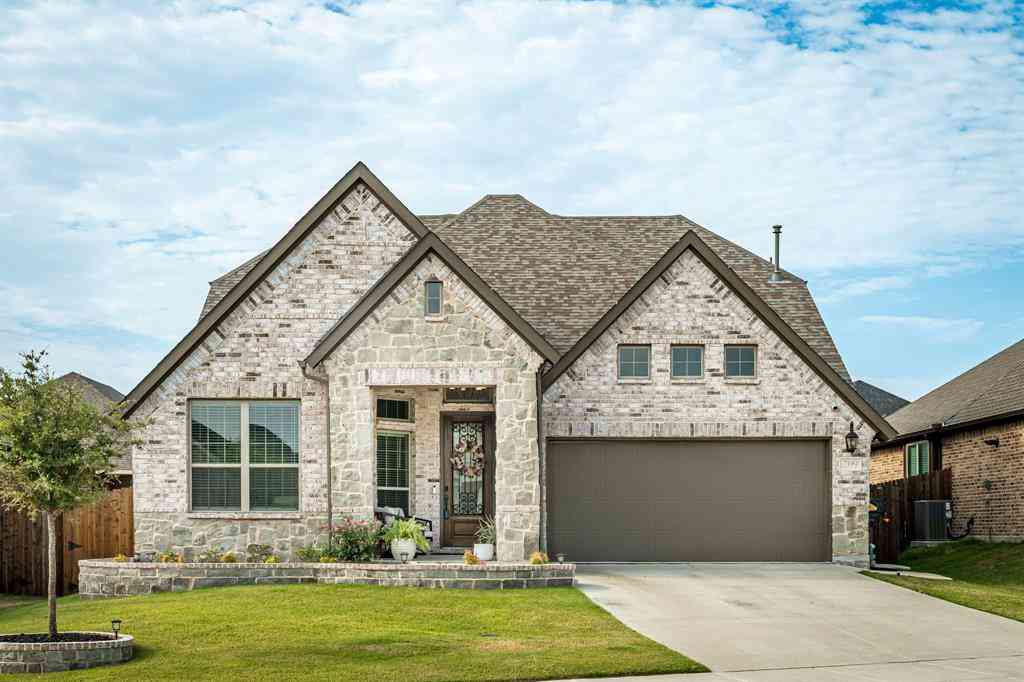
The exciting, two-story Hayden home offers plenty of flex space with bright and airy rooms. Upon entering this home, you are greeted with the stairway to your second floor, as well as your convenient downstairs powder bathroom and entry to your private study room. You can opt to turn the study room into a bedroom if you need extra space for guests. Traveling down the foyer, you will be captivated by the open-concept layout that flows from the two-story family room to the inviting dining space and spacious kitchen. This area boasts a ton of options such as an appealing fireplace for your family room, and an extra sink in your kitchen to serve as a wetbar! This layout is perfect for entertaining gatherings of any size. Your kitchen also comes with attractive features like sleek granite count


 Property Details
 Map
Map
 Map
Map
What's Nearby
Nearby Areas
 Features
-
Bedroom Information
Total Bedrooms: 4Bathroom Information
Total Baths: 2.5 Full Baths: 2 Half Baths: 1 -
Interior Features
Cable TV Available,Double Vanity,Granite Counters,PantryAppliances
Dishwasher,Disposal,Electric Oven,Gas Cooktop,Microwave,Tankless Water HeaterUtilities
City Sewer,City Water -
Fireplace
Number of Fireplaces: 1 Fireplace Features: Other
-
Building Information
Built Year: 2026 Construction: Brick,Fiber Cement,Rock/Stone Roof Type: Composition -
Security Features
Smoke Detector(s) -
Laundry Features
Electric Dryer Hookup,Utility Room,Washer HookupFencing
Back YardConstruction Materials
Brick,Fiber Cement,Rock/Stone
-
Lot Information
Lot Size (Acr): 0.1320 Lot Size Units: Square Feet Lot Size Square Feet: 5,750 -
Property Information
SQ ft (Living Area): 2,809 Property Type: Residential Property Sub Type: Single Family Residence Subdivision: Westridge Ph 1a City: Princeton State: Texas Directions: Follow US-380 pass by the McDonald's (on the left). Turn left onto FM1827 N New Hope Rd W and continue on until Danford Dr. Turn right onto Danford Dr, and left onto Mize Dr. Our model homes are located at 910 and 912 Mize Dr. The sales office is located in 912 Mize Dr. Property Status: Active Levels: Two Property Age: 0 Year Built Details: New Construction - Complete
-
Listing Price Information
Original List Price: $508,597 List Price Tot SqFt: $181 -
Listing Information
Possession: 30-60 Days
-
Tax Information
Parcel Number: R1355800Z02001 Tax Block: Z Tax Legal Description: WESTRIDGE PHASE 1A (CPN), BLK Z, LOT 20 Tax Lot: 20 Unexempt Taxes: $1,110
-
Parking Information
Has Garage Garage Space: 2 Carport Spaces: 0 Parking Features: Garage,Garage Single Door -
Homeowners Association Information
Included Fees: Management Fees HOA Type: Mandatory HOA: $650.00 HOA Frequency: Annually
-
School Information
Elementary School: Webb Middle School: Johnson High School: McKinney North School District: McKinney ISD -
Utility Information
Utilities: City Sewer,City Water
How much is this property worth?
Curious about this home's true market value? Use our free Home Evaluation Tool to instantly get a personalized Comparative Market Analysis (CMA) report. Make smarter, data-driven decisions before you buy.

Nearby Home Value
| Address | Estimate | Bed | Bath | Sq. Ft | Lot Size |
|---|---|---|---|---|---|
| 6308 Timberhurst Drive, Princeton, TX, 75071 | $422,469 | 4 | 3 | 3,100 | 3,100 SqFt |
| 6218 Chickney Drive, Princeton, TX, 75071 | $343,241 | 3 | 3 | 1,948 | 1,948 SqFt |
| 1202 Old Stead Drive, Princeton, TX, 75071 | $290,155 | 3 | 2 | 1,551 | 1,551 SqFt |
| 1410 Winters Way, Princeton, TX, 75071 | $417,654 | 4 | 3 | 2,756 | 2,756 SqFt |
| 204 Whitlow Drive, Princeton, TX, 75071 | $312,990 | 4 | 2 | 1,800 | 1,800 SqFt |
| 207 Whitlow Drive, Princeton, TX, 75071 | $400,490 | 4 | 3 | 2,728 | 2,728 SqFt |
| 3704 Deer Drive, Princeton, TX, 75071 | $321,160 | 4 | 3 | 1,981 | 1,981 SqFt |
| 3612 Deer Drive, Princeton, TX, 75071 | $285,425 | 3 | 2 | 1,498 | 1,498 SqFt |
| 3608 Deer Drive, Princeton, TX, 75071 | $271,467 | 3 | 2 | 1,270 | 1,270 SqFt |
| 3604 Deer Drive, Princeton, TX, 75071 | $323,960 | 4 | 3 | 1,981 | 1,981 SqFt |
Similar Homes To 810 Metcalf Drive
Nearby For Sale



Disclosure: Listing information provided in part by the North Texas Real Estate Information Systems, Inc, for personal, non-commercial use by viewers of this site and may not be reproduced or redistributed. All information is deemed reliable but not guaranteed. Copyright © NTREIS 2026. All rights reserved
ByOwner last updated this listing 08/22/2026 @ 23:55
More Cities with for Sale by Owner Homes
- Princeton Homes For Sale By Owner
- Lowry Crossing Homes For Sale By Owner
- Farmersville Homes For Sale By Owner
- Melissa Homes For Sale By Owner
- Allen Homes For Sale By Owner
- Josephine Homes For Sale By Owner
- Nevada Homes For Sale By Owner
- Wylie Homes For Sale By Owner
- Blue Ridge Homes For Sale By Owner
- Lavon Homes For Sale By Owner
- Lucas Homes For Sale By Owner
- McKinney Homes For Sale By Owner
- Anna Homes For Sale By Owner
- Murphy Homes For Sale By Owner
- Sachse Homes For Sale By Owner
- Fate Homes For Sale By Owner
- Weston Homes For Sale By Owner
- Plano Homes For Sale By Owner
- Caddo Mills Homes For Sale By Owner
- Royse City Homes For Sale By Owner
Homes around $508,597



Verify Your Email
Please enter the 6-digit verification code
sent to your email address.