

509 3rd St
Priest River, ID 83856

 3
3
Bed
 3
3
Bath
 2,270
2,270Sqft
 0.61
0.61Acre(Lot)
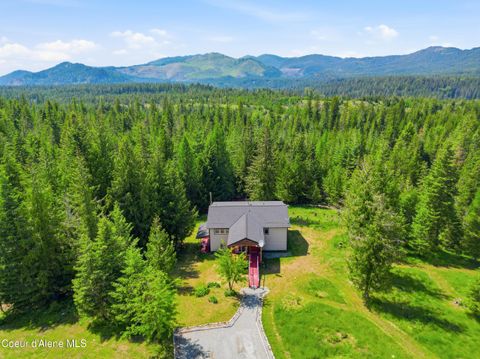
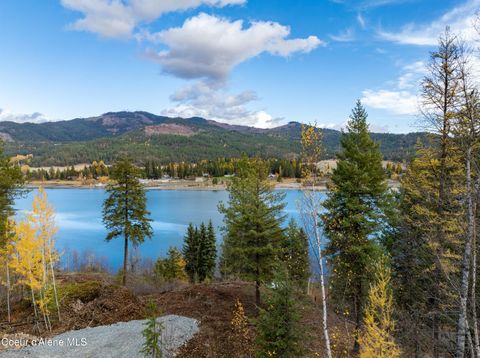
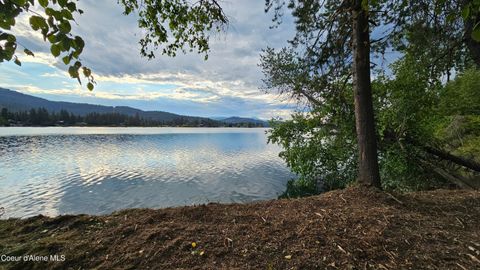
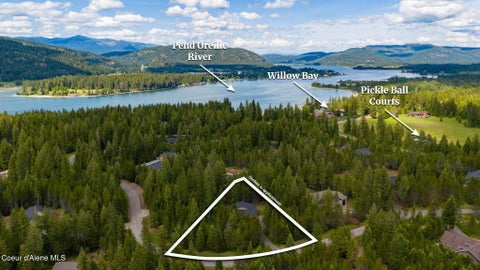
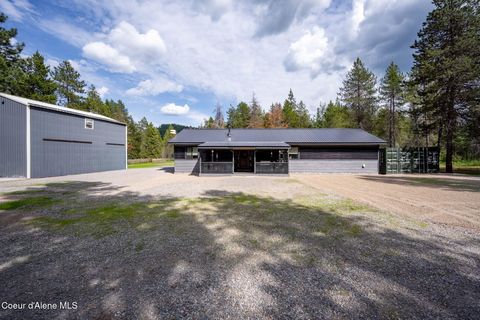
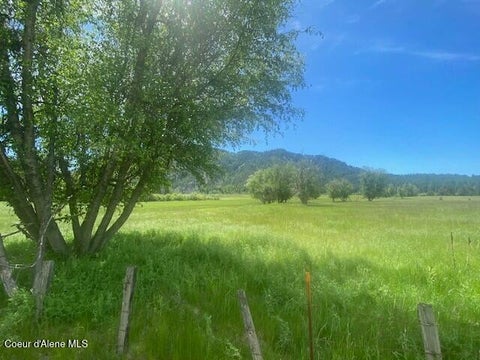
Stunning architect-designed, custom-built home in Priest River offering 3 bedrooms, 2.5 baths, and 2,270 sq ft of thoughtfully crafted living space. Ideally located just 20 minutes from Sandpoint and one hour from Spokane, this property blends peaceful small-town living with easy access to nearby amenities. Set in a welcoming community known for its rivers, lakes, and public-use airport, it captures the very best of North Idaho lifestyle. Completely rebuilt and expanded--and never lived in--this home is officially classified as a remodel but lives like brand-new construction. Every detail reflects exceptional craftsmanship, with premium materials and high-end finishes throughout. The well-designed floor plan is complemented by three covered porches, perfect for enjoying the surrounding nat

 Property Details
 Map
Map
 Map
Map
What's Nearby
Nearby Areas
 Features
-
Bedroom Information
Total beds: 3Bathroom Information
Total Baths: 3 -
Flooring Information
Tile, Carpet -
Roofing Information
Composition -
Interior Features
High Speed Internet, Smart Thermostat Roof: Composition Appliances: Refrigerator, Dishwasher, Microwave, Disposal, Electric Water Heater -
Heating & Cooling
Has Heating: Yes Heating: Floor Furnace, Forced Air, Radiant, Propane Stove, Electric, Propane Has Cooling: Yes
-
Building Information
Year Built: 1960 Building Area Total: 2270 Construction Materials: Concrete, Lap Siding, Fiber Cement Patio And Porch Features: Covered, Porch Private Pool: No
-
Lot Information
Main Square Feet: 0.61 Lot Size Acres: 0.61 Lot Size Square Feet: 26571.6 Lot Description: Cleared, Landscaped, Level, Open Lot, WoodedProperty Information
Subdivision: N/A Source Property Type: Residential MLS Area Minor: North (Bonner & Boundary) Property SubType: Single Family Residence Direction Faces: South Property Age: 66
-
Listing Price Information
Listing Price: $849900 Original Price: $898500 Cash, VA Loan, Conventional, 1031 Exchange
-
Tax Information
Parcel Number: RPR00000244811A &RPR00000244802A Tax Year: 2024 Annual Tax: $1670 Tax Legal Desc: See attached Exhibit A & B
-
Parking Information
Paved, RV Access/Parking
-
Location Information
Direction: Hwy 2 to 4th St in PR. North on 4th to Dixon (rt). Dixon to 3rd St (rt)--home is just off corner of Dixon & 3rd, on east side of street. WaterSource: Public
How much is this property worth?
Curious about this home's true market value? Use our free Home Evaluation Tool to instantly get a personalized Comparative Market Analysis (CMA) report. Make smarter, data-driven decisions before you buy.

Nearby Home Value
| Address | Estimate | Bed | Bath | Sq. Ft | Lot Size |
|---|---|---|---|---|---|
| 3446 Lw Quartz Creek Cr.., Priest River, ID, 83856 | $505,000 | 3 | 2 | 1,714 | 1,714 SqFt |
| Xx Poloma Ln Ln, Priest River, ID, 83856 | $425,000 | -- | -- | -- | |
| NNA (7800) 20 Ac. Blue .., Priest River, ID, 83856 | $380,000 | -- | -- | -- | |
| Lot 4 Braden Estates Es.., Priest River, ID, 83856 | $745,000 | -- | -- | -- | |
| Lot 2 Braden Estates Es.., Priest River, ID, 83856 | $745,000 | -- | -- | -- | |
| Lot 1 Braden Estates Es.., Priest River, ID, 83856 | $745,000 | -- | -- | -- | |
| 287 Cougar Run Run, Priest Lake, ID, 83856 | $1,600,000 | 4 | 5 | 5,254 | 5,254 SqFt |
| 2225 Mud Gulch, Priest River, ID, 83856 | $198,000 | 1 | 1 | 480 | 480 SqFt |
| 5653 Gleason Mcabee Fal.., Priest River, ID, 83856 | $985,000 | 2 | 2 | 1,232 | 1,232 SqFt |
| 452 Toad Road Road, Priest River, ID, 83856 | $429,000 | 4 | 1 | 1,558 | 1,558 SqFt |
Similar Homes To 509 3rd St
Nearby For Sale
The data relating to real estate for sale on this website comes in part from the Internet Data Exchange of the Coeur d'Alene Multiple Listing Service. IDX information is provided exclusively for consumers' personal, non-commercial use and may not be used for any purpose other than to identify prospective properties consumers may be interested in purchasing. Information deemed reliable but not guaranteed. Copyright © 2026 Coeur d'Alene Multiple Listing Service. All Rights Reserved.
ByOwner last updated this listing 07/16/2026 @ 08:22
More Cities with for Sale by Owner Homes
- Priest River Homes For Sale By Owner
- Laclede Homes For Sale By Owner
- Oldtown Homes For Sale By Owner
- Blanchard Homes For Sale By Owner
- Newport Homes For Sale By Owner
- Cocolalla Homes For Sale By Owner
- Dover Homes For Sale By Owner
- Spirit Lake Homes For Sale By Owner
- Sagle Homes For Sale By Owner
- Careywood Homes For Sale By Owner
- Sandpoint Homes For Sale By Owner
- Ponderay Homes For Sale By Owner
- Kootenai Homes For Sale By Owner
- Elk Homes For Sale By Owner
- Athol Homes For Sale By Owner
- Bayview Homes For Sale By Owner
- Coolin Homes For Sale By Owner
- Rathdrum Homes For Sale By Owner
- Hayden Homes For Sale By Owner
- Hope Homes For Sale By Owner
Homes around $849,900









Verify Your Email
Please enter the 6-digit verification code
sent to your email address.