
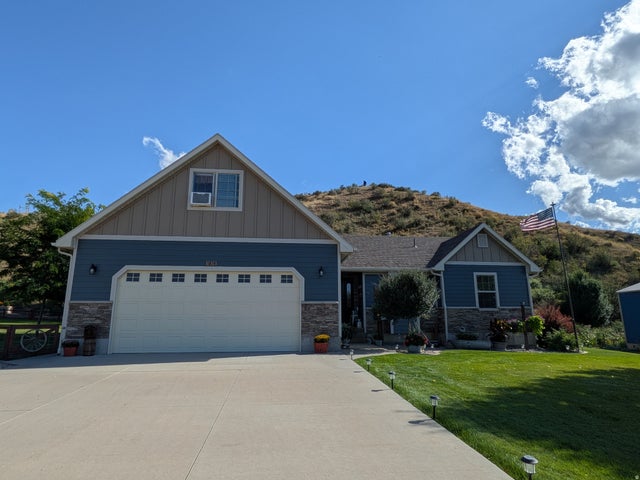
1858 E Riverview Dr
Preston, ID 83263

 5
5
Bed
 3
3
Bath
 3,155
3,155Sqft
 8.14
8.14Acres(Lot)
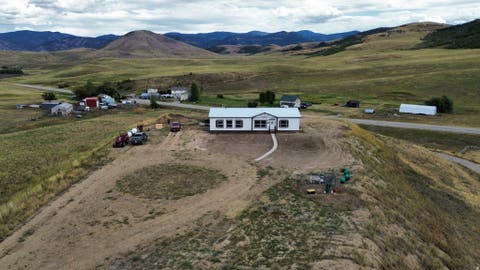
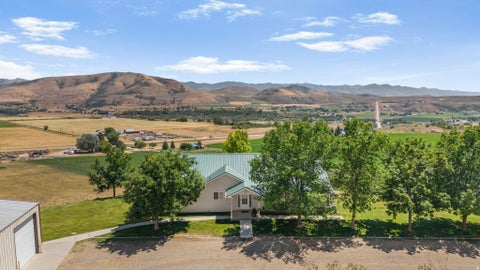
Welcome to your dream country retreat in the highly desirable Riverdale Ranchettes! This stunning 5-bedroom, 3-bathroom home is perfectly situated on 8.14 beautiful acres, offering the ideal combination of peaceful country living, room for animals, recreation, and convenience. The meticulously maintained property features a beautifully landscaped yard filled with mature trees, flowers, herbs, and an expansive fenced garden area, creating a true outdoor oasis. Not to mention Permanent lighting, with additional acreage behind the home, there is plenty of space for horses, livestock, and other large animals. Bring all your toys, tools, and hobbies! The impressive 38' x 50' shop offers a spacious work area below and a loft above for additional storage, making it perfect for equipment, projects

 Property Details
 Map
Map
 Map
Map
What's Nearby
Nearby Areas
 Features
-
Bedroom Information
Total beds: 5Bathroom Information
Total Baths: 3 Full Baths: 3Room Information
Rooms Total: 15 Has Basement: Yes Basement: Full -
Flooring Information
Carpet, Tile -
Roofing Information
Asphalt -
Interior Features
Walk-In Closet(s), Vaulted Ceiling(s), Master Downstairs Roof: Asphalt Appliances: Disposal, Gas Oven, Oven, Range, Microwave, Range Hood, Refrigerator, Water Softener Owned Laundry Features: Electric Dryer Hookup Window Features: Window Coverings, Blinds, Plantation Shutters, Double Pane Windows -
Heating & Cooling
Has Heating: Yes Heating: Fireplace Insert, Central, Natural Gas, Wood Stove, Propane Has Cooling: Yes Cooling: Ceiling Fan(s), Central Air
-
Building Information
Year Built: 2008 Building Area Total: 3155 Construction Materials: Asphalt, Stone, Cement Siding Stories: 3 Frontage Length: 0.0 Patio And Porch Features: Covered Private Pool: No View: Mountain(s), Valley Association Fee Frequency: Monthly
-
Lot Information
Lot Dimensions: 0.0x0.0x0.0 Main Square Feet: 8.14 Acres Lot Size Acres: 8.14 Lot Size Square Feet: 354578.4 Lot Description: Secluded, PrivateProperty Information
Subdivision: RIVERDALE RANCHETTS Source Property Type: Residential Property SubType: Single Family Residence Direction Faces: North Property Age: 18
-
Listing Price Information
Listing Price: $875000 Cash, Conventional, FHA, VA Loan
-
Tax Information
Parcel Number: RP01390.12 Annual Tax: $1556
-
Parking Information
Parking Total: 2 Covered, Attached, GarageGarage Information
Has Garage: Yes Has Attached Garage: Yes Garage Space: 2Homeowners Association InformationHas Association: Yes HOA: $50.00
-
School Information
Elementary School: PioneerJunior High School: PrestonSenior High School: Preston -
Utility Information
Natural Gas Available, Natural Gas Connected, Electricity Connected, Water Connected -
Location Information
WaterSource: Private, Well
How much is this property worth?
Curious about this home's true market value? Use our free Home Evaluation Tool to instantly get a personalized Comparative Market Analysis (CMA) report. Make smarter, data-driven decisions before you buy.

Nearby Home Value
| Address | Estimate | Bed | Bath | Sq. Ft | Lot Size |
|---|---|---|---|---|---|
| 1457 E 4600, Preston, ID, 83263 | $929,000 | 6 | 3 | 3,494 | 30.65 Acres |
| 450 #LOT 44, Preston, ID, 83263 | $585,000 | 3 | 3 | 1,977 | 0.29 Acre |
| 233 N 300, Preston, ID, 83263 | $459,000 | 3 | 2 | 1,849 | 0.26 Acre |
| 816 S 1100, Preston, ID, 83263 | $624,900 | 3 | 2 | 3,657 | 0.30 Acre |
| 832 S 1100, Preston, ID, 83263 | $615,000 | 3 | 3 | 3,509 | 0.34 Acre |
| 7455 N Capitol Hill Rd, Preston, ID, 83263 | $525,000 | 4 | 3 | 2,454 | 2.25 Acres |
| 8099 N Strawberry Dr, Preston, ID, 83263 | $900,000 | 2 | 3 | 2,831 | 10.33 Acres |
| 6746 N Capitol Hill Rd, Preston, ID, 83263 | $450,000 | 3 | 1 | 1,415 | 20.72 Acres |
| 916 N Bonneville Rd, Preston, ID, 83263 | $1,499,000 | 1 | 1 | 1,500 | 16.23 Acres |
| 916 N Bonneville Road, Preston, ID, 83263 | $1,499,000 | 1 | 1 | 2,250 | 16.23 Acres |
Similar Homes To 1858 E Riverview Dr
Nearby For Sale


Based on information from the Wasatch Front Regional Multiple Listing Service, Inc. as of 09/02/2026 @ 10:41. All data, including all measurements and calculations of area, is obtained from various sources and has not been, and will not be, verified by broker or the MLS. All information should be independently reviewed and verified for accuracy. Properties may or may not be listed by the office/agent presenting the information.
ByOwner last updated this listing 09/02/2026 @ 10:41
More Cities with for Sale by Owner Homes
- Preston Homes For Sale By Owner
- Franklin Homes For Sale By Owner
- Clifton Homes For Sale By Owner
- Swanlake Homes For Sale By Owner
- Paris Homes For Sale By Owner
- Weston Homes For Sale By Owner
- Bloomington Homes For Sale By Owner
- Lewiston Homes For Sale By Owner
- Richmond Homes For Sale By Owner
- Bern Homes For Sale By Owner
- Trenton Homes For Sale By Owner
- Fish Haven Homes For Sale By Owner
- Grace Homes For Sale By Owner
- Saint Charles Homes For Sale By Owner
- Montpelier Homes For Sale By Owner
- Clarkston Homes For Sale By Owner
- Malad City Homes For Sale By Owner
- Georgetown Homes For Sale By Owner
- Smithfield Homes For Sale By Owner
- Downey Homes For Sale By Owner
Homes around $875,000









Verify Your Email
Please enter the 6-digit verification code
sent to your email address.
Verify Your Phone Number
Please enter the 6-digit verification code
sent to your mobile phone.