
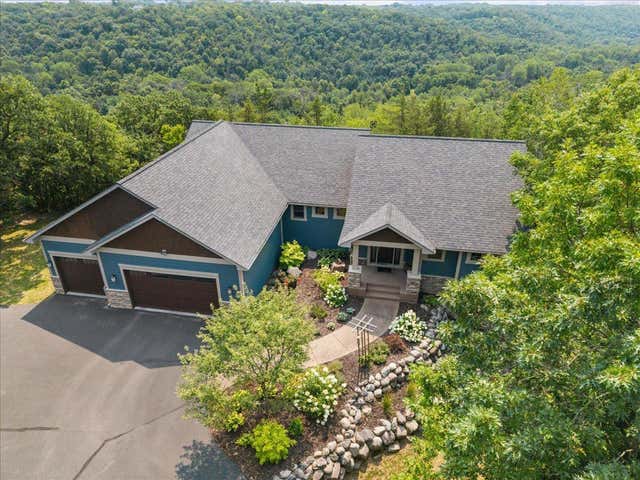
MLS: #7116196, Listed By: Aaron Cudd, Keller Williams Integrity WI/MN, Source:FargoMoorhead Area Association of REALTORS
W10650 566th Avenue
Prescott, WI 54021

 5
5
Bed
 4
4
Bath
 3,740
3,740Sqft
 3.66
3.66Acres(Lot)
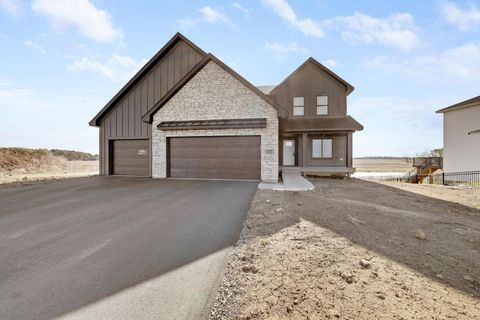
Perched on a scenic bluff overlooking the Big River Valley in the Aspen Creek Development, this magnificent 5-bedroom, 4-bathroom, 4,080 sq. ft. country retreat in Prescott, WI combines custom luxury with pristine nature. Set on a private, sun-drenched 3.6-acre lot surrounded by woods, this property is a true wildlife haven where you can watch deer, eagles, turkeys, foxes, and the occasional bear right from your yard. Main Level Living & Gourmet Kitchen • Gourmet Kitchen: Features gorgeous maple cabinetry, sleek granite countertops, a spacious walk-in pantry, ample storage, and high-end stainless-steel appliances. • Informal Dining Area: A sunlit space that beautifully overlooks the private South-facing backyard. • Primary Suite: A private sanctuary featuring a walk-in closet and a privat

 Property Details
 Map
Map
 Map
Map
What's Nearby
Nearby Areas
 Features
-
Bedroom Information
Total beds: 5Bathroom Information
Total Baths: 4 Full Baths: 1 Half Baths: 1Room Information
Rooms Total: 13 Has Basement: Yes Basement: Full, Storage Space, Sump Pump -
Flooring Information
Hardwood, Tile -
Roofing Information
Asphalt, Shingle -
Interior Features
Ceiling Fan(s), Kitchen Island, Walk-In Closet(s), Wet Bar Roof: Asphalt, Shingle Appliances: Cooktop, Dishwasher, Double Oven, Dryer, Microwave, Refrigerator, Washer, ENERGY STAR Qualified Appliances Laundry Features: Gas Dryer Hookup, Laundry Room, Main Level, Sink, Washer Hookup -
Heating & Cooling
Has Heating: Yes Heating: Forced Air, Radiant, Radiant Floor Has Cooling: Yes Cooling: Central Air
-
Building Information
Year Built: 2005 Building Area Total: 4080 Construction Materials: Concrete, Frame Stories: 1 Patio And Porch Features: Patio, Porch Pool Features: None Private Pool: No
-
Lot Information
Lot Dimensions: acreage Main Square Feet: 3.66 Acres Lot Size Acres: 3.66 Lot Size Square Feet: 159429.6 Lot Description: Many TreesProperty Information
Subdivision: Aspen Creek Source Property Type: Residential Postal Code Plus 4: 7520 Property SubType: Single Family Residence Levels: One Property Age: 21
-
Listing Price Information
Listing Price: $899900 Cash, Conventional
-
Tax Information
Parcel Number: 020010390519 Tax Year: 2025 Annual Tax: $9029 Tax Legal Desc: LOT 19 ASPEN CREEK SUBJ TO ASPEN CREEK COVENANTS PER DOC #454233 (ASSESSOR PCL # 293019)
-
Parking Information
Garage Door Opener, Heated Garage, GarageGarage Information
Has Garage: Yes Garage Space: 4 Pets Allowed: Breed Restrictions, Cats OK, Dogs OK, Number Limit
-
Utility Information
Underground Utilities -
Location Information
Direction: From Prescott, WI - Hwy 10 East for approximately 7 miles from downtown Prescott to South on 1090th St. East on 566th Ave to the home on the backside of Aspen Creek development. Look for fire number W10650. WaterSource: Private, Well
How much is this property worth?
Curious about this home's true market value? Use our free Home Evaluation Tool to instantly get a personalized Comparative Market Analysis (CMA) report. Make smarter, data-driven decisions before you buy.

Nearby Home Value
| Address | Estimate | Bed | Bath | Sq. Ft | Lot Size |
|---|---|---|---|---|---|
| W10415 521st Avenue, Prescott, WI, 54021 | $1,750,000 | 5 | 6 | 4,005 | 4,005 SqFt |
| W10622 State Road 35, Prescott, WI, 54021 | $2,500,000 | 5 | 8 | 9,472 | 9,472 SqFt |
| W10644 566th Avenue, Prescott, WI, 54021 | $719,900 | 2 | 2 | 1,724 | 1,724 SqFt |
| W12041 497th Avenue, Prescott, WI, 54021 | $679,900 | 5 | 4 | 3,950 | 3,950 SqFt |
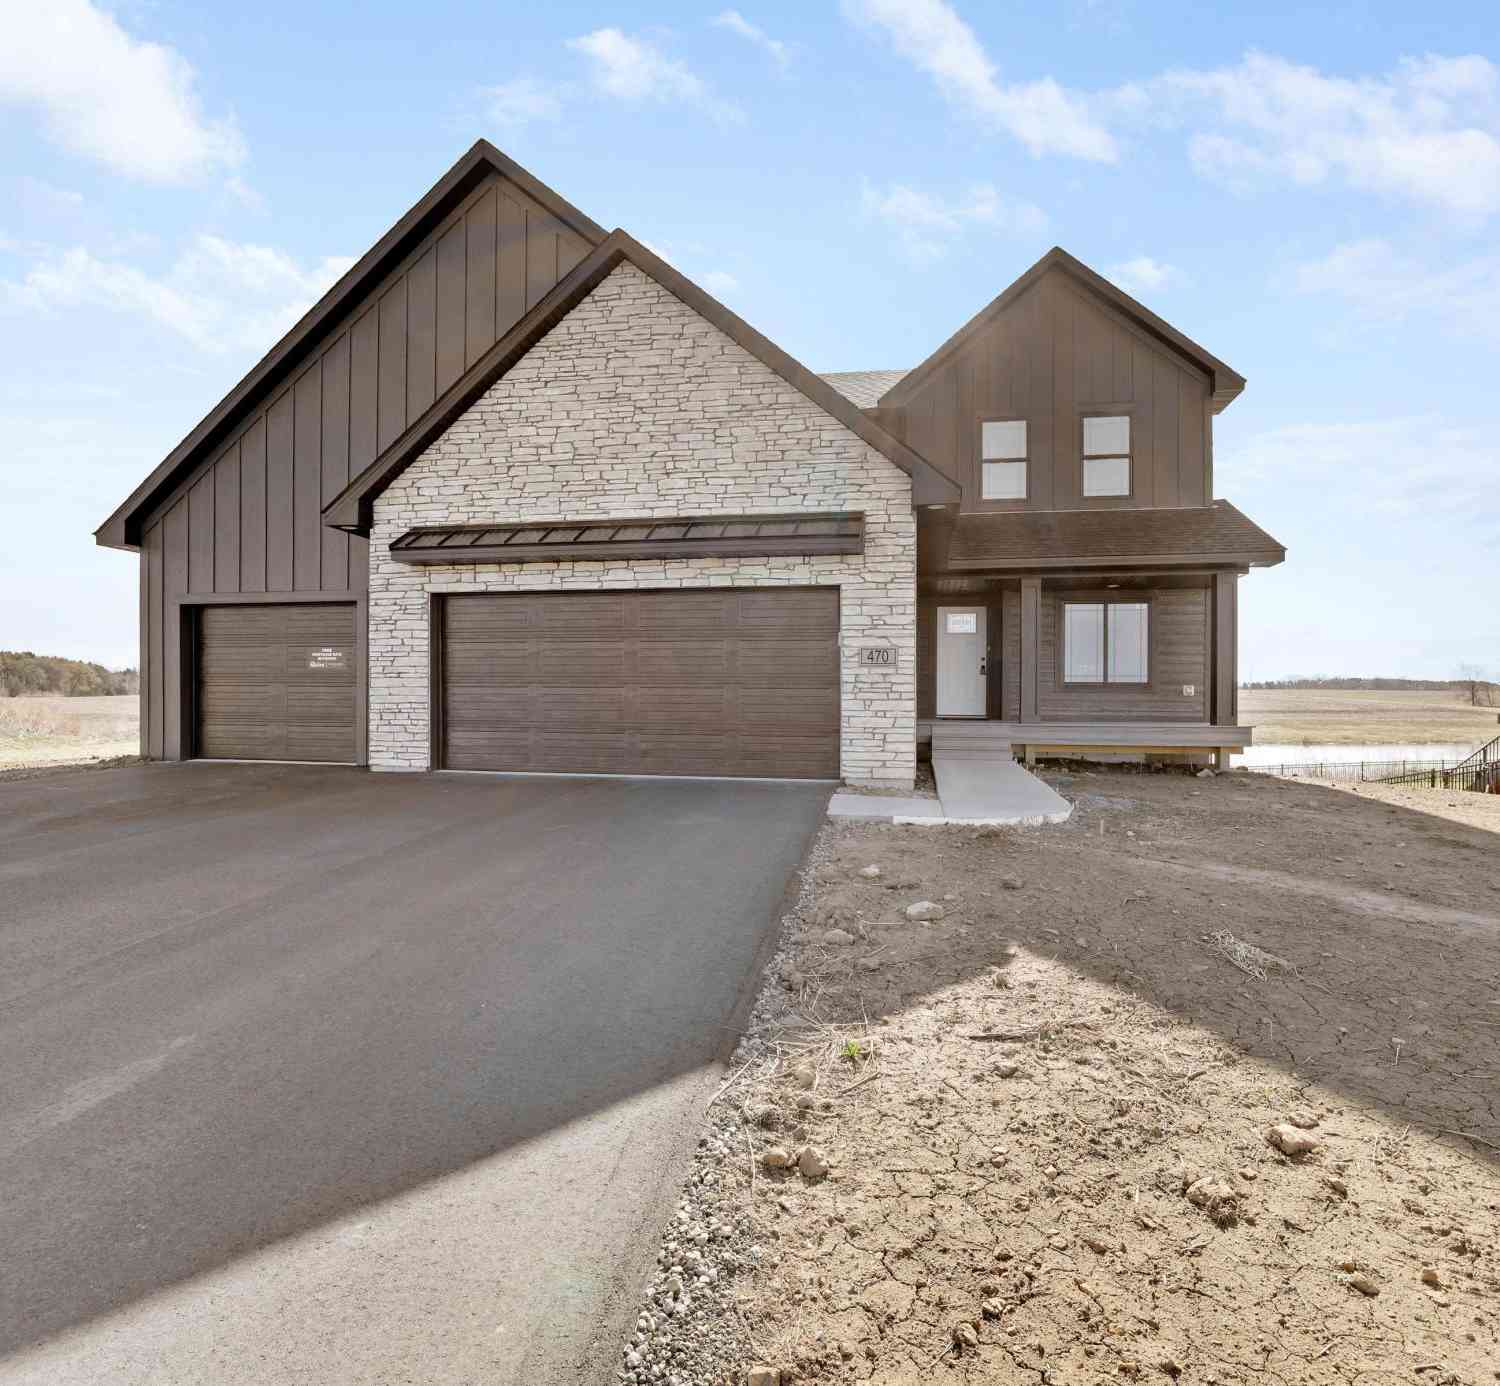
| 470 Sea Wing Boulevard, Prescott, WI, 54021 | $709,900 | 4 | 4 | 3,628 | 3,628 SqFt |
| 2101 Pleasant Drive, Prescott, WI, 54021 | $439,850 | 3 | 3 | 2,409 | 2,409 SqFt |
| 482 Delta Queen Avenue, Prescott, WI, 54021 | $489,900 | 4 | 3 | 2,289 | 2,289 SqFt |
| 278 Tower Heights Court, Prescott, WI, 54021 | $316,000 | 4 | 1 | 1,814 | 1,814 SqFt |
| 685 Flora Square, Prescott, WI, 54021 | $449,900 | 4 | 4 | 2,970 | 2,970 SqFt |
| 177 Lawrence Street, Prescott, WI, 54021 | $369,900 | 3 | 2 | 2,072 | 2,072 SqFt |
Similar Homes To W10650 566th Avenue
Nearby For Sale

The data relating to real estate for sale on this website comes in part from the Internet Data exchange (IDX) program of the FMAAR MLS. Real estate listings held by brokerage firms other than ByOwner are marked with the listing office name. IDX information is provided exclusively for consumers' personal, non-commercial use and may not be used for any purpose other than to identify prospective properties consumers may be interested in purchasing. Information deemed reliable but not guaranteed. Copyright ©2026 Fargo-Moorhead Area Association of REALTORS®. No reproduction, compilation, retransmission or distribution of this data is permitted in any manner without the express, written permission of the Fargo-Moorhead Area Association of REALTORS®.
ByOwner last updated this listing 08/20/2026 @ 00:42
More Cities with for Sale by Owner Homes
- Prescott Homes For Sale By Owner
- Hastings Homes For Sale By Owner
- Cottage Grove Homes For Sale By Owner
- Afton Homes For Sale By Owner
- Saint Paul Park Homes For Sale By Owner
- Welch Homes For Sale By Owner
- Woodbury Homes For Sale By Owner
- River Falls Homes For Sale By Owner
- Newport Homes For Sale By Owner
- Rosemount Homes For Sale By Owner
- Lakeland Homes For Sale By Owner
- Hampton Homes For Sale By Owner
- Inver Grove Heights Homes For Sale By Owner
- Ellsworth Homes For Sale By Owner
- South Saint Paul Homes For Sale By Owner
- Hager City Homes For Sale By Owner
- Hudson Homes For Sale By Owner
- Cannon Falls Homes For Sale By Owner
- Lake Elmo Homes For Sale By Owner
- Red Wing Homes For Sale By Owner
Homes around $899,900








Verify Your Email
Please enter the 6-digit verification code
sent to your email address.