
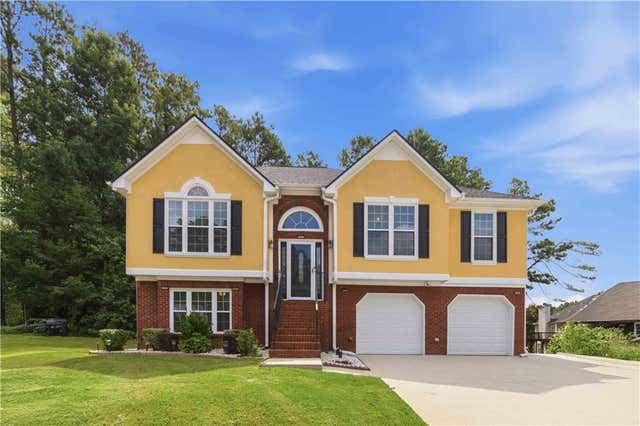
5329 Sweetsprings Way
Powder Springs, GA 30127

 4
4
Bed
 3
3
Bath
 2,223
2,223Sqft
 0.35
0.35Acre(Lot)
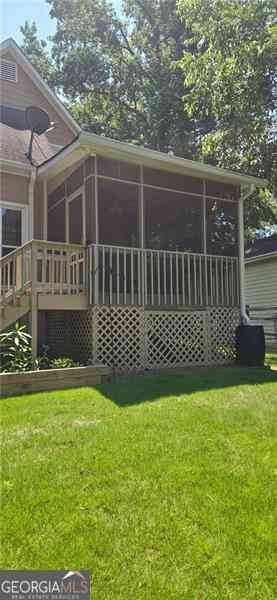
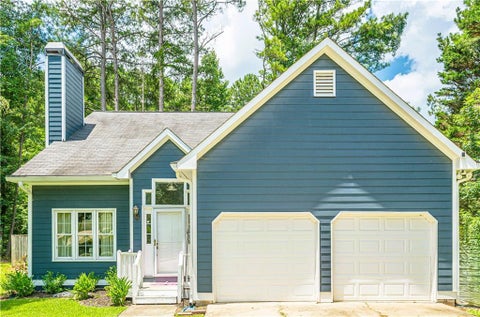
Make lasting memories in this beautifully updated contemporary home — where modern design meets everyday comfort. Step inside and discover a welcoming split-level foyer entry that creates an inviting first impression. Upstairs, an expansive open-concept great room seamlessly connects the living and dining areas, offering the perfect backdrop for relaxed living and effortless entertaining. The vaulted ceiling adds dimension to the open-concept design, while a large window fills the space with natural light. Custom-built bookshelves and a fireplace provide character and a warm focal point for the room. At the heart of the home, the newly designed kitchen is both beautiful and functional, featuring soft-close cabinetry, porcelain tile flooring, pristine quartz countertops, a convenient p

 Property Details
 Map
Map
 Map
Map
What's Nearby
Nearby Areas
 Features
-
Bedroom Information
Total beds: 4Bathroom Information
Total Baths: 3 Full Baths: 3Room Information
Has Basement: Yes Basement: Exterior Entry, Finished, Full, Interior Entry, Walk-Out Access -
Flooring Information
Carpet, Tile -
Roofing Information
Composition, Shingle -
Interior Features
Eat-in Kitchen, Pantry, Bookcases, Double Vanity, Entrance Foyer, Vaulted Ceiling(s), Walk-In Closet(s) Roof: Composition, Shingle Appliances: Dishwasher, Disposal, Dryer, Gas Range, Microwave, Refrigerator, Self Cleaning Oven, Washer Laundry Features: Common Area, Electric Dryer Hookup, In Basement, Lower Level Window Features: Double Pane Windows, Insulated Windows, Storm Window(s) -
Heating & Cooling
Has Heating: Yes Heating: Central Has Cooling: Yes Cooling: Central Air
-
Building Information
Year Built: 1999 Building Area Total: 2223 Construction Materials: Vinyl Siding Patio And Porch Features: Deck, Patio Pool Features: None Private Pool: No View: Other Association Fee Frequency: Annually -
Exterior Features
Exterior Features: Rain Gutters
-
Lot Information
Lot Size Acres: 0.35 Lot Size Source: See Remarks Lot Description: Back Yard, Cul-De-Sac, Front Yard, Landscaped, LevelProperty Information
Subdivision: Running Creek Source Property Type: Residential Postal Code Plus 4: 8410 Property SubType: Single Family Residence Levels: Multi/Split Property Age: 27
-
Listing Price Information
Listing Price: $376000 Cash, Conventional, FHA, VA Loan
-
Tax Information
Parcel Number: 19127400220 Tax Year: 2024 Annual Tax: $2963 Tax Legal Desc: STONEY CREEK U-1 LOT 16 UNIT 1
-
Parking Information
Parking Total: 9 Attached, Driveway, Garage, Garage Door Opener, Parking Pad, StorageGarage Information
Has Garage: Yes Has Attached Garage: Yes Garage Space: 2Homeowners Association InformationHas Association: Yes Included Fees: Maintenance Grounds, Sewer HOA: $350.00 Community Features: Park, Playground, Pool, Restaurant, Tennis Court(s)
-
School Information
Elementary School: HendricksJunior High School: CooperSenior High School: McEachern -
Utility Information
Cable Available, Electricity Available, Natural Gas Available, Phone Available, Sewer Available, Underground Utilities, Water Available -
Location Information
Direction: Use GPS WaterSource: Public Security Features: Smoke Detector(s), Security System, Carbon Monoxide Detector(s), Closed Circuit Camera(s), Fire Alarm, Fire Sprinkler System, Security System Owned
How much is this property worth?
Curious about this home's true market value? Use our free Home Evaluation Tool to instantly get a personalized Comparative Market Analysis (CMA) report. Make smarter, data-driven decisions before you buy.

Nearby Home Value
| Address | Estimate | Bed | Bath | Sq. Ft | Lot Size |
|---|---|---|---|---|---|
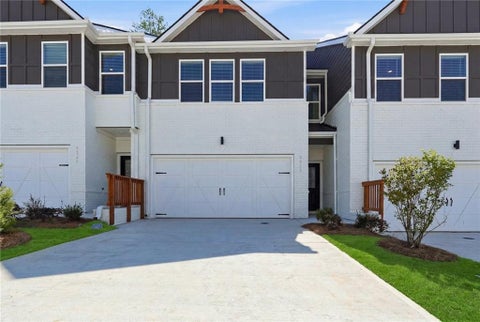
| 2879 Croftside Bridle B.., Powder Springs, GA, 30127 | $489,990 | 4 | 3 | 2,686 | 2,686 SqFt |
| 2157 Groveview Lane, Powder Springs, GA, 30127 | $606,835 | 5 | 4 | 2 | 2 SqFt |
| 3220 Winding Waters Way, Powder Springs, GA, 30127 | $343,340 | 4 | 3 | 1,852 | 1,852 SqFt |
| 3280 Croftside Commons, Powder Springs, GA, 30127 | $448,440 | 4 | 3 | 2,505 | 2,505 SqFt |
| 3231 Winding Waters Way, Powder Springs, GA, 30127 | $372,840 | 4 | 3 | 1,827 | 1,827 SqFt |
| 4249 Karenwood Circle, Powder Springs, GA, 30127 | $613,557 | 5 | 4 | 2,820 | 2,820 SqFt |
| 3248 Winding Waters Way, Powder Springs, GA, 30127 | $359,990 | 4 | 3 | 1,827 | 1,827 SqFt |
| 3228 Winding Waters Way, Powder Springs, GA, 30127 | $345,040 | 4 | 3 | 1,827 | 1,827 SqFt |
| 3212 Winding Waters Way, Powder Springs, GA, 30127 | $344,990 | 4 | 3 | 1,827 | 1,827 SqFt |
| 3236 Winding Waters Way, Powder Springs, GA, 30127 | $359,990 | 4 | 3 | 1,852 | 1,852 SqFt |
Similar Homes To 5329 Sweetsprings Way
Nearby For Sale

Listings on this website come from the FMLS IDX Compilation and may be held by brokerage firms other than the owner of this website. The listing brokerage is identified in any listing details. Information is deemed reliable but is not guaranteed. If you believe any FMLS listing contains material that infringes your copyrighted work, please (https://www.fmls.com/dmca.htm) to review our DMCA policy and learn how to submit a takedown request. © 2026 FMLS.
ByOwner last updated this listing 08/01/2026 @ 04:02
More Cities with for Sale by Owner Homes
- Powder Springs Homes For Sale By Owner
- Hiram Homes For Sale By Owner
- Austell Homes For Sale By Owner
- Clarkdale Homes For Sale By Owner
- Lithia Springs Homes For Sale By Owner
- Mableton Homes For Sale By Owner
- Marietta Homes For Sale By Owner
- Douglasville Homes For Sale By Owner
- Smyrna Homes For Sale By Owner
- Acworth Homes For Sale By Owner
- Kennesaw Homes For Sale By Owner
- Dallas Homes For Sale By Owner
- Sandy Springs Homes For Sale By Owner
- Emerson Homes For Sale By Owner
- Brookhaven Homes For Sale By Owner
- Winston Homes For Sale By Owner
- Atlanta Homes For Sale By Owner
- Villa Rica Homes For Sale By Owner
- Temple Homes For Sale By Owner
- East Point Homes For Sale By Owner
Homes around $376,000










Verify Your Email
Please enter the 6-digit verification code
sent to your email address.