

345 Brinkley Road
Powder Springs, GA 30127

 4
4
Bed
 2
2
Bath
 2,916
2,916Sqft
 1
1Acre(Lot)
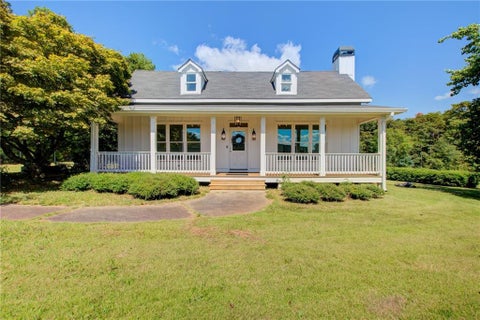
Welcome home to this stately 4-sided brick ranch tucked away on a private 1.0-acre flag lot with no subdivision and no HOA, offering the perfect combination of privacy, convenience, and one-level living. Located in the highly sought-after Harrison High School District with award-winning schools, this exceptional home is just minutes from West Cobb shopping, dining, parks, and everyday conveniences. A long private driveway leads to the attached 2-car garage with abundant additional parking. Relax on the inviting covered front porch or entertain on the oversized covered rear porch overlooking the fenced backyard, sparkling inground salt water pool, expansive patio, and peaceful wooded surroundings that create a true backyard retreat. Inside, you're welcomed by a tray ceiling foyer with and a

 Property Details
 Map
Map
 Map
Map
What's Nearby
Nearby Areas
 Features
-
Bedroom Information
Total Bedrooms: 4 Bedrooms On Upper Level: 1 Bedrooms On Lower Level: 0 Main Bedrooms: 3 Room Type: Bonus Room,Family Room,Foyer,Great Room,Laundry,Media Room,Office Window Features: Bay Window(s),Double Pane WindowsBathroom Information
Total Baths: 2 Full Baths: 2 Half Baths: 1 Full Baths Main: 2 Baths Full Lower: 0 Baths Full Upper: 0Water/Sewer
Water Source: Public Sewer: Septic Tank -
Kitchen Information
Kitchen: Breakfast Area,Kitchen Island,Solid Surface Counters Dining Room: Seats 12+,Separate RoomInterior Features
Central Vacuum,Double Vanity,High Ceilings,Master On Main Level,Roommate Plan,Soaking Tub,Split Bedroom Plan,Tile Bath,Vaulted Ceiling(s),Walk-In Closet(s),Whirlpool Bath Flooring: Carpet,Hardwood,TileAppliances
Dishwasher,Electric Water Heater,Microwave,Oven/Range (Combo),Stainless Steel Appliance(s)Utilities
Cable Available,Electricity Available,High Speed Internet,Phone Available,Propane,Underground Utilities,Water Available -
Cooling Features
Ceiling Fan(s),Central AirEnergy
Electric: 220 VoltsHeating Source
CentralFireplace
Number of Fireplaces: 1 Fireplace Features: Factory Built,Family Room,Gas Log,Gas Starter
-
Building Information
Built Year: 1996 Roof Type: Composition Basement: None Common Walls: No Common Walls Levels: One Property Age: 30 -
Foundation
Slab -
Accessibility Features
Accessible Doors,Accessible Entrance,Accessible Full Bath,Accessible Hallway(s),Garage Van AccessPool Features
In Ground,Salt WaterLaundry Features
In Mud RoomPatio And Porch
Patio,PorchFencing
Back Yard,Chain Link,Privacy,WoodConstruction Materials
Brick,Vinyl SidingProperty Condition
Resale
-
Lot Information
Lot Size (Acr): 1 Land Lot: 5 Lot Size Source: Public Records Lot Features: Level,Private -
Property Information
Property Type: Residential Property Sub Type: Single Family Residence Structure Type: House Subdivision: None City: Powder Springs State: GA Directions: From the Big Chicken in Marietta, travel west on Roswell Road/GA-120 toward Powder Springs. Continue approximately 8 miles, then turn right onto Lost Mountain Road. Travel approximately 1.5 miles and turn left onto Brinkley Road. Continue to 345 Brinkley Road, which will be on the left. Follow the long private driveway to the home situated on a secluded 1-acre flag lot. Property Status: Active
-
Listing Price Information
Original List Price: $595,900
-
Tax Information
Annual Tax: $952 Tax Year: 2025 Tax Block: - Tax Lot: - -
Home Warranty
Home Warranty Paid: No
-
Virtual Tour
Parking Information
Parking: 2 Parking Features: Attached,Garage,Garage Door Opener,Kitchen Level,RV/Boat Parking -
Homeowners Association Information
Association: No Annual Association Fee: 0 Calculated Total Monthly Association Fees: 0 Association Fee Includes: None Community Features: None
-
School Information
Elementary School: Vaughan High School: Harrison High School Bus: Yes Middle School: Lost Mountain Middle School Bus: Yes Source Neighborhood: None
How much is this property worth?
Curious about this home's true market value? Use our free Home Evaluation Tool to instantly get a personalized Comparative Market Analysis (CMA) report. Make smarter, data-driven decisions before you buy.

Nearby Home Value
| Address | Estimate | Bed | Bath | Sq. Ft | Lot Size |
|---|---|---|---|---|---|
| 4428 Karenwood Circle, Powder Springs, GA, 30127 | $497,630 | 4 | 3 | 2,266 | 2,266 SqFt |
| 3248 Winding Waters Way, Powder Springs, GA, 30127 | $359,990 | 4 | 3 | 1,827 | 1,827 SqFt |
| 3228 Winding Waters Way, Powder Springs, GA, 30127 | $345,040 | 4 | 3 | 1,827 | 1,827 SqFt |
| 4254 Groveview Lane, Powder Springs, GA, 30127 | $532,990 | 4 | 4 | 2,782 | 2,782 SqFt |
| 4264 Karenwood Circle, Powder Springs, GA, 30127 | $465,990 | 4 | 3 | 2,266 | 2,266 SqFt |
| 5033 Cecelia Drive, Powder Springs, GA, 30127 | $484,990 | 4 | 3 | 3,005 | 3,005 SqFt |
| 5037 Cecelia Drive, Powder Springs, GA, 30127 | $439,990 | 3 | 3 | 2,231 | 2,231 SqFt |
| 4440 Karenwood Circle, Powder Springs, GA, 30127 | $651,580 | 5 | 5 | 3,265 | 3,265 SqFt |
| 5040 Cecelia Drive, Powder Springs, GA, 30127 | $454,990 | 3 | 3 | 2,404 | 2,404 SqFt |
| 5044 Cecelia Drive Drive, Powder Springs, GA, 30127 | $449,990 | 4 | 3 | 2,565 | 2,565 SqFt |
Similar Homes To 345 Brinkley Road
Nearby For Sale
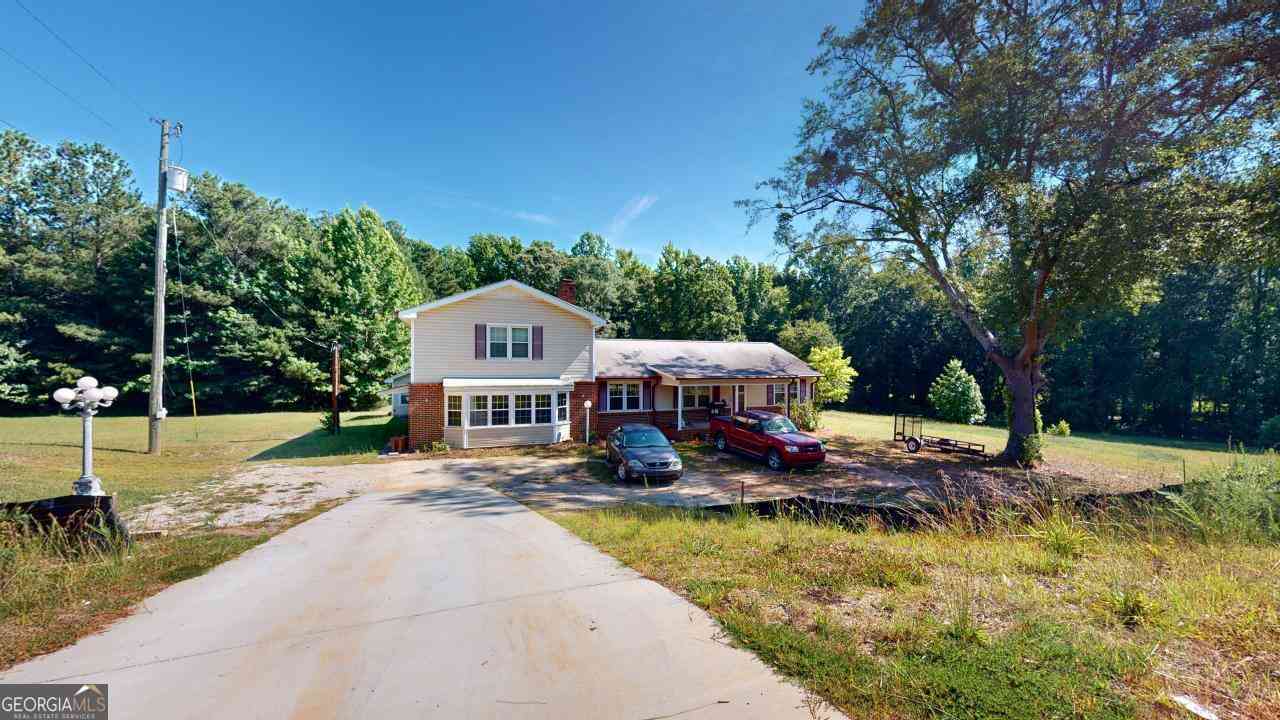
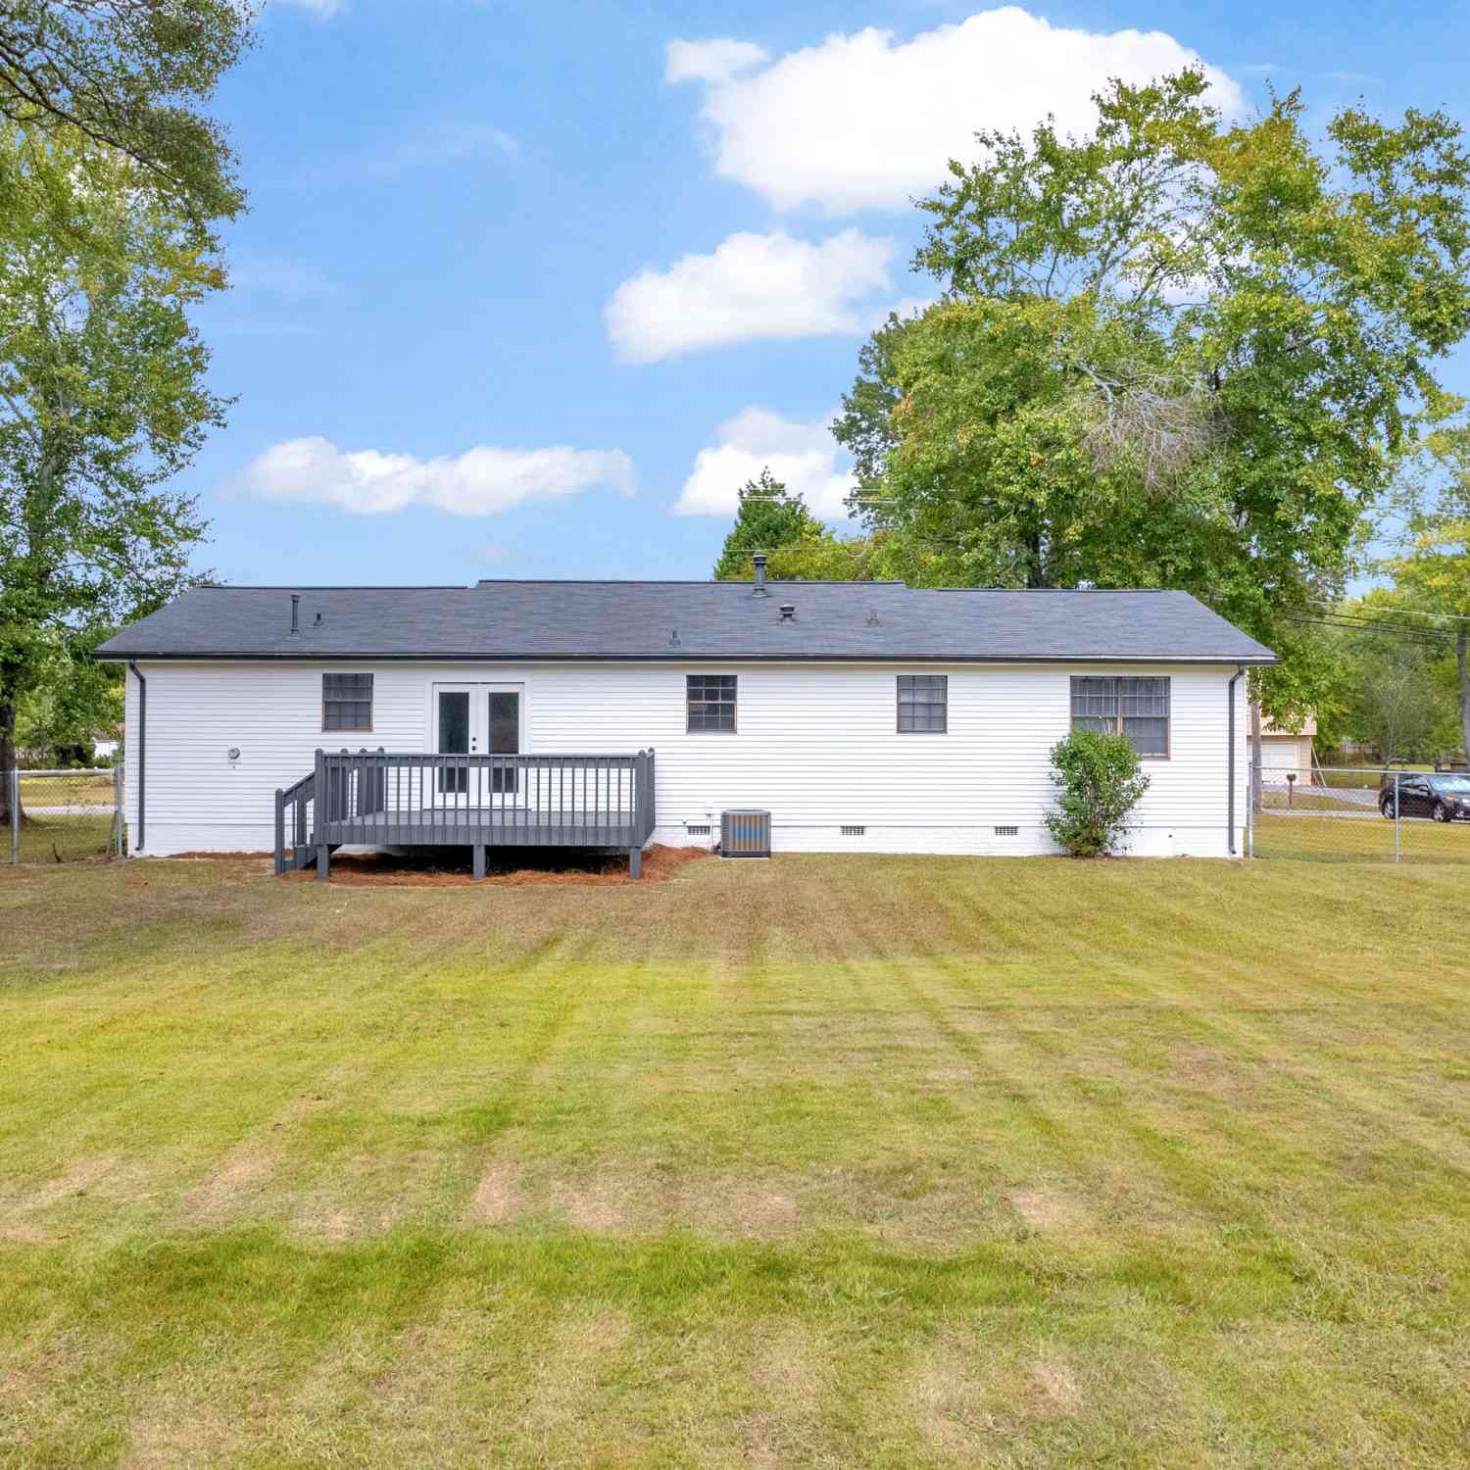
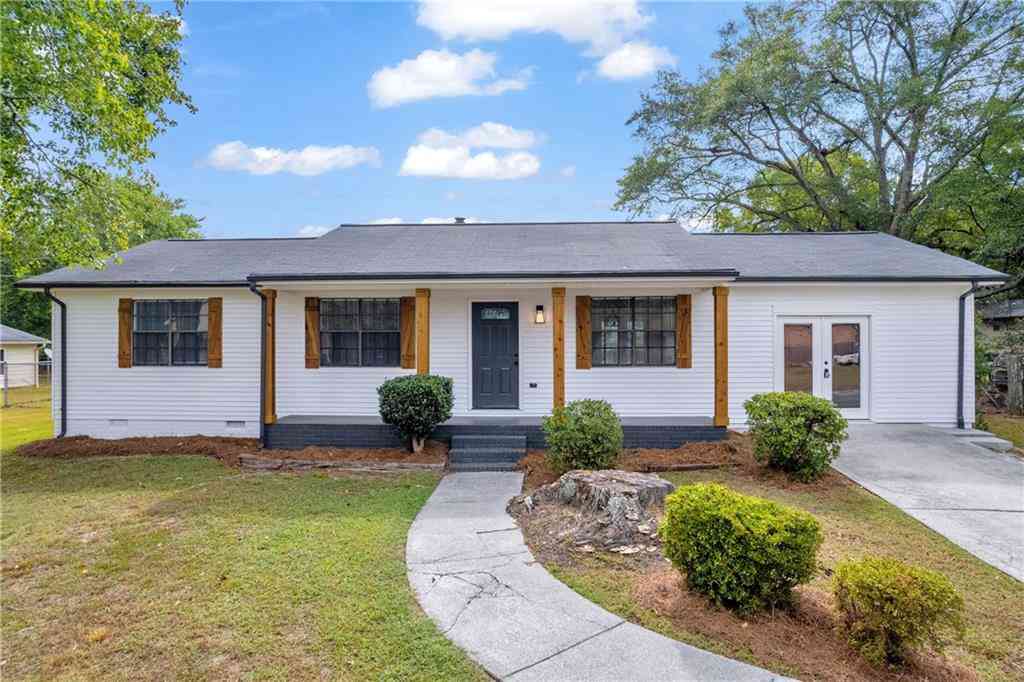

The data relating to real estate for sale on this web site comes in part from the Broker Reciprocity Program of Georgia MLS. Real estate listings held by brokerage firms other than Byowner are marked with the Broker Reciprocity logo and detailed information about them includes the name of the listing brokers. Information deemed reliable but not guaranteed. Copyright 2026 Georgia MLS. All rights reserved.
ByOwner last updated this listing 08/25/2026 @ 00:37
More Cities with for Sale by Owner Homes
- Powder Springs Homes For Sale By Owner
- Hiram Homes For Sale By Owner
- Austell Homes For Sale By Owner
- Clarkdale Homes For Sale By Owner
- Lithia Springs Homes For Sale By Owner
- Mableton Homes For Sale By Owner
- Marietta Homes For Sale By Owner
- Douglasville Homes For Sale By Owner
- Smyrna Homes For Sale By Owner
- Acworth Homes For Sale By Owner
- Kennesaw Homes For Sale By Owner
- Dallas Homes For Sale By Owner
- Sandy Springs Homes For Sale By Owner
- Emerson Homes For Sale By Owner
- Brookhaven Homes For Sale By Owner
- Winston Homes For Sale By Owner
- Atlanta Homes For Sale By Owner
- Villa Rica Homes For Sale By Owner
- Temple Homes For Sale By Owner
- East Point Homes For Sale By Owner
Homes around $595,900









Verify Your Email
Please enter the 6-digit verification code
sent to your email address.