

17572 Via Loma Drive
Poway, CA 92064

 4
4
Bed
 4
4
Bath
 4,041
4,041Sqft
 1.15
1.15Acres(Lot)
In the heart of coveted Lomas Verdes Estates, this single-level North Poway estate offers a rare blend of elegance, privacy, and effortless livability on more than an acre of peaceful grounds. Sunlight filters through skylights and dances across fresh finishes, while every room feels thoughtfully composed for both refined entertaining and relaxed everyday living. The chef’s kitchen, multiple fireplaces, zoned A/C, and wet bar with wine fridge create an atmosphere that is as inviting as it is sophisticated, while the primary suite serves as a true retreat with backyard access, soaring ceilings, dual sinks, a soaking tub, separate shower, and his-and-hers walk-in closets. A private bedroom wing, indoor laundry room, and a generous 3-car garage with built-ins add the kind of convenience that

 Property Details
 Map
Map
 Map
Map
What's Nearby
Nearby Areas
 Features
-
Bedroom Information
Total beds: 4Bathroom Information
Total Baths: 4 Full Baths: 3 -
Interior Features
WetBar, BreakfastArea, SeparateFormalDiningRoom, GraniteCounters, HighCeilings, RecessedLighting, Unfurnished, Bar, AllBedroomsDown, BedroomOnMainLevel, EntranceFoyer, MainLevelPrimary, PrimarySuite, WalkInPantry, WalkInClosetsAppliances: Barbecue, ConvectionOven, DoubleOven, Dishwasher, Disposal, GasRange, GasWaterHeater, Microwave, Refrigerator, TrashCompactor, WaterToRefrigerator, WarmingDrawer, WaterPurifier, Dryer, WasherLaundry Features: LaundryRoom -
Heating & Cooling
Has Cooling: Yes Cooling: CentralAir, Zoned
-
Building Information
Year Built: 1990Stories: 1Patio And Porch Features: Lanai, Patio, SeeRemarks, TerracePool Features: NonePrivate Pool: NoView: GolfCourse, Hills, Mountains, Neighborhood, Panoramic, ValleyAssociation Fee Frequency: Annually
-
Lot Information
Main Square Feet: 1.15 Lot Size Acres: 1.15 Lot Size Source: Assessor Lot Size Square Feet: 50,094 Lot Description: BackYard,CulDeSac,FrontYard,Landscaped
-
Listing Price Information
Listing Price: $2389000Cash, Conventional
-
Tax Information
Parcel Number: 2739111100
-
Virtual Tour
Parking Information
Parking Total: 11 CircularDriveway, DoorMulti, Garage, GarageFacesSideGarage Information
Has Garage: Yes Has Attached Garage: Yes Garage Space: 3Homeowners Association Information
Has Association: YesHOA: $525.00Association Amenities: OtherCommunity Features: Biking, Fishing, Golf, Hiking, HorseTrails, Lake, Park, Suburban, Valley
-
Location Information
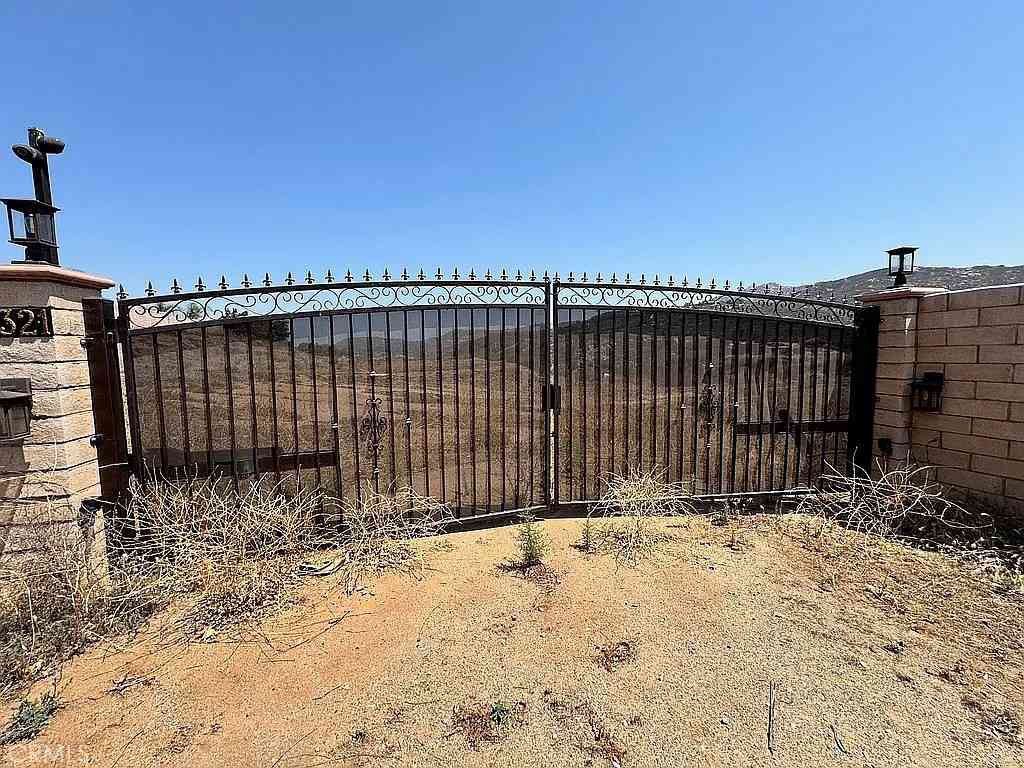
Direction: Rancho Bernardo Rd - L - to Valle Verde Rd - - to Lomas Verdes DR – L – to Via Loma. Property is on the right hand side. WaterSource: SeeRemarks Security Features: Prewired,CarbonMonoxideDetectors,FireDetectionSystem,SecurityGate,KeyCardEntry,SmokeDetectors
How much is this property worth?
Curious about this home's true market value? Use our free Home Evaluation Tool to instantly get a personalized Comparative Market Analysis (CMA) report. Make smarter, data-driven decisions before you buy.

Nearby Home Value
| Address | Estimate | Bed | Bath | Sq. Ft | Lot Size |
|---|---|---|---|---|---|
| 18000 Sunset Point Rd, Poway, CA, 92064 | $8,625,000 | 6 | 7 | 9,510 | 9,510 SqFt |
| 15275 Eastvale Rd, Poway, CA, 92064 | $2,795,000 | 4 | 5 | 6,011 | 6,011 SqFt |
| 18151 Old Coach Rd, Poway, CA, 92064 | $2,749,000 | 5 | 4 | 5,048 | 5,048 SqFt |
| 14160 Augusta Ct, Poway, CA, 92064 | $5,295,000 | 7 | 8 | 10,266 | 10,266 SqFt |
| 18795 Heritage, Poway, CA, 92064 | $7,249,999 | 6 | 8 | 14,552 | 14,552 SqFt |
| 14175 Biscayne Pl, Poway, CA, 92064 | $3,975,000 | 6 | 6 | 7,760 | 7,760 SqFt |
| 14170 Bryce Pt, Poway, CA, 92064 | $9,499,000 | 8 | 9 | 15,323 | 15,323 SqFt |
| 14155 Bryce Point, Poway, CA, 92064 | $6,488,000 | 7 | 9 | 13,929 | 13,929 SqFt |
| 14933 Cinchring Drive, Poway, CA, 92064 | $899,000 | 3 | 2 | 1,076 | 1,076 SqFt |
| 14989 Orchard View Drive, Poway, CA, 92064 | $3,195,000 | 5 | 5 | 4,368 | 4,368 SqFt |
Similar Homes To 17572 Via Loma Drive
Nearby For Sale

The information being provided by Miami Association of REALTORS® is for the consumer's personal, non-commercial use. Any information relating to real estate for sale referenced on this web site comes from the Internet Data Exchange (IDX) program of the Miami Association of REALTORS®. The accuracy of all information is deemed reliable but not guaranteed and should be personally verified through personal inspection by and/or with the appropriate professionals. The data contained herein is copyrighted by Miami Association of REALTORS® and is protected by all applicable copyright laws. Any unauthorized dissemination of this information is in violation of copyright laws and is strictly prohibited. Copyright 2026 Miami Association of REALTORS®. All rights reserved.
ByOwner last updated this listing 08/12/2026 @ 21:50
More Cities with for Sale by Owner Homes
- Poway Homes For Sale By Owner
- Mira Mesa Homes For Sale By Owner
- Escondido Homes For Sale By Owner
- Santee Homes For Sale By Owner
- Rancho Santa Fe Homes For Sale By Owner
- Lakeside Homes For Sale By Owner
- Ramona Homes For Sale By Owner
- Del Mar Homes For Sale By Owner
- Solana Beach Homes For Sale By Owner
- Cardiff by the Sea Homes For Sale By Owner
- San Marcos Homes For Sale By Owner
- Encinitas Homes For Sale By Owner
- La Mesa Homes For Sale By Owner
- El Cajon Homes For Sale By Owner
- La Jolla Homes For Sale By Owner
- Spring Valley Homes For Sale By Owner
- East San Diego Homes For Sale By Owner
- Lemon Grove Homes For Sale By Owner
- Vista Homes For Sale By Owner
- Valley Center Homes For Sale By Owner
Homes around $2,389,000




Verify Your Email
Please enter the 6-digit verification code
sent to your email address.