

2156 Main Street
Pottsville, PA 17901

 3
3
Bed
 3
3
Bath
 2,053
2,053Sqft
 0.11
0.11Acre(Lot)
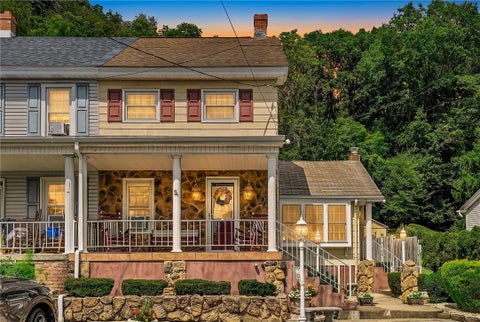
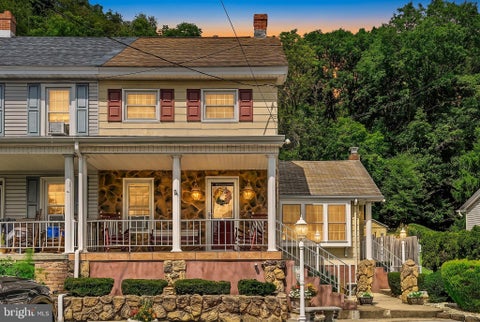
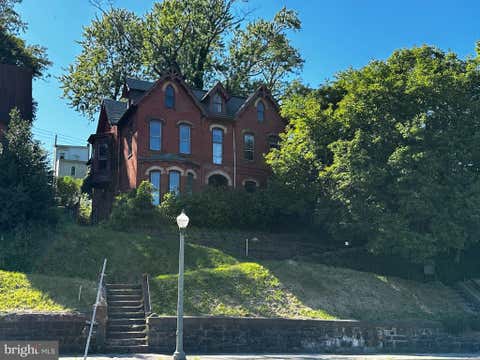
Offered for sale for the very first time and lovingly family-owned since 1963, this hidden gem in the quiet, low-traffic neighborhood of **Phoenix Park**--just outside Minersville and Pottsville--delivers an exceptional blend of classic care, modern updates, and unmatched versatility at a moderate price point. Designed with adaptable living in mind, the expansive floor plan features **plenty of distinct rooms to utilize as home offices**, dedicated study spaces, or hobby rooms for those who work from home. Curbside appeal shines with beautiful landscaping, clean sidewalks, updated gutters, and grounds illuminated by classic lamp posts. Step past the impressive stone façade, aluminum pillars, and tiled front porch protected by a premium Anderson storm door. Inside, a bright, clean front liv

 Property Details
 Map
Map
 Map
Map
What's Nearby
Nearby Areas
 Features
-
Bedroom Information
Total beds: 3Bathroom Information
Total Baths: 3 Full Baths: 2 Half Baths: 1Room Information
Rooms Total: 17 Has Basement: Yes Basement: Full, Walk-Up Access, Unfinished, Storage Space, Other -
Flooring Information
Laminate, Vinyl -
Roofing Information
Shingle, Mixed -
Interior Features
Pantry, Eat-in Kitchen, Vaulted Ceiling(s), Ceiling Fan(s), Storage Roof: Shingle, Mixed Appliances: Electric Oven, Electric Range, Refrigerator, Dishwasher, Microwave, Washer, Dryer Laundry Features: In Basement, Electric Dryer Hookup, Washer Hookup Window Features: Wood Frames, Double Pane Windows -
Heating & Cooling
Has Heating: Yes Heating: Baseboard, Hot Water Has Cooling: Yes Cooling: Ceiling Fan(s), Window Unit(s)
-
Building Information
Year Built: 1923 Building Area Total: 2607 Construction Materials: Fiber Cement, Stone Veneer, Frame, Unknown Stories: 2 Patio And Porch Features: Front Porch Private Pool: No -
Exterior Features
Exterior Features: Lighting, Private Yard
-
Lot Information
Lot Dimensions: See legal description in DEED Main Square Feet: 0.11 Acres Lot Size Acres: 0.11 Lot Size Square Feet: 4791.6 Lot Description: Back YardProperty Information
Subdivision: None Source Property Type: Residential Zoning Description: Residential Property SubType: Single Family Residence Property Age: 103
-
Listing Price Information
Listing Price: $199900 Cash, Conventional, FHA, USDA Loan, VA Loan
-
Tax Information
Parcel Number: 03-08-0017 Tax Year: 2026 Annual Tax: $1910 Tax Legal Desc: See Deed for legal description.
-
Parking Information
Parking Total: 5 Deeded, Driveway, Lighted, Off Street, Paved
-
Utility Information
Phone Available, Cable Available -
Location Information
WaterSource: Public
How much is this property worth?
Curious about this home's true market value? Use our free Home Evaluation Tool to instantly get a personalized Comparative Market Analysis (CMA) report. Make smarter, data-driven decisions before you buy.

Nearby Home Value
| Address | Estimate | Bed | Bath | Sq. Ft | Lot Size |
|---|---|---|---|---|---|
| Copper Beech Plan At Se.., Pottsville, PA, 17901 | $444,990 | 4 | 3 | 2,948 | 2,948 SqFt |
| Juliet Plan At Seiders .., Pottsville, PA, 17901 | $409,990 | 3 | 2 | 1,900 | 1,900 SqFt |
| Abbey Plan At Seiders H.., Pottsville, PA, 17901 | $384,990 | 3 | 2 | 1,662 | 1,662 SqFt |
| Sweet Birch Plan At Sei.., Pottsville, PA, 17901 | $369,990 | 4 | 3 | 1,928 | 1,928 SqFt |
| Black Cherry Plan At Se.., Pottsville, PA, 17901 | $389,990 | 4 | 3 | 2,364 | 2,364 SqFt |
| Blue Ridge Plan At Seid.., Pottsville, PA, 17901 | $404,990 | 4 | 3 | 2,420 | 2,420 SqFt |
| Beacon Pointe Plan At S.., Pottsville, PA, 17901 | $424,990 | 4 | 3 | 2,772 | 2,772 SqFt |
| 1 Cisella Drive #LOT 94, Pottsville, PA, 17901 | $599,900 | 4 | 3 | 2,888 | 2,888 SqFt |
| Brindlee Plan At Seider.., Pottsville, PA, 17901 | $404,990 | 3 | 3 | 2,772 | 2,772 SqFt |
| 177 W 2nd Mountain Road, Pottsville, PA, 17901 | $159,900 | 2 | 1 | 1,531 | 1,531 SqFt |
Similar Homes To 2156 Main Street
Nearby For Sale
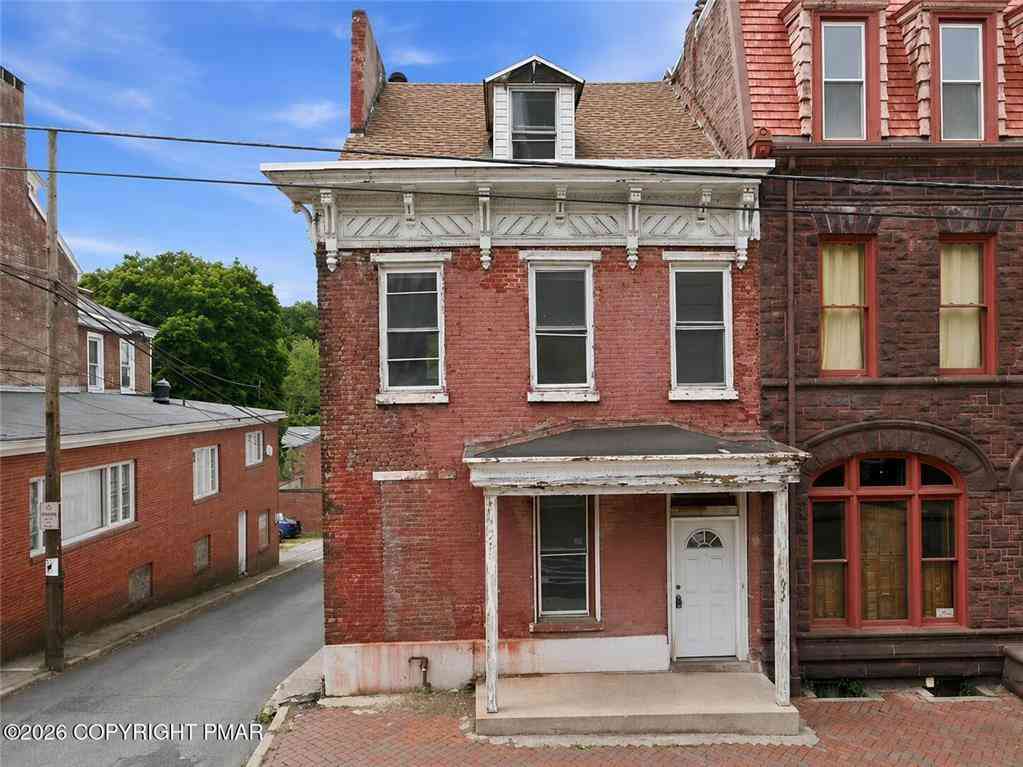
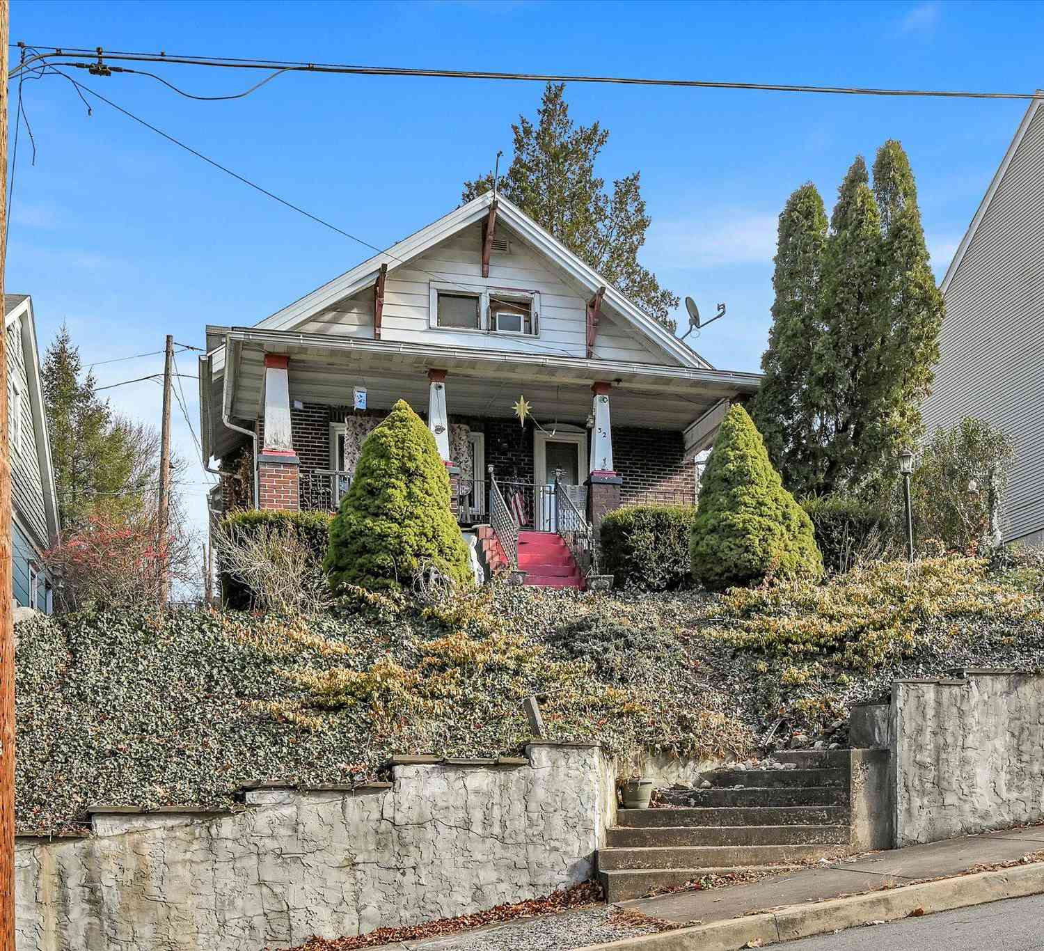
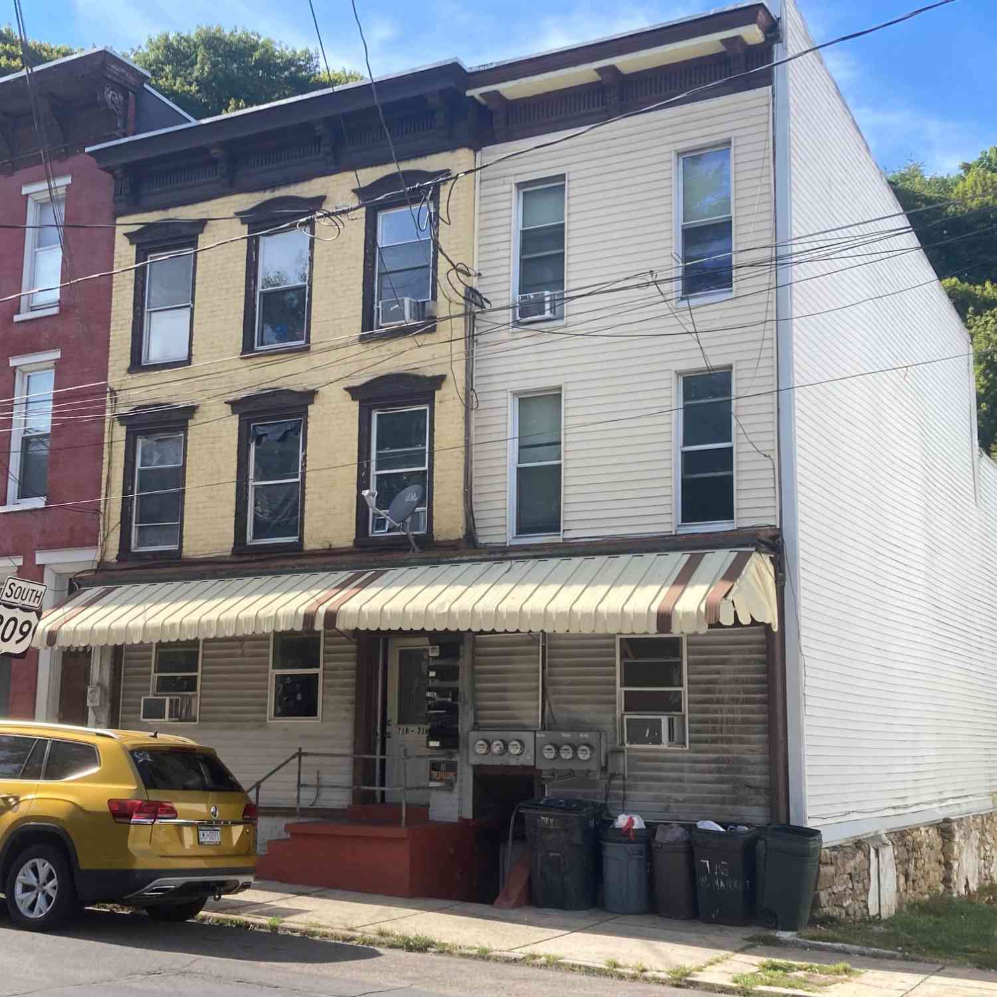
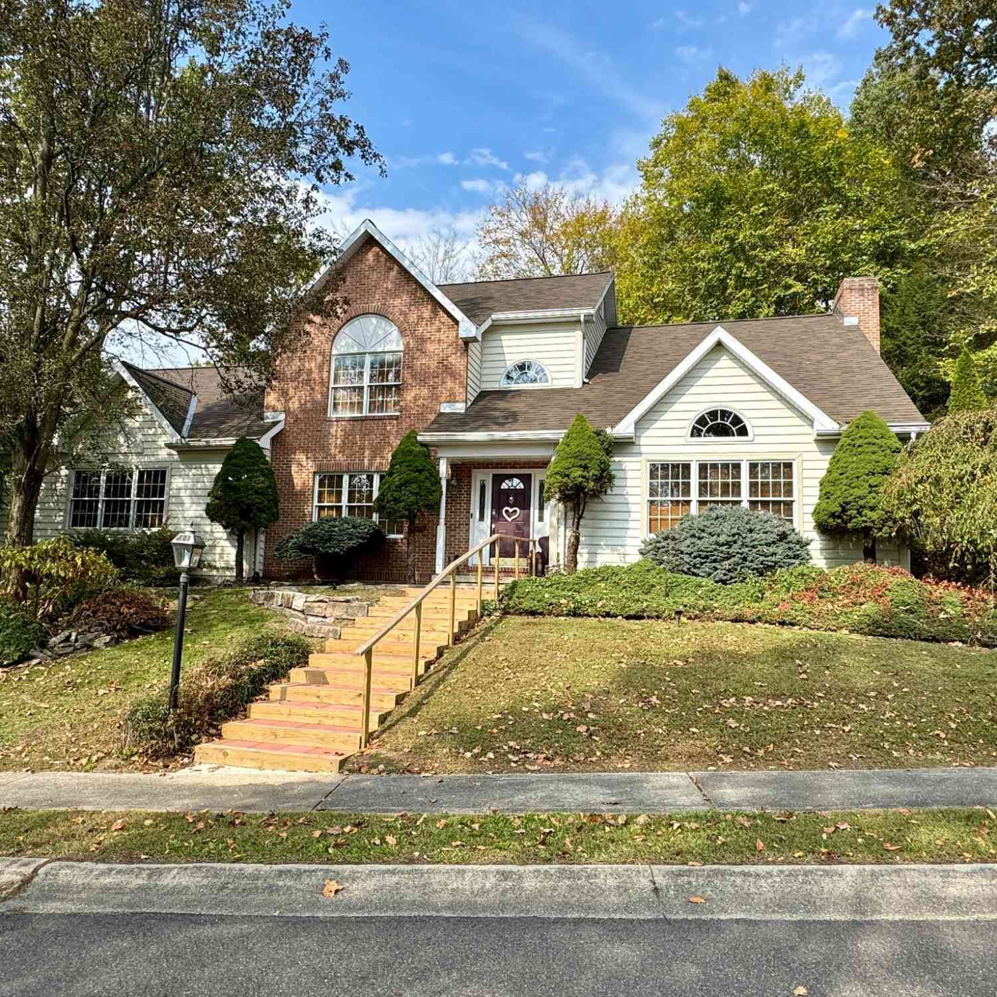
The data relating to real estate for sale on this website comes in part from the Internet Data exchange (IDX) program of the Pocono Mountains Association of REALTORS®. IDX information is provided exclusively for consumers' personal, non-commercial use and may not be used for any purpose other than to identify prospective properties consumers may be interested in purchasing. Real estate listings held by brokerage firms other than ByOwner, are indicated by detailed information about them such as the name of the listing firms. Information deemed reliable but not guaranteed. Copyright © 2026 Pocono Mountains Association of REALTORS®. All Rights Reserved.
ByOwner last updated this listing 08/29/2026 @ 03:33
More Cities with for Sale by Owner Homes
- Pottsville Homes For Sale By Owner
- Minersville Homes For Sale By Owner
- Cressona Homes For Sale By Owner
- Port Carbon Homes For Sale By Owner
- Schuylkill Haven Homes For Sale By Owner
- Saint Clair Homes For Sale By Owner
- Auburn Homes For Sale By Owner
- Frackville Homes For Sale By Owner
- Gordon Homes For Sale By Owner
- New Philadelphia Homes For Sale By Owner
- Girardville Homes For Sale By Owner
- Orwigsburg Homes For Sale By Owner
- Ashland Homes For Sale By Owner
- Tremont Homes For Sale By Owner
- Shenandoah Homes For Sale By Owner
- Mahanoy City Homes For Sale By Owner
- Hegins Homes For Sale By Owner
- Ringtown Homes For Sale By Owner
- New Ringgold Homes For Sale By Owner
- Pine Grove Homes For Sale By Owner
Homes around $199,900








Verify Your Email
Please enter the 6-digit verification code
sent to your email address.
Verify Your Phone Number
Please enter the 6-digit verification code
sent to your mobile phone.