
MLS: #PAMC2175872, Listed By: Kerry Carr, Compass Pennsylvania, LLC, Source:Bright MLS
321 Summer Grove Lane
POTTSTOWN, PA 19464

 4
4
Bed
 4
4
Bath
 3,011
3,011Sqft
 0.23
0.23Acre(Lot)
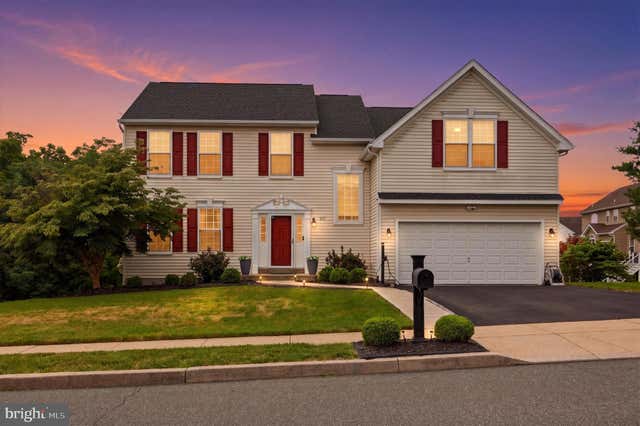
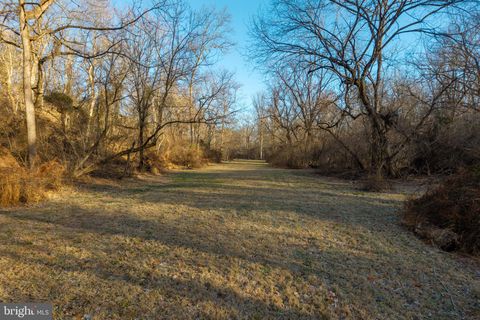
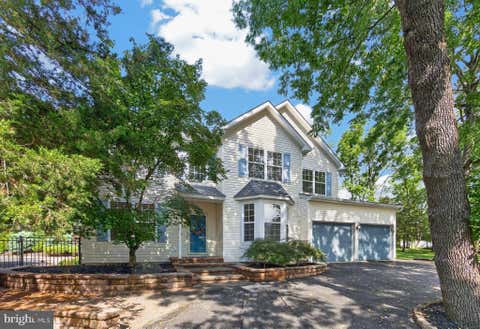
Location, Pottsgrove School District, and an awesome neighborhood...this home truly has it all! Welcome to 321 Summer Grove Lane, a beautifully updated colonial nestled in the highly sought-after Summer Grove community, where sidewalks and scenic walking trails create the perfect setting for an evening stroll or a peaceful morning walk. From the moment you step inside, you'll feel right at home. Bright, warm, and welcoming, this home has been freshly painted throughout and features beautiful hardwood flooring across the first floor. The open layout offers generous room sizes and a seamless flow that's perfect for both everyday living and entertaining. The kitchen is truly the heart of the home, boasting granite countertops, an abundance of cabinetry and counter space, a pantry, newer sm

 Property Details
 Map
Map
 Map
Map
What's Nearby
Nearby Areas
 Features
-
Bedroom Information
Total beds: 4Bathroom Information
Total Baths: 4 Full Baths: 2 Half Baths: 2Room Information
Rooms Total: 14 Has Basement: Yes Basement: Finished, Exterior Entry, Walk-Out Access, Full, Daylight, Sump Pump, Interior Entry -
Flooring Information
Carpet, Wood, Vinyl -
Roofing Information
Shingle -
Interior Features
Eat-in Kitchen, Kitchen Island, Open Floorplan Roof: Shingle Appliances: Oven, Gas Range, Gas Oven, Gas Water Heater, Dishwasher, Stainless Steel Appliance(s), Microwave Laundry Features: Laundry Room, Upper Level -
Heating & Cooling
Has Heating: Yes Heating: Natural Gas, Propane, Central Has Cooling: Yes Cooling: Central Air, Electric
-
Building Information
Year Built: 2007 Building Area Total: 3211 Construction Materials: Vinyl Siding Patio And Porch Features: Deck Pool Features: None Private Pool: No View: Trees/Woods Association Fee Frequency: Annually
-
Lot Information
Lot Dimensions: 80.00 x 0.00 Lot Size Acres: 0.23 Lot Size Source: Assessor Lot Size Square Feet: 10000Property Information
Subdivision: SUMMER GROVE Source Property Type: Residential Postal Code Plus 4: 1759 Zoning Description: Residential Property SubType: Single Family Residence Levels: Two Property Age: 19
-
Listing Price Information
Listing Price: $499000
-
Tax Information
Parcel Number: 60-00-00130-418 Tax Lot: 036 Tax Year: 2026 Annual Tax: $8671
-
Parking Information
Parking Total: 4 Garage Door Opener, Asphalt, Electric Vehicle Charging Station(s), Garage, Driveway, Inside Entrance, AttachedGarage Information
Has Garage: Yes Has Attached Garage: Yes Garage Space: 2Homeowners Association InformationHas Association: Yes Included Fees: Snow Removal HOA: $500.00 Association Amenities: Jogging Path Community Features: Sidewalks
-
School Information
Elementary School:Junior High School:Senior High School: POTTSGROVE SENIOR -
Utility Information
Propane -
Location Information
Direction: Take Old Eagle School Rd, US-422 W and Swamp Pike to Pine Ford Rd in Halfway House; Continue on Pine Ford Rd. Drive to Summer Grove Ln WaterSource: Public
How much is this property worth?
Curious about this home's true market value? Use our free Home Evaluation Tool to instantly get a personalized Comparative Market Analysis (CMA) report. Make smarter, data-driven decisions before you buy.

Nearby Home Value
| Address | Estimate | Bed | Bath | Sq. Ft | Lot Size |
|---|---|---|---|---|---|
| Brooke Road, Pottstown, PA, 19464 | $540,752 | 3 | 2 | 1,535 | 1,535 SqFt |
| Brooke Road, Pottstown, PA, 19464 | $523,752 | 3 | 3 | 1,872 | 1,872 SqFt |
| 7 Montella Circle, Pottstown, PA, 19464 | $900,000 | 4 | 5 | 4,069 | 4,069 SqFt |
| 1423 Evansbrooke Lane, Pottstown, PA, 19464 | $735,000 | 4 | 3 | 3,380 | 3,380 SqFt |
| 18 Putter Lane Ln, Pottstown, PA, 19464 | $1,099,000 | 5 | 6 | 5,149 | 5,149 SqFt |
| 3000 E High Street #91, Pottstown, PA, 19464 | $40,000 | 2 | 1 | 732 | 732 SqFt |
| 3000 E High Street #30, Pottstown, PA, 19464 | $54,900 | 2 | 1 | 672 | 672 SqFt |
| 3000 E High Street #122, Pottstown, PA, 19464 | $79,900 | 2 | 2 | -- | |
| 2232 Donna Lane, Pottstown, PA, 19464 | $439,900 | 3 | 3 | 1,680 | 1,680 SqFt |
| 180 Pleasantview Rd, Pottstown, PA, 19464 | $249,000 | 3 | 2 | 1,740 | 1,740 SqFt |
Similar Homes To 321 Summer Grove Lane
Nearby For Sale
The data relating to real estate for sale on this website appears in part through the BRIGHT Internet Data Exchange program, a voluntary cooperative exchange of property listing data between licensed real estate brokerage firms in which ByOwner participates, and is provided by BRIGHT through a licensing agreement. The information provided by this website is for the personal, non-commercial use of consumers and may not be used for any purpose other than to identify prospective properties consumers may be interested in purchasing. Some properties which appear for sale on this website may no longer be available because they are under contract, have closed or are no longer being offered for sale. Information Deemed Reliable But Not Guaranteed. Copyright © 2026 Bright MLS. All rights reserved.
ByOwner last updated this listing 08/16/2026 @ 03:33
More Cities with for Sale by Owner Homes
- Pottstown Homes For Sale By Owner
- Gilbertsville Homes For Sale By Owner
- Spring City Homes For Sale By Owner
- Royersford Homes For Sale By Owner
- Boyertown Homes For Sale By Owner
- Schwenksville Homes For Sale By Owner
- Perkiomenville Homes For Sale By Owner
- Douglassville Homes For Sale By Owner
- Bechtelsville Homes For Sale By Owner
- Elverson Homes For Sale By Owner
- Mont Clare Homes For Sale By Owner
- Phoenixville Homes For Sale By Owner
- Barto Homes For Sale By Owner
- Chester Springs Homes For Sale By Owner
- Bally Homes For Sale By Owner
- Collegeville Homes For Sale By Owner
- Creamery Homes For Sale By Owner
- Glenmoore Homes For Sale By Owner
- Red Hill Homes For Sale By Owner
- Green Lane Homes For Sale By Owner
Homes around $499,000








Verify Your Email
Please enter the 6-digit verification code
sent to your email address.