

3316 Pinch Highway
Potterville, MI 48876

 5
5
Bed
 3
3
Bath
 4,180
4,180Sqft
 7.49
7.49Acres(Lot)
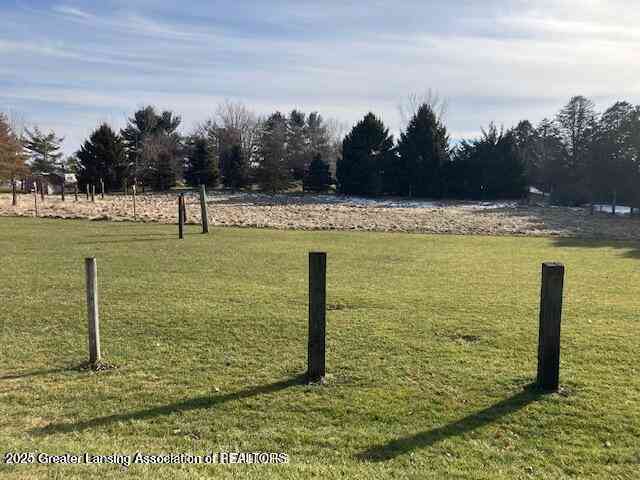
Welcome to your own private slice of paradise! Nestled on 7.5 breathtaking acres, this stunning 5 bedroom, 2.5 bath home offers the perfect balance of modern comfort and country living. From the moment you step inside, you'll be captivated by soaring vaulted ceilings, expansive windows, and panoramic views of the rolling landscape that make every season feel like a work of art. The heart of the home is a dream kitchen designed for those who love to cook and entertain, featuring abundant workspace and an impressive walk in pantry that keeps everything within reach. Retreat to the oversized primary suite, a true sanctuary with plenty of room to unwind after a day spent enjoying the outdoors. Upstairs, you'll find three additional charming bedrooms, each with its own unique character and per

 Property Details
 Map
Map
 Map
Map
What's Nearby
Nearby Areas
 Features
-
Bedroom Information
Total Bedrooms: 5 Window Feature: Skylight(s), Screens, Window TreatmentsBathroom Information
Total Baths: 3 Full Baths: 2 Half Baths: 1Water/Sewer
Water BodyName: Thornapple River Sewer: Septic TankRoom Information
Other Rooms: 11 -
Roofing Information
Shingle -
Interior Features
Ceiling Fan(s), Garage Door Opener, Hot Tub Spa, Wet Bar, Center Island, Eat-in Kitchen, Pantry Roof: Shingle Appliances: Bar Fridge, Dishwasher, Dryer, Microwave, Oven, Refrigerator, Washer, Water Softener Owned Laundry Features: Laundry Room, Main Level -
Heating & Cooling
Heating: Forced Air Cooling: Central Air WaterSource: Well -
Fireplace
Fireplace: Yes Number of Fireplaces: 1 Fireplace Features: 1
-
Building Information
Year Built: 1997 Construction Materials: Vinyl Siding Basement: Full, Walk-Out Access Roof: Shingle -
Exterior Features
Porch: Covered, Deck, Porch(es) -
Road Types
Paved -
Laundry Features
Laundry Room, Main LevelPatio And Porch
Covered, Deck, Porch(es)
-
Lot Information
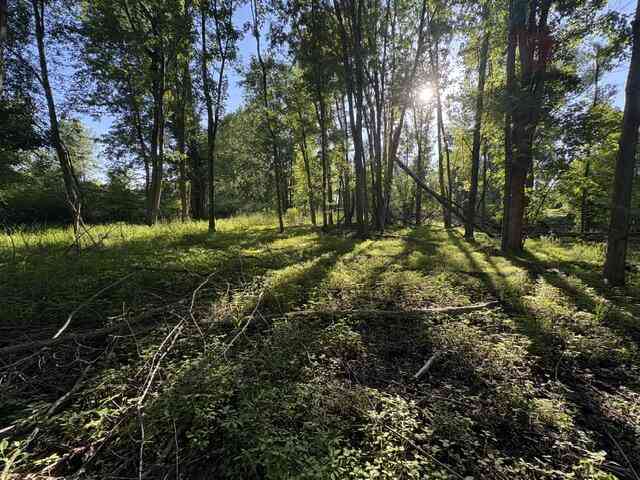
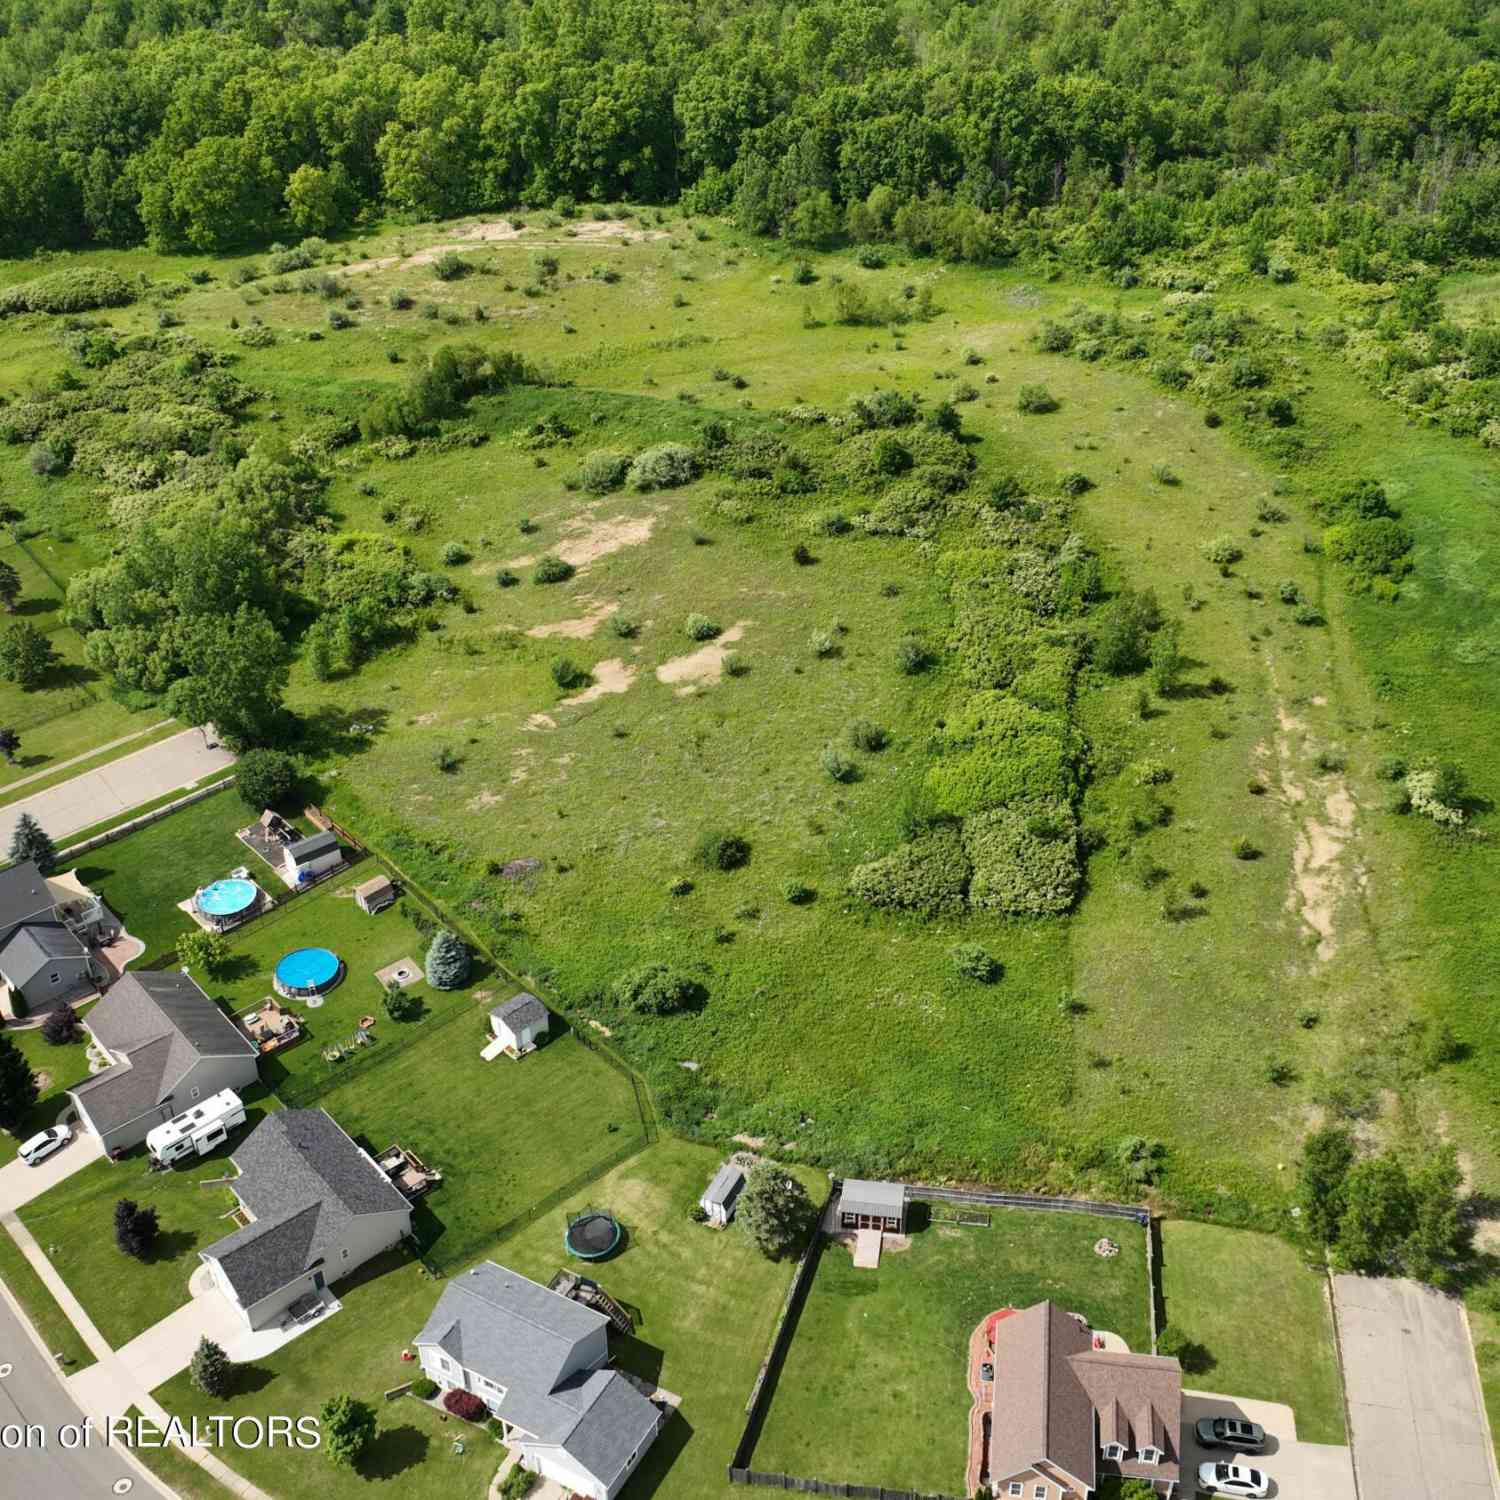
Lot Dimensions: Irregular Lot Description: Wooded Lot Size Area: 7.49 Acres Lot Square Feet: 326,264 Waterfront: Stream/Creek Stories: 2 Main Square Feet: 4180Property Information
Property Type: Residential Sub Type: Single Family Residence Style: Traditional SQ ft (Living Area): 4,180 Construction Materials: Vinyl Siding Property Age: 29
-
Listing Price Information
Listing Id: 26035149 ist Price: $524,900 List Price Tot SqFt: $126 Listing Terms Cash, FHA, VA Loan, Conventional -
Listing Information
Possession: Close Plus 6 to 29 Days
-
Tax Information
Parcel Number: 070-015-100-046-02 Annual Tax: $5,713 Tax Year: 2025 Taxes: COM 911 FT W OF N 1/4 COR SEC 15, S 1 DEG 35'40
-
Parking Information
# of Garage Spaces: 2 Has Garage: Yes Attached Garage: Yes Garage Faces Front, Garage Door Opener, Attached
-
School Information
Senior High School District: Potterville -
Location Information
Direction: S on Hartel Rd to W on Pinch Hwy
How much is this property worth?
Curious about this home's true market value? Use our free Home Evaluation Tool to instantly get a personalized Comparative Market Analysis (CMA) report. Make smarter, data-driven decisions before you buy.

Nearby Home Value
| Address | Estimate | Bed | Bath | Sq. Ft | Lot Size |
|---|---|---|---|---|---|
| 4863 Doane Highway, Potterville, MI, 48876 | $299,900 | 4 | 3 | 1,443 | 1,443 SqFt |
ByOwner last updated this listing 07/20/2026 @ 01:57
More Cities with for Sale by Owner Homes
- Potterville Homes For Sale By Owner
- Dimondale Homes For Sale By Owner
- Charlotte Homes For Sale By Owner
- Grand Ledge Homes For Sale By Owner
- Eaton Rapids Homes For Sale By Owner
- Holt Homes For Sale By Owner
- Mulliken Homes For Sale By Owner
- Lansing Homes For Sale By Owner
- Vermontville Homes For Sale By Owner
- Sunfield Homes For Sale By Owner
- Olivet Homes For Sale By Owner
- East Lansing Homes For Sale By Owner
- Mason Homes For Sale By Owner
- Onondaga Homes For Sale By Owner
- Dewitt Homes For Sale By Owner
- Okemos Homes For Sale By Owner
- Portland Homes For Sale By Owner
- Springport Homes For Sale By Owner
- Bellevue Homes For Sale By Owner
- Bath Homes For Sale By Owner
Homes around $524,900



Verify Your Email
Please enter the 6-digit verification code
sent to your email address.