
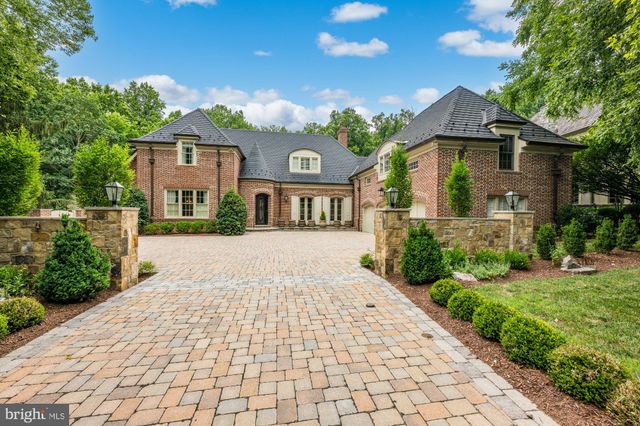
MLS: #MDMC2239862, Listed By: Marianne Prendergast, Washington Fine Properties, LLC, Source:Bright MLS
8402 Rapley Ridge Lane Ln
POTOMAC, MD 20854

 7
7
Bed
 8
8
Bath
 8,394
8,394Sqft
 0.46
0.46Acre(Lot)
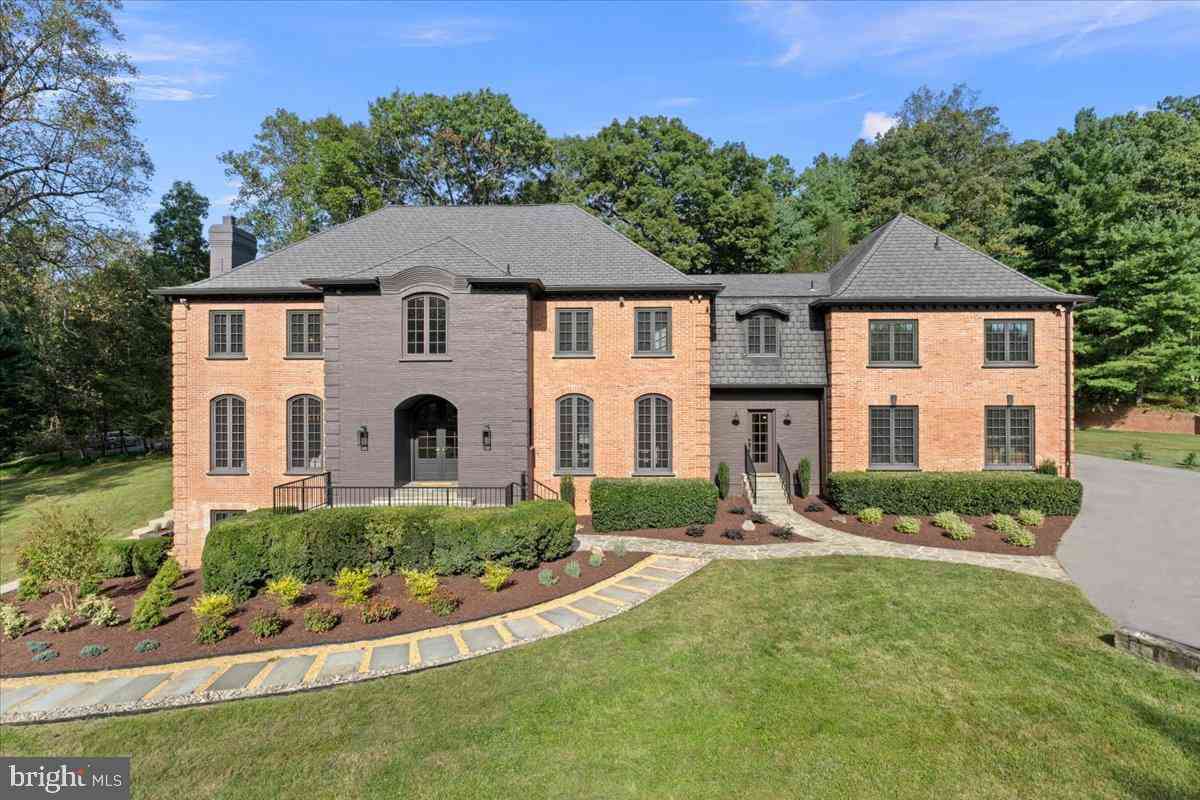
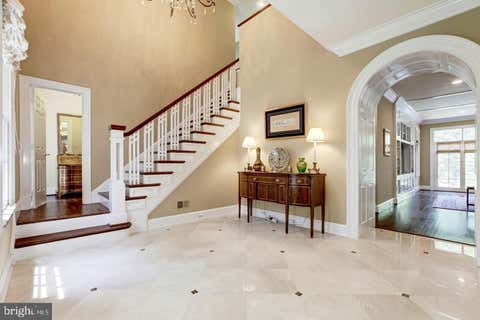
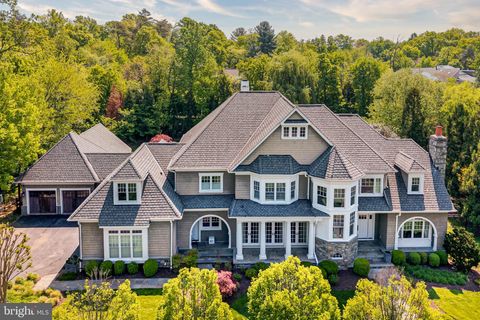
This custom-built, Flemish-bond brick Normandy-style home was built in 2000 by Jeffco and designed by notable architect Donald Lococo. Venetian plaster walls, custom millwork, and newly refinished hardwood floors are some of the meticulously curated features throughout this impressive home. The kitchen has been renovated and outfitted with Rutt cabinetry, Wolf commercial grade range with custom made vent hood, paneled SubZero refrigerator, oversized pantry, and gorgeous quartz countertops. The main level boasts an open floor plan with french doors leading to a large slate terrace with pool and open air porch with stone fireplace. The grand living and dining room feature a coffered ceiling and a wood burning fireplace. Additional features of this impressive offering include 7 bedrooms, 6 fu

 Property Details
 Map
Map
 Map
Map
What's Nearby
Nearby Areas
 Features
-
Bedroom Information
Total beds: 7Bathroom Information
Total Baths: 8 Full Baths: 6 Half Baths: 2Room Information
Has Basement: Yes Basement: Finished, Exterior Entry -
Flooring Information
Hardwood, Ceramic Tile -
Roofing Information
Shake -
Interior Features
Central Vacuum, Pantry, Recessed Lighting, Walk-In Closet(s), High Ceilings, Tray Ceiling(s), Bar Roof: Shake Appliances: Range, Cooktop, Washer, Humidifier, Gas Water Heater, Ice Maker, Instant Hot Water, Refrigerator, Washer/Dryer Stacked, Stainless Steel Appliance(s), Exhaust Fan, Range Hood, Disposal, Water Purifier Laundry Features: Laundry Room, Upper Level, Lower Level Window Features: Window Coverings, Double Pane Windows, Bay Window(s), Window Treatments -
Heating & Cooling
Has Heating: Yes Heating: Exhaust Fan, Natural Gas, Forced Air, Zoned Has Cooling: Yes Cooling: Central Air, Zoned, Electric
-
Building Information
Year Built: 2000 Building Area Total: 8394 Construction Materials: Stone, Stucco Patio And Porch Features: Patio, Wrap Around Pool Features: None Private Pool: No View: Trees/Woods, Garden Association Fee Frequency: Monthly -
Exterior Features
Exterior Features: Awning(s)
-
Lot Information
Lot Size Acres: 0.46 Lot Size Source: Estimated Lot Size Square Feet: 20111 Lot Description: Wooded, Cul-De-SacProperty Information
Subdivision: AVENEL Source Property Type: Residential Zoning Description: Residential, One-Family Property SubType: Single Family Residence Direction Faces: East Levels: Three Or More Property Age: 26
-
Listing Price Information
Listing Price: $3500000
-
Tax Information
Parcel Number: 161003136304 Tax Lot: 88 Tax Year: 2026 Annual Tax: $29010
-
Parking Information
Parking Total: 6 Garage Door Opener, Off Street, Electric Vehicle Charging Station(s), Private, Garage, Driveway, AttachedGarage Information
Has Garage: Yes Has Attached Garage: Yes Garage Space: 3Homeowners Association InformationHas Association: Yes Included Fees: Snow Removal, Water, Insurance, Trash HOA: $770.00 Association Amenities: Security, Tennis Court(s), Clubhouse, Basketball Court, Trail(s), Gated, Jogging Path, Playground Community Features: Sidewalks
-
School Information
Elementary School: SEVEN LOCKSJunior High School: CABIN JOHNSenior High School: WINSTON CHURCHILL -
Utility Information
Cable Available -
Location Information
Direction: use gps WaterSource: Public Security Features: Security Gate, Security System
How much is this property worth?
Curious about this home's true market value? Use our free Home Evaluation Tool to instantly get a personalized Comparative Market Analysis (CMA) report. Make smarter, data-driven decisions before you buy.

Nearby Home Value
| Address | Estimate | Bed | Bath | Sq. Ft | Lot Size |
|---|---|---|---|---|---|
| 11736 Gainsborough Road, Potomac, MD, 20854 | $2,475,000 | 6 | 6 | 6,048 | 6,048 SqFt |
| 7727 Fontaine Street, Potomac, MD, 20854 | $2,500,000 | 6 | 6 | -- | |
| 12007 Titian Way, Potomac, MD, 20854 | $1,100,000 | 6 | 4 | 2,540 | 2,540 SqFt |
| 8224 Lakenheath Way, Potomac, MD, 20854 | $1,289,000 | 4 | 4 | 3,450 | 3,450 SqFt |
| 10505 Tyler Terrace, Potomac, MD, 20854 | $1,150,000 | 5 | 3 | 2,750 | 2,750 SqFt |
| 11315 Gainsborough Road, Potomac, MD, 20854 | $1,050,000 | 4 | 4 | 2,970 | 2,970 SqFt |
| 10019 Kendale Road, Potomac, MD, 20854 | $1,950,000 | 4 | 5 | 5,000 | 5,000 SqFt |
| 12305 Captain Smith Ct, Potomac, MD, 20854 | $1,075,000 | 4 | 3 | 2,912 | 2,912 SqFt |
| 9228 Farnsworth Drive, Potomac, MD, 20854 | $1,599,900 | 7 | 3 | 3,988 | 3,988 SqFt |
| 10904 Gainsborough Road, Potomac, MD, 20854 | $1,599,000 | 4 | 4 | 3,504 | 3,504 SqFt |
Similar Homes To 8402 Rapley Ridge Lane Ln
Nearby For Sale
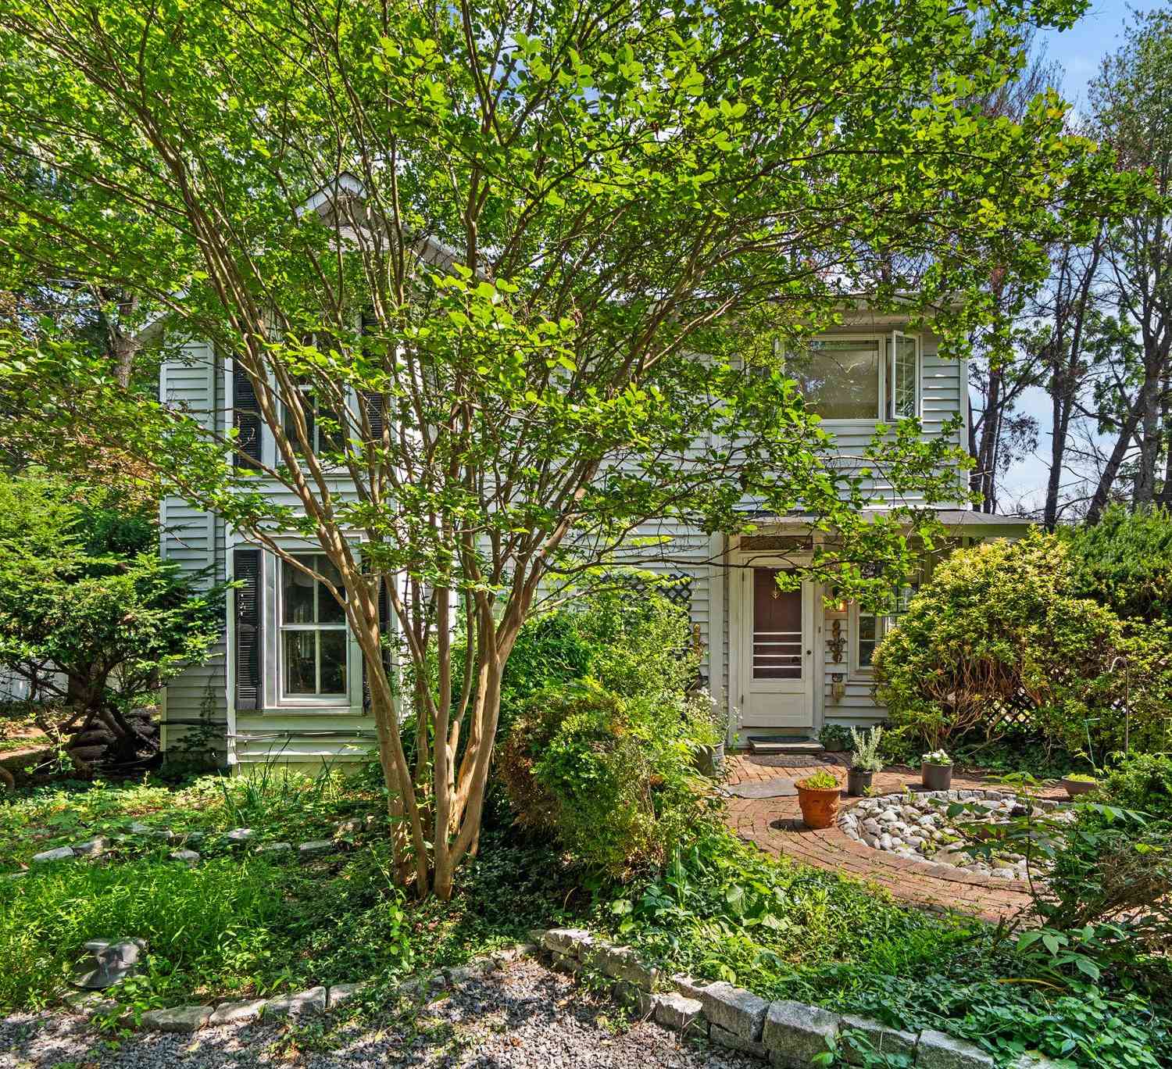

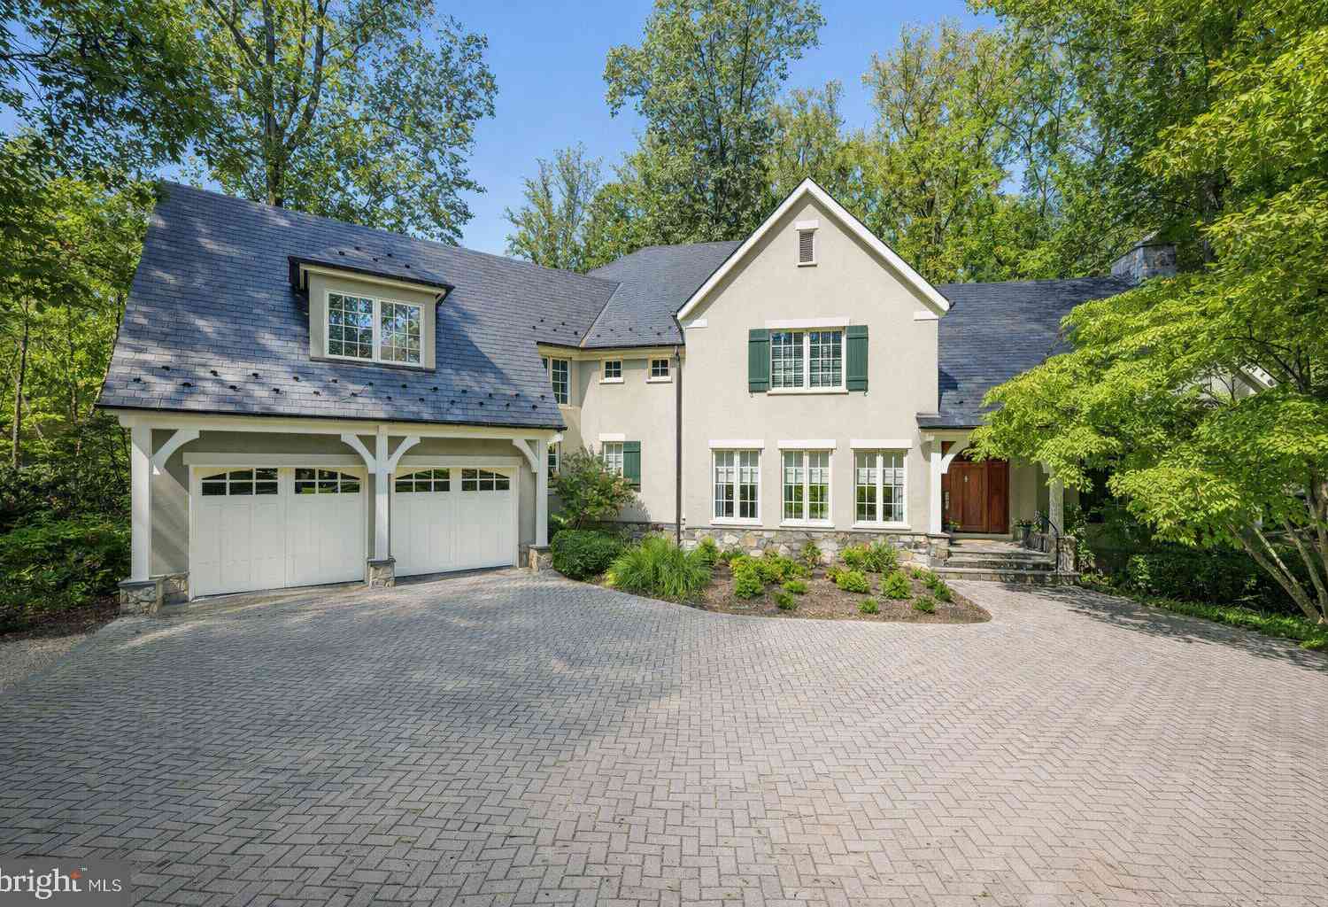
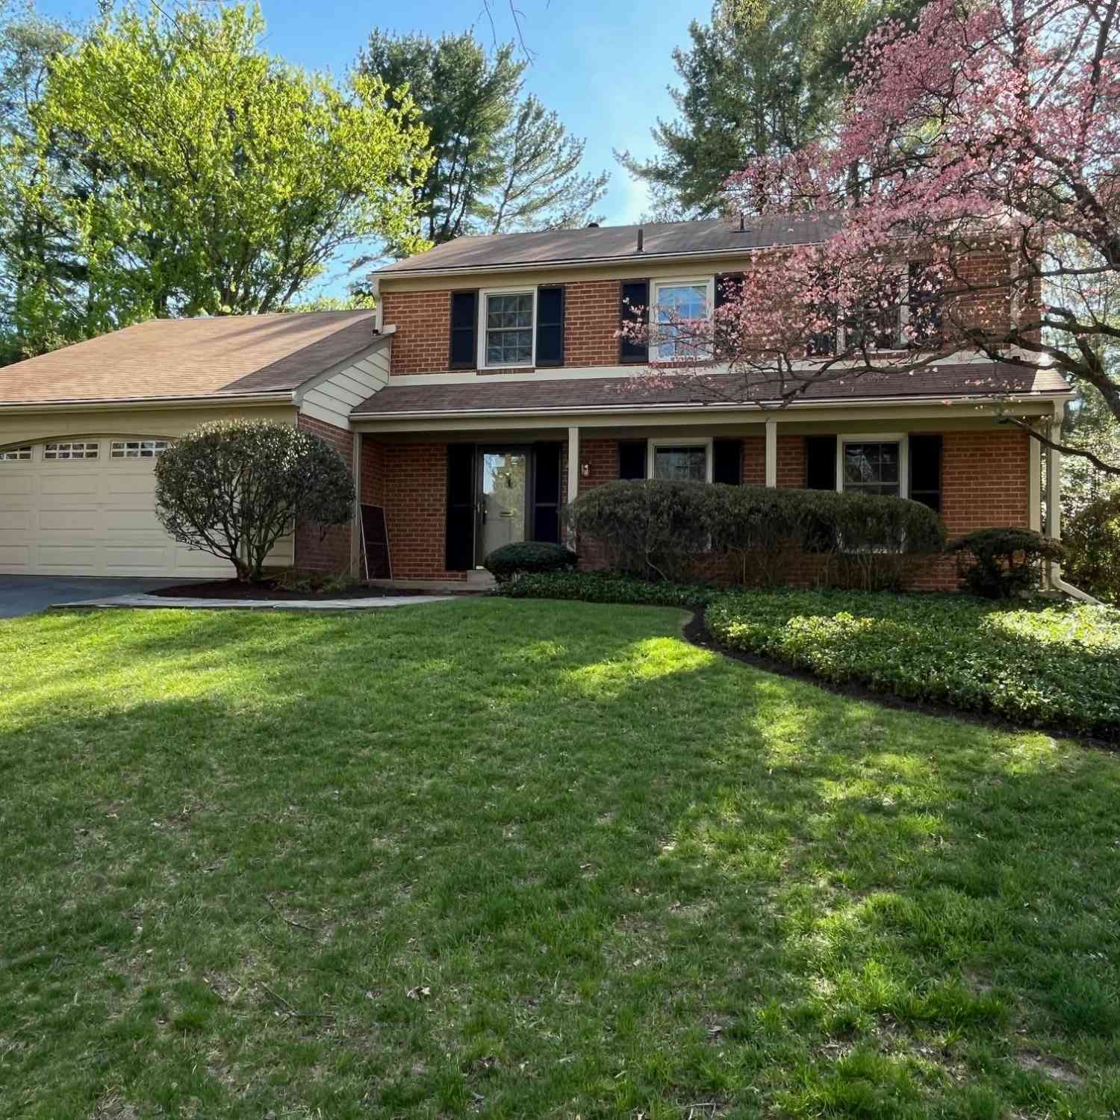
The data relating to real estate for sale on this website appears in part through the BRIGHT Internet Data Exchange program, a voluntary cooperative exchange of property listing data between licensed real estate brokerage firms in which ByOwner participates, and is provided by BRIGHT through a licensing agreement. The information provided by this website is for the personal, non-commercial use of consumers and may not be used for any purpose other than to identify prospective properties consumers may be interested in purchasing. Some properties which appear for sale on this website may no longer be available because they are under contract, have closed or are no longer being offered for sale. Information Deemed Reliable But Not Guaranteed. Copyright © 2026 Bright MLS. All rights reserved.
ByOwner last updated this listing 07/21/2026 @ 05:04
More Cities with for Sale by Owner Homes
- Potomac Homes For Sale By Owner
- Great Falls Homes For Sale By Owner
- North Potomac Homes For Sale By Owner
- Cabin John Homes For Sale By Owner
- Rockville Homes For Sale By Owner
- Reston Homes For Sale By Owner
- Mc Lean Homes For Sale By Owner
- Gaithersburg Homes For Sale By Owner
- Bethesda Homes For Sale By Owner
- Herndon Homes For Sale By Owner
- North Bethesda Homes For Sale By Owner
- Kensington Homes For Sale By Owner
- Vienna Homes For Sale By Owner
- Chevy Chase Homes For Sale By Owner
- Germantown Homes For Sale By Owner
- Derwood Homes For Sale By Owner
- Montgomery Village Homes For Sale By Owner
- Falls Church Homes For Sale By Owner
- Oakton Homes For Sale By Owner
- Poolesville Homes For Sale By Owner
Homes around $3,500,000








Verify Your Email
Please enter the 6-digit verification code
sent to your email address.