

19954 Crystal Hills Lane
Porter Ranch, CA 91326

 4
4
Bed
 3
3
Bath
 2,231
2,231Sqft
5,689Sqft(Lot)

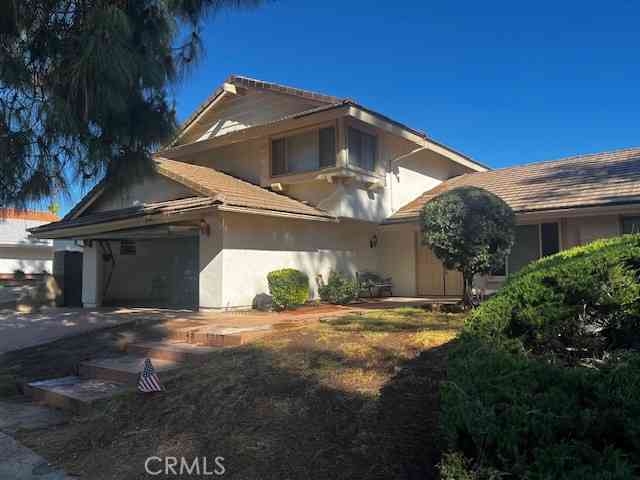
Welcome home to this bright & immaculate home located on a quiet street in the prestigious Porter Ranch Estates community. This beautifully upgraded Smart Home features a large driveway for parking, green landscaping, colorful flower beds, rich brick accents & two-car direct access garage. Enter through double doors into a formal living room with hardwood floors, dual pane windows & dual pane sliding glass door to yard. Formal dining area flows with the living room. The family room or den has custom wood floors, custom stone fireplace & access to garage. Timeless upgrades in kitchen include recessed lights, solid wood cabinets with glass panels, granite counter tops & back-splash, Included stainless fridge, microwave, Stainless dishwasher, stainless oven, stove-top, stainless faucet & prof

 Property Details
 Open House
- 07/26 4 PM-7 PM
 Map
Map
 Map
Map
What's Nearby
Nearby Areas
Features
-
Bedroom Information
Total beds: 4Bathroom Information
Total Baths: 3 Full Baths: 3Roofing Information
TileFlooring Information
Carpet, Tile, Wood -
Interior Features
CeilingFans, SeparateFormalDiningRoom, RecessedLighting, AllBedroomsDown, PrimarySuite, WalkInClosetsRoof: TileAppliances: BuiltInRange, ConvectionOven, Dishwasher, Disposal, GasOven, GasRange, Microwave, RefrigeratorLaundry Features: LaundryChute, LaundryRoomWindow Features: BayWindows, DoublePaneWindows -
Heating & Cooling
Has Heating: Yes Heating: Central Has Cooling: Yes Cooling: CentralAir
-
Building Information
Year Built: 1989Construction Materials: CopperPlumbingStories: 2Patio And Porch Features: Concrete, FrontPorch, PorchPool Features: Community, AssociationPrivate Pool: NoView: MountainsAssociation Fee Frequency: Monthly
-
Lot Information
Main Square Feet: 5689 Lot Size Acres: 0.1306 Lot Size Source: Assessor Lot Size Square Feet: 5,689 Lot Description: BackYard,FrontYard,Greenbelt
-
Listing Price Information
Listing Price: $1099900Cash, CashToNewLoan, Conventional, FHA, FannieMae, VaLoan
-
Tax Information
Parcel Number: 2701015070 Tax Lot: 138
-
Virtual Tour
Parking Information
Parking Total: 2 DoorSingle, Driveway, GarageFacesFront, GarageGarage Information
Has Garage: Yes Has Attached Garage: Yes Garage Space: 2Homeowners Association Information
Has Association: YesHOA: $235.00Association Amenities: ControlledAccess, MaintenanceGrounds, OtherCourts, PicnicArea, Playground, Pickleball, Pool, Guard, SpaHotTub, Security, TennisCourtsCommunity Features: Curbs, StreetLights, Sidewalks, Pool
-
Location Information
Direction: In Porter Ranch Estates. Tampa and Sesnon.,North Of Rinaldi WaterSource: Public
How much is this property worth?
Curious about this home's true market value? Use our free Home Evaluation Tool to instantly get a personalized Comparative Market Analysis (CMA) report. Make smarter, data-driven decisions before you buy.

Nearby Home Value
| Address | Estimate | Bed | Bath | Sq. Ft | Lot Size |
|---|---|---|---|---|---|
| 11842 Eddleston Drive, Porter Ranch, CA, 91326 | $1,499,000 | 4 | 3 | 3,191 | 3,191 SqFt |
| 18400 Chatham, Porter Ranch, CA, 91326 | $1,399,000 | 4 | 3 | 3,805 | 3,805 SqFt |
| 18313 Index Street, Porter Ranch, CA, 91326 | $1,199,900 | 4 | 3 | 2,826 | 2,826 SqFt |
| 18599 Calle Vista, Porter Ranch, CA, 91326 | $1,299,000 | 4 | 3 | 2,228 | 2,228 SqFt |
| 10331 Lindley #150, Porter Ranch, CA, 91326 | $489,999 | -- | -- | 960 | 960 SqFt |
| 11348 Reseda, Porter Ranch, CA, 91326 | $3,300,000 | 12 | 12 | 6,000 | 6,000 SqFt |
| 11348 Reseda #A, Porter Ranch, CA, 91326 | $715,000 | 3 | 3 | 1,500 | 1,500 SqFt |
| 11348 Reseda #B, Porter Ranch, CA, 91326 | $715,000 | 3 | 3 | 1,500 | 1,500 SqFt |
| 11348 Reseda #D, Porter Ranch, CA, 91326 | $625,000 | 2 | 2 | 1,000 | 1,000 SqFt |
| 11348 Reseda #E, Porter Ranch, CA, 91326 | $625,000 | 2 | 2 | 1,000 | 1,000 SqFt |
Similar Homes To 19954 Crystal Hills Lane
Nearby For Sale

The information being provided by Miami Association of REALTORS® is for the consumer's personal, non-commercial use. Any information relating to real estate for sale referenced on this web site comes from the Internet Data Exchange (IDX) program of the Miami Association of REALTORS®. The accuracy of all information is deemed reliable but not guaranteed and should be personally verified through personal inspection by and/or with the appropriate professionals. The data contained herein is copyrighted by Miami Association of REALTORS® and is protected by all applicable copyright laws. Any unauthorized dissemination of this information is in violation of copyright laws and is strictly prohibited. Copyright 2026 Miami Association of REALTORS®. All rights reserved.
ByOwner last updated this listing 07/26/2026 @ 06:48
More Cities with for Sale by Owner Homes
- Porter Ranch Homes For Sale By Owner
- Northridge Homes For Sale By Owner
- Granada Hills Homes For Sale By Owner
- Chatsworth Homes For Sale By Owner
- North Hills Homes For Sale By Owner
- Winnetka Homes For Sale By Owner
- Reseda Homes For Sale By Owner
- Lake Balboa Homes For Sale By Owner
- San Fernando Homes For Sale By Owner
- Canoga Park Homes For Sale By Owner
- Panorama City Homes For Sale By Owner
- Sylmar Homes For Sale By Owner
- Pacoima Homes For Sale By Owner
- Encino Homes For Sale By Owner
- Newhall Homes For Sale By Owner
- Stevenson Ranch Homes For Sale By Owner
- Valley Glen Homes For Sale By Owner
- Tarzana Homes For Sale By Owner
- West Hills Homes For Sale By Owner
- Sherman Oaks Homes For Sale By Owner
Homes around $1,099,900







Verify Your Email
Please enter the 6-digit verification code
sent to your email address.