

11735 N Manchester Way
Porter Ranch, CA 91326

 4
4
Bed
 5
5
Bath
 4,884
4,884Sqft
9,978Sqft(Lot)
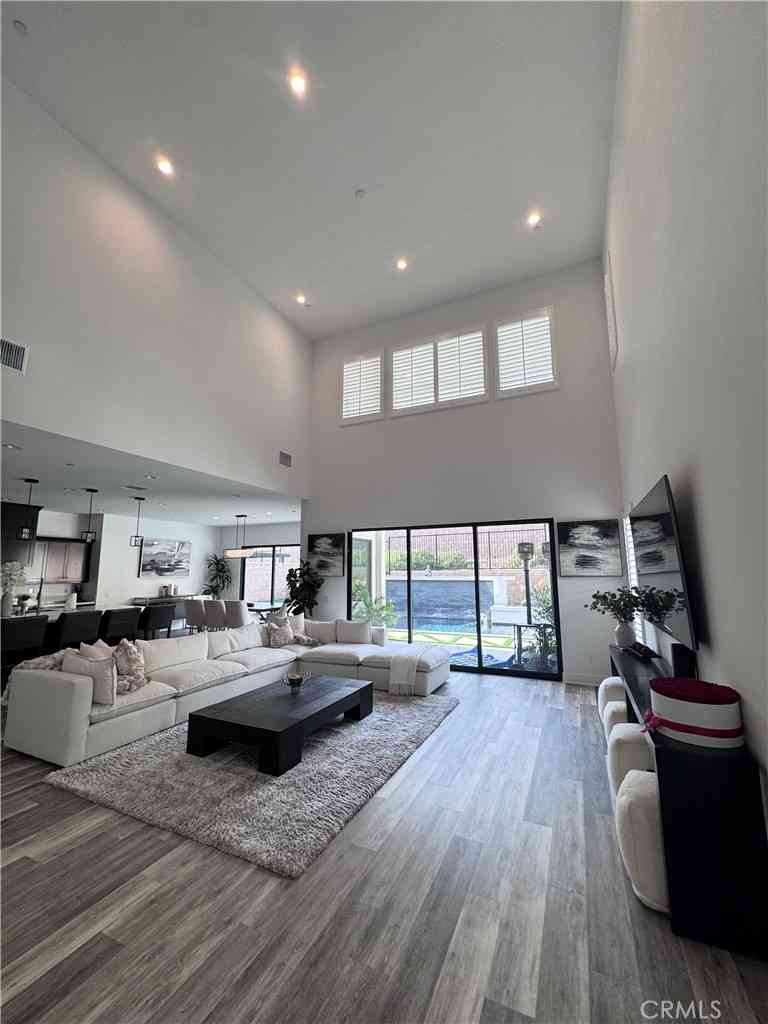
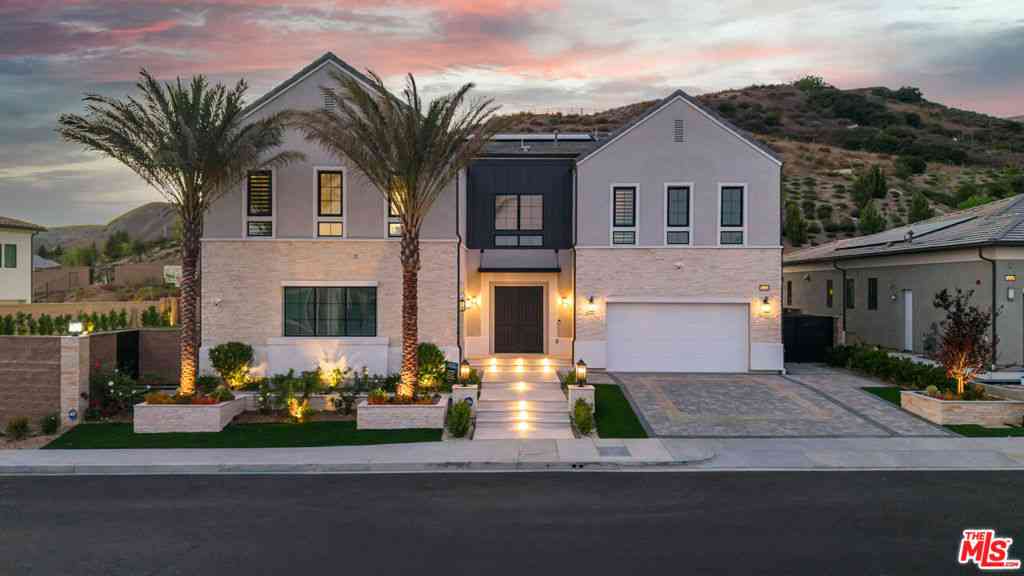
Extraordinary iconic Toll Brothers model residence that established the standard for luxury living within the prestigious guard-gated Westcliffe community. Showcasing breathtaking panoramic views spanning the San Fernando Valley to the Los Angeles skyline, The Cahill model is a remarkable architectural statement where exceptional craftsmanship and resort-inspired living come together. A spectacular arrival begins with tranquil cascading water features leading to a grand arched portico and impressive double-door entry. Inside, a dramatic foyer with a coffered dome ceiling, rich wood beams, and a designer chandelier creates an unforgettable first impression. Beyond the extra large sweeping staircase, soaring beamed ceilings and retractable walls of glass blur the line between indoors and ou

 Property Details
 Map
Map
 Map
Map
What's Nearby
Nearby Areas
 Features
-
Bedroom Information
Total beds: 4Bathroom Information
Total Baths: 5 Full Baths: 5Roofing Information
TileFlooring Information
Carpet, Stone, Wood -
Interior Features
WetBar, BuiltInFeatures, Balcony, CrownMolding, CofferedCeilings, EatInKitchen, HighCeilings, InLawFloorplan, PanelingWainscoting, RecessedLighting, SeeRemarks, TwoStoryCeilings, WiredForSound, BedroomOnMainLevel, EntranceFoyer, InstantHotWater, Loft, WalkInPantry, WalkInClosetsRoof: TileAppliances: SixBurnerStove, Barbecue, DoubleOven, Dishwasher, EnergyStarQualifiedAppliances, EnergyStarQualifiedWaterHeater, Freezer, GasCooktop, IceMaker, Microwave, WaterSoftener, TanklessWaterHeater, WaterHeater, WaterPurifierLaundry Features: LaundryRoom, UpperLevelWindow Features: CustomCoverings, DoublePaneWindows, EnergyStarQualifiedWindows, PlantationShutters, Shutters -
Heating & Cooling
Has Heating: Yes Heating: Central, EnergyStarQualifiedEquipment Has Cooling: Yes Cooling: CentralAir, Dual, EnergyStarQualifiedEquipment
-
Building Information
Year Built: 2016Stories: 2Patio And Porch Features: Covered, Open, PatioPool Features: Infinity, InGround, PrivatePrivate Pool: YesView: CityLights, Neighborhood, Panoramic, ValleyAssociation Fee Frequency: Monthly -
Exterior Features
Exterior Features: Barbecue, Lighting
-
Lot Information
Main Square Feet: 9978 Lot Size Acres: 0.2291 Lot Size Source: Assessor Lot Size Square Feet: 9,978 Lot Description: ZeroToOneUnitAcre
-
Listing Price Information
Listing Price: $3499999Conventional
-
Tax Information
Parcel Number: 2701089027 Tax Lot: 99
-
Virtual Tour
Parking Information
Parking Total: 3 DoorMulti, DirectAccess, DoorSingle, Driveway, GarageGarage Information
Has Garage: Yes Has Attached Garage: Yes Garage Space: 3Homeowners Association Information
Has Association: YesHOA: $347.00Association Amenities: MaintenanceGroundsCommunity Features: StreetLights, Sidewalks, Gated
-
Location Information
Direction: From the 118 Freeway, exit Porter Ranch Drive, go north to Corbin Avenue and make a left on Corbin Avenue, Right on Greenwood drive (Guard Gated), Up to Manchester Way. Second home on the right. WaterSource: Public Security Features: Prewired,CarbonMonoxideDetectors,GatedWithGuard,GatedCommunity,TwentyFourHourSecurity,SmokeDetectors,SecurityGuard
How much is this property worth?
Curious about this home's true market value? Use our free Home Evaluation Tool to instantly get a personalized Comparative Market Analysis (CMA) report. Make smarter, data-driven decisions before you buy.

Nearby Home Value
| Address | Estimate | Bed | Bath | Sq. Ft | Lot Size |
|---|---|---|---|---|---|
| 11842 Eddleston Drive, Porter Ranch, CA, 91326 | $1,479,000 | 4 | 3 | 3,191 | 3,191 SqFt |
| 18313 Index Street, Porter Ranch, CA, 91326 | $1,199,900 | 4 | 3 | 2,826 | 2,826 SqFt |
| 18590 Calle Vista Circle, Porter Ranch, CA, 91326 | $1,150,000 | 3 | 2 | 1,818 | 1,818 SqFt |
| 18599 Calle Vista, Porter Ranch, CA, 91326 | $1,249,000 | 4 | 3 | 2,228 | 2,228 SqFt |
| 10331 Lindley #150, Porter Ranch, CA, 91326 | $489,999 | 3 | -- | -- | |
| 11894 Darby Avenue, Porter Ranch, CA, 91326 | $1,585,000 | 4 | 3 | 3,208 | 3,208 SqFt |
| 10331 Lindley Avenue #132, Porter Ranch, CA, 91326 | $375,000 | 2 | 2 | 915 | 915 SqFt |
| 11348 Reseda #B, Porter Ranch, CA, 91326 | $715,000 | 3 | 4 | 1,500 | 1,500 SqFt |
| 11348 Reseda, Porter Ranch, CA, 91326 | $3,300,000 | 12 | 17 | 6,000 | 6,000 SqFt |
| 11348 Reseda #A, Porter Ranch, CA, 91326 | $715,000 | 3 | 4 | 1,500 | 1,500 SqFt |
Similar Homes To 11735 N Manchester Way
Nearby For Sale



The information being provided by Miami Association of REALTORS® is for the consumer's personal, non-commercial use. Any information relating to real estate for sale referenced on this web site comes from the Internet Data Exchange (IDX) program of the Miami Association of REALTORS®. The accuracy of all information is deemed reliable but not guaranteed and should be personally verified through personal inspection by and/or with the appropriate professionals. The data contained herein is copyrighted by Miami Association of REALTORS® and is protected by all applicable copyright laws. Any unauthorized dissemination of this information is in violation of copyright laws and is strictly prohibited. Copyright 2026 Miami Association of REALTORS®. All rights reserved.
ByOwner last updated this listing 08/18/2026 @ 15:07
More Cities with for Sale by Owner Homes
- Porter Ranch Homes For Sale By Owner
- Northridge Homes For Sale By Owner
- Granada Hills Homes For Sale By Owner
- Chatsworth Homes For Sale By Owner
- North Hills Homes For Sale By Owner
- Winnetka Homes For Sale By Owner
- Reseda Homes For Sale By Owner
- Lake Balboa Homes For Sale By Owner
- San Fernando Homes For Sale By Owner
- Canoga Park Homes For Sale By Owner
- Panorama City Homes For Sale By Owner
- Sylmar Homes For Sale By Owner
- Pacoima Homes For Sale By Owner
- Encino Homes For Sale By Owner
- Newhall Homes For Sale By Owner
- Stevenson Ranch Homes For Sale By Owner
- Valley Glen Homes For Sale By Owner
- Tarzana Homes For Sale By Owner
- West Hills Homes For Sale By Owner
- Sherman Oaks Homes For Sale By Owner
Homes around $3,499,999







Verify Your Email
Please enter the 6-digit verification code
sent to your email address.