
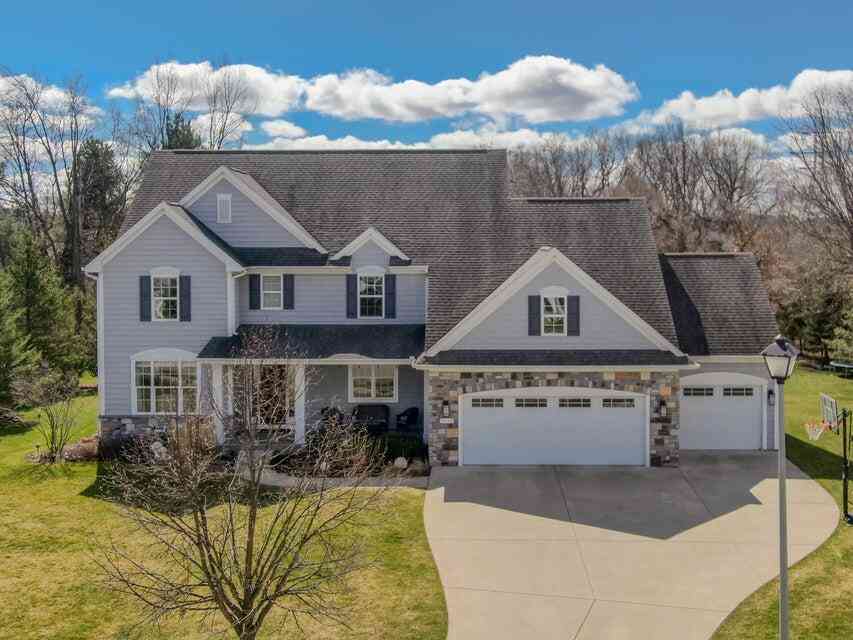
4019 Tullymore Pointe
Portage, MI 49024

 5
5
Bed
 5
5
Bath
 4,235
4,235Sqft
 0.76
0.76Acre(Lot)
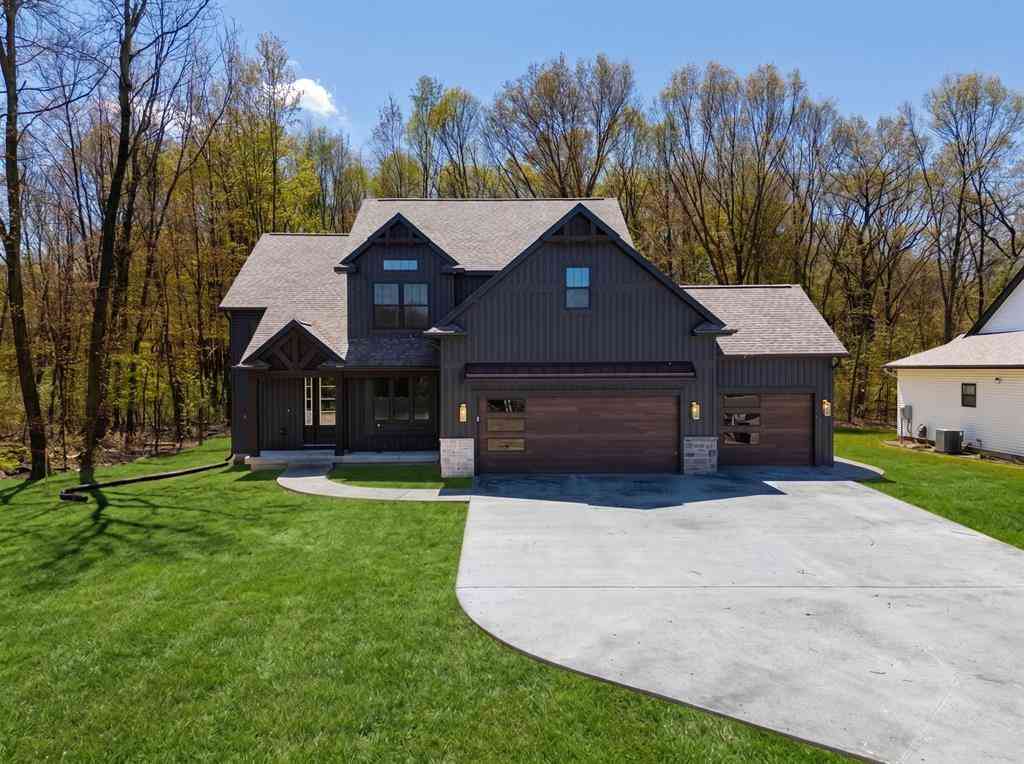
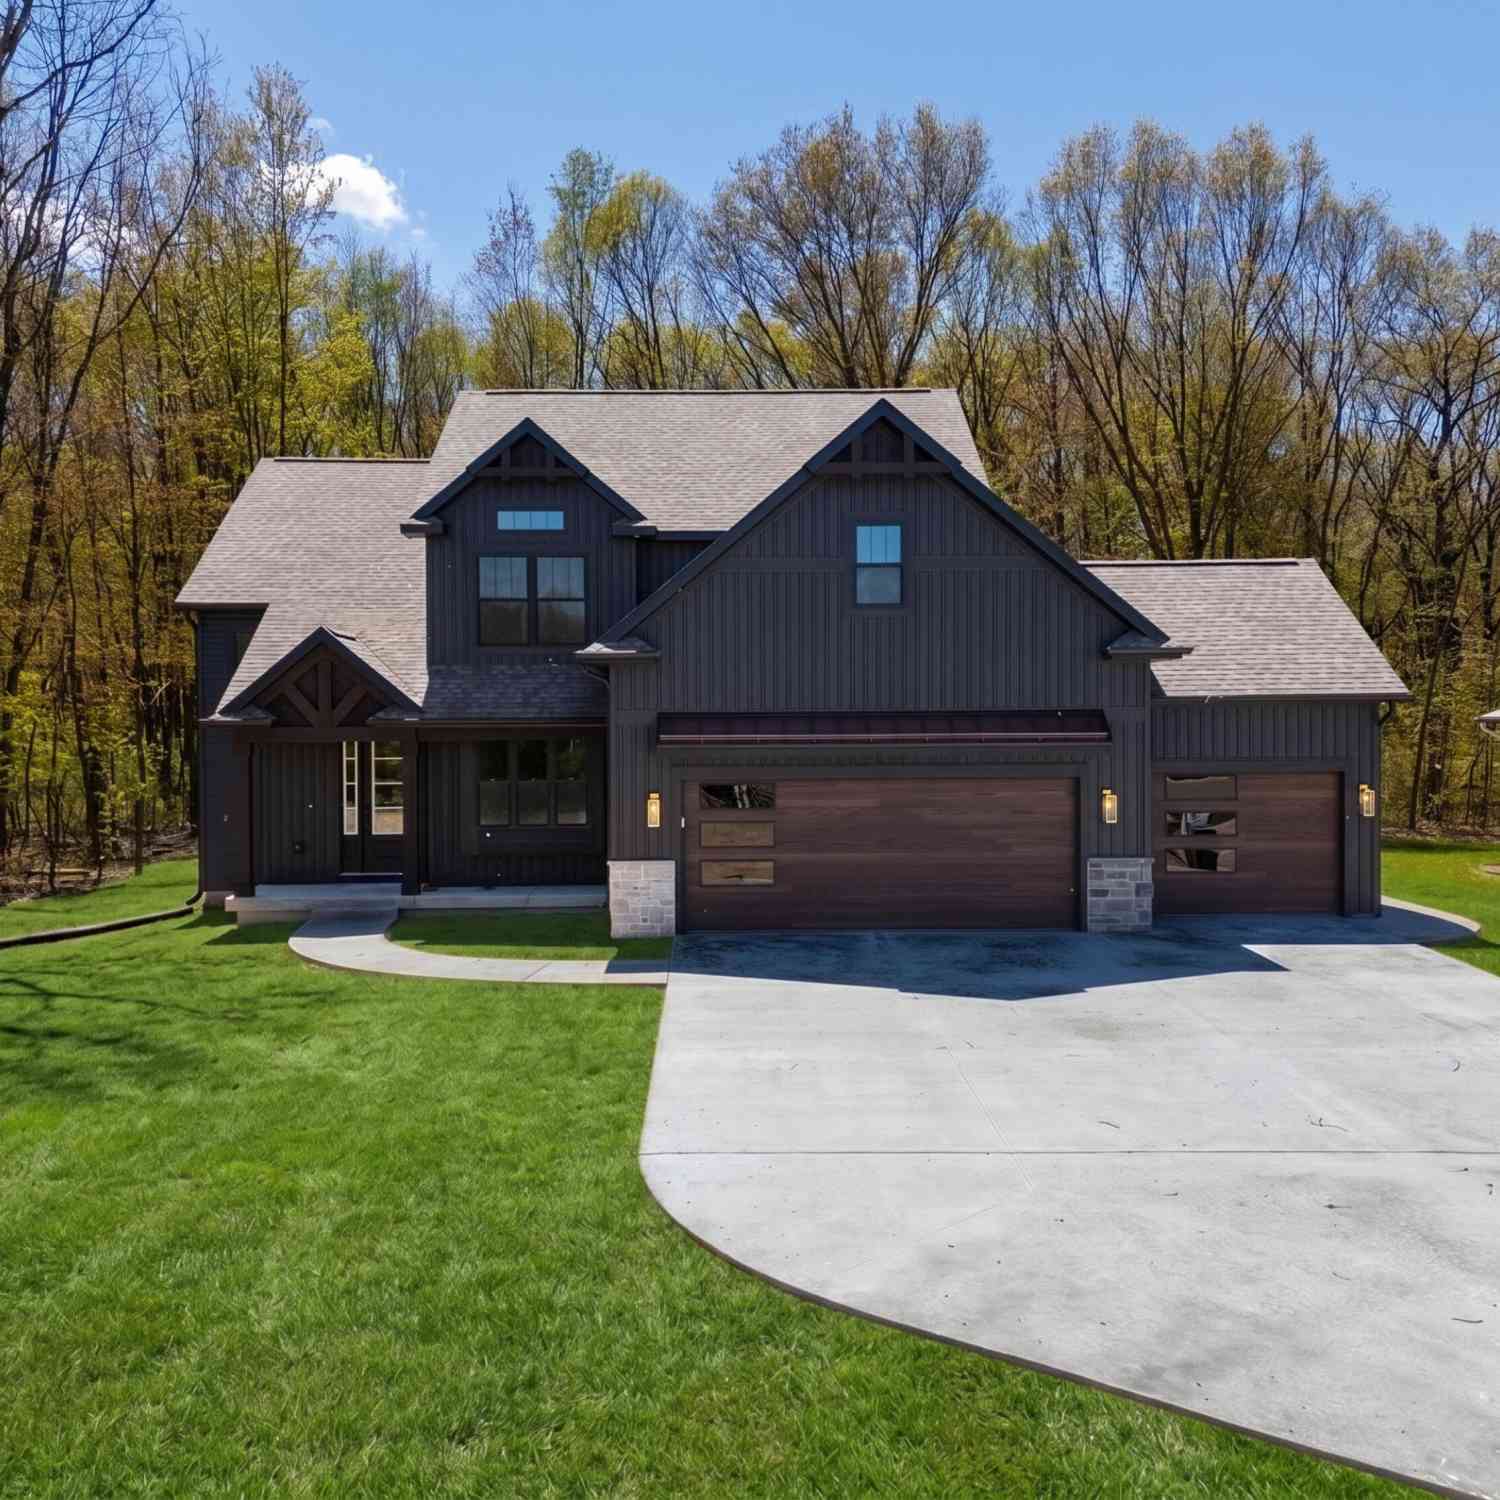
Welcome to AVB's Homestead Community! This executive home at the end of the cul-de-sac, offers 5 bedrooms, 4.5 bathrooms and over 4,200sqft finished. From the entry you'll appreciate the functional design, tall ceilings, hardwood floors, freshly painted and quality finishes throughout. The main level offers an open floor plan with private gorgeous views from the back of the home overlooking your .76acre property. The chef's kitchen has granite counters, s/s appliances with hood, center island with snack bar seating, pantry, and adjacent butler station. The great room boasts a gas fireplace with custom built-in cabinet surround. The primary en-suite has a tray ceiling, expansive windows, walk-in closet, and bath with soaking tub and separate tiled shower. The 2nd bedroom has a private bath

 Property Details
 Map
Map
 Map
Map
What's Nearby
Nearby Areas
 Features
-
Bedroom Information
Total Bedrooms: 5 Window Feature: Window TreatmentsBathroom Information
Total Baths: 5 Full Baths: 4 Half Baths: 1Water/Sewer
Sewer: PublicRoom Information
Other Rooms: 9 -
Flooring Information
Wood -
Interior Features
Garage Door Opener, Center Island, Eat-in Kitchen, Pantry Appliances: Humidifier, Cooktop, Dishwasher, Disposal, Dryer, Microwave, Oven, Range, Refrigerator, Washer, Water Softener Owned Laundry Features: Laundry Room, Upper Level -
Heating & Cooling
Heating: Forced Air Cooling: Central Air WaterSource: Public -
Fireplace
Fireplace: Yes Number of Fireplaces: 1 Fireplace Features: 1
-
Building Information
Year Built: 2013 Construction Materials: Shingle Siding, Stone, Vinyl Siding Basement: Daylight, Full -
Exterior Features
Porch: Patio, Porch(es) -
Road Types
Paved -
Laundry Features
Laundry Room, Upper LevelPatio And Porch
Patio, Porch(es)
-
Lot Information
Lot Dimensions: 65x224x69x197x195 Lot Size Area: 0.76 Acres Lot Square Feet: 33,106 Stories: 2 Main Square Feet: 4235Property Information
Property Type: Residential Sub Type: Single Family Residence Style: Traditional SQ ft (Living Area): 4,235 Construction Materials: Shingle Siding, Stone, Vinyl Siding Property Age: 13
-
Listing Price Information
Listing Id: 26033831 ist Price: $725,000 List Price Tot SqFt: $171 Listing Terms Cash, Conventional -
Listing Information
Possession: Close Of Escrow
-
Tax Information
Parcel Number: 10-06732-058-O Annual Tax: $15,210 Tax Year: 2026 Taxes: LOT 58, THE HOMESTEAD OF PORTAGE NO. 3
-
Parking Information
# of Garage Spaces: 3 Has Garage: Yes Attached Garage: Yes AttachedHomeowners Association Information
Included Fees: None HOA: $65.00 Monthly Association Fee Frequency: Monthly
-
School Information
Elementary School: Amberly Elementary SchoolElementary School District:Junior High School: Portage West Middle SchoolSenior High School: Portage Northern High SchoolSenior High School District: Portage -
Location Information
Direction: Head west on Hollow Wood Dr toward High Pointe Cir Turn right onto Mcgillicuddy Ln Turn left onto Tullymore Pointe Turn left at the 1st cross street to stay on Tullymore Pointe Destination will be on the left
How much is this property worth?
Curious about this home's true market value? Use our free Home Evaluation Tool to instantly get a personalized Comparative Market Analysis (CMA) report. Make smarter, data-driven decisions before you buy.

Nearby Home Value
| Address | Estimate | Bed | Bath | Sq. Ft | Lot Size |
|---|---|---|---|---|---|
| 1057 Aberlour Court, Portage, MI, 49024 | $559,800 | 2 | 2 | 1,706 | 1,706 SqFt |
| 7332 Quail Street , Portage, MI, 49024 | $269,500 | 3 | 2 | 1,260 | 1,260 SqFt |
| 506 W Osterhout Avenue, Portage, MI, 49024 | $460,000 | 5 | 3 | 3,213 | 3,213 SqFt |
| 514 W Melody Avenue, Portage, MI, 49024 | $279,500 | 3 | 2 | 1,761 | 1,761 SqFt |
| 10565 Pierport Drive, Portage, MI, 49024 | $735,600 | 4 | 3 | 2,501 | 2,501 SqFt |
| 5909 Utah Avenue, Portage, MI, 49024 | $230,000 | 3 | 2 | 1,630 | 1,630 SqFt |
| 730 Dukeshire Avenue, Portage, MI, 49024 | $309,900 | 3 | 2 | 2,010 | 2,010 SqFt |
| 1117 W Kilgore Road, Portage, MI, 49024 | $319,900 | 3 | 3 | 2,435 | 2,435 SqFt |
| 1428 Sherry Drive, Portage, MI, 49024 | $334,900 | 3 | 2 | 2,079 | 2,079 SqFt |
| 1575 Dogwood Drive, Portage, MI, 49024 | $384,900 | 4 | 3 | 2,900 | 2,900 SqFt |
Similar Homes To 4019 Tullymore Pointe
Nearby For Sale
ByOwner last updated this listing 08/22/2026 @ 04:47
More Cities with for Sale by Owner Homes
- Portage Homes For Sale By Owner
- Oshtemo Homes For Sale By Owner
- Schoolcraft Homes For Sale By Owner
- Vicksburg Homes For Sale By Owner
- Kalamazoo Homes For Sale By Owner
- Parchment Homes For Sale By Owner
- Scotts Homes For Sale By Owner
- Mattawan Homes For Sale By Owner
- Galesburg Homes For Sale By Owner
- Lawton Homes For Sale By Owner
- Climax Homes For Sale By Owner
- Richland Homes For Sale By Owner
- Fulton Homes For Sale By Owner
- Mendon Homes For Sale By Owner
- Paw Paw Homes For Sale By Owner
- Augusta Homes For Sale By Owner
- Three Rivers Homes For Sale By Owner
- Leonidas Homes For Sale By Owner
- Plainwell Homes For Sale By Owner
- Gobles Homes For Sale By Owner
Homes around $725,000




Verify Your Email
Please enter the 6-digit verification code
sent to your email address.