
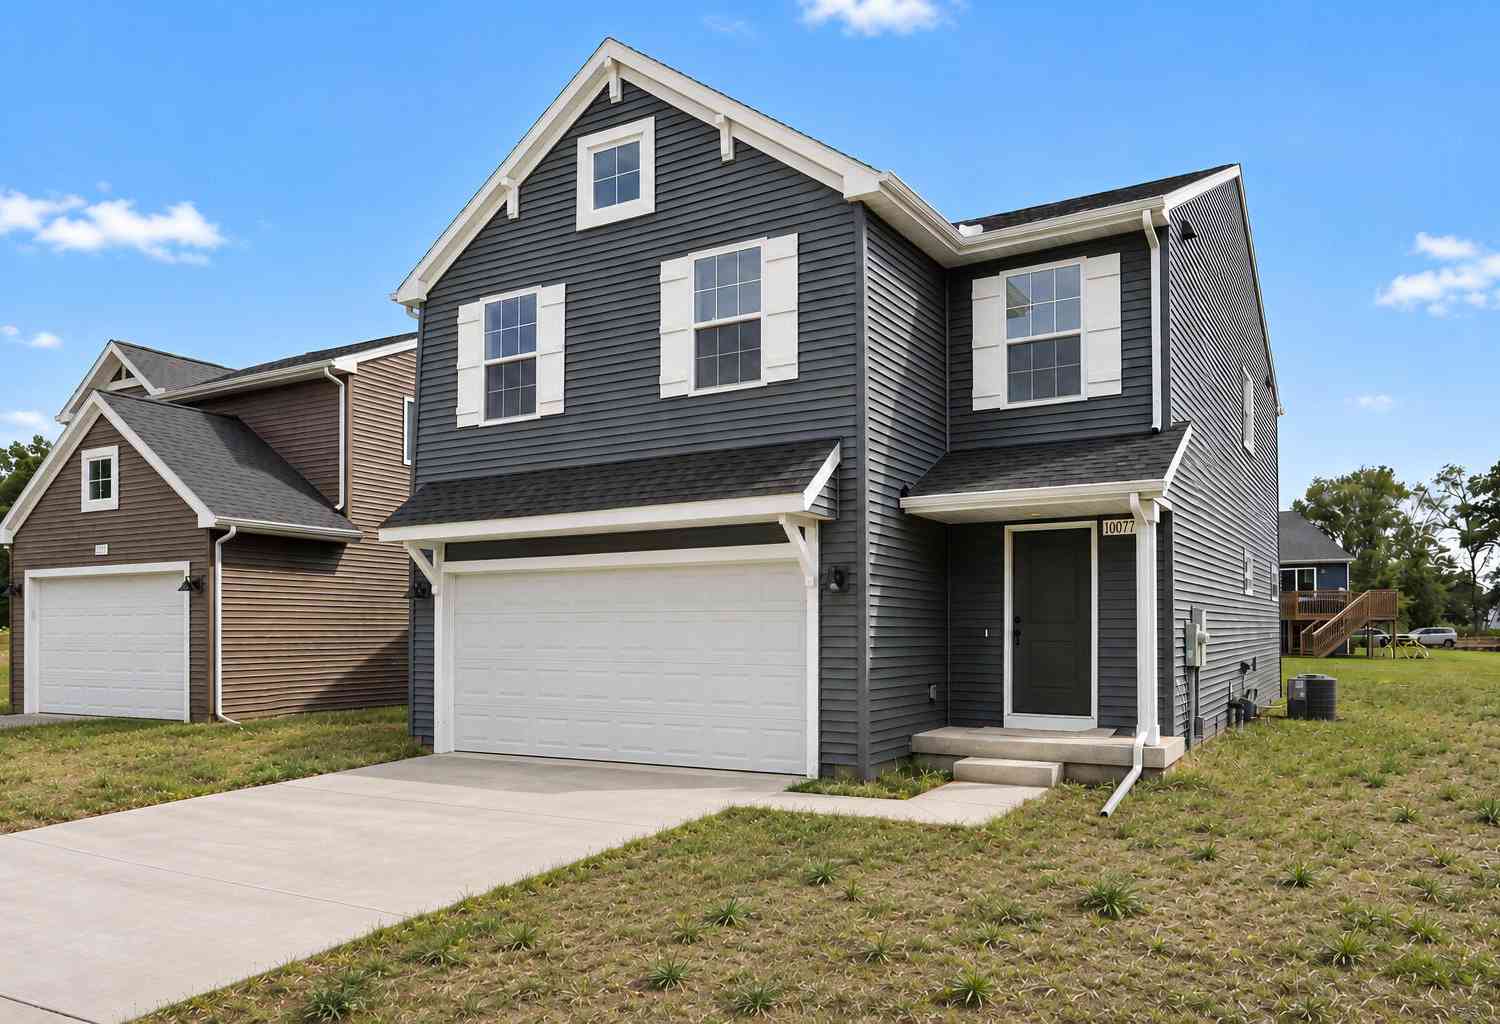
10077 Kearns Court
Portage, MI 49024

 5
5
Bed
 3
3
Bath
 2,083
2,083Sqft
 0.06
0.06Acre(Lot)
New Construction Home in Pennridge Trail North in the Portage Public School District. This distinctive two-story home offers 2,083 square feet with 5 bedrooms and 2.5 baths, delivering flexibility that's hard to find. The main level is designed for connection, with open living areas that create an easy flow for daily routines and gatherings. The kitchen is beautifully appointed with quartz countertops, a tile backsplash, a spacious 48-inch island with pendant lighting, stainless steel appliances including the refrigerator, and upgraded white cabinetry—combining modern style with everyday functionality buyers are looking for. Upstairs, all five bedrooms are thoughtfully arranged together, offering exceptional versatility for overnight guests, remote work, hobbies, or creative space. The pri

 Property Details
 Map
Map
 Map
Map
What's Nearby
Nearby Areas
 Features
-
Bedroom Information
Total Bedrooms: 5 Window Feature: Low-Emissivity Windows, ScreensBathroom Information
Total Baths: 3 Full Baths: 2 Half Baths: 1Water/Sewer
Sewer: PublicRoom Information
Other Rooms: 9 -
Flooring Information
Carpet, Vinyl -
Roofing Information
Composition, Shingle -
Interior Features
Garage Door Opener, Center Island, Eat-in Kitchen, Pantry Roof: Composition, Shingle Appliances: Dishwasher, Dryer, Microwave, Range, Refrigerator, Washer Laundry Features: Laundry Room, Upper Level -
Heating & Cooling
Heating: Forced Air Cooling: Central Air, SEER 13 or Greater WaterSource: Public -
Fireplace
Number of Fireplaces: 0 Fireplace Features: 0
-
Building Information
Year Built: 2026 Construction Materials: Vinyl Siding New Construction: Yes Security System: Carbon Monoxide Detector(s), Smoke Detector(s) Basement: Full Roof: Composition, Shingle -
Exterior Features
Porch: Patio, Porch(es) -
Road Types
Paved -
Laundry Features
Laundry Room, Upper LevelPatio And Porch
Patio, Porch(es)
-
Lot Information
Lot Dimensions: Irregular Lot Size Area: 0.06 Acres Lot Square Feet: 2,461 Stories: 2 Main Square Feet: 2083Property Information
Property Type: Residential Sub Type: Single Family Residence Style: Traditional SQ ft (Living Area): 2,083 Subdivision: Pennridge Trail North Source Neighborhood: Pennridge Trail North Construction Materials: Vinyl Siding Property Age: 0
-
Listing Price Information
Listing Id: 26044756 ist Price: $329,900 List Price Tot SqFt: $158 Listing Terms Cash, FHA, VA Loan, MSHDA, Conventional
-
Tax Information
Parcel Number: 10-05991-069-O Annual Tax: $500 Tax Year: 2025 Taxes: PENNRIDGE TRAIL NORTH II UNIT 69
-
Parking Information
# of Garage Spaces: 2 Has Garage: Yes Attached Garage: Yes Garage Faces Front, Garage Door Opener, AttachedHomeowners Association Information
Association YN: Yes Included Fees: Other HOA: $75.00 Quarterly Association Fee Frequency: Quarterly
-
School Information
Elementary School: Lake Center Elementary SchoolElementary School District:Junior High School: Portage Central Middle SchoolSenior High School: Portage Central High SchoolSenior High School District: Portage -
Utility Information
Natural Gas Connected -
Location Information
Direction: Take US-131 SB to W U Ave. Approx. 600' South of W U Ave, enter Left turn laneand perform U-turn and proceed NB on US-131.Stay to the Right, and merge onto NB ShaverRd. Proceed NB on Shaver Rd. approx. 3/4 mile to W Osterhout Ave. EB on W OsterhoutAve. approx. 1/2 mile to Pennridge Drive on Left (North).
How much is this property worth?
Curious about this home's true market value? Use our free Home Evaluation Tool to instantly get a personalized Comparative Market Analysis (CMA) report. Make smarter, data-driven decisions before you buy.

Nearby Home Value
| Address | Estimate | Bed | Bath | Sq. Ft | Lot Size |
|---|---|---|---|---|---|
| 1057 Aberlour Court, Portage, MI, 49024 | $559,800 | 2 | 2 | 1,706 | 1,706 SqFt |
| 213 Schuring Road, Portage, MI, 49024 | $289,000 | 3 | 1 | 1,272 | 1,272 SqFt |
| 7332 Quail Street , Portage, MI, 49024 | $269,500 | 3 | 2 | 1,260 | 1,260 SqFt |
| 506 W Osterhout Avenue, Portage, MI, 49024 | $460,000 | 5 | 3 | 3,213 | 3,213 SqFt |
| 514 W Melody Avenue, Portage, MI, 49024 | $279,500 | 3 | 2 | 1,761 | 1,761 SqFt |
| 322 New Hampshire Drive, Portage, MI, 49024 | $265,000 | 3 | 2 | 1,796 | 1,796 SqFt |
| 10565 Pierport Drive, Portage, MI, 49024 | $735,600 | 4 | 3 | 2,501 | 2,501 SqFt |
| 5909 Utah Avenue, Portage, MI, 49024 | $230,000 | 3 | 2 | 1,630 | 1,630 SqFt |
| 730 Dukeshire Avenue, Portage, MI, 49024 | $309,900 | 3 | 2 | 2,010 | 2,010 SqFt |
| 1117 W Kilgore Road, Portage, MI, 49024 | $319,900 | 3 | 3 | 2,435 | 2,435 SqFt |
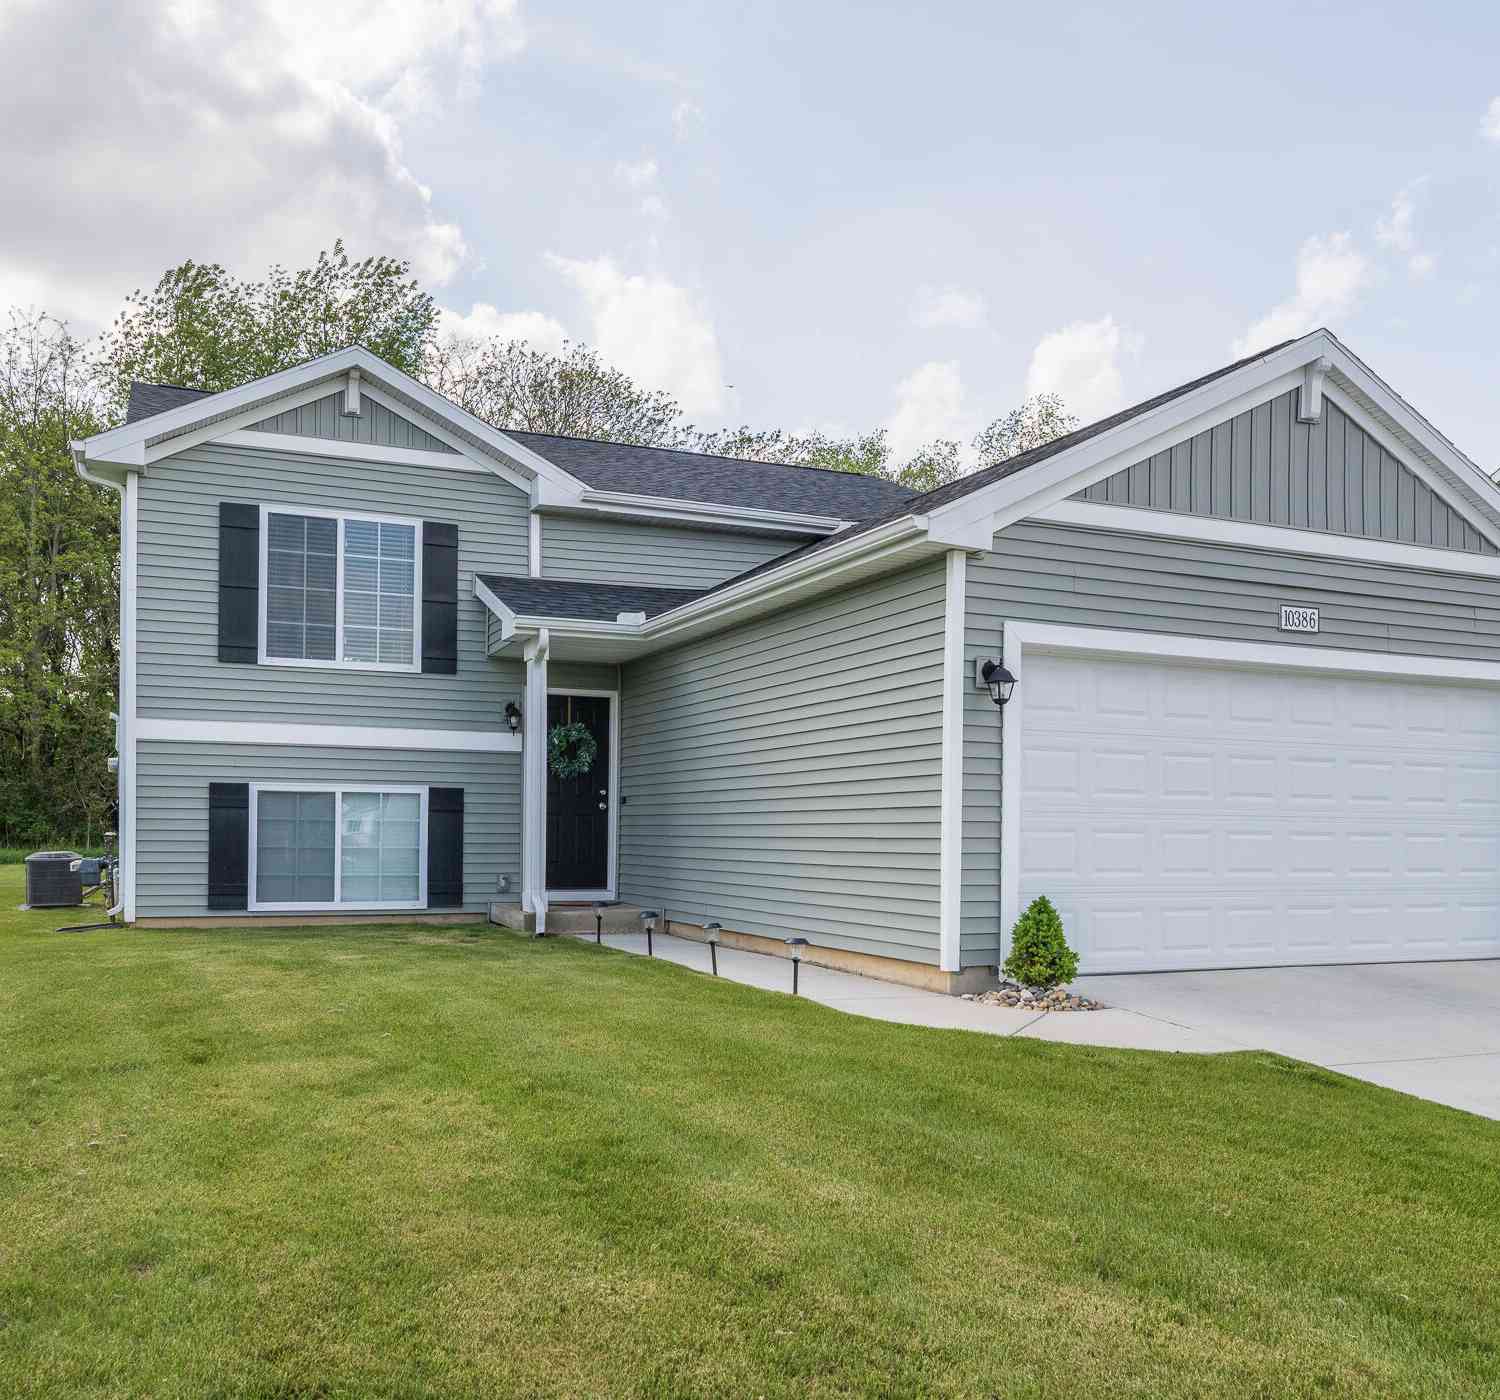
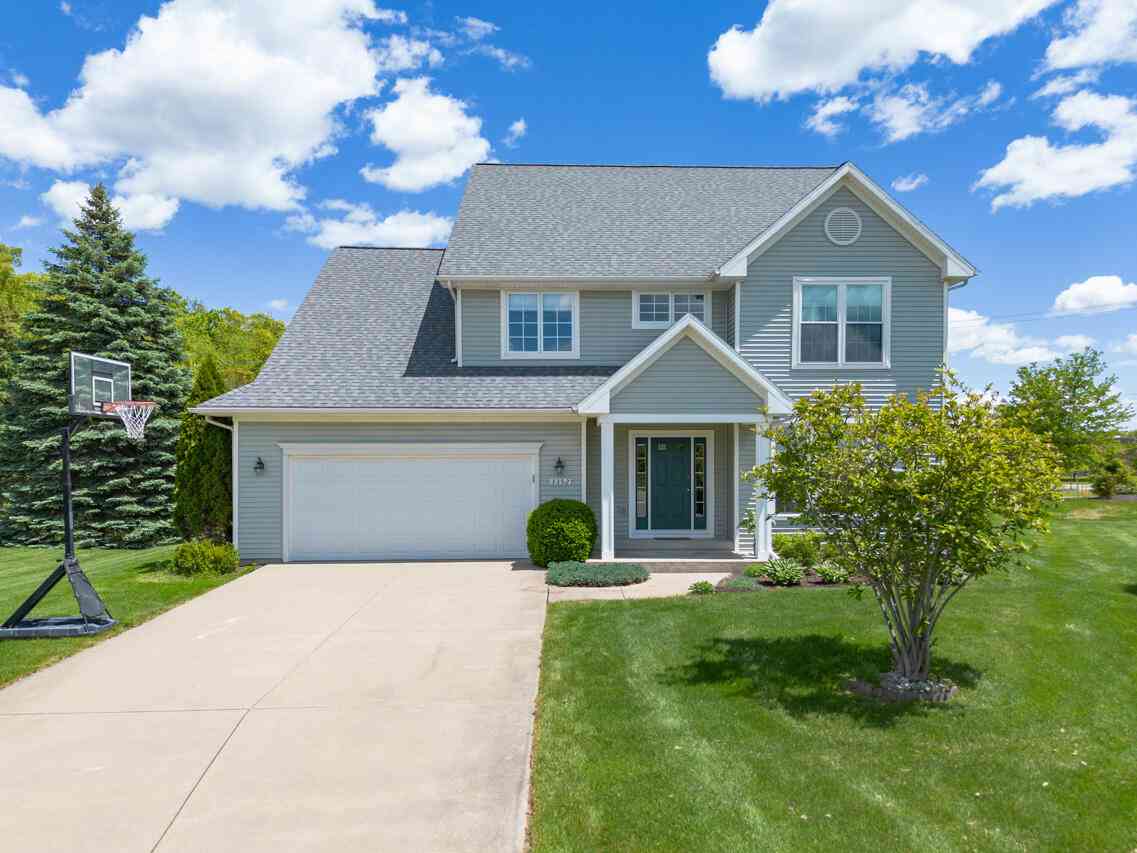
Similar Homes To 10077 Kearns Court
Nearby For Sale
ByOwner last updated this listing 08/30/2026 @ 05:30
More Cities with for Sale by Owner Homes
- Portage Homes For Sale By Owner
- Oshtemo Homes For Sale By Owner
- Schoolcraft Homes For Sale By Owner
- Vicksburg Homes For Sale By Owner
- Kalamazoo Homes For Sale By Owner
- Parchment Homes For Sale By Owner
- Scotts Homes For Sale By Owner
- Mattawan Homes For Sale By Owner
- Galesburg Homes For Sale By Owner
- Lawton Homes For Sale By Owner
- Climax Homes For Sale By Owner
- Richland Homes For Sale By Owner
- Fulton Homes For Sale By Owner
- Mendon Homes For Sale By Owner
- Paw Paw Homes For Sale By Owner
- Augusta Homes For Sale By Owner
- Three Rivers Homes For Sale By Owner
- Leonidas Homes For Sale By Owner
- Plainwell Homes For Sale By Owner
- Gobles Homes For Sale By Owner

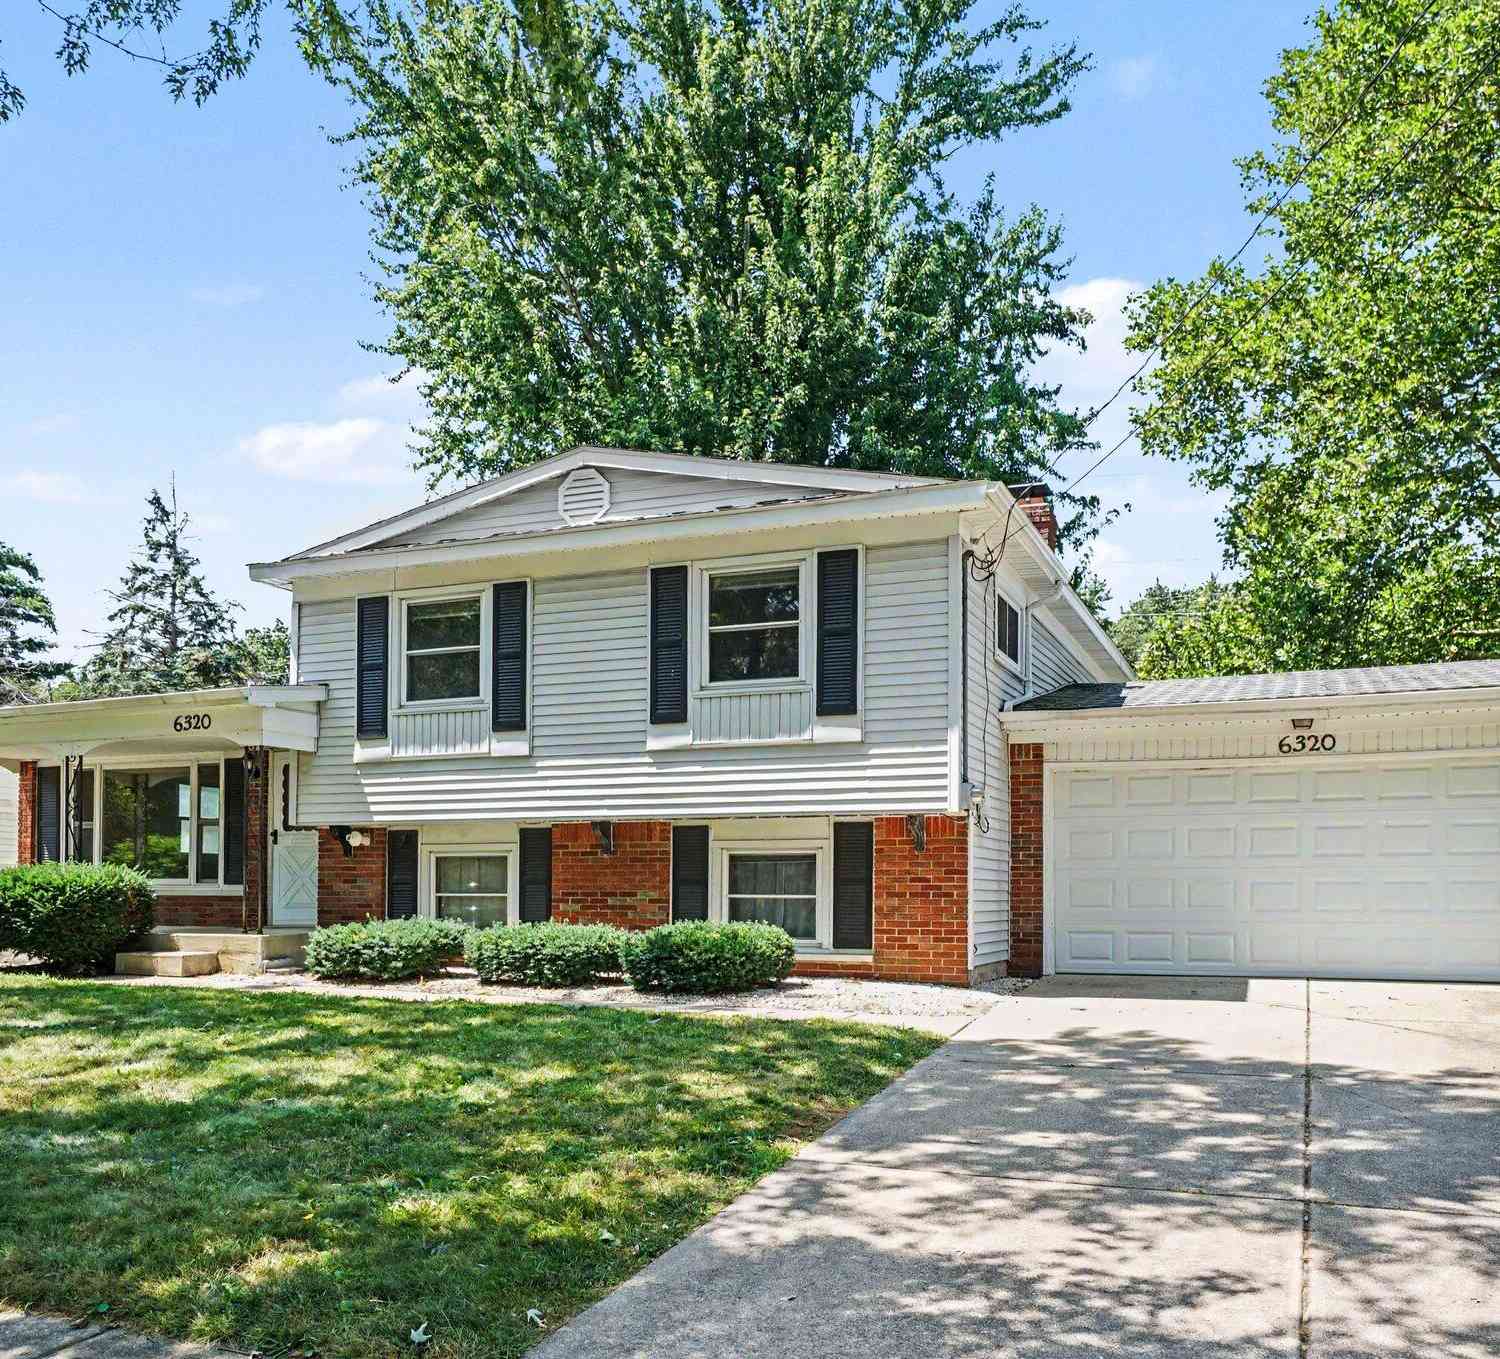
Homes around $329,900



Verify Your Email
Please enter the 6-digit verification code
sent to your email address.
Verify Your Phone Number
Please enter the 6-digit verification code
sent to your mobile phone.