
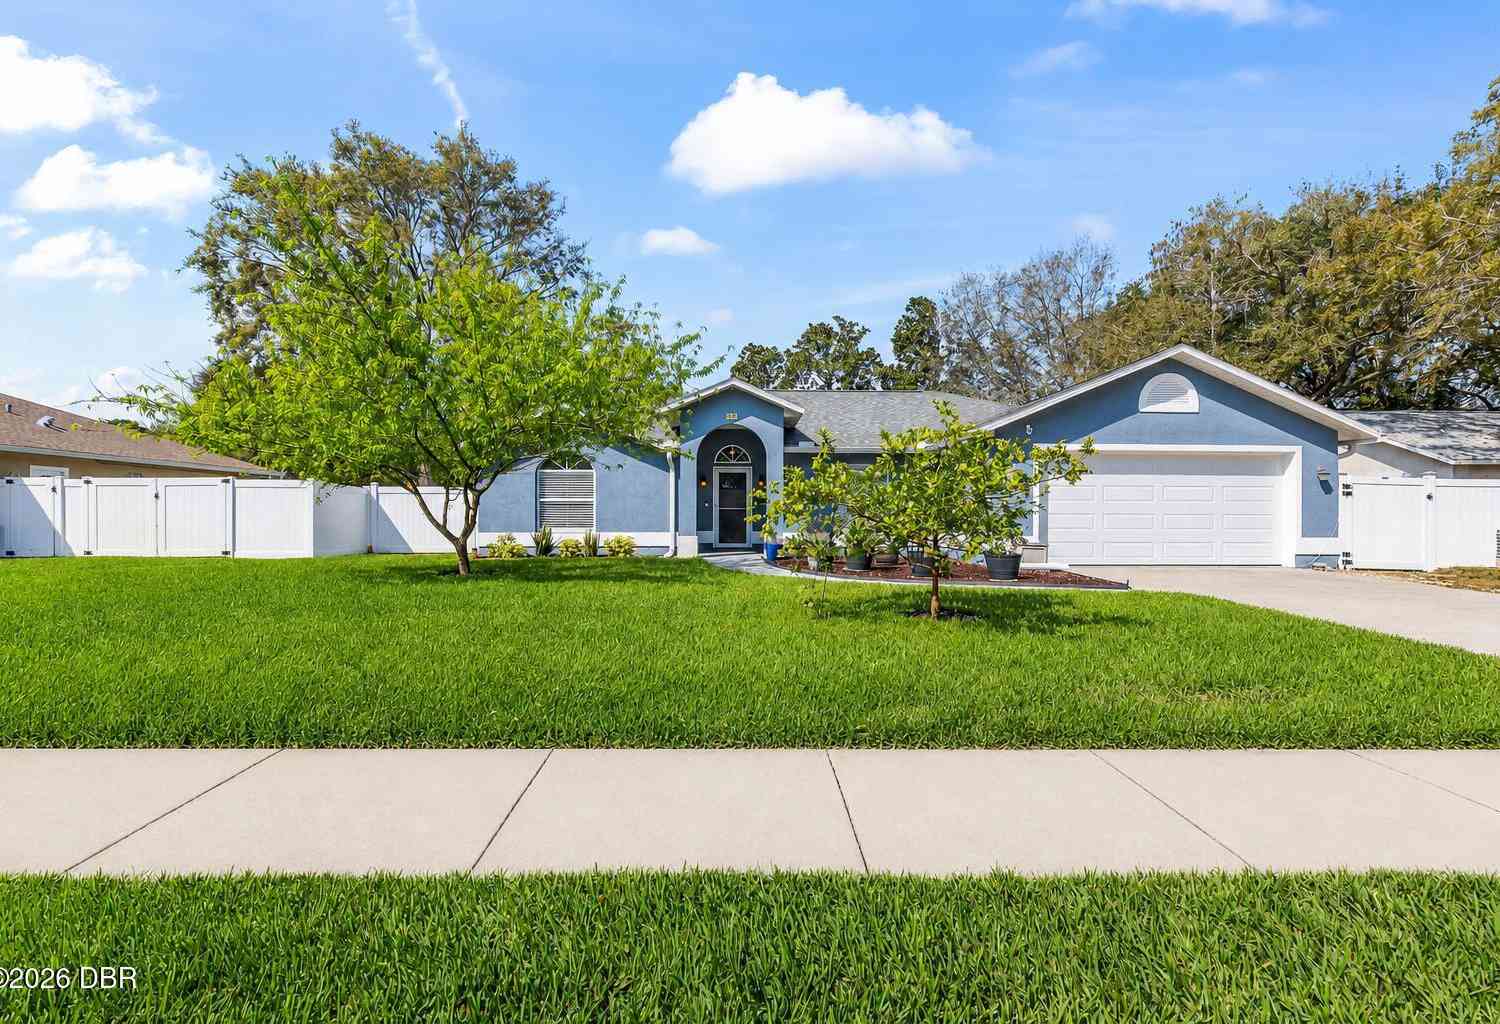
4632 Golden Apples Trail
Port Orange, FL 32129

 3
3
Bed
 2
2
Bath
 1,593
1,593Sqft
 0.20
0.20Acre(Lot)
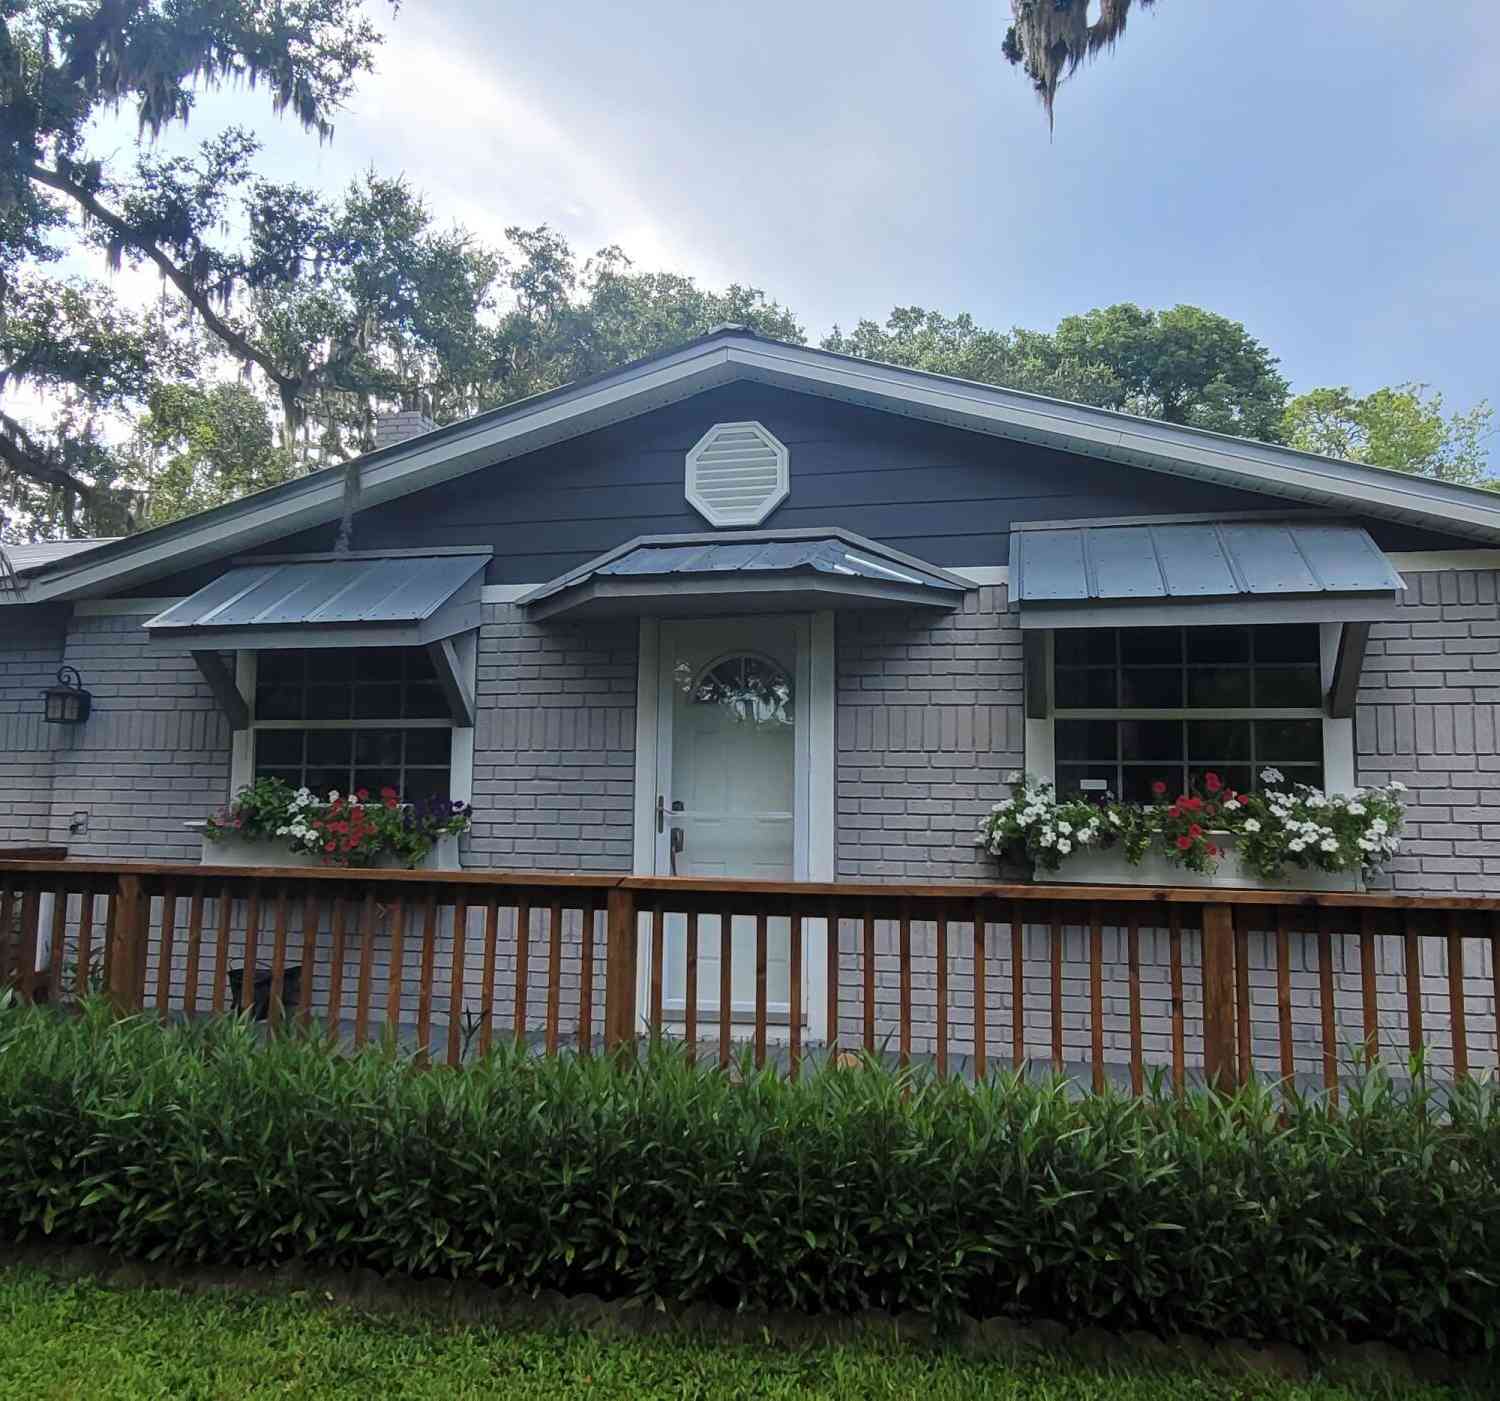
WOW--this is the Port Orange pool home you've been waiting for! Beautifully updated, meticulously maintained, and truly MOVE-IN READY, this home checks all the boxes. The light and inviting interior features a BRAND-NEW KITCHEN with crisp white shaker cabinetry, quartz countertops, and stainless-steel appliances. Volume ceilings create an open, airy feel, while updated bathrooms, an inside laundry room, and a split-bedroom floor plan provide comfort, convenience, and privacy. The outdoor living space is an absolute showstopper! Built in 2021, the gorgeous screened, heated saltwater pool features a sun shelf and an expansive paver patio--perfect for relaxing, entertaining, or soaking up the Florida sunshine. The covered lanai provides a shaded retreat for outdoor dining and protects your f

 Property Details
 Map
Map
 Map
Map
What's Nearby
Nearby Areas
 Features
-
Bedroom Information
Total Bedrooms: 3Bathroom Information
Total Baths: 2 Full Baths: 2Water/Sewer
Sewer: Public SewerRoom Information
Other Rooms: 8 -
Flooring Information
Carpet, Laminate, Tile -
Roofing Information
Shingle -
Interior Features
Ceiling Fan(s), Split Bedrooms, Vaulted Ceiling(s) Roof: Shingle Appliances: Refrigerator, Microwave, Electric Range, Dishwasher Laundry Features: In Unit -
Heating & Cooling
Heating: Central, Electric Cooling: Central Air WaterSource: Public
-
Building Information
Year Built: 1992 Construction Materials: Block, Concrete, Stucco Roof: Shingle Foundation Details: Slab -
Exterior Features
Foundation Details: SlabPorch: Glass Enclosed, Rear Porch -
Pool Information
Heated, Salt Water, Screen Enclosure -
Road Types
PavedCity Street -
Fencing
Back Yard, Privacy, Vinyl -
Pool Features
Heated, Salt Water, Screen EnclosureLaundry Features
In UnitPatio And Porch
Glass Enclosed, Rear PorchFencing
Back Yard, Privacy, Vinyl
-
Lot Information
Lot Dimensions: 80 ft x 110 ft Lot Description: Sprinklers In Front, Sprinklers In Rear Lot Size Area: 0.2 Acres Lot Square Feet: 8,712 Stories: 1 Main Square Feet: 1593Property Information
Property Type: Residential Sub Type: Single Family Residence Style: Ranch SQ ft (Living Area): 1,593 Subdivision: Cross Creek MLS Area Minor: 24 - Port Orange N of Dunlawton, E of 95 Source Neighborhood: Cross Creek Construction Materials: Block, Concrete, Stucco Property Age: 34
-
Listing Price Information
Listing Id: 1229795 ist Price: $409,900 List Price Tot SqFt: $257 Listing Terms Cash, Conventional, FHA, VA Loan -
Listing Information
Possession: Close Of Escrow
-
Tax Information
Parcel Number: 6307-15-00-1410 Annual Tax: $3,413 Tax Year: 2025 Taxes: LOT 141 CROSS CREEK PHASE II MB 43 PG 56 PER OR 4353 PG 1394 PER OR 6320 PGS 3681-3683 PER OR 7315 PG 2884 PER OR 7334 PGS 1826-1827 PER OR 7372 PG 3440
-
Parking Information
# of Garage Spaces: 2 Has Garage: Yes Attached Garage: Yes Attached, Garage, Garage Door Opener
-
School Information
Elementary School: HorizonElementary School District:Junior High School: Silver SandsSenior High School: Atlantic -
Utility Information
Cable Available, Electricity Connected, Sewer Connected, Water Connected -
Location Information
Direction: From I-95 exit 256 go east on Dunlawton Ave .5 mile to left on Yorktowne Blvd; to right on Hidden Lake Dr; to right on Golden Apples Trail; go to 4632 on left.
How much is this property worth?
Curious about this home's true market value? Use our free Home Evaluation Tool to instantly get a personalized Comparative Market Analysis (CMA) report. Make smarter, data-driven decisions before you buy.

Nearby Home Value
| Address | Estimate | Bed | Bath | Sq. Ft | Lot Size |
|---|---|---|---|---|---|
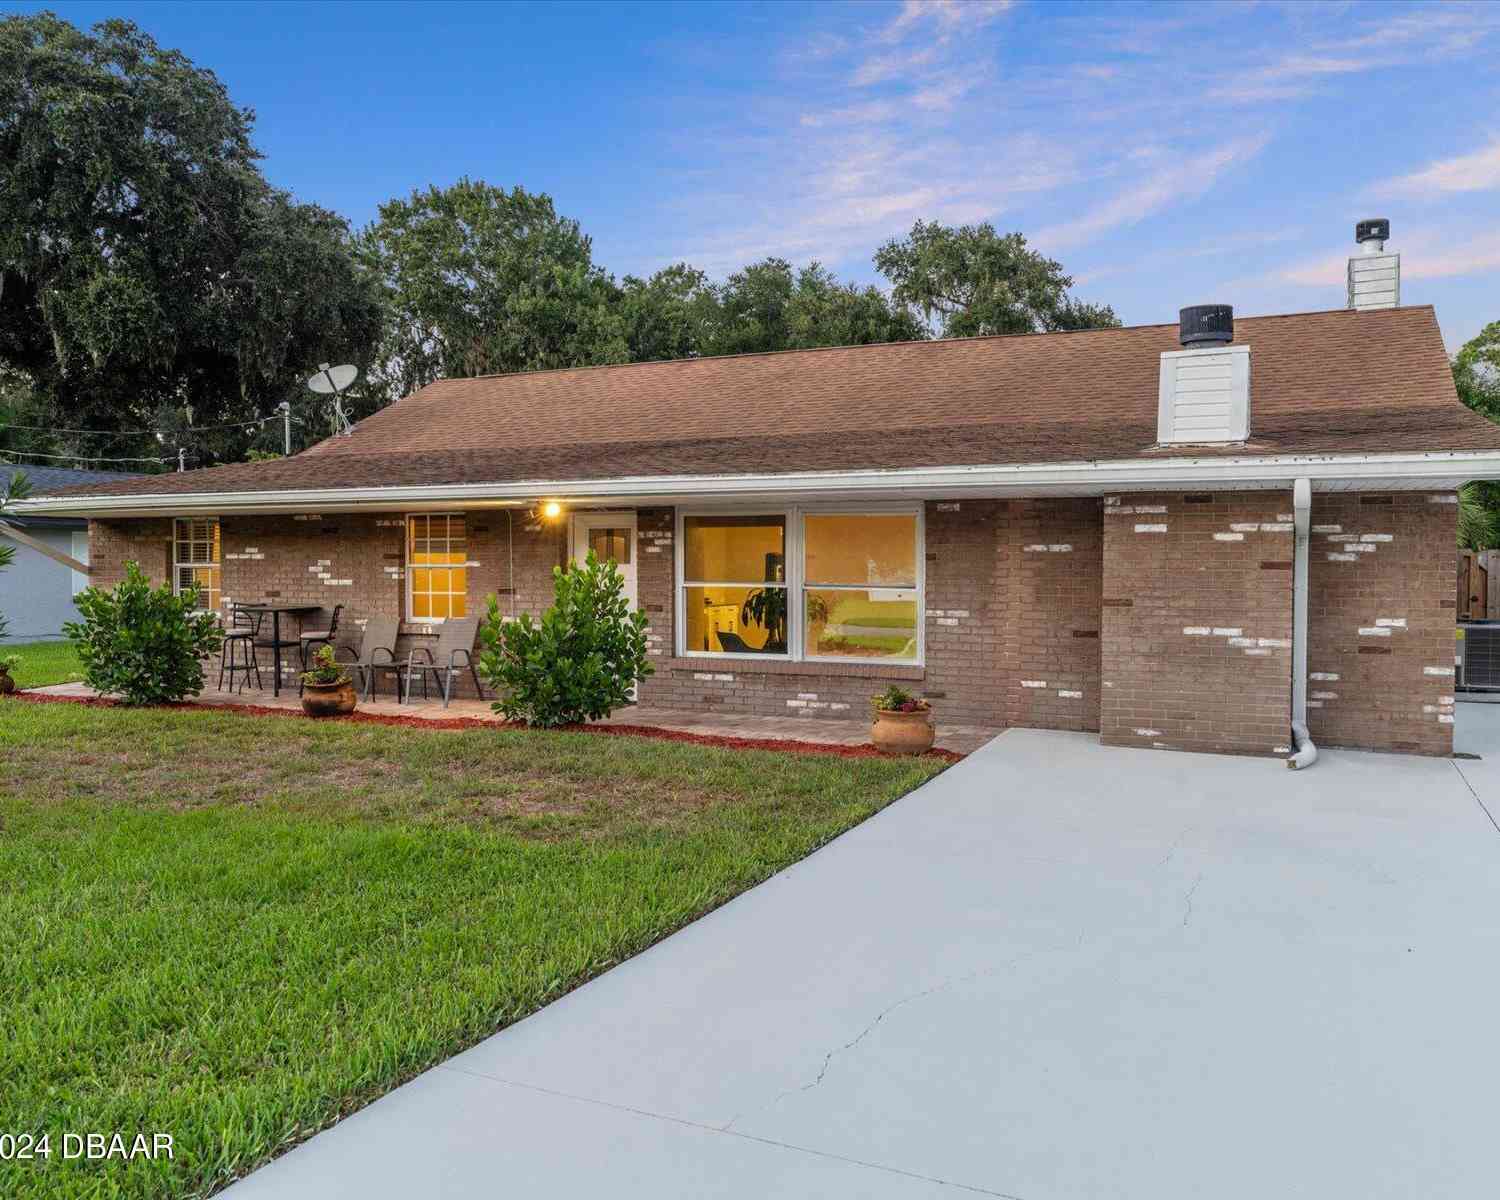
| 3333 S Ridgewood Avenue.., Port Orange, FL, 32129 | $244,900 | 2 | 2 | 1,156 | 1,156 SqFt |
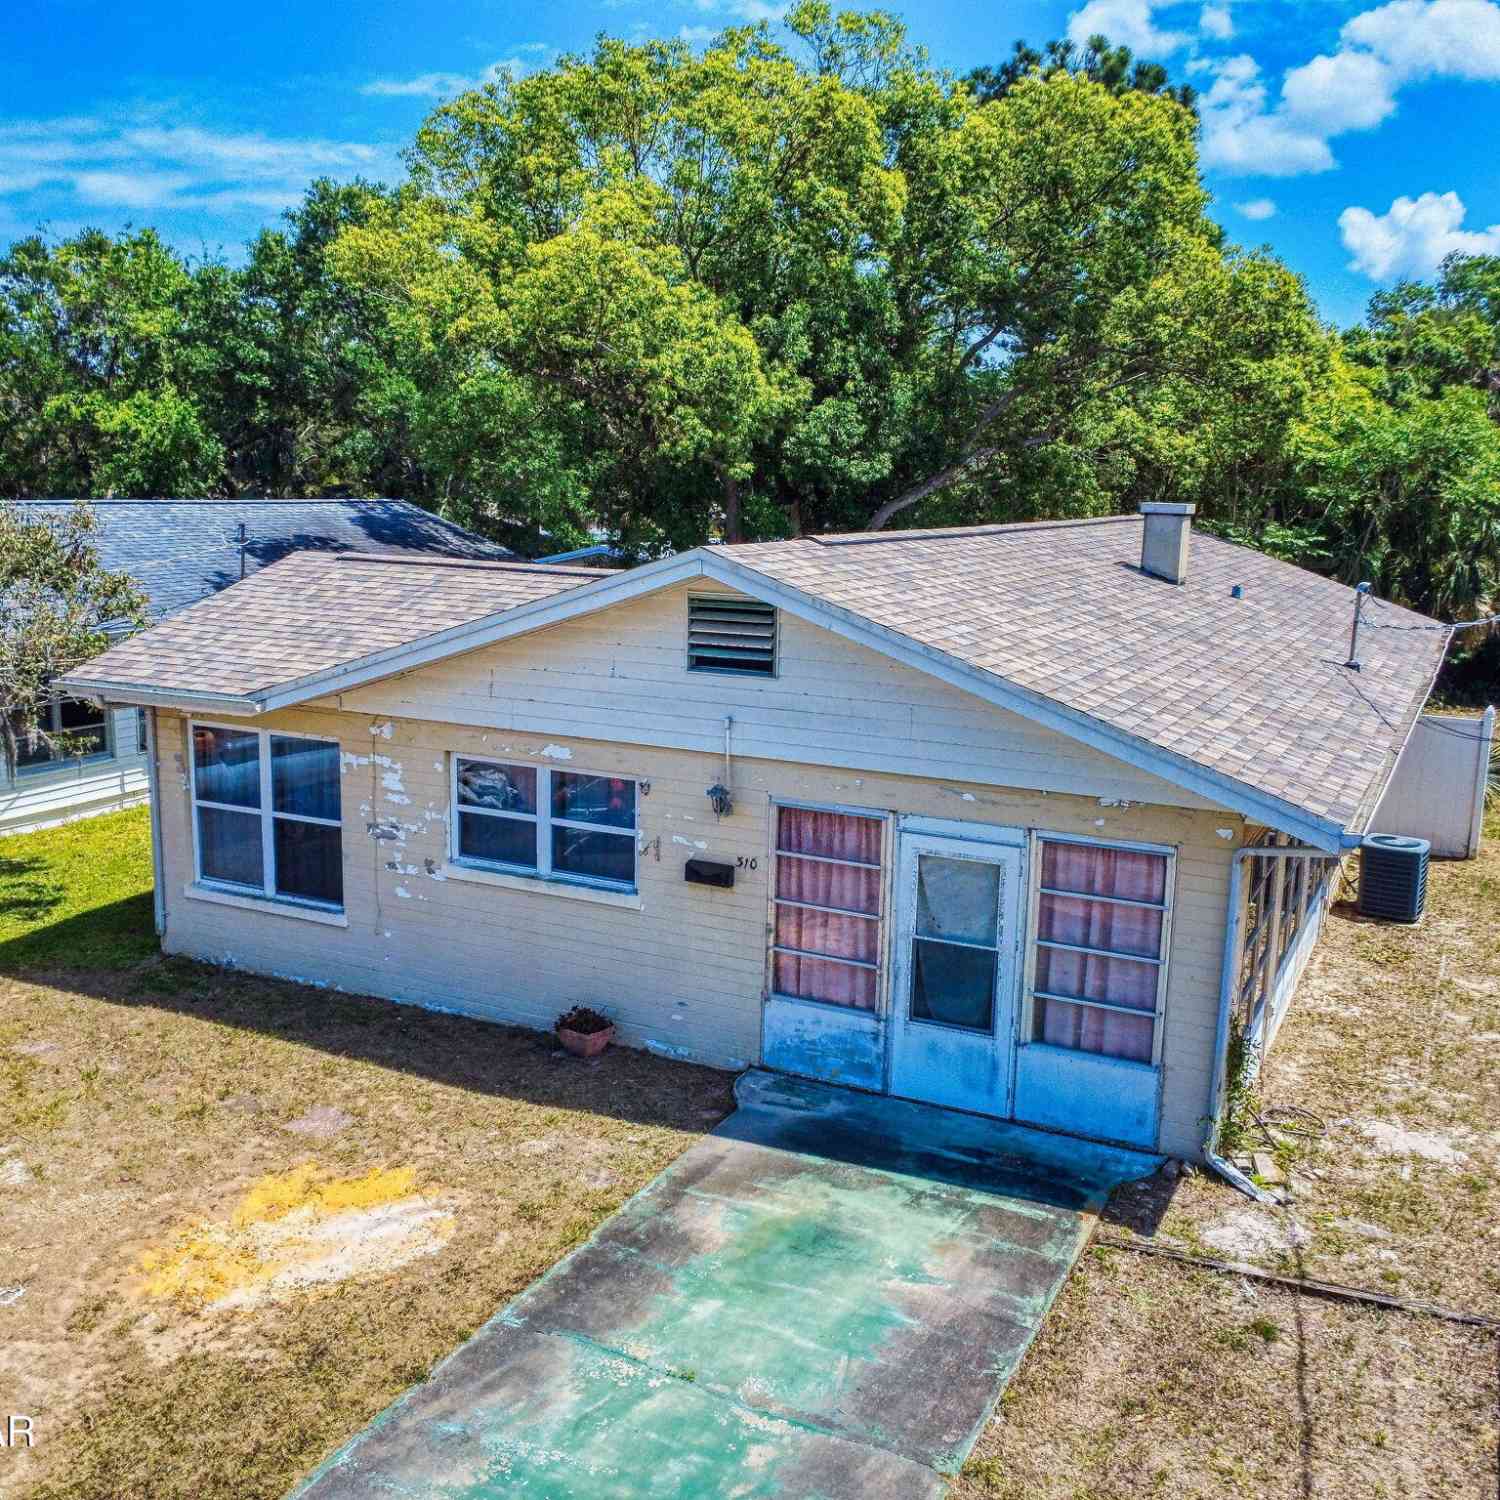
| 310 Legion Place, Port Orange, FL, 32129 | $215,000 | 2 | 1 | 1,280 | 1,280 SqFt |
| 310 Legion Place, Port Orange, FL, 32129 | $215,000 | 2 | 1 | 1,060 | 1,060 SqFt |
| 307 Legion Place, Port Orange, FL, 32129 | $224,900 | 3 | 1 | 1,023 | 1,023 SqFt |
| 3344 S Ridgewood Avenue, Port Orange, FL, 32129 | $2,250,000 | 4 | 6 | 4,766 | 4,766 SqFt |
| 736 5th Street, Port Orange, FL, 32129 | $275,000 | 2 | 2 | 962 | 962 SqFt |
| 1107 4th Street, Port Orange, FL, 32129 | $298,999 | 4 | 2 | 1,331 | 1,331 SqFt |
| 1107 4th Street, Port Orange, FL, 32129 | $299,000 | 4 | 2 | 1,331 | 1,331 SqFt |
| 915 5th Street, Port Orange, FL, 32129 | $384,990 | 5 | 3 | 2,447 | 2,447 SqFt |
| 917 5th Street, Port Orange, FL, 32129 | $391,990 | 5 | 3 | 2,447 | 2,447 SqFt |
Similar Homes To 4632 Golden Apples Trail
Nearby For Sale



ByOwner last updated this listing 08/19/2026 @ 03:38
More Cities with for Sale by Owner Homes
- Port Orange Homes For Sale By Owner
- Daytona Beach Homes For Sale By Owner
- SOUTH DAYTONA Homes For Sale By Owner
- Daytona Beach Shores Homes For Sale By Owner
- HOLLY HILL Homes For Sale By Owner
- Ormond Beach Homes For Sale By Owner
- PONCE INLET Homes For Sale By Owner
- Lake Helen Homes For Sale By Owner
- De Leon Springs Homes For Sale By Owner
- DeLeon Springs Homes For Sale By Owner
- Deland Homes For Sale By Owner
- Edgewater Homes For Sale By Owner
- Orange City Homes For Sale By Owner
- New Smyrna Beach Homes For Sale By Owner
- Deltona Homes For Sale By Owner
- Osteen Homes For Sale By Owner
- Debary Homes For Sale By Owner
- Pierson Homes For Sale By Owner
- Flagler Beach Homes For Sale By Owner
- Oak Hill Homes For Sale By Owner
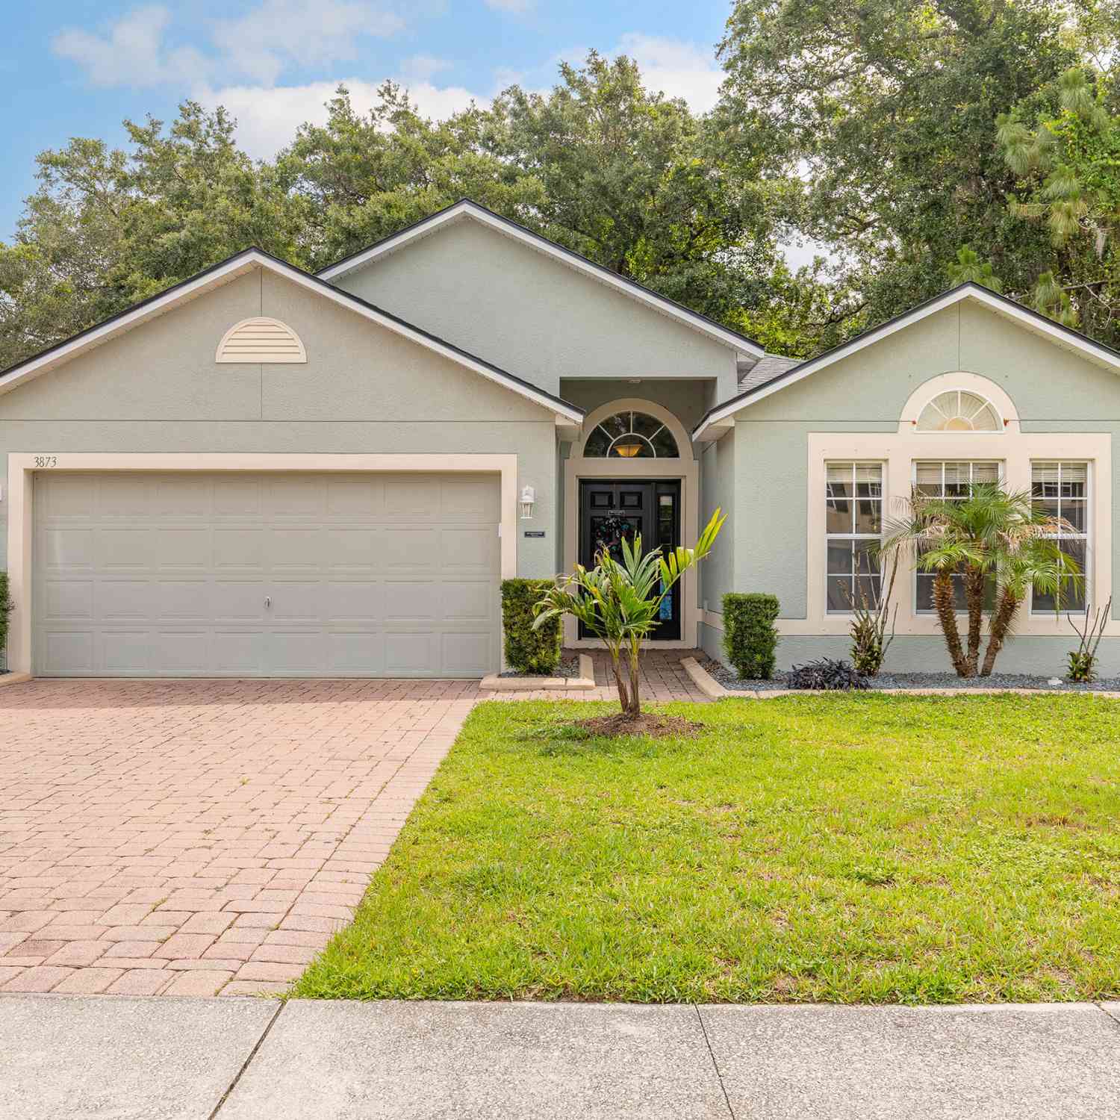
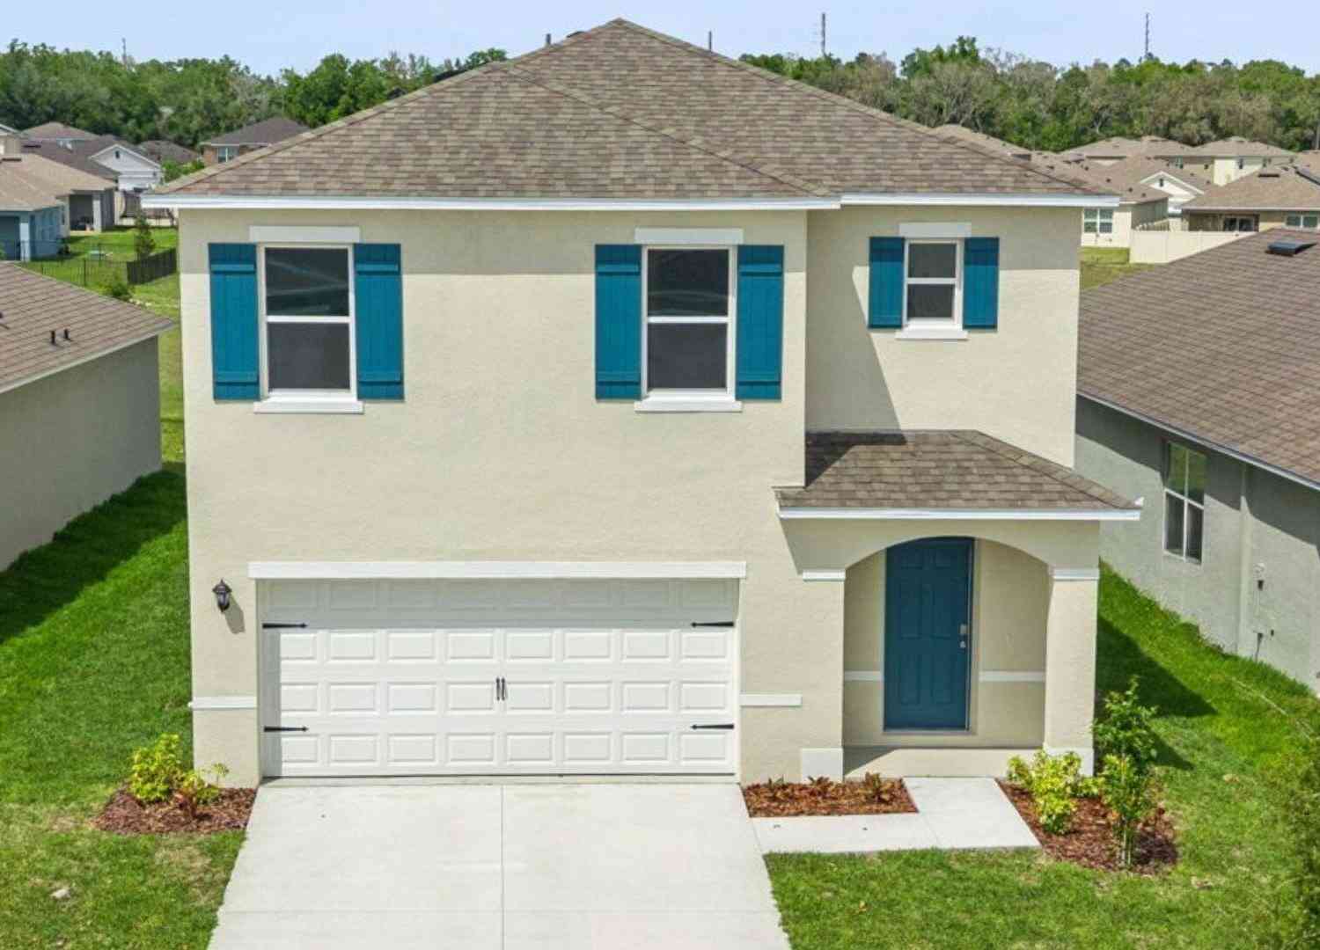
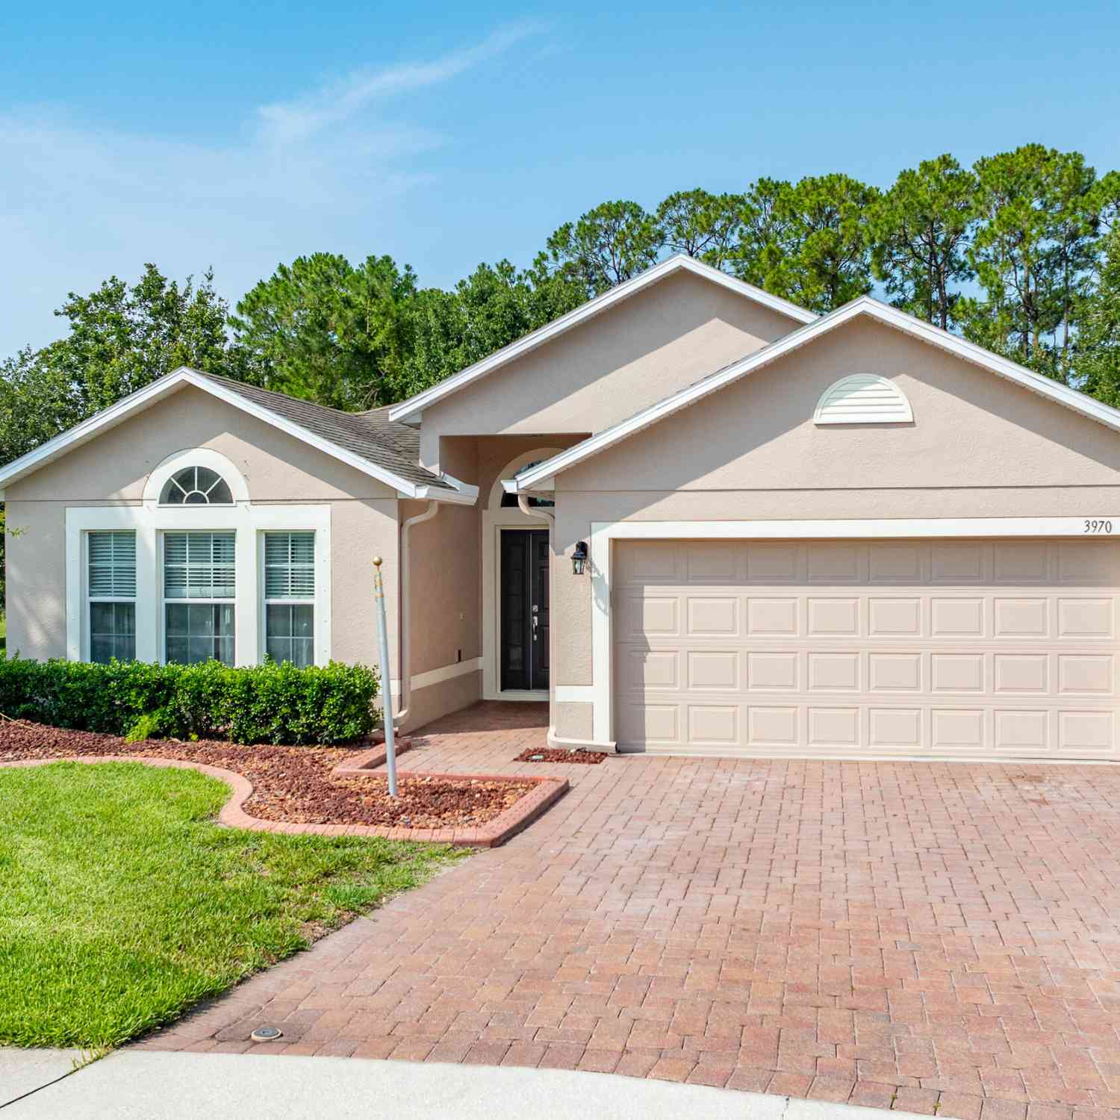
Homes around $409,900











Verify Your Email
Please enter the 6-digit verification code
sent to your email address.