
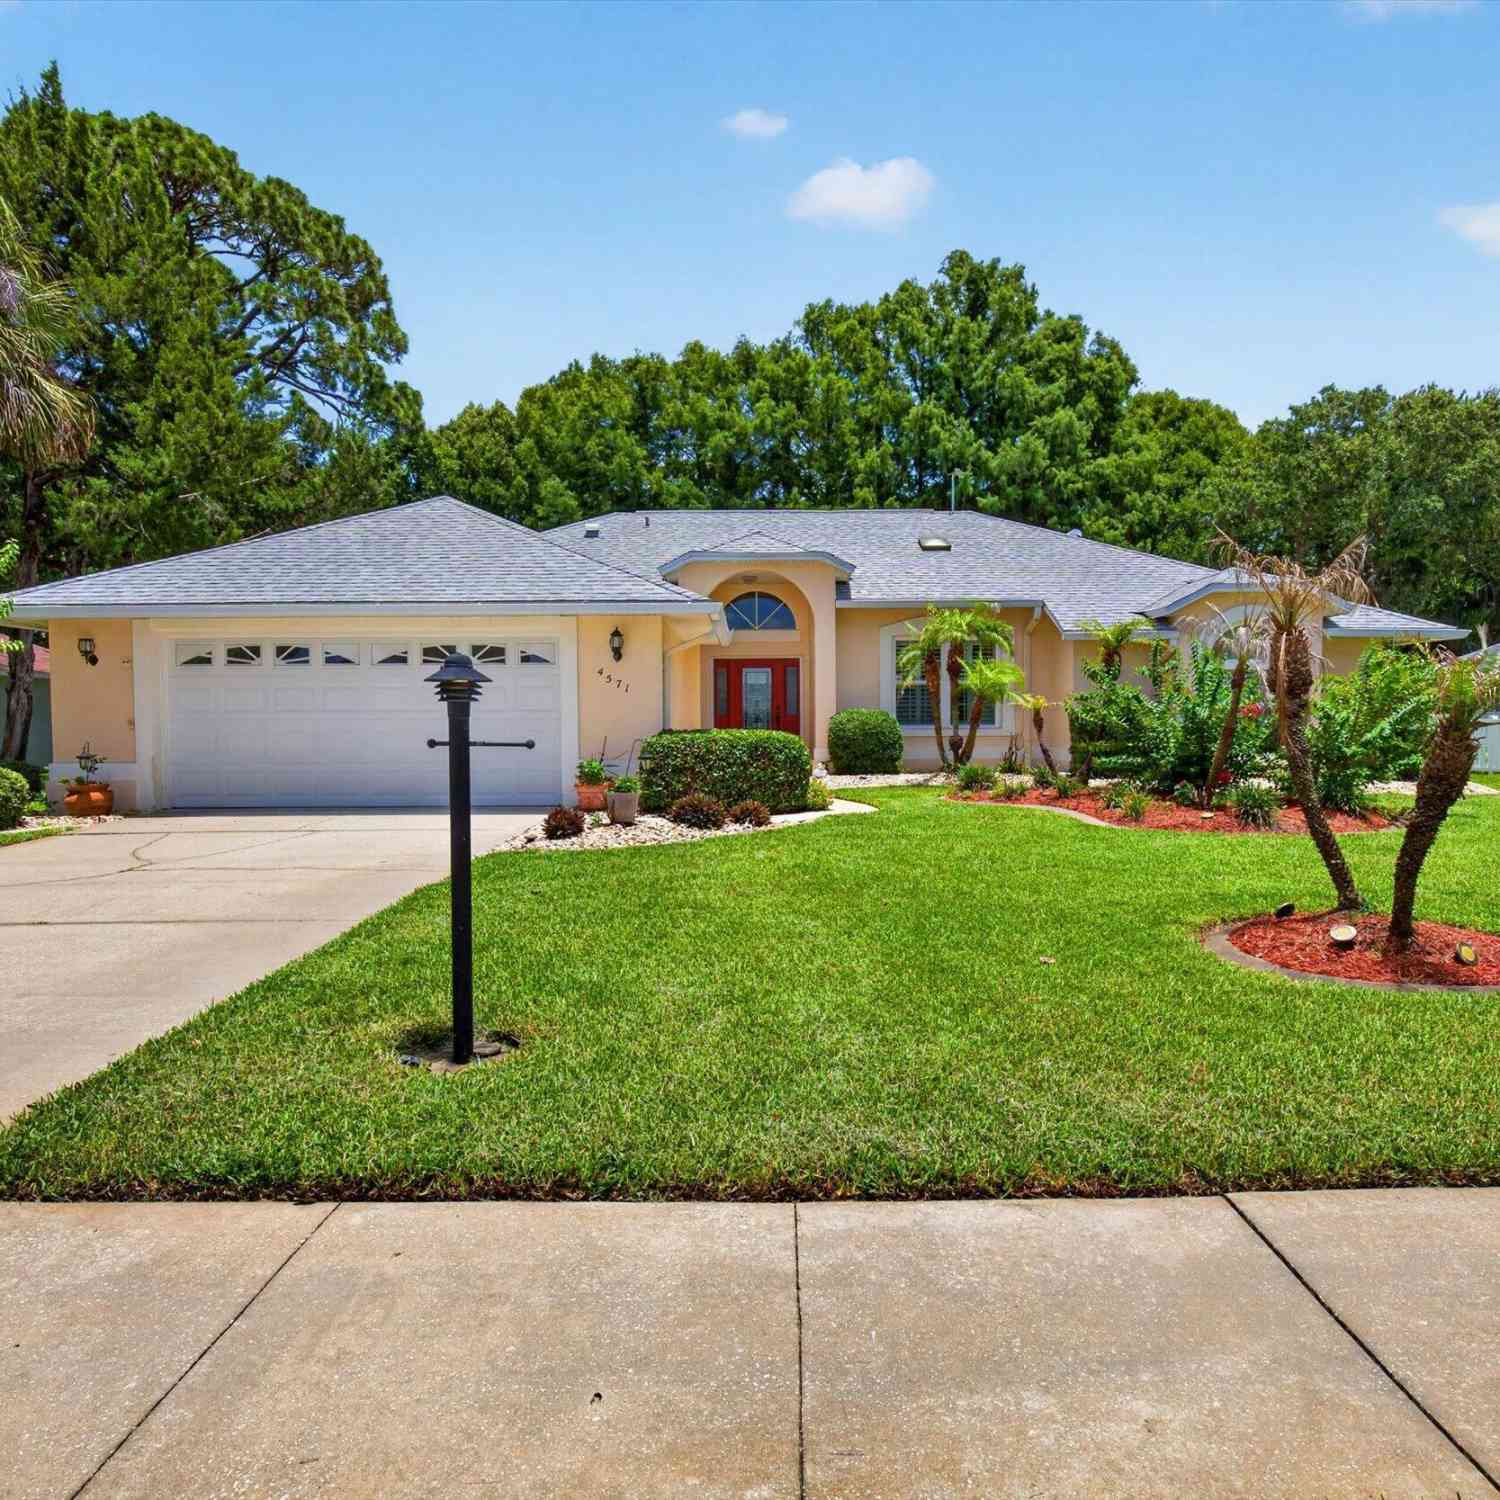
4571 Alder Drive
Port Orange, FL 32127

 3
3
Bed
 2
2
Bath
 2,054
2,054Sqft
 0.23
0.23Acre(Lot)
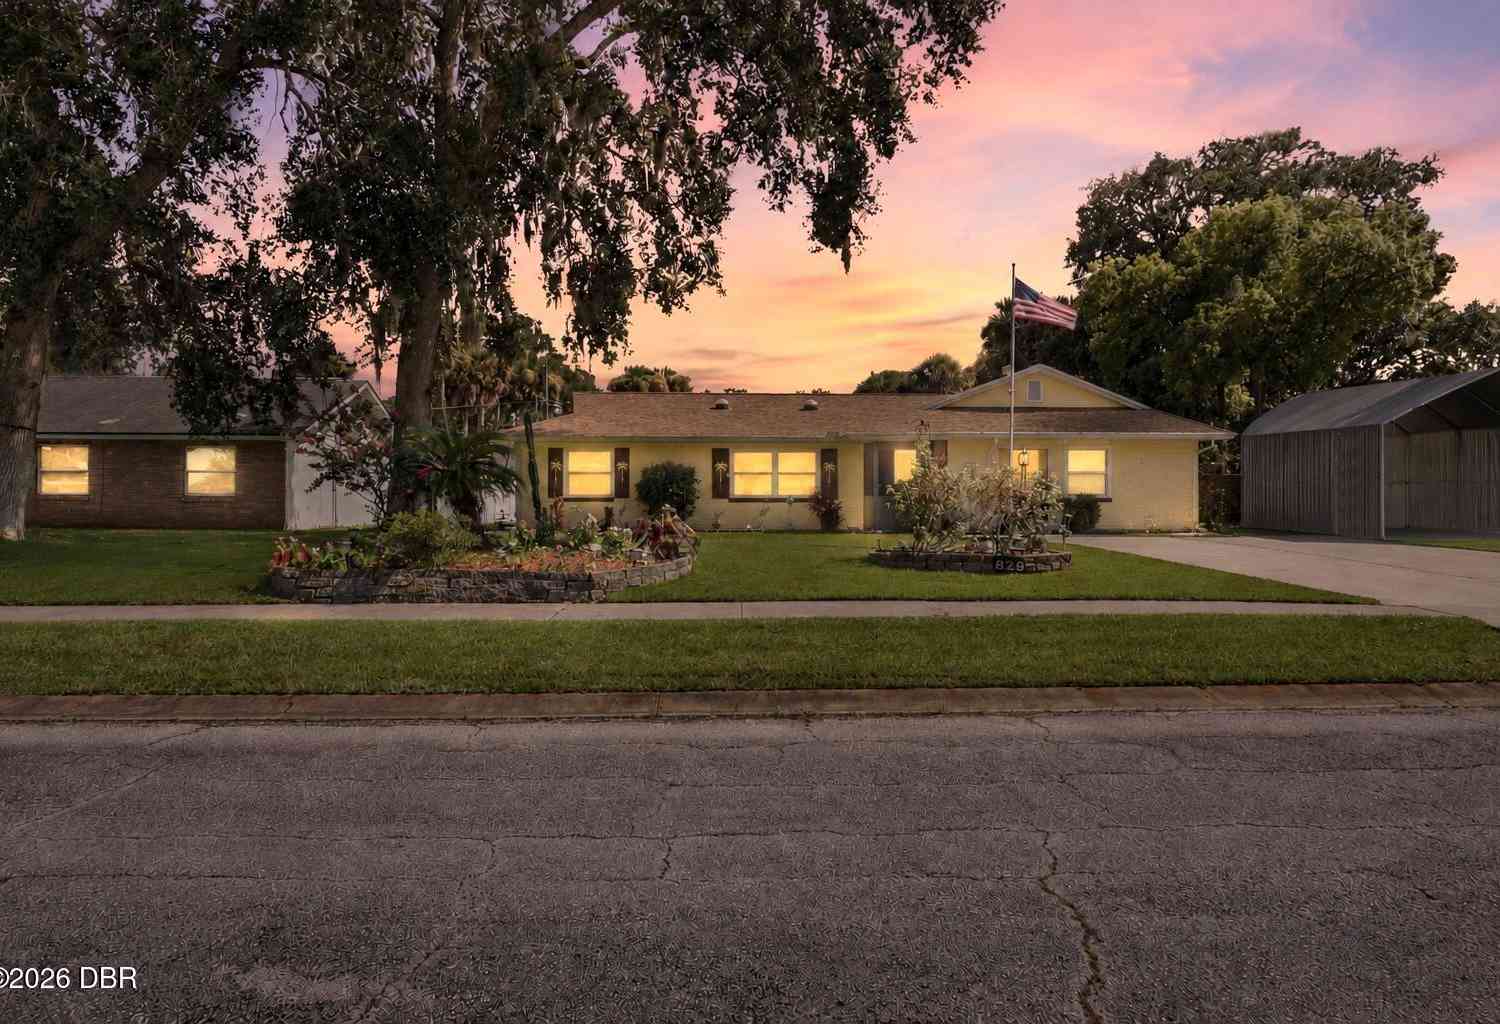
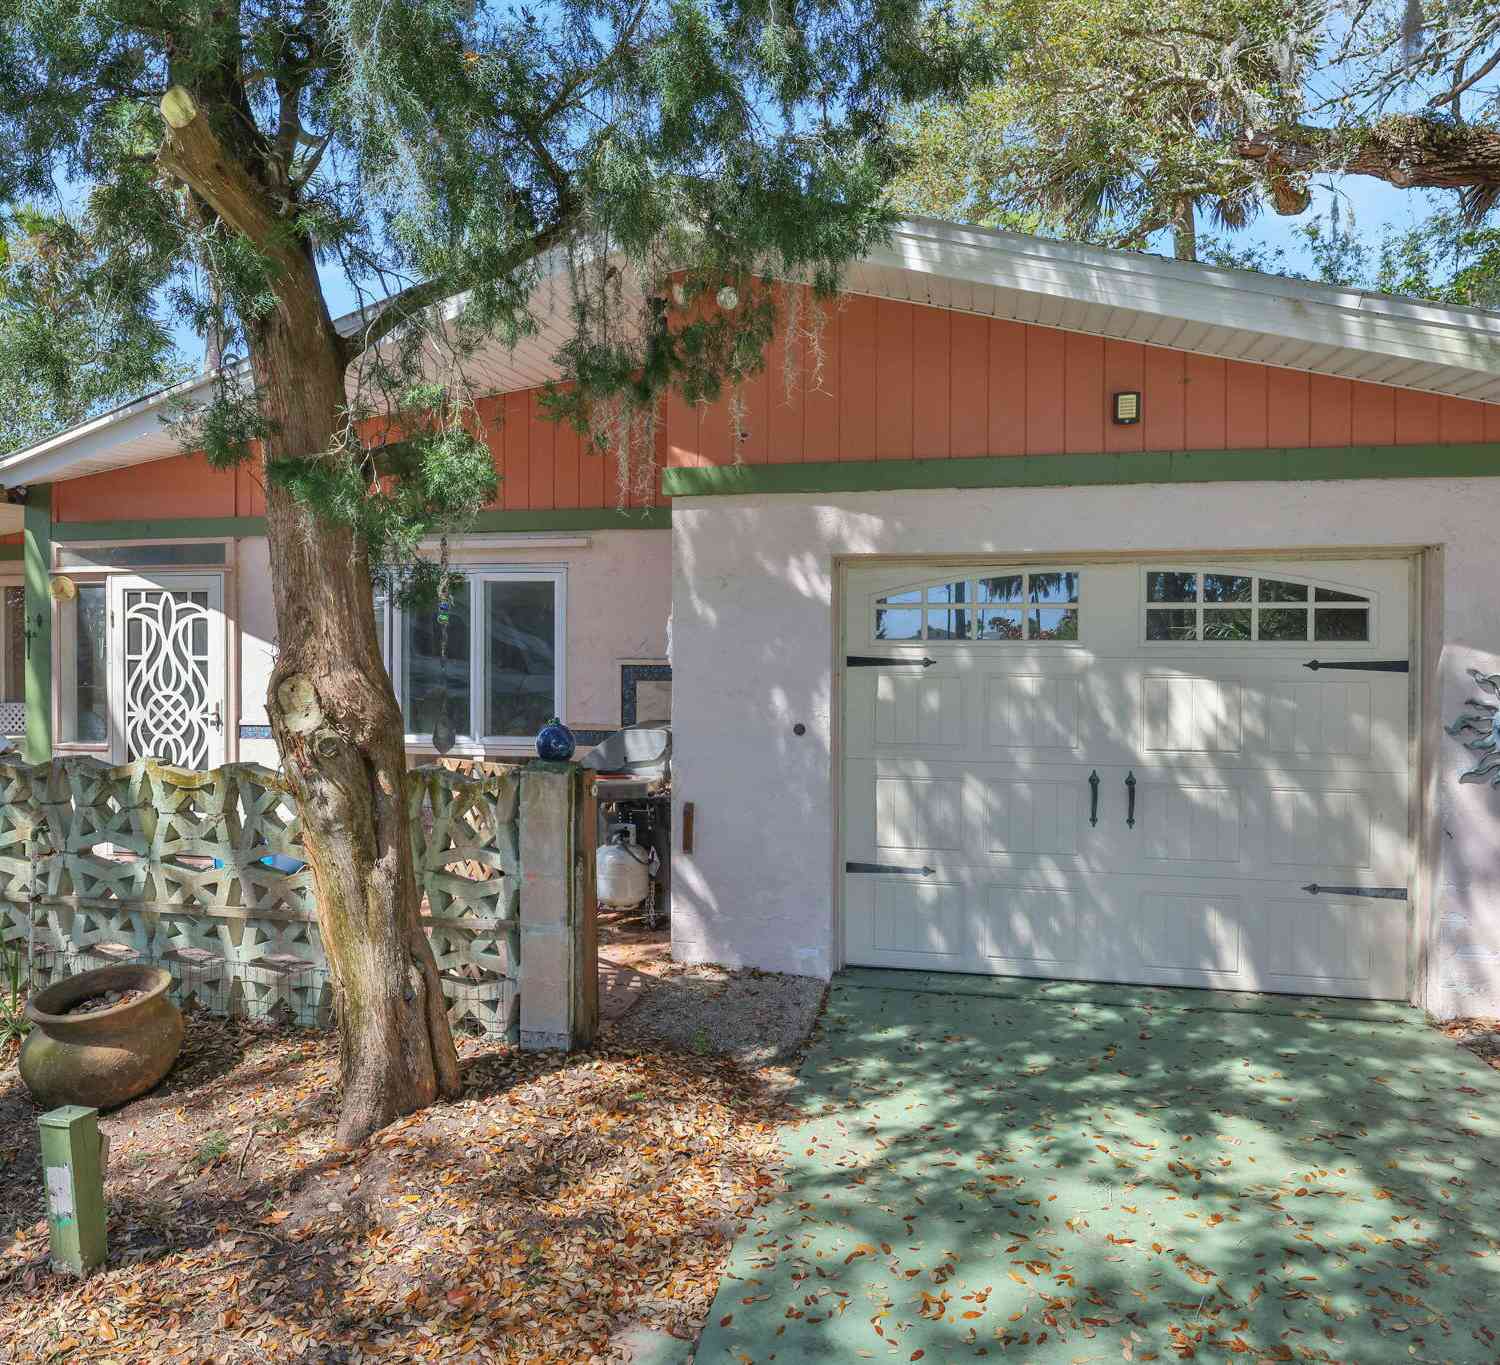
Bright, open, and beautifully maintained, this home offers the perfect blend of comfort and Florida living. Spectacular pocketing (cavity) sliding glass doors open the living area to the outdoors, filling the home with natural light. The open-concept floor plan features luxury vinyl wood flooring, plantation shutters, and a spacious kitchen with solid wood soft-close cabinetry, pull-out drawers, breakfast bar, and room for an island or breakfast table. The split-bedroom design provides privacy, while the primary suite includes a large walk-in closet, soaking tub, and separate shower. The third bedroom features a charming window seat with built-in storage. Inside laundry offers an oversized pantry, and the oversized garage includes pull-down attic storage. Enjoy a beautifully landscaped yar

 Property Details
 Map
Map
 Map
Map
What's Nearby
Nearby Areas
 Features
-
Bedroom Information
Total Bedrooms: 3Bathroom Information
Total Baths: 2 Full Baths: 2Water/Sewer
Sewer: Public SewerRoom Information
Other Rooms: 11 -
Flooring Information
Carpet, Tile -
Roofing Information
Shingle -
Interior Features
Breakfast Bar, Breakfast Nook, Ceiling Fan(s), Eat-in Kitchen, Open Floorplan, Pantry, Primary Bathroom -Tub with Separate Shower, Split Bedrooms, Vaulted Ceiling(s), Walk-In Closet(s) Roof: Shingle Appliances: Washer, Refrigerator, Microwave, Electric Range, Dryer, Dishwasher Laundry Features: In Unit -
Heating & Cooling
Heating: Central, Electric Cooling: Central Air, Electric WaterSource: Public
-
Building Information
Year Built: 1993 Construction Materials: Block, Stucco Security System: Security System Owned Roof: Shingle Foundation Details: Block, Slab -
Exterior Features
Foundation Details: Block, SlabPorch: Front Porch, Glass Enclosed, Rear Porch -
Road Types
AsphaltCity Street -
Accessibility Features
Accessible Full Bath, Grip-Accessible FeaturesLaundry Features
In UnitPatio And Porch
Front Porch, Glass Enclosed, Rear Porch
-
Lot Information
Lot Dimensions: 90.0 ft x 112.0 ft Lot Description: Sprinklers In Front, Sprinklers In Rear Lot Size Area: 0.23 Acres Lot Square Feet: 10,019 Stories: 1 Main Square Feet: 2054Property Information
Property Type: Residential Sub Type: Single Family Residence Style: Contemporary SQ ft (Living Area): 2,054 Subdivision: Woodlake MLS Area Minor: 21 - Port Orange S of Dunlawton, E of 95 Source Neighborhood: Woodlake Construction Materials: Block, Stucco Property Age: 33
-
Listing Price Information
Listing Id: 1228271 ist Price: $399,000 List Price Tot SqFt: $194 Listing Terms Cash, Conventional, FHA, VA Loan -
Listing Information
Possession: Close Of Escrow
-
Tax Information
Parcel Number: 6309-24-00-0300 Annual Tax: $1,722 Tax Year: 2025 Taxes: LOT 30 WOODLAKE SUB MB 42 PGS 33-34 INC PER OR 4503 PG 4050 PER OR 7662 PG 4221
-
Parking Information
# of Garage Spaces: 2 Has Garage: Yes Attached Garage: Yes Attached, Garage, Garage Door OpenerHomeowners Association Information
Association YN: Yes HOA: $60.00 Quarterly Association Fee Frequency: Quarterly Association Name: Tout Management
-
School Information
Elementary School: Sugar MillElementary School District:Junior High School: Silver SandsSenior High School: Spruce Creek -
Utility Information
Electricity Connected, Water Connected -
Location Information
Direction: Dunlawton to Spruce Creek Road, turn South, to Sanders Rd, turn Right, to Alder Dr, Turn Left, house on Left
How much is this property worth?
Curious about this home's true market value? Use our free Home Evaluation Tool to instantly get a personalized Comparative Market Analysis (CMA) report. Make smarter, data-driven decisions before you buy.

Nearby Home Value
| Address | Estimate | Bed | Bath | Sq. Ft | Lot Size |
|---|---|---|---|---|---|
| 4495 S Atlantic Avenue .., Port Orange, FL, 32127 | $389,000 | 2 | 2 | 1,200 | 1,200 SqFt |
| 4291 S Atlantic Avenue, Port Orange, FL, 32127 | $1,590,000 | 4 | 2 | 2,848 | 2,848 SqFt |
| 4286 Oriole Avenue, Port Orange, FL, 32127 | $599,000 | 5 | 3 | 2,122 | 2,122 SqFt |
| 4207 S Atlantic Avenue, Port Orange, FL, 32127 | $1,200,000 | 3 | 2 | 2,231 | 2,231 SqFt |
| 4207 S Atlantic Avenue, Port Orange, FL, 32127 | $1,200,000 | 3 | 2 | 2,231 | 2,231 SqFt |
| 3949 S Peninsula Drive, Port Orange, FL, 32127 | $509,900 | 2 | 2 | 1,554 | 1,554 SqFt |
| 3949 S Peninsula Drive, Port Orange, FL, 32127 | $509,900 | 2 | 2 | 1,554 | 1,554 SqFt |
| 3941 S Peninsula Drive, Port Orange, FL, 32127 | $424,900 | 3 | 3 | 1,737 | 1,737 SqFt |
| 3929 S Peninsula Drive, Port Orange, FL, 32127 | $529,000 | 3 | 2 | 1,641 | 1,641 SqFt |
| 3841 Cardinal Boulevard, Port Orange, FL, 32127 | $399,000 | 2 | 2 | 1,156 | 1,156 SqFt |
Similar Homes To 4571 Alder Drive
Nearby For Sale


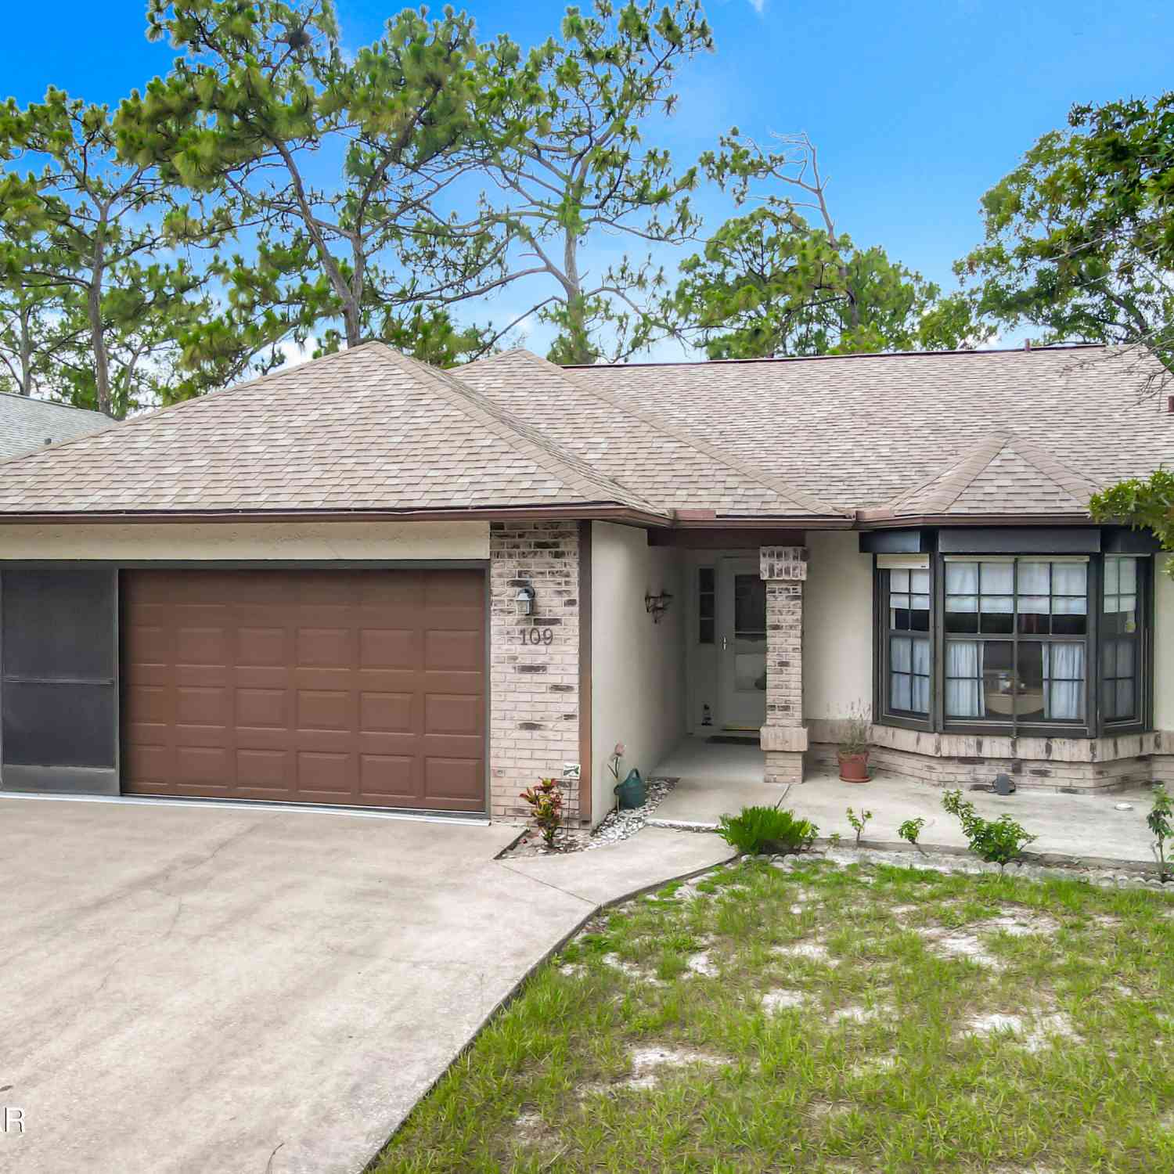
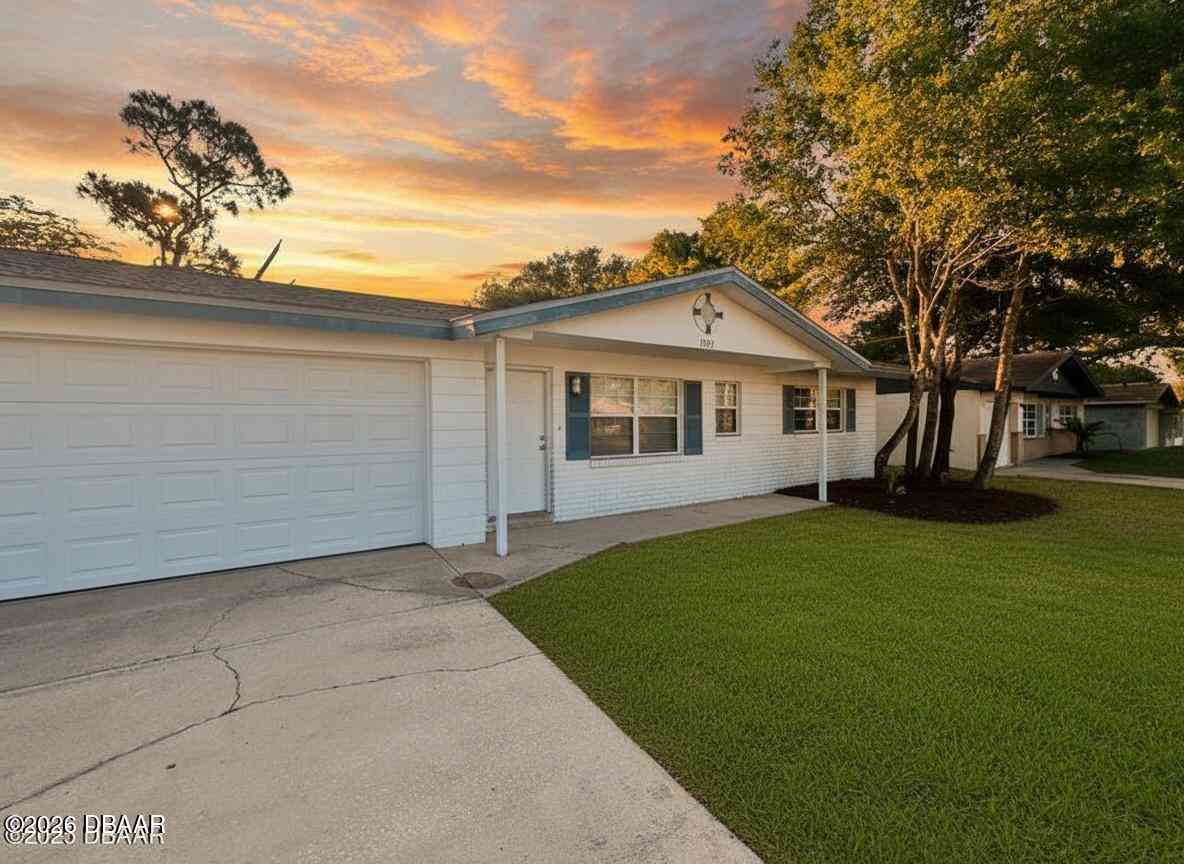
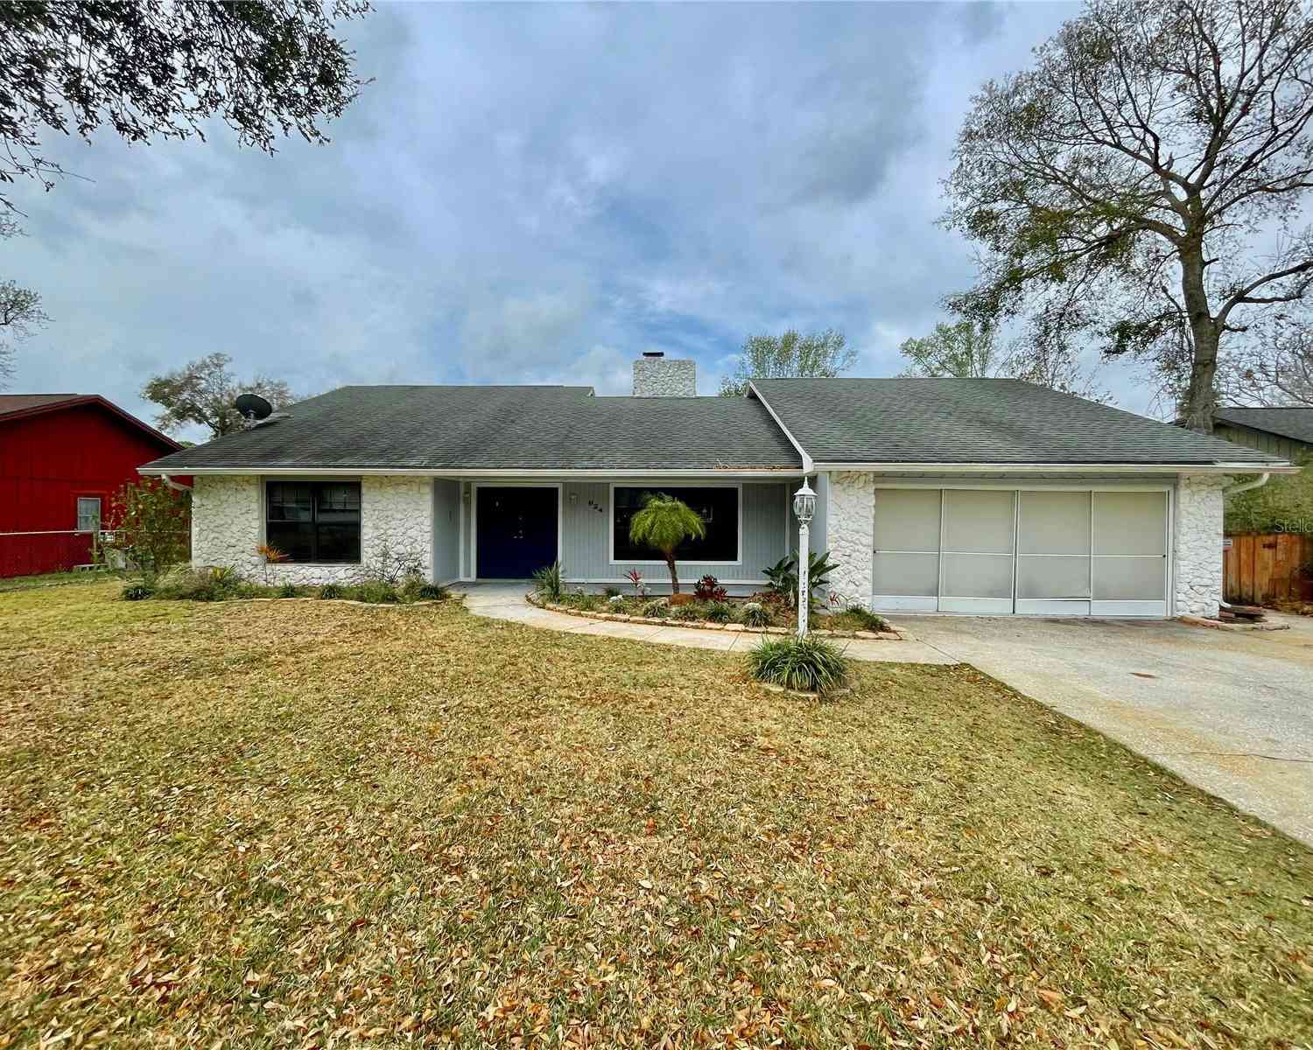
ByOwner last updated this listing 07/22/2026 @ 15:26
More Cities with for Sale by Owner Homes
- Port Orange Homes For Sale By Owner
- Daytona Beach Homes For Sale By Owner
- SOUTH DAYTONA Homes For Sale By Owner
- Daytona Beach Shores Homes For Sale By Owner
- HOLLY HILL Homes For Sale By Owner
- Ormond Beach Homes For Sale By Owner
- PONCE INLET Homes For Sale By Owner
- Lake Helen Homes For Sale By Owner
- De Leon Springs Homes For Sale By Owner
- DeLeon Springs Homes For Sale By Owner
- Deland Homes For Sale By Owner
- Edgewater Homes For Sale By Owner
- Orange City Homes For Sale By Owner
- New Smyrna Beach Homes For Sale By Owner
- Deltona Homes For Sale By Owner
- Osteen Homes For Sale By Owner
- Debary Homes For Sale By Owner
- Pierson Homes For Sale By Owner
- Flagler Beach Homes For Sale By Owner
- Oak Hill Homes For Sale By Owner
Homes around $399,000










Verify Your Email
Please enter the 6-digit verification code
sent to your email address.