
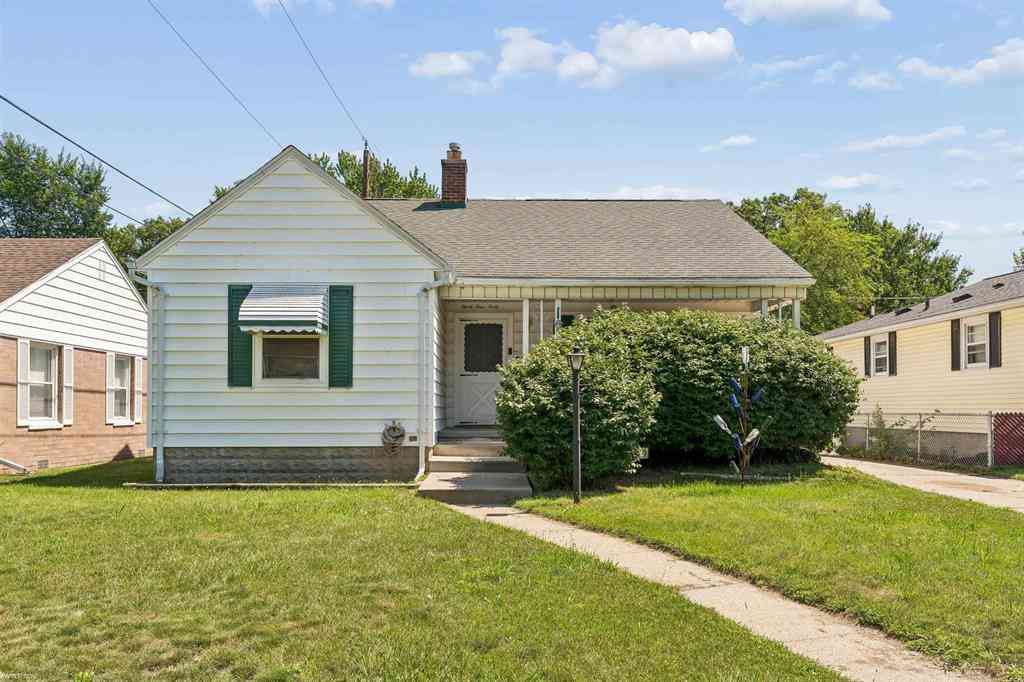
3440 Cherry Street
Port Huron, Michigan 48060

 2
2
Bed
 1
1
Bath
 950
950Sqft
 0.12
0.12Acre(Lot)
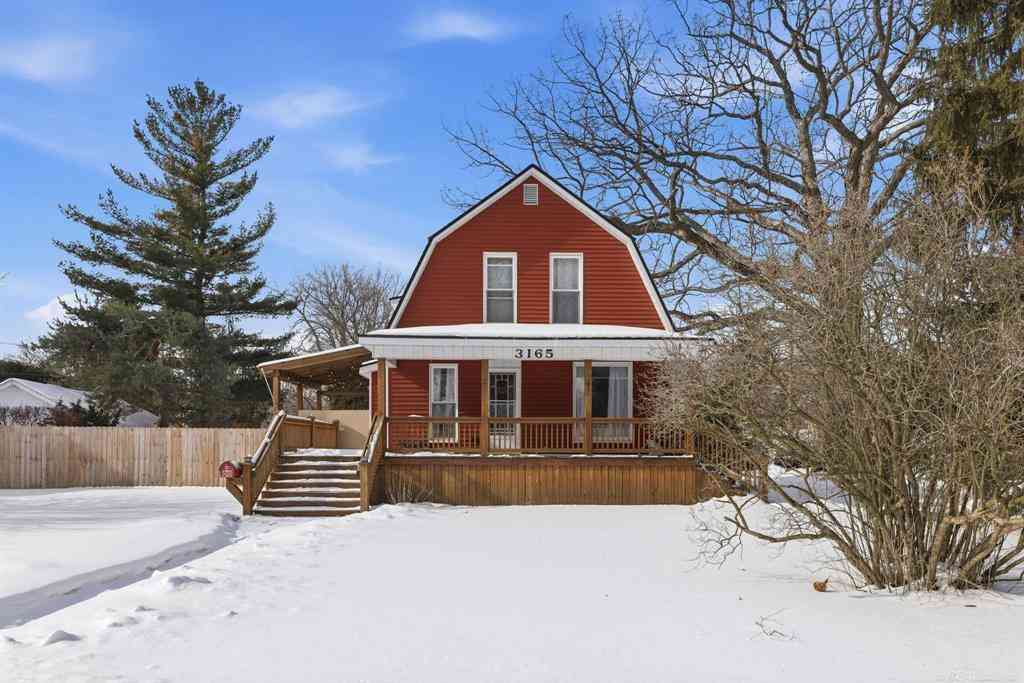
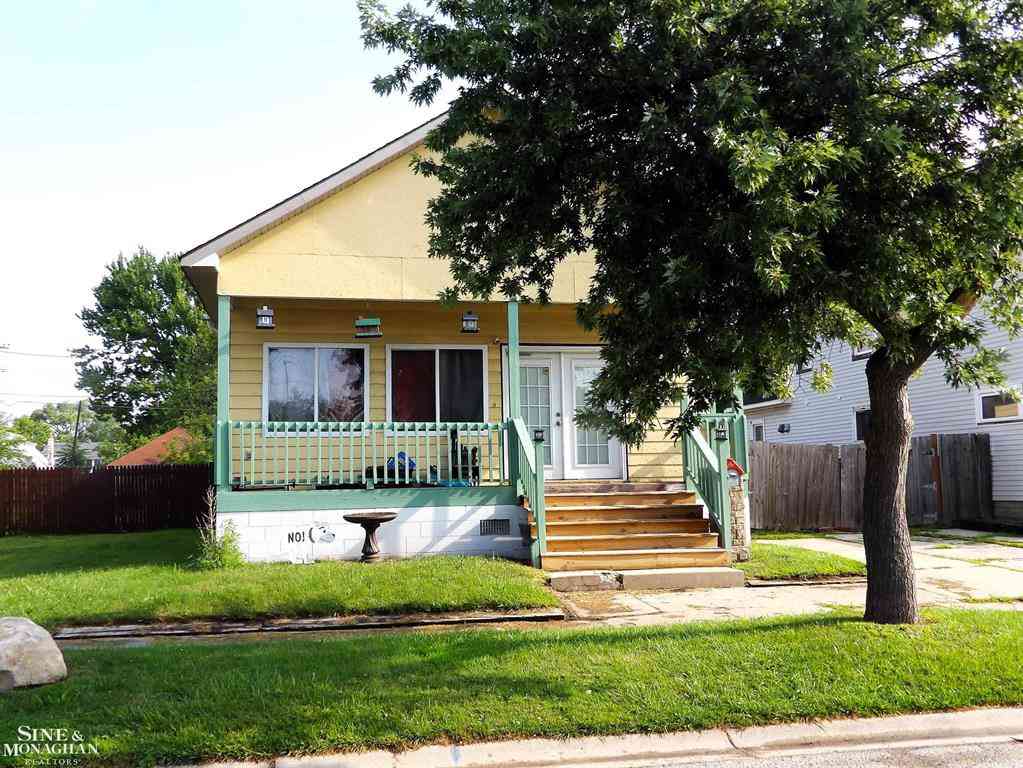
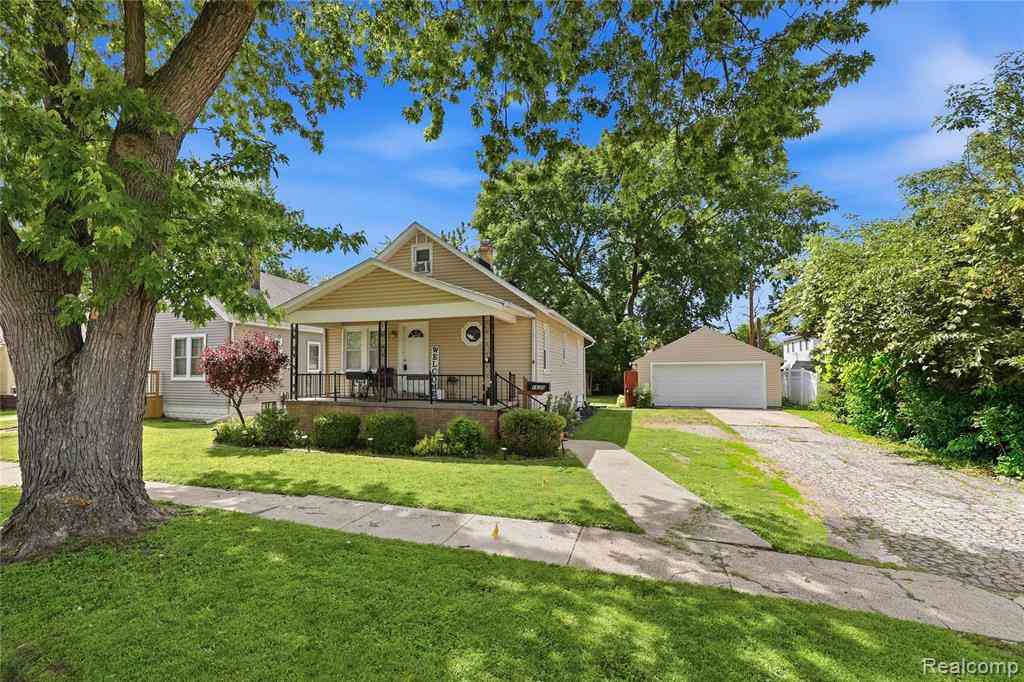
Welcome to 3440 Cherry St, don't overlook this hidden gem! Situated in a highly desirable neighborhood, this charming 2-bedroom home offers the perfect canvas for your personal touch. While updates are needed, its fantastic location, functional layout, and endless possibilities make it a worthwhile investment. Cozy up by the fireplace in the living room, enjoy the convenience of a full bath on the main level and an additional toilet in the basement, and appreciate the detached garage and fenced backyard-perfect for pets, play, or entertaining. With a little TLC and your vision, this home has the potential to truly shine. Don't miss this opportunity to make it your own! Make your appointment today.
 Property Details
 Map
Map
 Map
Map
What's Nearby
Nearby Areas
 Features
-
Bedroom Information
Total Bedrooms: 2Bathroom Information
Total Baths: 1 Full Baths: 1 -
Room Information
Total Rooms: 3Interior Features
Fireplace: Yes Appliances: Oven,Range/Stove,Refrigerator -
Heating & Cooling
Cooling: Ceiling Fan(s),Central Air Heating: Forced Air Heating Fuel: Natural GasFireplace
Living RoomWater Heater
Natural Gas
-
Building Information
Year Built: 1938 Building Stories: 1 Story Fireplace: Living Room Foundation/Basement: Basement Architecture: Ranch -
Exterior Features
Construction: Vinyl -
Utility Features
Sewer: Sewer (Sewer-Sanitary) -
Water
Public (Municipal) Water Heat: Natural Gas
-
Lot Information
Lot Size: 0.12 Lot Dimensions: 50' wide x 100' deep Frontage Feet: 50 -
Property Information
SQ ft: 950 Subdivision: ASMAN'S GRATIOT GARDENS SUBDIVISION Financing: Cash,Conventional
-
Listing Price Information
Original List Price: $155,000 -
Listing Information
Possession: Close Plus 31-60 Days Legal Description: LOT 63 ASMAN'S GRATIOT GARDENS SUBDIVISION
-
Tax Information
Annual Tax: $2,647 Parcel Number: 74062100058000 -
Possession
Close Plus 31-60 Days -
Legal Information
Legal Description: Section: LOT 63 ASMAN'S GRATIOT GARDENS SUBDIVISION
-
Parking Information
Has Garage: Yes Garage Size: 1 Car Garage Description: Detached
-
School Information
School District: Port Huron -
Fire Place Information
Fire Place: Yes Fire Place Location: Living Room Fire Place Type: Natural -
Utility Information
Water: Public (Municipal) Sewer: Sewer (Sewer-Sanitary)
How much is this property worth?
Curious about this home's true market value? Use our free Home Evaluation Tool to instantly get a personalized Comparative Market Analysis (CMA) report. Make smarter, data-driven decisions before you buy.

Nearby Home Value
| Address | Estimate | Bed | Bath | Sq. Ft | Lot Size |
|---|---|---|---|---|---|
| 3730 Lapeer Road , Port Huron, MI, 48060 | $74,900 | 3 | 2 | 1,118 | 1,118 SqFt |
| 3369 Cleveland Street , Port Huron, MI, 48060 | $129,900 | 2 | 1 | 972 | 972 SqFt |
| 804 Merchant Street , Port Huron, MI, 48060 | $225,000 | 1 | 1 | 199 | 199 SqFt |
| 3391 N Burwick Drive , Port Huron, MI, 48060 | $415,000 | 3 | 3 | 2,338 | 2,338 SqFt |
| 269 Westbrook Court , Port Huron, MI, 48060 | $83,900 | 2 | 2 | 945 | 945 SqFt |
| 1516 6th Street , Port Huron, MI, 48060 | $239,900 | 4 | 2 | 2,364 | 2,364 SqFt |
| 1708 8th Street , Port Huron, MI, 48060 | $88,500 | 4 | 1 | 1,279 | 1,279 SqFt |
| 2712 Military Street , Port Huron, MI, 48060 | $359,900 | 5 | 4.5 | 1,922 | 1,922 SqFt |
| 917 Saint Clair Street , Port Huron, MI, 48060 | $137,500 | 3 | 1 | 1,240 | 1,240 SqFt |
| 1513 9th Street , Port Huron, MI, 48060 | $109,900 | 2 | 1 | 886 | 886 SqFt |
Similar Homes To 3440 Cherry Street
Nearby For Sale

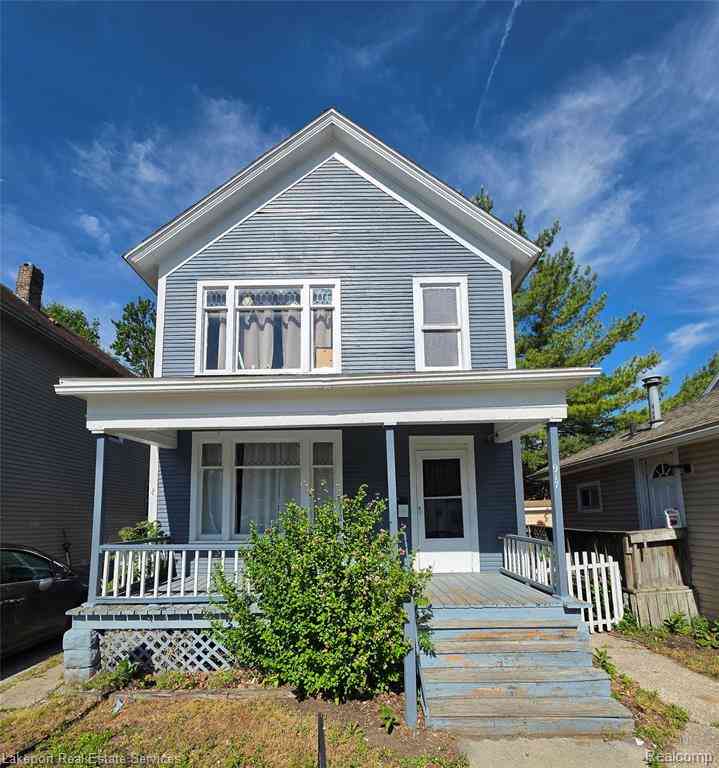
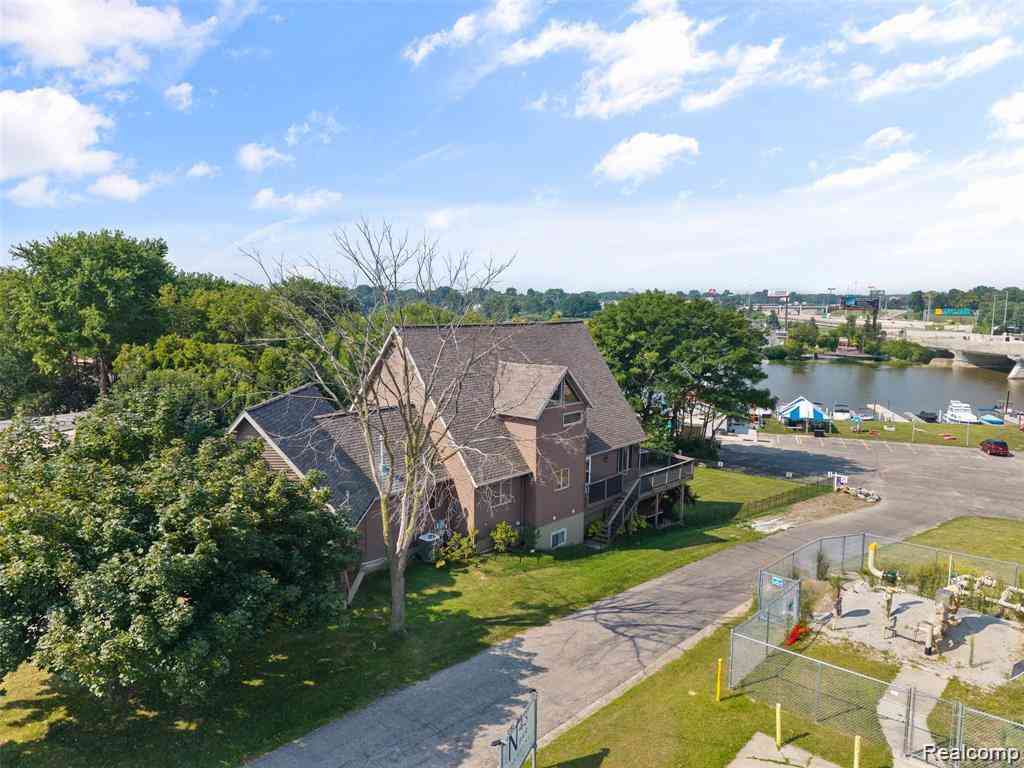
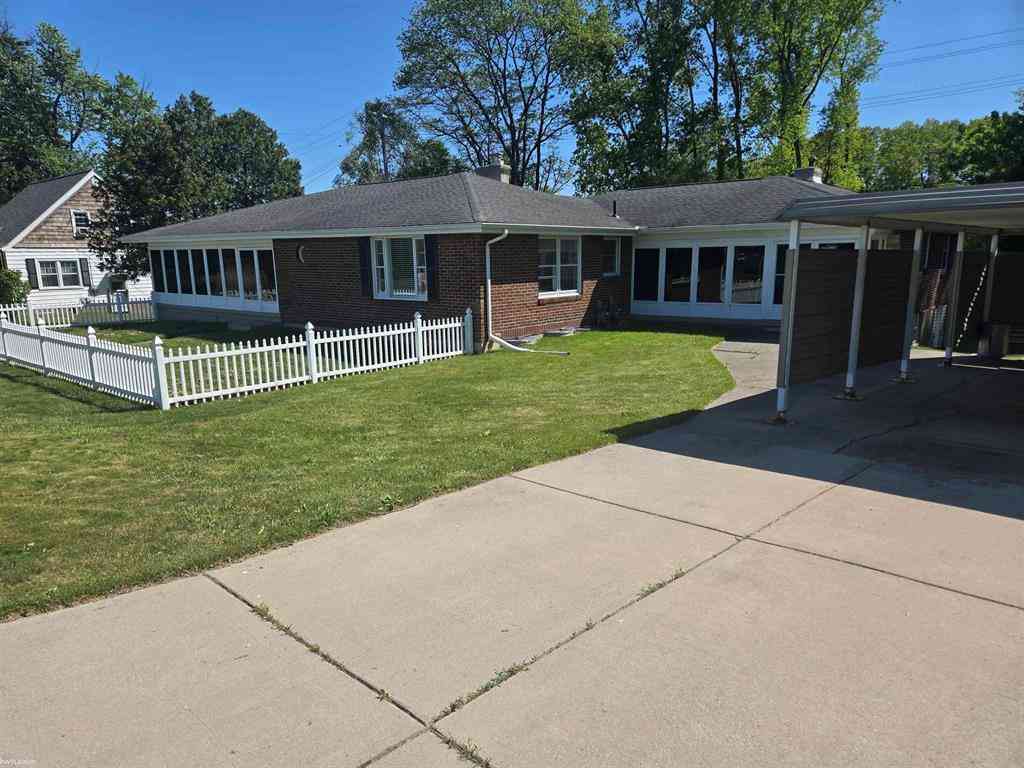

Disclosure: The accuracy of all information, regardless of source, is not guaranteed or warranted. All information should be independently verified. Any use of search facilities of data on the site, other than by a consumer looking to purchase real estate, is prohibited. IDX provided courtesy of Realcomp II Ltd., via ByOwner.com and REALCOMP, Copyright 2026 Realcomp II Ltd. Shareholders. REALTOR (R) licensed in the state of Michigan. The listing broker’s offer of compensation is made only to participants of the MLS where the listing is filed and to participants of any data share partner MLS.
ByOwner last updated this listing 08/18/2026 @ 15:18
More Cities with for Sale by Owner Homes
- Port Huron Homes For Sale By Owner
- Marysville Homes For Sale By Owner
- Smiths Creek Homes For Sale By Owner
- Kimball Homes For Sale By Owner
- Fort Gratiot Homes For Sale By Owner
- North Street Homes For Sale By Owner
- Wales Homes For Sale By Owner
- Saint Clair Homes For Sale By Owner
- Avoca Homes For Sale By Owner
- Columbus Homes For Sale By Owner
- Jeddo Homes For Sale By Owner
- China Homes For Sale By Owner
- East China Homes For Sale By Owner
- Riley Homes For Sale By Owner
- Memphis Homes For Sale By Owner
- Emmett Homes For Sale By Owner
- Casco Homes For Sale By Owner
- Lexington Homes For Sale By Owner
- Marine City Homes For Sale By Owner
- Yale Homes For Sale By Owner
Homes around $155,000




Verify Your Email
Please enter the 6-digit verification code
sent to your email address.