
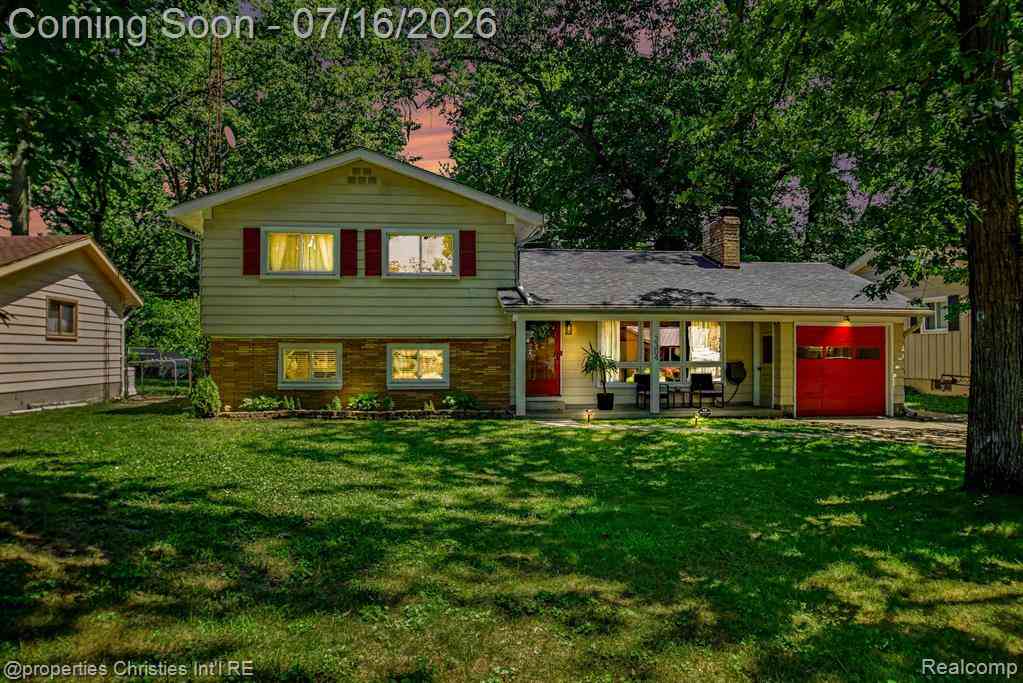
3304 Riverside Drive
Port Huron, Michigan 48060

 4
4
Bed
 1.5
1.5
Bath
 1,836
1,836Sqft
 0.19
0.19Acre(Lot)
In the heart of Port Huron, this beautifully updated 4-bedroom, 1.1-bath ranch offers 1,836 square feet of stylish, move-in-ready living just minutes from the Blue Water Bridge to Canada. Nearly every room has been refreshed, making this home truly stand out. The stunning kitchen remodel (2024) features new countertops, backsplash, appliances, and bonus storage. Both bathrooms were completely gutted and remodeled (2024). Additional interior updates include fresh paint (2024), refinished hardwood floors, new carpet (2024), updated electrical (2024), new light fixtures (2024), new blinds, replaced baseboards, and new interior and closet doors. The spacious lower-level bedroom features a large walk-in closet with custom shelving (2025), offering exceptional storage and versatility. Major mech


 Property Details
 Open House
- 07/18 1 PM-3 PM
 Map
Map
 Map
Map
Features
-
Bedroom Information
Total Bedrooms: 4Bathroom Information
Total Baths: 1.5 Full Baths: 1 Half Baths: 1 -
Room Information
Total Rooms: 9 Porches: PorchInterior Features
De-Humidifier Roof: Asphalt Basement Description: Finished Fireplace: Yes Appliances: Built-In Electric Range,Dishwasher,Disposal,Dryer,Free-Standing Electric Oven,Free-Standing Refrigerator,Microwave,Washer -
Heating & Cooling
Cooling: Ceiling Fan(s),Central Air Heating: Baseboard,Forced Air Heating Fuel: Natural GasFireplace
Living RoomWater Heater
Natural Gas
-
Building Information
Year Built: 1963 Building Stories: Tri-Level Fireplace: Living Room Roof: Asphalt Foundation/Basement: Crawl,Basement Architecture: Split Level -
Exterior Features
Gutter Guard System,Fenced Construction: Vinyl -
Utility Features
Sewer: Sewer (Sewer-Sanitary) -
Water
Public (Municipal) Water Heat: Natural Gas
-
Lot Information
Lot Size: 0.19 Lot Dimensions: 65.00 x 130.00 Frontage Feet: 65 -
Property Information
SQ ft: 1836 Subdivision: Barzone & Knill 2 Financing: Cash,Conventional,FHA,VA
-
Listing Price Information
Original List Price: $285,000 -
Listing Information
Possession: Negotiable Legal Description: LOT 6 BARZONE & KNILL PLAT NO. 2 OF THE COLONIAL VILLAGE
-
Tax Information
Annual Tax: $4,187 Parcel Number: 74062450006000 -
Possession
Negotiable -
Legal Information
Legal Description: Section: LOT 6 BARZONE & KNILL PLAT NO. 2 OF THE COLONIAL VILLAGE
-
Parking Information
Has Garage: Yes Garage Size: 1 Car Garage Description: Electricity,Door Opener,Attached -
Multi-Unit Information
Road Frontage: Paved
-
School Information
School District: Port Huron -
Fire Place Information
Fire Place: Yes Fire Place Location: Living Room -
Utility Information
Water: Public (Municipal) Sewer: Sewer (Sewer-Sanitary)
How much is this property worth?
Curious about this home's true market value? Use our free Home Evaluation Tool to instantly get a personalized Comparative Market Analysis (CMA) report. Make smarter, data-driven decisions before you buy.

Nearby Home Value
| Address | Estimate | Bed | Bath | Sq. Ft | Lot Size |
|---|---|---|---|---|---|
| 3345 Beach Road , Port Huron, MI, 48060 | $889,900 | 3 | 2 | 2,562 | 2,562 SqFt |
| 3473 Armour Street , Port Huron, MI, 48060 | $349,900 | 4 | 2 | 1,829 | 1,829 SqFt |
| 1117 Joann Court , Port Huron, MI, 48060 | $224,900 | 2 | 1.5 | 1,320 | 1,320 SqFt |
| 804 Merchant Street , Port Huron, MI, 48060 | $225,000 | 1 | 1 | 199 | 199 SqFt |
| 269 Westbrook Court , Port Huron, MI, 48060 | $85,900 | 2 | 2 | 945 | 945 SqFt |
| 3127 W Woodland Drive , Port Huron, MI, 48060 | $269,900 | 3 | 1.5 | 2,331 | 2,331 SqFt |
| 819 Tunnel Street , Port Huron, MI, 48060 | $139,900 | 3 | 1.5 | 1,248 | 1,248 SqFt |
| 3115 Conger Street , Port Huron, MI, 48060 | $1,250,000 | 4 | 3.5 | 2,622 | 2,622 SqFt |
| 811 Howard Street , Port Huron, MI, 48060 | $86,900 | 3 | 1.5 | 1,308 | 1,308 SqFt |
| 2704 Military Street , Port Huron, MI, 48060 | $335,000 | 4 | 2.5 | 2,210 | 2,210 SqFt |
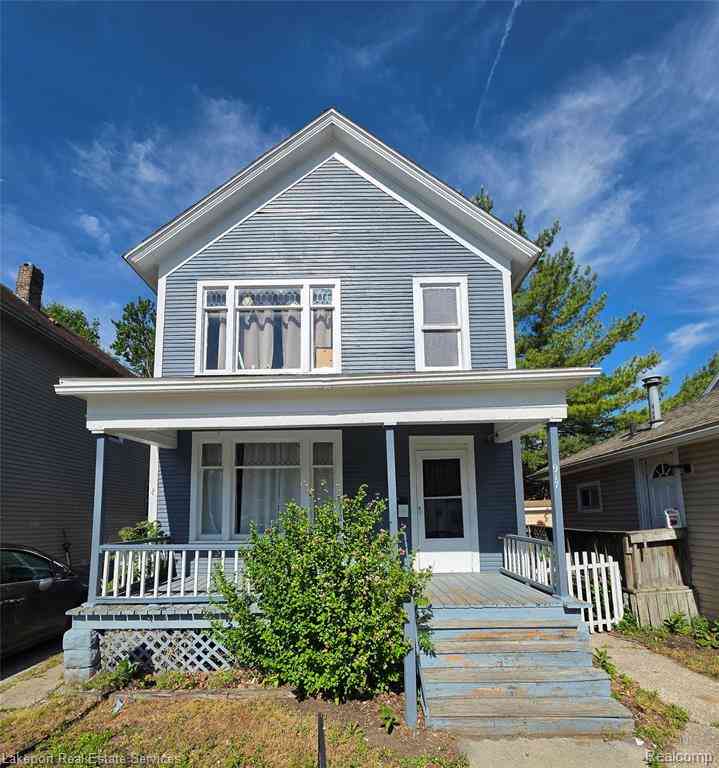
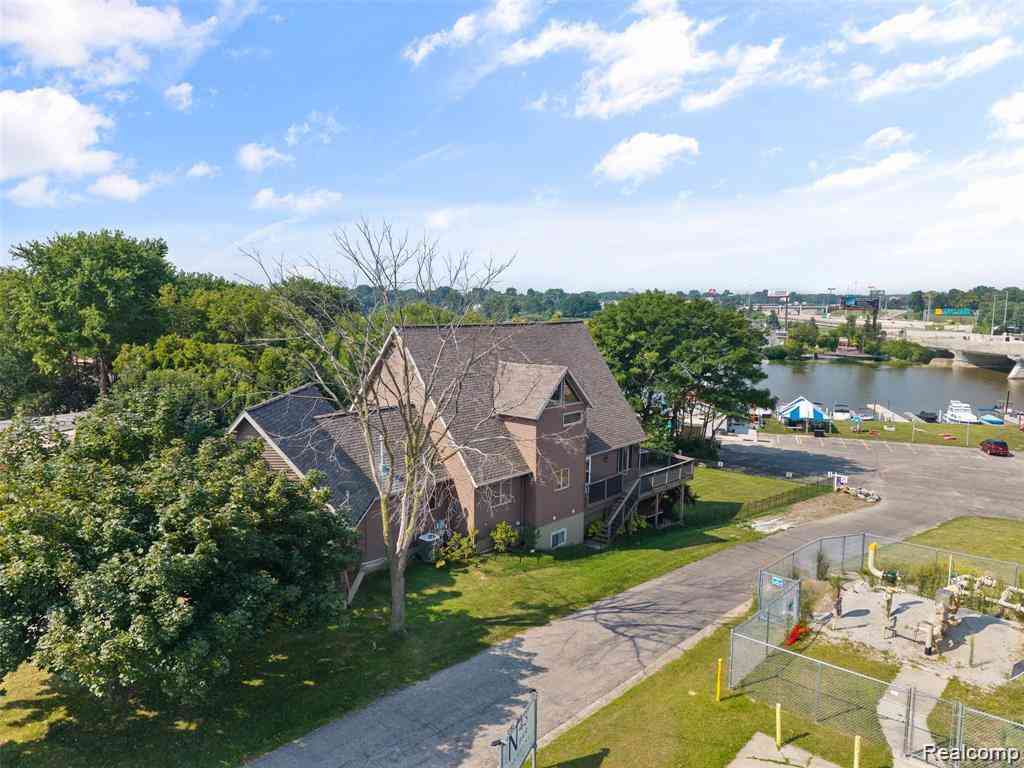
Similar Homes To 3304 Riverside Drive
Nearby For Sale



Disclosure: The accuracy of all information, regardless of source, is not guaranteed or warranted. All information should be independently verified. Any use of search facilities of data on the site, other than by a consumer looking to purchase real estate, is prohibited. IDX provided courtesy of Realcomp II Ltd., via ByOwner.com and REALCOMP, Copyright 2026 Realcomp II Ltd. Shareholders. REALTOR (R) licensed in the state of Michigan. The listing broker’s offer of compensation is made only to participants of the MLS where the listing is filed and to participants of any data share partner MLS.
ByOwner last updated this listing 07/17/2026 @ 18:08
More Cities with for Sale by Owner Homes
- Port Huron Homes For Sale By Owner
- Marysville Homes For Sale By Owner
- Kimball Homes For Sale By Owner
- Smiths Creek Homes For Sale By Owner
- Fort Gratiot Homes For Sale By Owner
- North Street Homes For Sale By Owner
- Wales Homes For Sale By Owner
- Saint Clair Homes For Sale By Owner
- Avoca Homes For Sale By Owner
- Columbus Homes For Sale By Owner
- Jeddo Homes For Sale By Owner
- East China Homes For Sale By Owner
- China Homes For Sale By Owner
- Memphis Homes For Sale By Owner
- Riley Homes For Sale By Owner
- Emmett Homes For Sale By Owner
- Casco Homes For Sale By Owner
- Lexington Homes For Sale By Owner
- Marine City Homes For Sale By Owner
- Lynn Homes For Sale By Owner
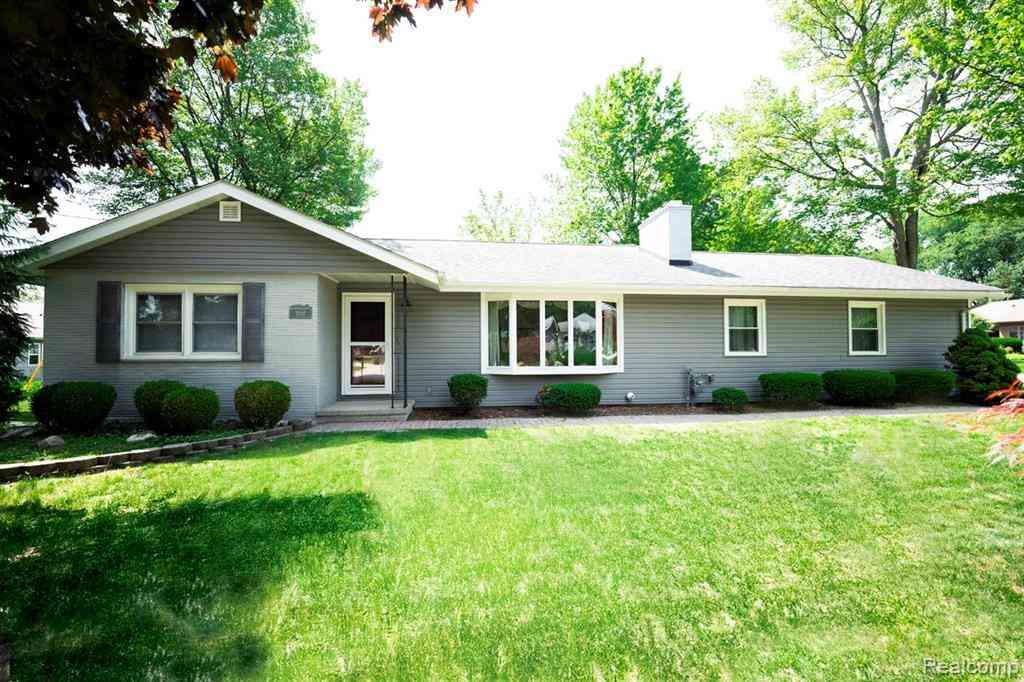
Homes around $285,000



Verify Your Email
Please enter the 6-digit verification code
sent to your email address.