
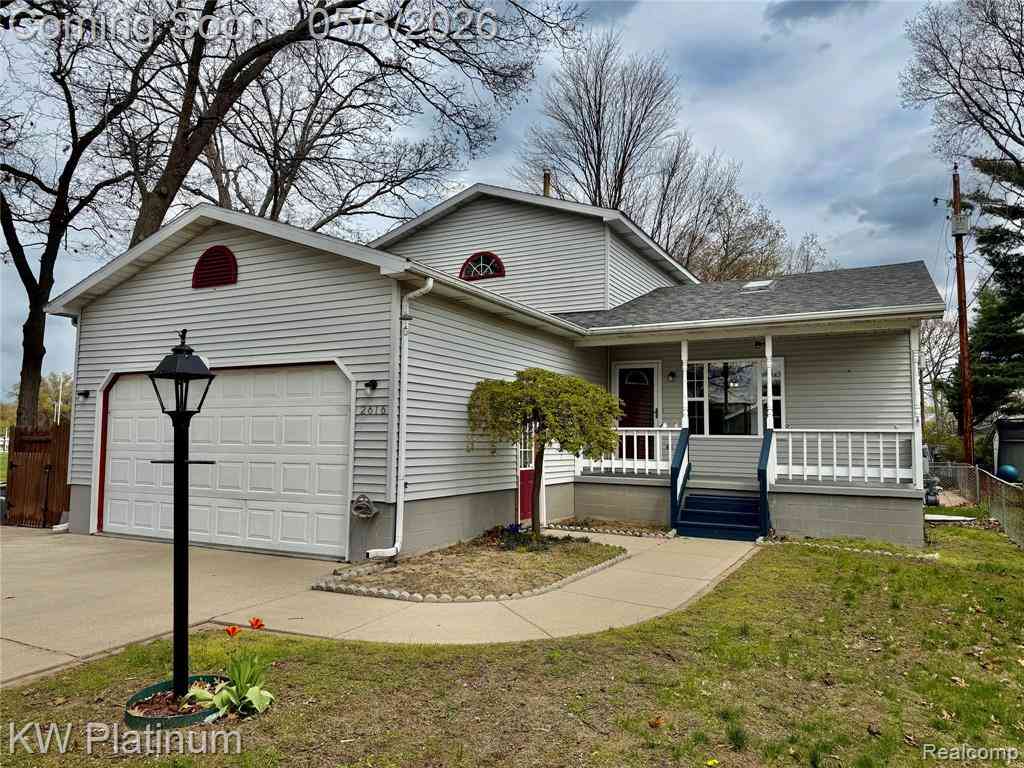
2616 21st Avenue
Port Huron, Michigan 48060

 5
5
Bed
 2.5
2.5
Bath
 1,740
1,740Sqft
 0.14
0.14Acre(Lot)
Welcome to this 5-bedroom, 2.5-bath home tucked away on a quiet dead-end street in Port Huron, perfectly positioned alongside a neighborhood playground and just minutes from shopping and everyday conveniences. The inviting main level features a bright living room with a cozy fireplace, a convenient first-floor laundry, and a well-appointed kitchen where all appliances stay. With tons of storage throughout, there is a place for everything and room to grow. The primary suite has its own private level on the second floor, creating a true retreat with two walk-in closets, an extra-large bathroom, and a relaxing jetted jacuzzi tub. The finished basement offers even more living space with a warm family room centered around a second fireplace and a wet bar with sink, making it ideal for entertain

 Property Details
 Map
Map
 Map
Map
What's Nearby
Nearby Areas
 Features
-
Bedroom Information
Total Bedrooms: 5Bathroom Information
Total Baths: 2.5 Full Baths: 2 Half Baths: 1 -
Room Information
Total Rooms: 12Interior Features
Basement Description: Finished Fireplace: Yes Appliances: Dishwasher,Dryer,Free-Standing Gas Range,Free-Standing Refrigerator,Microwave,Washer -
Heating & Cooling
Cooling: Central Air Heating: Forced Air Heating Fuel: Natural GasFireplace
Basement,Living RoomWater Heater
Natural Gas
-
Building Information
Year Built: 1995 Building Stories: 2 Story Fireplace: Basement,Living Room Foundation/Basement: Basement Architecture: Colonial -
Exterior Features
Construction: Vinyl -
Utility Features
Sewer: Sewer (Sewer-Sanitary) -
Water
Public (Municipal) Water Heat: Natural Gas
-
Lot Information
Lot Size: 0.14 Lot Dimensions: 51x122x49x124 Frontage Feet: 51 -
Property Information
SQ ft: 1740 Subdivision: Driving Park Heights Financing: Cash,Conventional,FHA,VA
-
Listing Price Information
Original List Price: $325,000 -
Listing Information
Possession: At Close Legal Description: LOT 7 BLK E DRIVING PARK HEIGHTS OF LOT 34 AND PART OF LOT 33 MCNEIL TRACT SUBDIVISION
-
Tax Information
Annual Tax: $3,449 Parcel Number: 74063240026000 -
Possession
At Close -
Legal Information
Legal Description: Section: LOT 7 BLK E DRIVING PARK HEIGHTS OF LOT 34 AND PART OF LOT 33 MCNEIL TRACT SUBDIVISION
-
Parking Information
Has Garage: Yes Garage Size: 2 Car Garage Description: Attached -
Multi-Unit Information
Road Frontage: Paved
-
School Information
School District: Port Huron -
Fire Place Information
Fire Place: Yes Fire Place Location: Basement,Living Room Fire Place Type: Gas -
Utility Information
Water: Public (Municipal) Sewer: Sewer (Sewer-Sanitary)
How much is this property worth?
Curious about this home's true market value? Use our free Home Evaluation Tool to instantly get a personalized Comparative Market Analysis (CMA) report. Make smarter, data-driven decisions before you buy.

Nearby Home Value
| Address | Estimate | Bed | Bath | Sq. Ft | Lot Size |
|---|---|---|---|---|---|
| 3345 Beach Road , Port Huron, MI, 48060 | $889,900 | 3 | 2 | 2,562 | 2,562 SqFt |
| 1117 Joann Court , Port Huron, MI, 48060 | $224,900 | 2 | 1.5 | 1,320 | 1,320 SqFt |
| 3473 Armour Street , Port Huron, MI, 48060 | $349,900 | 4 | 2 | 1,829 | 1,829 SqFt |
| 804 Merchant Street , Port Huron, MI, 48060 | $225,000 | 1 | 1 | 199 | 199 SqFt |
| 3127 W Woodland Drive , Port Huron, MI, 48060 | $269,900 | 3 | 1.5 | 2,331 | 2,331 SqFt |
| 269 Westbrook Court , Port Huron, MI, 48060 | $85,900 | 2 | 2 | 945 | 945 SqFt |
| 1708 8th Street , Port Huron, MI, 48060 | $88,500 | 4 | 1 | 1,279 | 1,279 SqFt |
| 2704 Military Street , Port Huron, MI, 48060 | $335,000 | 4 | 2.5 | 2,210 | 2,210 SqFt |
| 2712 Military Street , Port Huron, MI, 48060 | $359,900 | 5 | 4.5 | 1,922 | 1,922 SqFt |
| 917 Saint Clair Street , Port Huron, MI, 48060 | $137,999 | 3 | 1 | 1,240 | 1,240 SqFt |
Similar Homes To 2616 21st Avenue
Nearby For Sale



Disclosure: The accuracy of all information, regardless of source, is not guaranteed or warranted. All information should be independently verified. Any use of search facilities of data on the site, other than by a consumer looking to purchase real estate, is prohibited. IDX provided courtesy of Realcomp II Ltd., via ByOwner.com and REALCOMP, Copyright 2026 Realcomp II Ltd. Shareholders. REALTOR (R) licensed in the state of Michigan. The listing broker’s offer of compensation is made only to participants of the MLS where the listing is filed and to participants of any data share partner MLS.
ByOwner last updated this listing 07/20/2026 @ 01:04
More Cities with for Sale by Owner Homes
- Port Huron Homes For Sale By Owner
- Marysville Homes For Sale By Owner
- Kimball Homes For Sale By Owner
- Smiths Creek Homes For Sale By Owner
- Fort Gratiot Homes For Sale By Owner
- North Street Homes For Sale By Owner
- Wales Homes For Sale By Owner
- Saint Clair Homes For Sale By Owner
- Avoca Homes For Sale By Owner
- Columbus Homes For Sale By Owner
- Jeddo Homes For Sale By Owner
- East China Homes For Sale By Owner
- China Homes For Sale By Owner
- Riley Homes For Sale By Owner
- Emmett Homes For Sale By Owner
- Casco Homes For Sale By Owner
- Lexington Homes For Sale By Owner
- Marine City Homes For Sale By Owner
- Lynn Homes For Sale By Owner
- Yale Homes For Sale By Owner
Homes around $285,000




Verify Your Email
Please enter the 6-digit verification code
sent to your email address.