
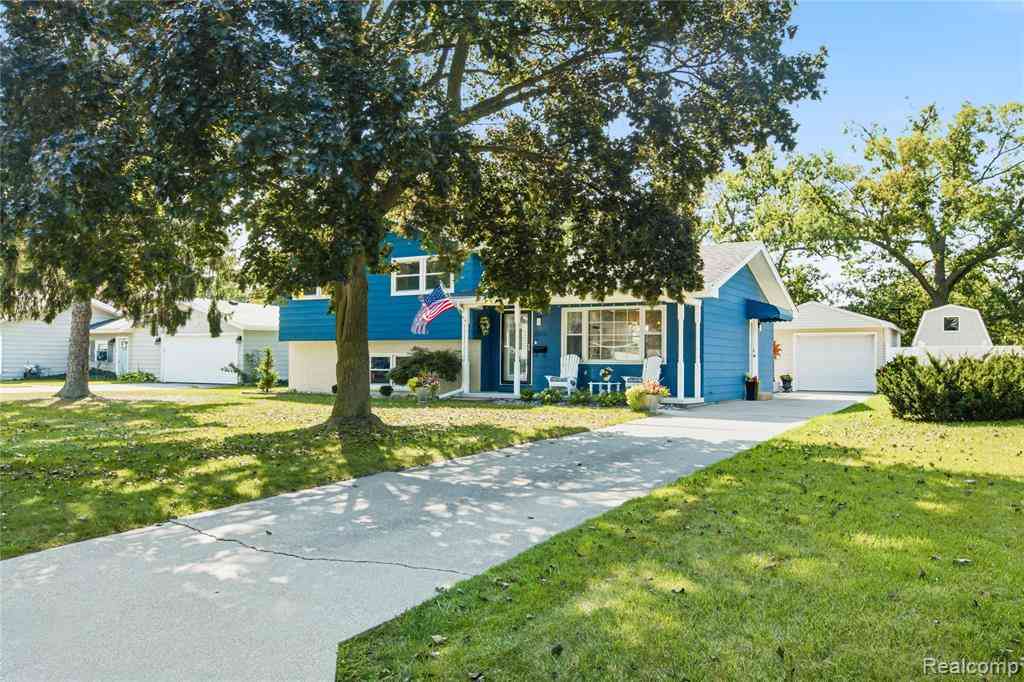
1300 Briarwood Drive
Port Huron, Michigan 48060

 3
3
Bed
 1.5
1.5
Bath
 1,844
1,844Sqft
 0.21
0.21Acre(Lot)
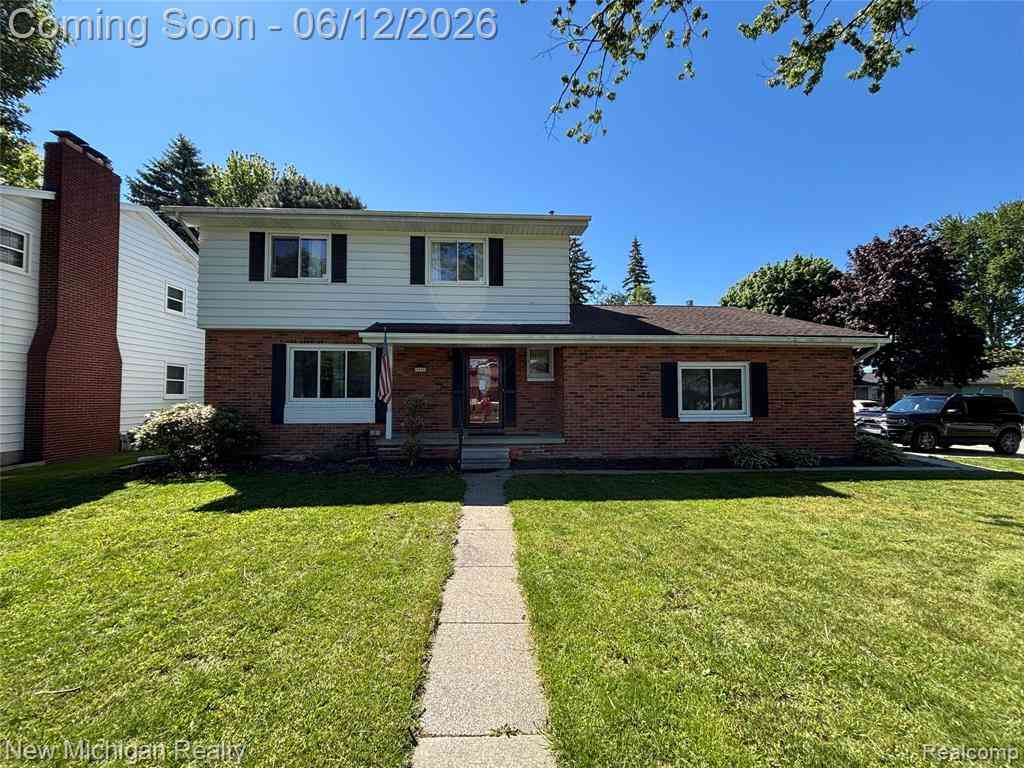
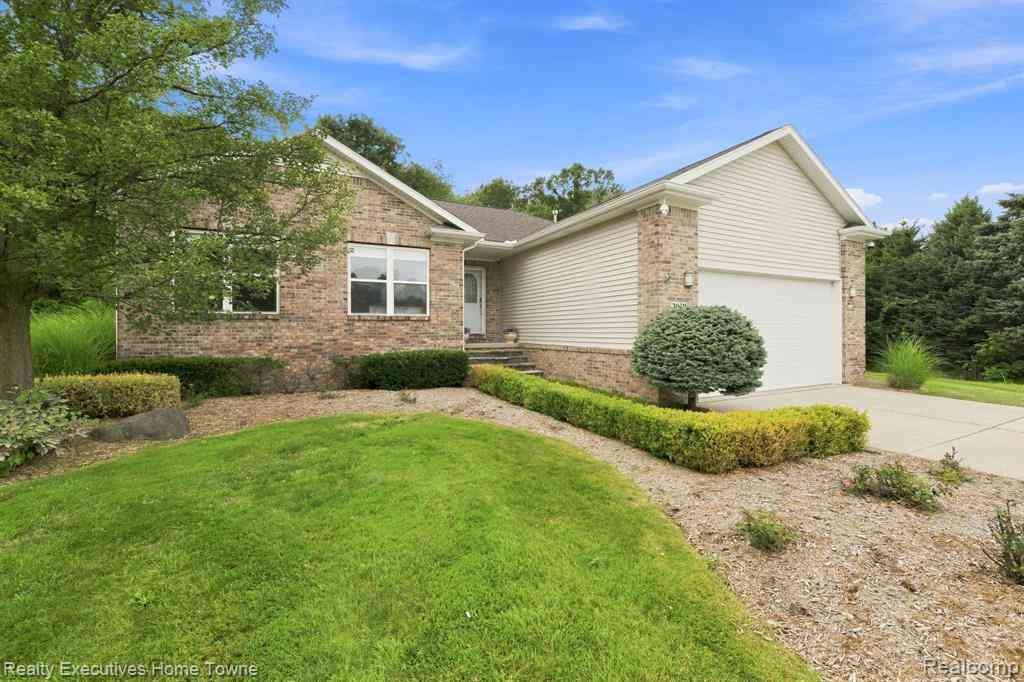
THIS EXCEPTIONAL 3 BEDROOM, 1.1 BATH HOME HAS BEEN COMPLETELY TRANSFORMED WITH AN INCREDIBLE ATTENTION TO DETAIL AND QUALITY THAT IS RARE TO FIND. THOUSANDS OF DOLLARS WERE METICULOUSLY INVESTED THROUGHOUT, CREATING A ONE-OF-A-KIND HOME THAT COMBINES BEAUTIFUL DESIGN, HIGH-END FINISHES, AND EVERYDAY FUNCTIONALITY. THE OPEN-CONCEPT LAYOUT IS PERFECTLY SUITED FOR BOTH ENTERTAINING AND EVERYDAY LIVING, WITH A CHEF’S KITCHEN THAT IS SURE TO BE THE HEART OF THE HOME. FEATURING TOP-OF-THE-LINE GE CAFE APPLIANCES, Z-LINE INDUSTRIAL HOOD, HUGE ISLAND, QUARTZ COUNTERTOPS, CEILING HEIGHT CABINETS, CAST IRON FARM SINK WITH KOHLER GOOSENECK FAUCET, INSTANT HOT WATER, INSINKERATOR DISPOSAL, PENDANT LIGHTING, CUSTOM PANTRY, AND A COFFEE & WINE STATION WITH WINE COOLER. THE ADJOINING LIVING ROOM FEATURES

 Property Details
 Map
Map
 Map
Map
What's Nearby
Nearby Areas
 Features
-
Bedroom Information
Total Bedrooms: 3Bathroom Information
Total Baths: 1.5 Full Baths: 1 Half Baths: 1 -
Room Information
Total Rooms: 10 Porches: Porch - Covered,Deck,Porch,CoveredInterior Features
Basement Description: Finished,Walk-Out Access Fireplace: Yes Appliances: Dishwasher,Disposal,Dryer,Free-Standing Gas Range,Free-Standing Refrigerator,Range Hood,Washer,Wine Refrigerator -
Heating & Cooling
Cooling: Ceiling Fan(s),Central Air Heating: Forced Air Heating Fuel: Natural GasFireplace
Living RoomWater Heater
Natural Gas
-
Building Information
Year Built: 1963 Building Stories: Tri-Level Fireplace: Living Room Foundation/Basement: Basement Architecture: Split Level -
Exterior Features
Fenced Construction: Aluminum,Brick -
Utility Features
Sewer: Sewer (Sewer-Sanitary) -
Water
Public (Municipal) Water Heat: Natural Gas
-
Lot Information
Lot Size: 0.21 Lot Dimensions: 62X146 Frontage Feet: 62 -
Property Information
SQ ft: 1844 Subdivision: Briarwood Sub Financing: Cash,Conventional,FHA,VA
-
Listing Price Information
Original List Price: $347,000 -
Listing Information
Possession: Close Plus 30 Days Legal Description: E 42 FT LOT 7 & W 20 FT LOT 8 BRIARWOOD SUBDIVISION
-
Tax Information
Annual Tax: $4,927 Parcel Number: 74062850007000 -
Possession
Close Plus 30 Days -
Legal Information
Legal Description: Section: E 42 FT LOT 7 & W 20 FT LOT 8 BRIARWOOD SUBDIVISION
-
Virtual Tour
Parking Information
Has Garage: Yes Garage Size: 1.5 Car Garage Description: Electricity,Door Opener,Detached -
Multi-Unit Information
Road Frontage: Paved
-
School Information
School District: Port Huron -
Fire Place Information
Fire Place: Yes Fire Place Location: Living Room Fire Place Type: Electric -
Utility Information
Water: Public (Municipal) Sewer: Sewer (Sewer-Sanitary)
How much is this property worth?
Curious about this home's true market value? Use our free Home Evaluation Tool to instantly get a personalized Comparative Market Analysis (CMA) report. Make smarter, data-driven decisions before you buy.

Nearby Home Value
| Address | Estimate | Bed | Bath | Sq. Ft | Lot Size |
|---|---|---|---|---|---|
| 3730 Lapeer Road , Port Huron, MI, 48060 | $69,900 | 3 | 2 | 1,118 | -- |
| 3369 Cleveland Street , Port Huron, MI, 48060 | $129,900 | 2 | 1 | 972 | 0.22 Acre |
| 804 Merchant Street , Port Huron, MI, 48060 | $225,000 | 1 | 1 | 199 | 0.08 Acre |
| 3391 N Burwick Drive , Port Huron, MI, 48060 | $415,000 | 3 | 3 | 2,338 | 0.55 Acre |
| 269 Westbrook Court , Port Huron, MI, 48060 | $83,900 | 2 | 2 | 945 | 0.10 Acre |
| 1516 6th Street , Port Huron, MI, 48060 | $239,900 | 4 | 2 | 2,364 | 0.11 Acre |
| 2712 Military Street , Port Huron, MI, 48060 | $359,900 | 5 | 4.5 | 1,922 | 0.18 Acre |
| 1513 9th Street , Port Huron, MI, 48060 | $109,900 | 2 | 1 | 886 | 0.07 Acre |
| 1014 Cypress Street , Port Huron, MI, 48060 | $155,000 | 2 | 1 | 720 | 0.16 Acre |
| 2419 Cherry Street , Port Huron, MI, 48060 | $134,900 | 3 | 1 | 766 | 0.14 Acre |
Similar Homes To 1300 Briarwood Drive
Nearby For Sale



Disclosure: The accuracy of all information, regardless of source, is not guaranteed or warranted. All information should be independently verified. Any use of search facilities of data on the site, other than by a consumer looking to purchase real estate, is prohibited. IDX provided courtesy of Realcomp II Ltd., via ByOwner.com and REALCOMP, Copyright 2026 Realcomp II Ltd. Shareholders. REALTOR (R) licensed in the state of Michigan. The listing broker’s offer of compensation is made only to participants of the MLS where the listing is filed and to participants of any data share partner MLS.
ByOwner last updated this listing 09/02/2026 @ 13:41
More Cities with for Sale by Owner Homes
- Port Huron Homes For Sale By Owner
- Marysville Homes For Sale By Owner
- Kimball Homes For Sale By Owner
- Smiths Creek Homes For Sale By Owner
- Fort Gratiot Homes For Sale By Owner
- North Street Homes For Sale By Owner
- Wales Homes For Sale By Owner
- Saint Clair Homes For Sale By Owner
- Avoca Homes For Sale By Owner
- Columbus Homes For Sale By Owner
- East China Homes For Sale By Owner
- China Homes For Sale By Owner
- Memphis Homes For Sale By Owner
- Riley Homes For Sale By Owner
- Emmett Homes For Sale By Owner
- Casco Homes For Sale By Owner
- Lexington Homes For Sale By Owner
- Marine City Homes For Sale By Owner
- Yale Homes For Sale By Owner
- Richmond Homes For Sale By Owner
Homes around $347,000







Verify Your Email
Please enter the 6-digit verification code
sent to your email address.
Verify Your Phone Number
Please enter the 6-digit verification code
sent to your mobile phone.