
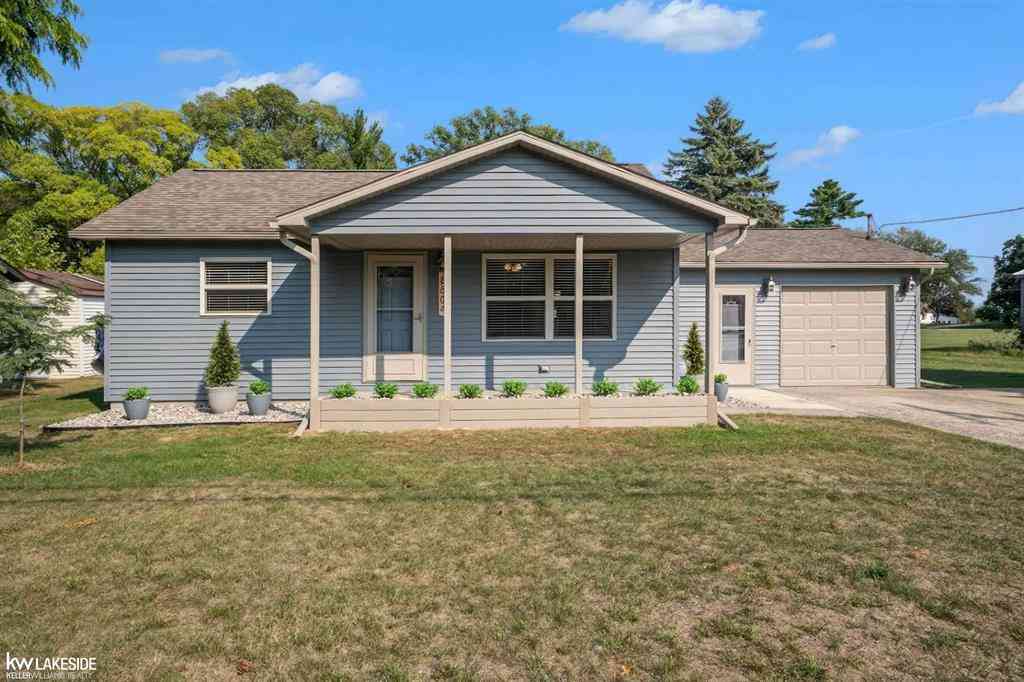
8604 Larned Road
Port Austin, Michigan 48467

 2
2
Bed
 1.5
1.5
Bath
 1,050
1,050Sqft
 0.25
0.25Acre(Lot)
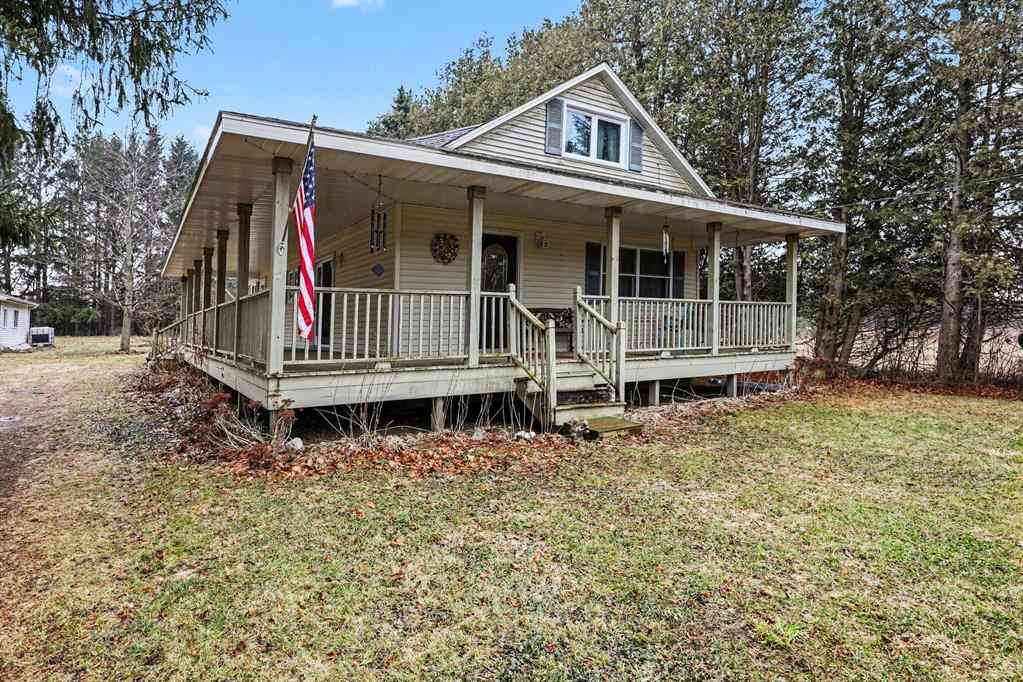
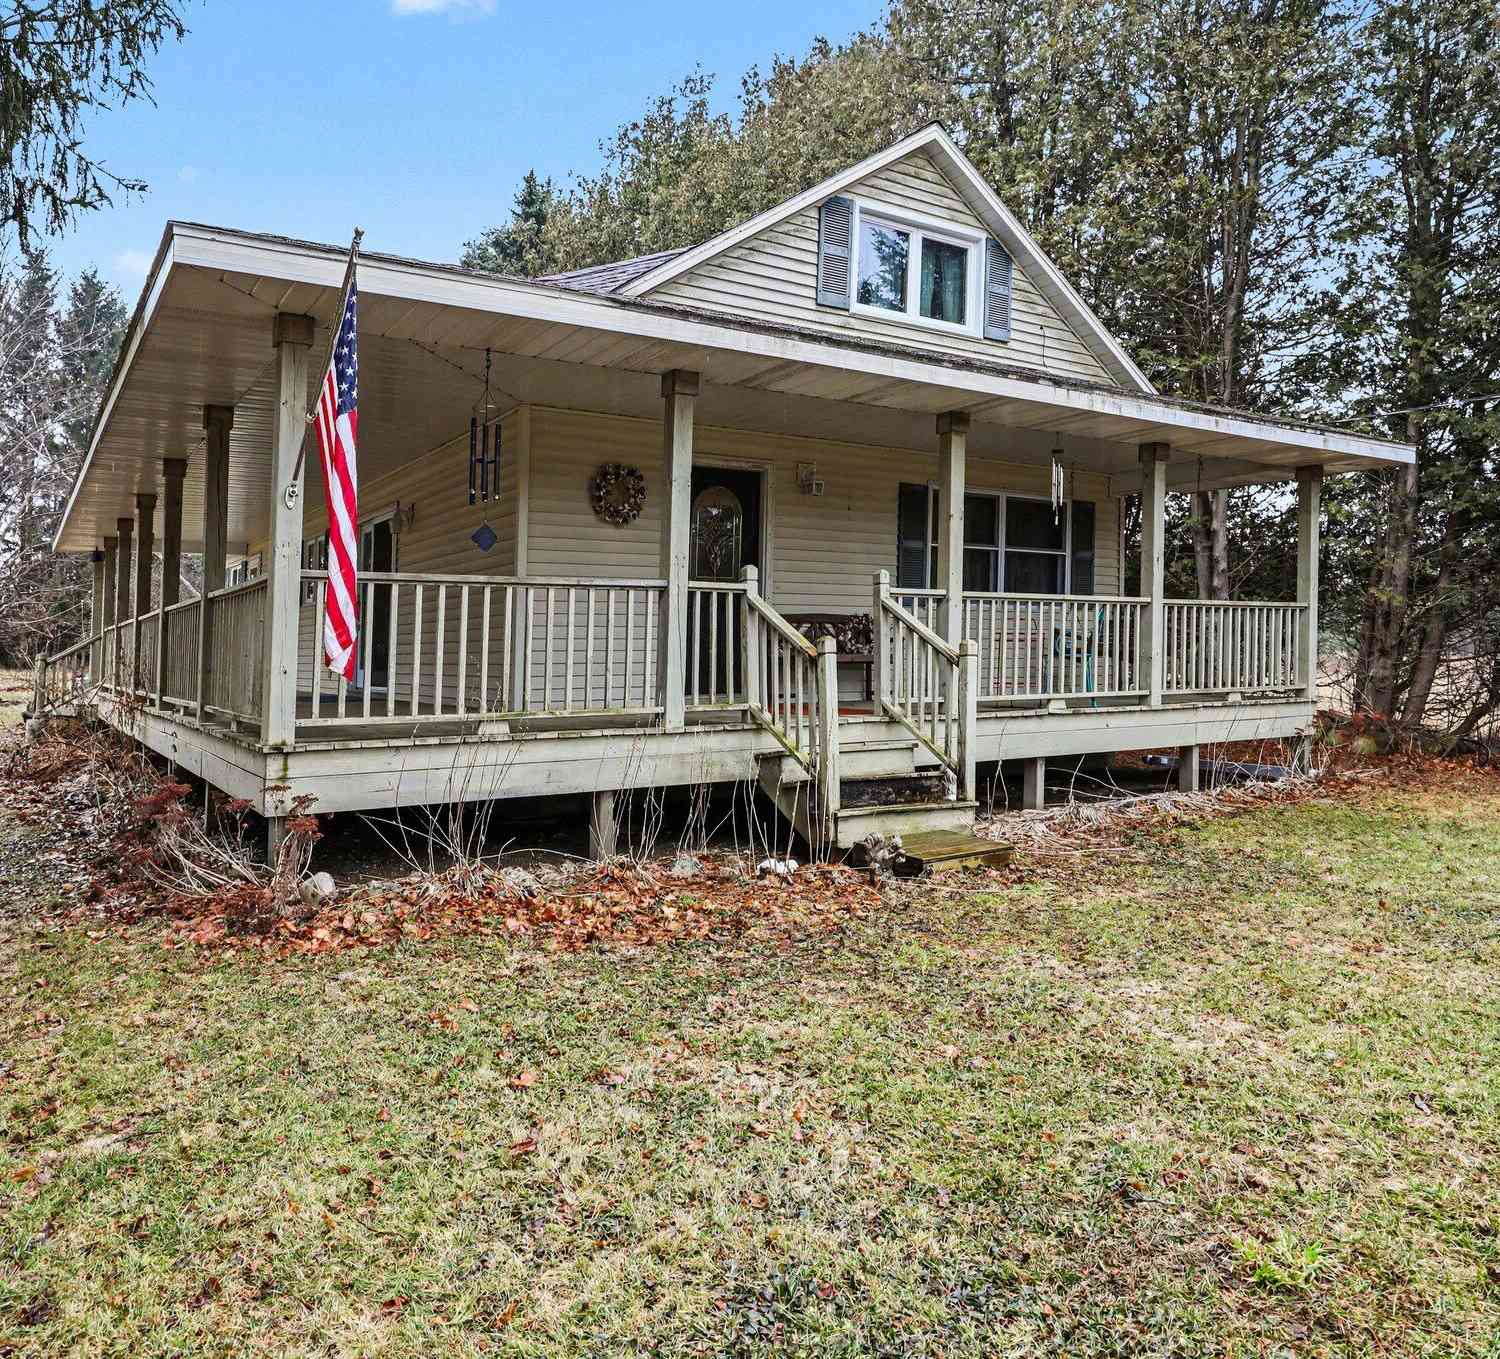
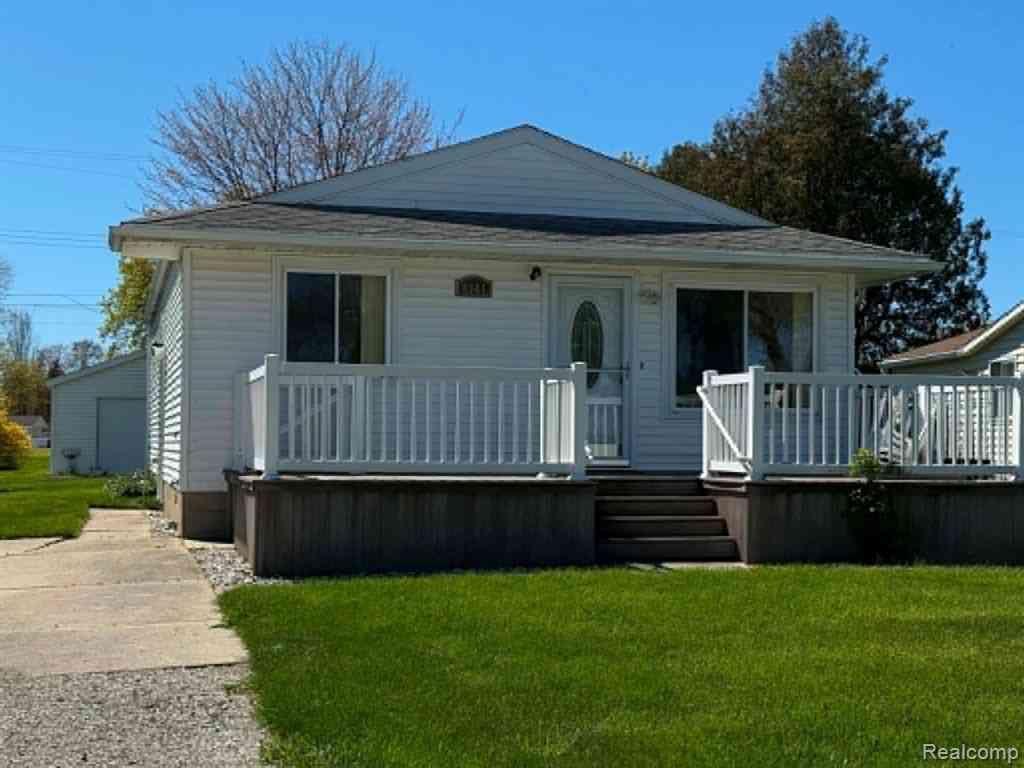
Welcome to this remodeled STAYIN' & PLAYIN' Port Austin gem. This home consists of 1,050 sq ft w/ 2 bedrooms, 1.5 baths, a living room, kitchen, laundry space & dinette.The electrical, plumbing, roof, siding, windows & flooring have all been updated. The kitchen has been completely refurbished w/ updated white cabinetry, subway tile, track lighting & stainless steel appliances. Both bathrooms have also been remodeled w/ the full having a shower/ tub combination & subway tile. Other amenities include newly installed central air conditioning, washer & dryer, updated lighting & fans & custom blinds. Front yard professional landscaping is complete offering nice curb appeal. The spacious back yard has a wolmanized deck, paved brick patio, large fire pit & huge shed for outdoor equipment.

 Property Details
 Map
Map
 Map
Map
What's Nearby
Nearby Areas
 Features
-
Bedroom Information
Total Bedrooms: 2Bathroom Information
Total Baths: 1.5 Full Baths: 1 Half Baths: 1 -
Room Information
Total Rooms: 7 Porches: Deck,PorchInterior Features
Appliances: Dishwasher,Dryer,Microwave,Oven,Range/Stove,Washer -
Heating & Cooling
Cooling: Central Air Heating: Forced Air Heating Fuel: Natural GasWater Heater
Natural Gas
-
Building Information
Year Built: 1950 Building Stories: 1 Story Foundation/Basement: Slab Architecture: Ranch -
Exterior Features
Construction: Vinyl -
Utility Features
Sewer: Sewer (Sewer-Sanitary) -
Water
Public (Municipal) Water Heat: Natural Gas
-
Lot Information
Lot Size: 0.25 Lot Dimensions: 83x128x85x129 Frontage Feet: 83 Waterfront Description: Beach Access -
Property Information
SQ ft: 1050 Subdivision: subdivision Financing: Cash,Conventional,FHA,VA
-
Listing Price Information
Original List Price: $273,900 -
Listing Information
Possession: At Close Legal Description: COM AT A PT 33' E & 50' S OF INTER OF W L OF SEC 30 & CL OF M-25 TH S 3 DEG W 460' TO POB TH S 3 DEG W 60' TH S 87 DEG 56' E 130' TH N 1 DEG 50' W 60' TH N 87 DEG 56' W 130 FT TO POB ALSO THE FOLL PAR OF LN DEG COM 33' E & 50' S OF INTER OF W L OF FR L SEC 30 & CL OF M-25 TH S 3 DEG W 520' TO POB TH S 3 DEG W 20' TH S 87 DEG 56' E 130' TH N 3 DEG E 20' TH N 87 DEG 56' W 130' TO POB.
-
Tax Information
Annual Tax: $2,759 Parcel Number: 3783039800 -
Possession
At Close -
Legal Information
Legal Description: Section: COM AT A PT 33' E & 50' S OF INTER OF W L OF SEC 30 & CL OF M-25 TH S 3 DEG W 460' TO POB TH S 3 DEG W 60' TH S 87 DEG 56' E 130' TH N 1 DEG 50' W 60' TH N 87 DEG 56' W 130 FT TO POB ALSO THE FOLL PAR OF LN DEG COM 33' E & 50' S OF INTER OF W L OF FR L SEC 30 & CL OF M-25 TH S 3 DEG W 520' TO POB TH S 3 DEG W 20' TH S 87 DEG 56' E 130' TH N 3 DEG E 20' TH N 87 DEG 56' W 130' TO POB.
-
Parking Information
Has Garage: Yes Garage Size: 1 Car Garage: 12x18 Garage Description: Electricity,Door Opener,Heated,Attached
-
School Information
School District: North Huron -
Utility Information
Water: Public (Municipal) Sewer: Sewer (Sewer-Sanitary)
How much is this property worth?
Curious about this home's true market value? Use our free Home Evaluation Tool to instantly get a personalized Comparative Market Analysis (CMA) report. Make smarter, data-driven decisions before you buy.

Nearby Home Value
| Address | Estimate | Bed | Bath | Sq. Ft | Lot Size |
|---|---|---|---|---|---|
| 3024 Quarry Road , Port Austin, MI, 48467 | $575,000 | 4 | 2.5 | 1,950 | 1,950 SqFt |
| 4656 Stoddard Road, Port Austin, MI, 48467 | $194,900 | 3 | 3 | 2,100 | 2,100 SqFt |
| 4656 Stoddard Road , Port Austin, MI, 48467 | $189,500 | 3 | 2.5 | 2,100 | 2,100 SqFt |
| 9280 N Lakeshore Road , Port Austin, MI, 48467 | $280,000 | 3 | 2 | 1,400 | 1,400 SqFt |
| 399 Grindstone Road , Port Austin, MI, 48467 | $425,000 | 3 | 2 | 1,377 | 1,377 SqFt |
| 8541 Adams Street , Port Austin, MI, 48467 | $199,000 | 3 | 1 | 1,056 | 1,056 SqFt |
| 119 Union Street, Port Austin, MI, 48467 | $315,000 | 4 | 3 | 1,829 | 1,829 SqFt |
| 977 Port Austin Road , Port Austin, MI, 48467 | $299,000 | 4 | 2 | 1,600 | 1,600 SqFt |
| 6358 Kennedy Road , Port Austin, MI, 48467 | $209,000 | 3 | 2 | 1,216 | 1,216 SqFt |
Similar Homes To 8604 Larned Road
Nearby For Sale

Disclosure: The accuracy of all information, regardless of source, is not guaranteed or warranted. All information should be independently verified. Any use of search facilities of data on the site, other than by a consumer looking to purchase real estate, is prohibited. IDX provided courtesy of Realcomp II Ltd., via ByOwner.com and REALCOMP, Copyright 2026 Realcomp II Ltd. Shareholders. REALTOR (R) licensed in the state of Michigan. The listing broker’s offer of compensation is made only to participants of the MLS where the listing is filed and to participants of any data share partner MLS.
ByOwner last updated this listing 07/29/2026 @ 10:39
More Cities with for Sale by Owner Homes
- Port Austin Homes For Sale By Owner
- Port Hope Homes For Sale By Owner
- Caseville Homes For Sale By Owner
- Bad Axe Homes For Sale By Owner
- Pigeon Homes For Sale By Owner
- Harbor Beach Homes For Sale By Owner
- Owendale Homes For Sale By Owner
- Sebewaing Homes For Sale By Owner
- Cass City Homes For Sale By Owner
- East Tawas Homes For Sale By Owner
- Tawas City Homes For Sale By Owner
- Au Gres Homes For Sale By Owner
- Snover Homes For Sale By Owner
- Deckerville Homes For Sale By Owner
- Oscoda Homes For Sale By Owner
- Turner Homes For Sale By Owner
- National City Homes For Sale By Owner
- Sandusky Homes For Sale By Owner
- Caro Homes For Sale By Owner
- Port Sanilac Homes For Sale By Owner
Homes around $273,900




Verify Your Email
Please enter the 6-digit verification code
sent to your email address.