
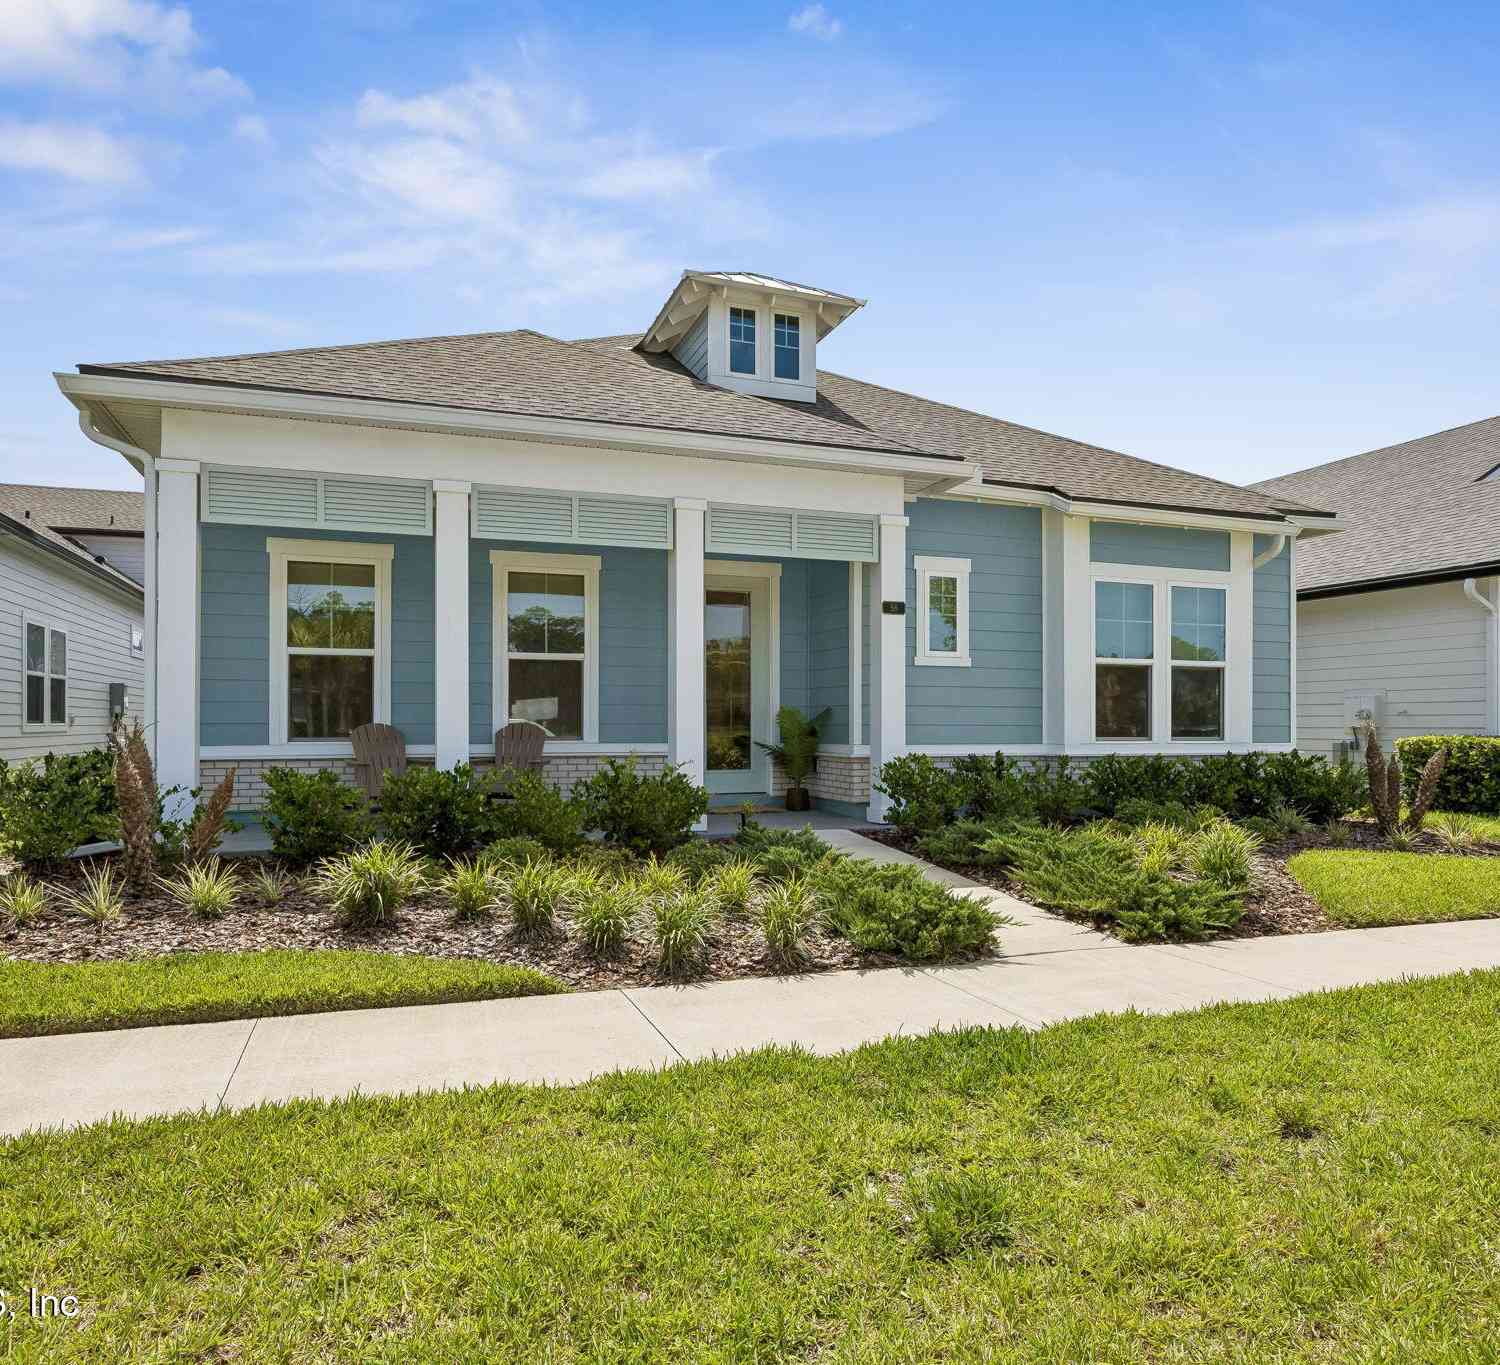
58 Blue Hampton Drive
Ponte Vedra, FL 32081

 4
4
Bed
 4
4
Bath
 2,958
2,958Sqft
 0.13
0.13Acre(Lot)
Seldom available, this much sought-after one-story plan with a private Casita over the garage offers exceptional flexibility for multi-generational living, extended guests, home office or private retreat. Built in 2024 and barely lived in, this home is turnkey. Custom draperies, shades, and upholstered cornice boards installed throughout the home, wood floors in main living areas & casita, 12' ceilings, and a dedicated flex/office. The private fenced courtyard between the main house and casita has endless opportunities for entertaining or gardening (pre-plumbed for gas grill). Beautiful kitchen w/ double stacked cabinets, full height tile backsplash & GE Monogram appliances. Other features include 12' SGD in GR, 3-function shower system in OS, dimmer switches, H2O softner, Nest thermos

 Property Details
 Map
Map
 Map
Map
What's Nearby
Nearby Areas
 Features
-
Bedroom Information
Total Bedrooms: 4Bathroom Information
Total Baths: 4 Full Baths: 4Water/Sewer
Sewer: Public Sewer -
Flooring Information
Carpet, Tile, Wood -
Roofing Information
Shingle -
Interior Features
Ceiling Fan(s), Eat-in Kitchen, Entrance Foyer, Guest Suite, In-Law Floorplan, Kitchen Island, Open Floorplan, Pantry, Primary Bathroom -Tub with Separate Shower, Primary Downstairs, Smart Home, Smart Thermostat, Walk-In Closet(s) Roof: Shingle Appliances: Convection Oven, Dishwasher, Disposal, Double Oven, Dryer, Electric Oven, Gas Cooktop, Gas Water Heater, Instant Hot Water, Microwave, Refrigerator, Tankless Water Heater, Washer, Water Softener Owned -
Heating & Cooling
Heating: Electric, Zoned Cooling: Electric, Split System, Zoned WaterSource: Public
-
Building Information
Year Built: 2024 Construction Materials: Fiber Cement, Frame Security System: Smoke Detector(s) Roof: Shingle -
Exterior Features
Courtyard, OtherPorch: Covered, Front Porch, Rear Porch -
Road Types
Asphalt -
Fencing
Other, Fenced, Back Yard -
Patio And Porch
Covered, Front Porch, Rear PorchFencing
Other, Fenced, Back Yard
-
Lot Information
Lot Dimensions: 50X120 Lot Size Area: 0.13 Acres Lot Square Feet: 5,663 Stories: 1 Main Square Feet: 2958Property Information
Property Type: Residential Sub Type: Single Family Residence Style: Cottage, Multi Generational, Ranch, Other SQ ft (Living Area): 2,958 Subdivision: Seabrook Village MLS Area Minor: 272-Nocatee South Source Neighborhood: Seabrook Village Construction Materials: Fiber Cement, Frame Property Age: 2
-
Listing Price Information
Listing Id: 2153338 ist Price: $915,000 List Price Tot SqFt: $309 Listing Terms Cash, Conventional -
Listing Information
Possession: Close Of Escrow
-
Tax Information
Parcel Number: 0705011840 Annual Tax: $12,460 Tax Year: 2025
-
Virtual Tour
Parking Information
# of Garage Spaces: 2 Has Garage: Yes Electric Vehicle Charging Station(s), Garage, Garage Door Opener, On StreetHomeowners Association Information
Association YN: Yes Included Amenities: Pool, Dog Park, Fitness Center, Jogging Path, Pickleball, Playground, Tennis Court(s) HOA: $840.00 Annually Association Fee Frequency: Annually
-
School Information
Elementary School: Sabal Crest AcademyElementary School District:Junior High School: Pine Island AcademySenior High School: Allen D. Nease -
Utility Information
Cable Connected, Electricity Connected, Natural Gas Connected, Sewer Connected, Water Connected -
Location Information
Direction: South on Crosswater Parkway. Right onto Conservation Trail. Left onto Seabrook Village Avenue. Right onto Blue Hampton Drive. Home is on your left, directly across from community pool & playground
How much is this property worth?
Curious about this home's true market value? Use our free Home Evaluation Tool to instantly get a personalized Comparative Market Analysis (CMA) report. Make smarter, data-driven decisions before you buy.

Nearby Home Value
| Address | Estimate | Bed | Bath | Sq. Ft | Lot Size |
|---|---|---|---|---|---|
| 60 E Estuary Cove, Ponte Vedra, FL, 32081 | $2,399,000 | 5 | 6 | 4,795 | 4,795 SqFt |
| 290 Curved Bay Trail, Ponte Vedra, FL, 32081 | $665,000 | 2 | 2 | 1,863 | 1,863 SqFt |
| 128 Oyster Shell Terrace, Ponte Vedra, FL, 32081 | $450,000 | 2 | 2 | 1,534 | 1,534 SqFt |
| 778 Curved Bay Trail, Ponte Vedra, FL, 32081 | $965,000 | 3 | 3 | 2,371 | 2,371 SqFt |
| 392 Sand Harbor Drive, Ponte Vedra, FL, 32081 | $998,000 | 3 | 4 | 2,711 | 2,711 SqFt |
| 223 Creek Pebble Drive, Ponte Vedra, FL, 32081 | $724,900 | 3 | 2 | 2,097 | 2,097 SqFt |
| 186 Curved Bay Trail, Ponte Vedra, FL, 32081 | $500,000 | 2 | 2 | 1,534 | 1,534 SqFt |
| 131 Lantern Post Way, Ponte Vedra, FL, 32081 | $789,000 | 2 | 2 | 1,857 | 1,857 SqFt |
| 186 Creek Pebble Drive, Ponte Vedra, FL, 32081 | $879,000 | 3 | 3 | 2,017 | 2,017 SqFt |
| 84 Creek Pebble Drive, Ponte Vedra, FL, 32081 | $714,999 | 2 | 2 | 1,973 | 1,973 SqFt |
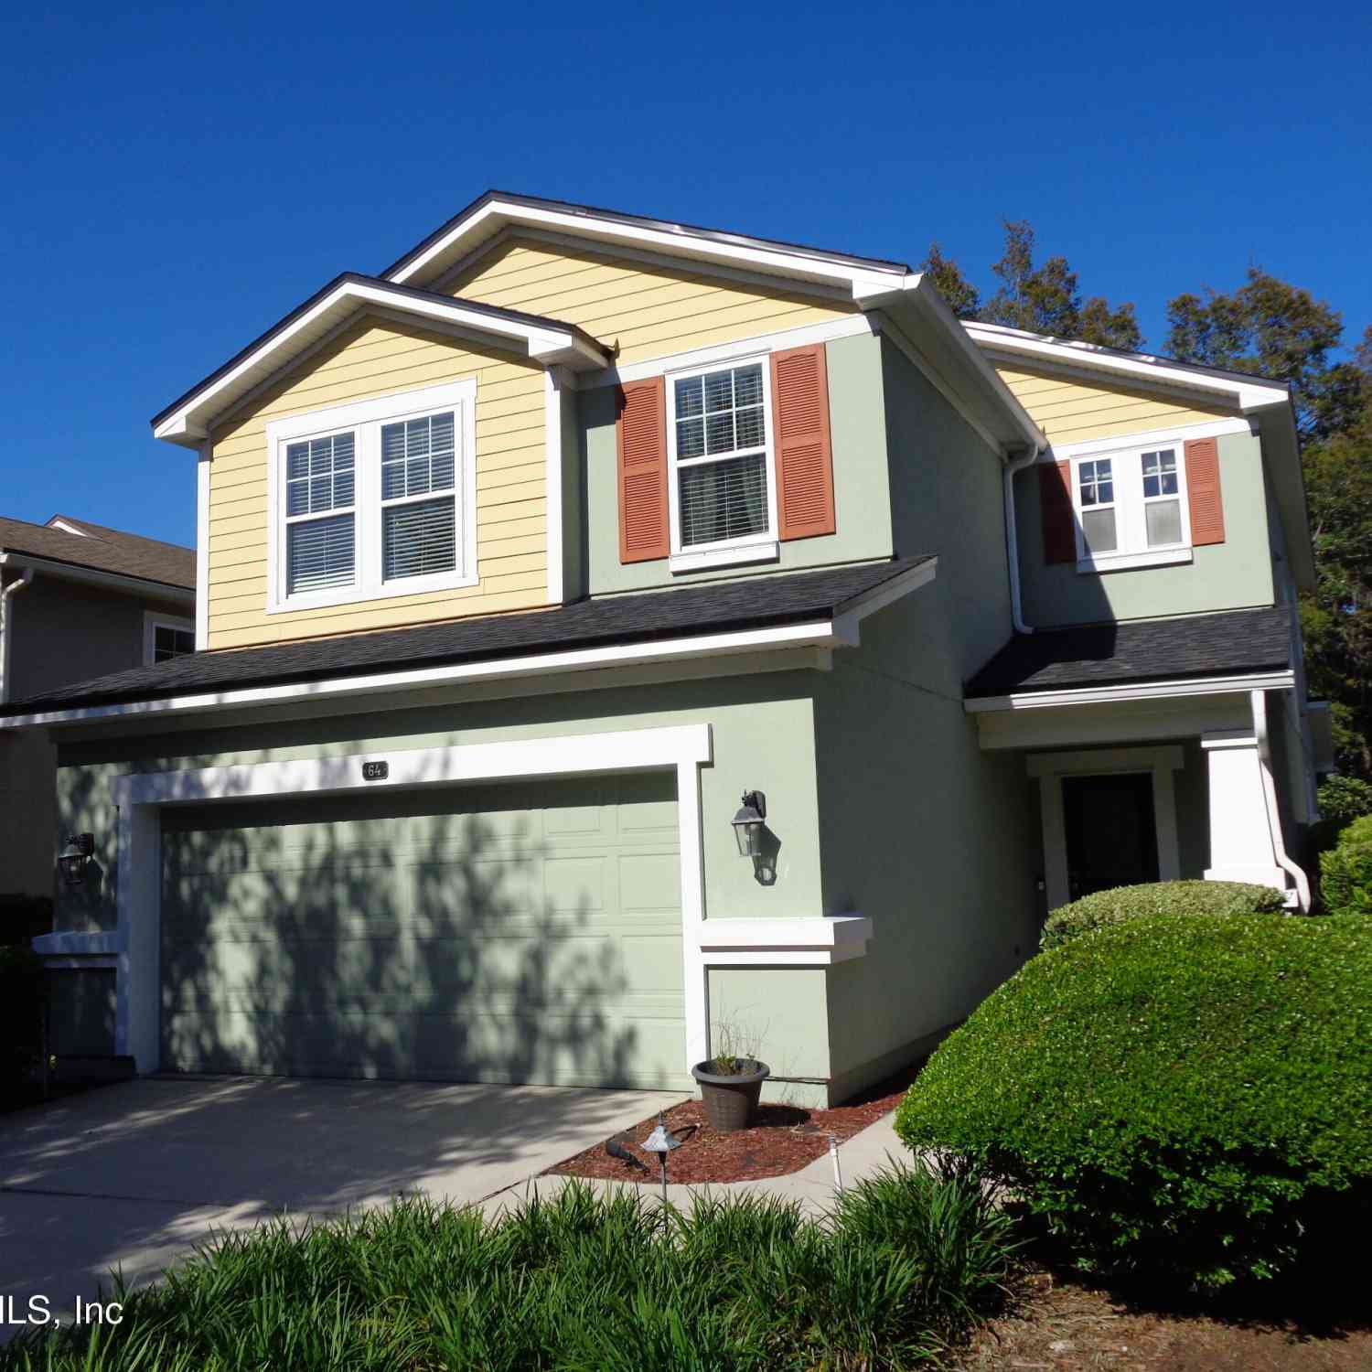
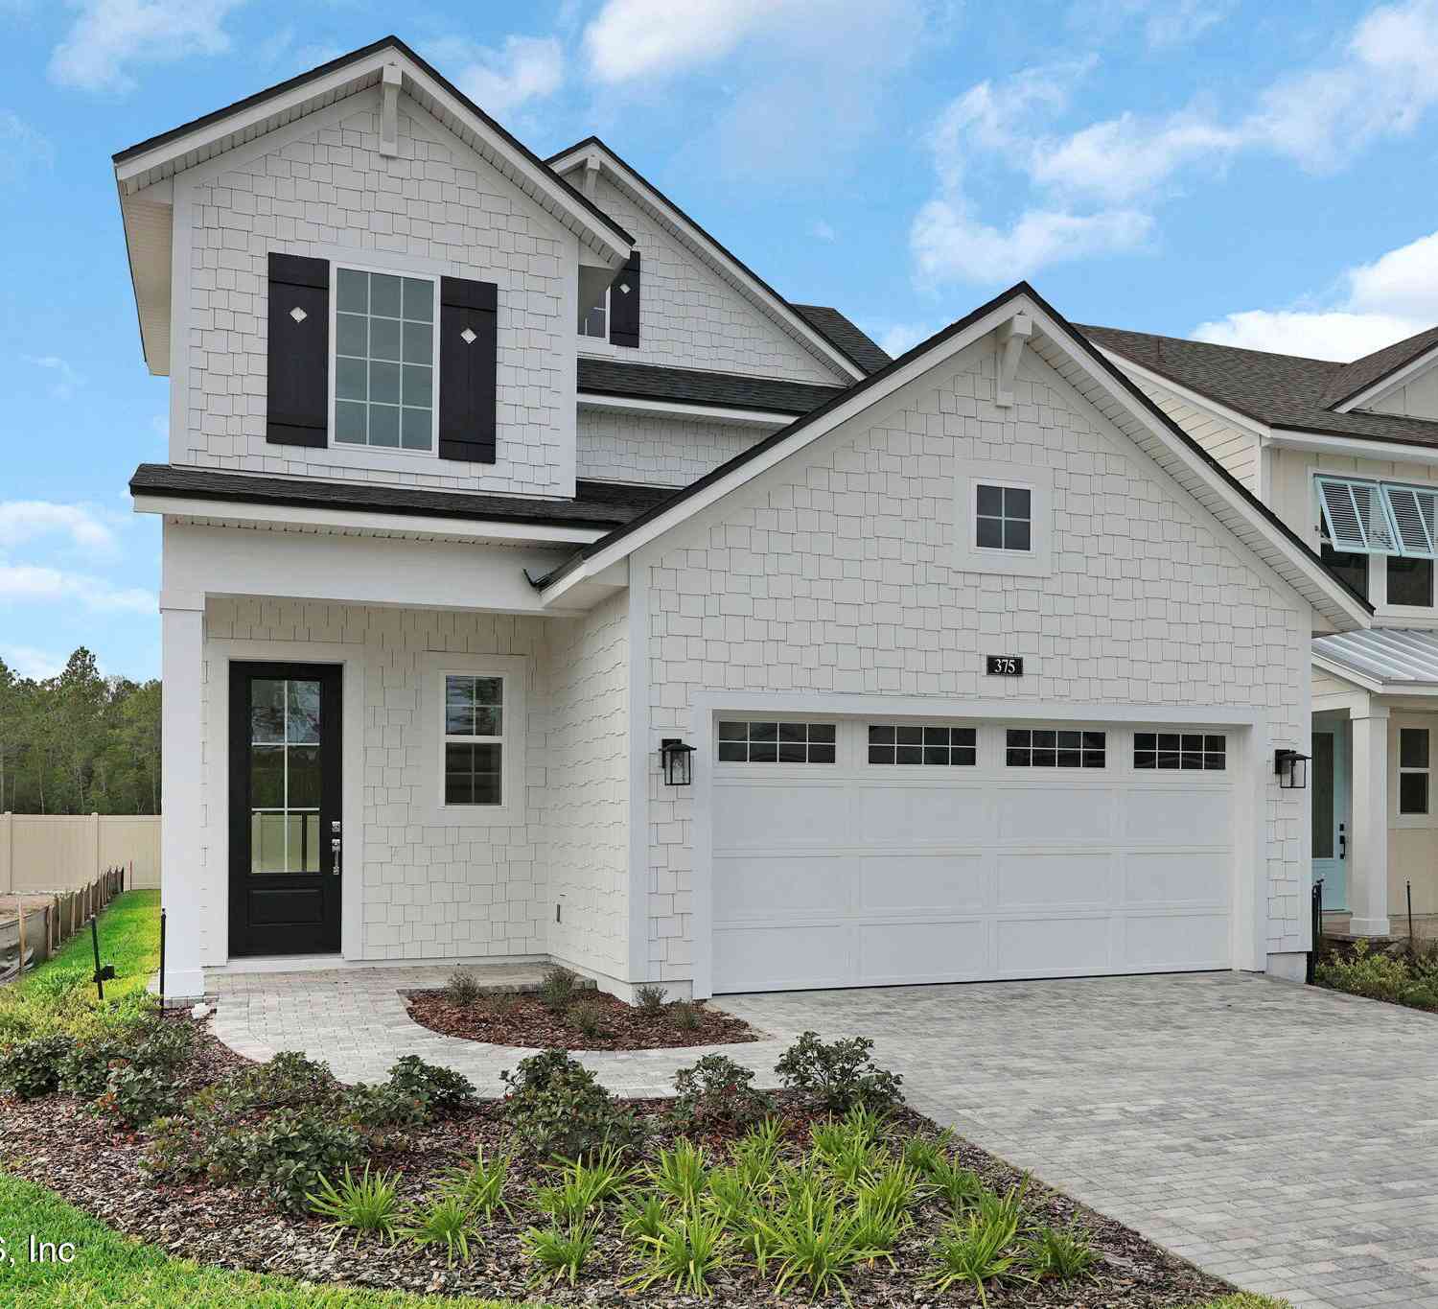
Similar Homes To 58 Blue Hampton Drive
Nearby For Sale
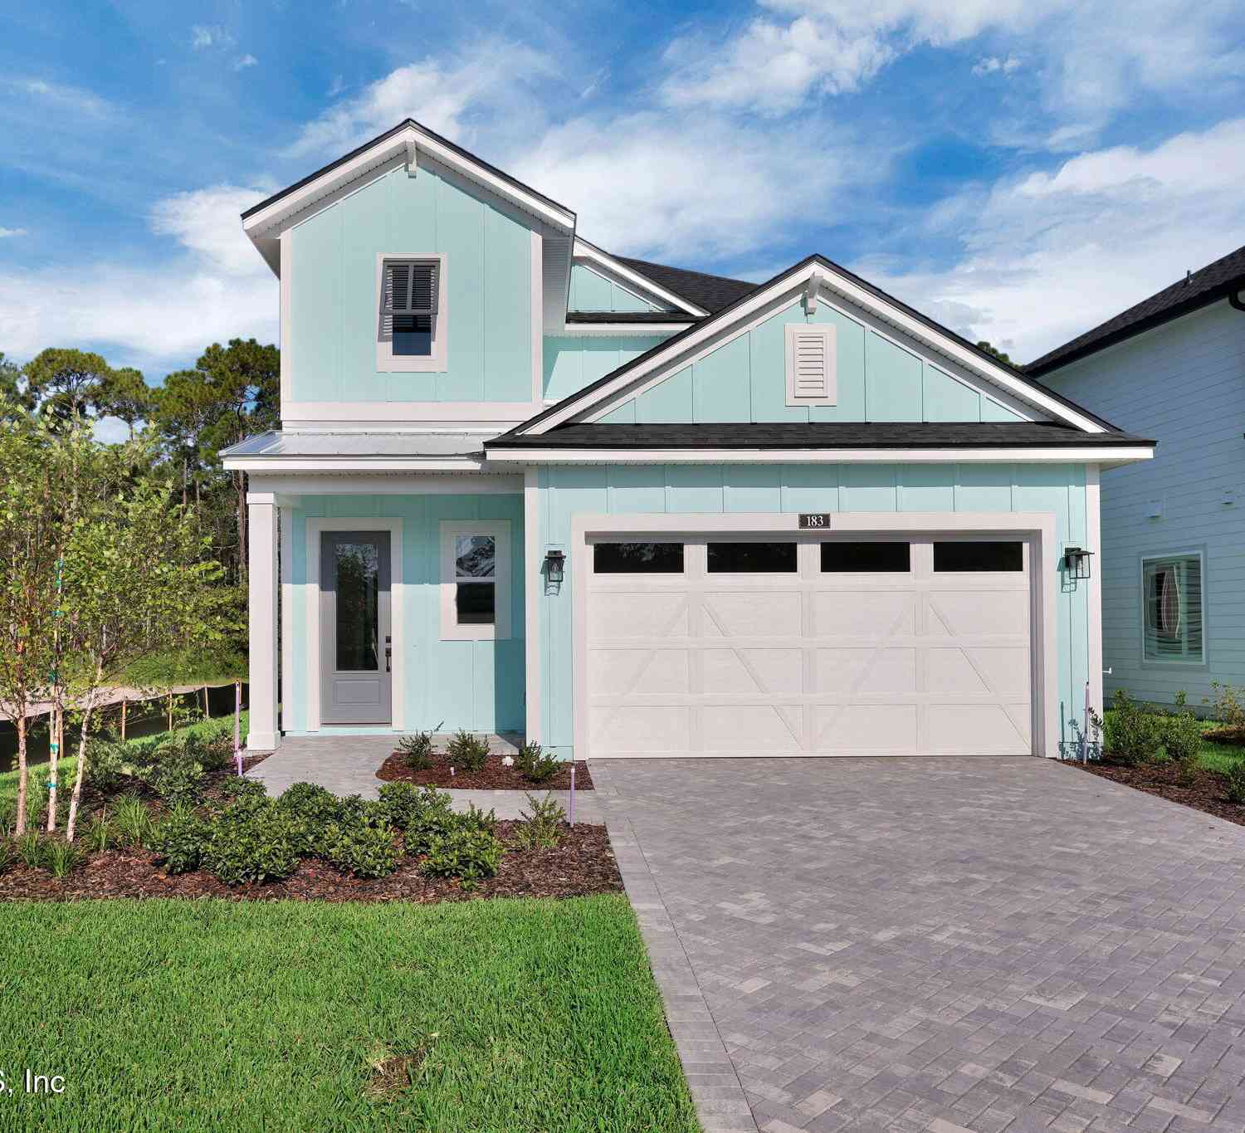
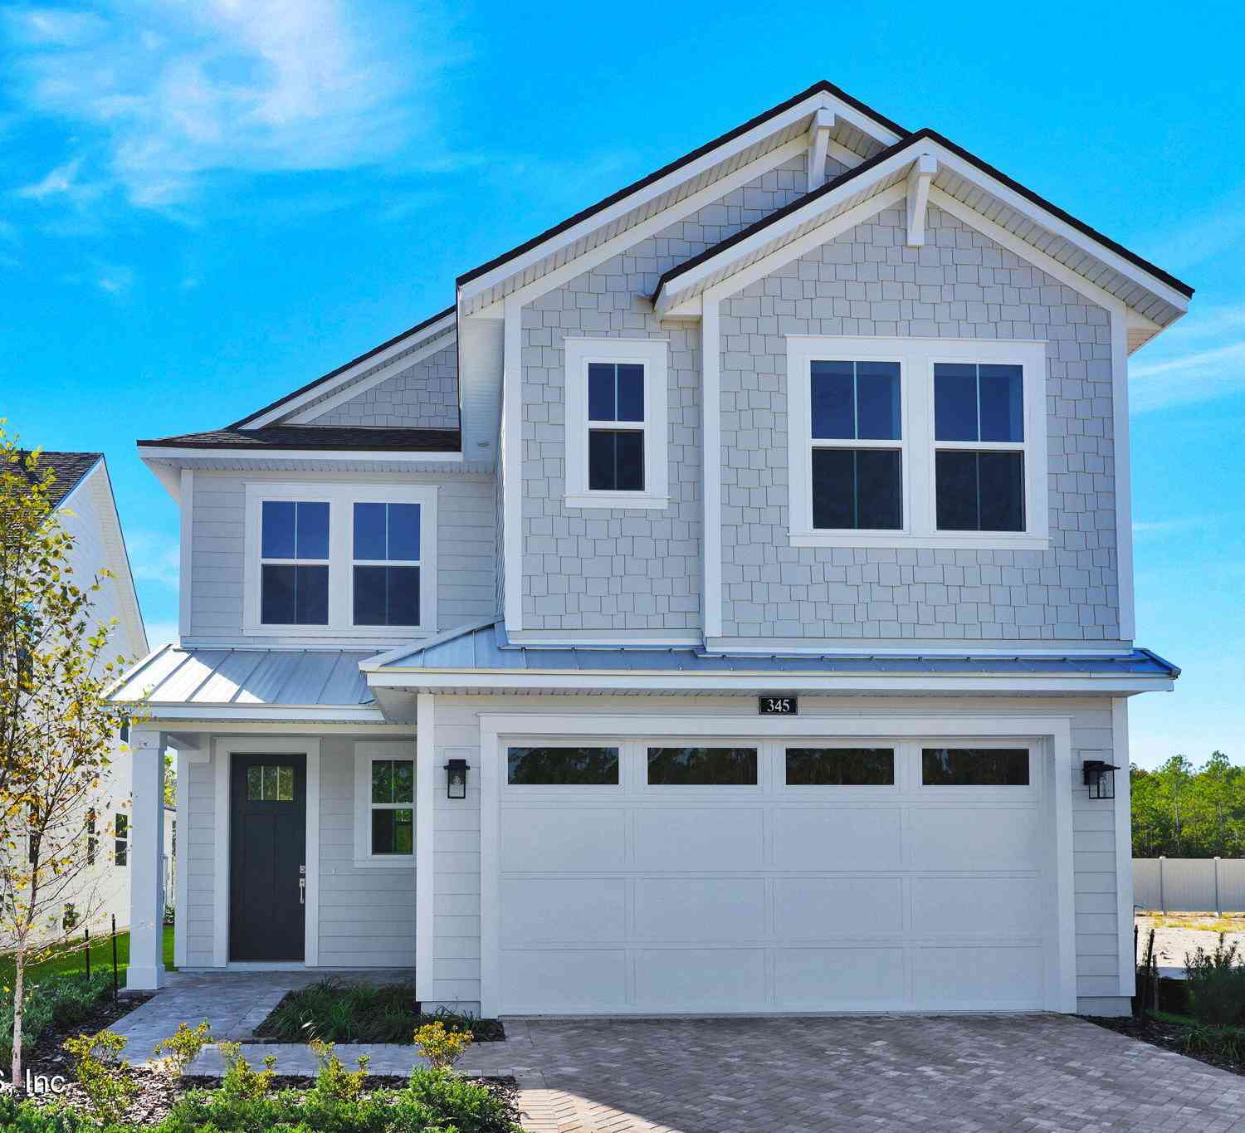
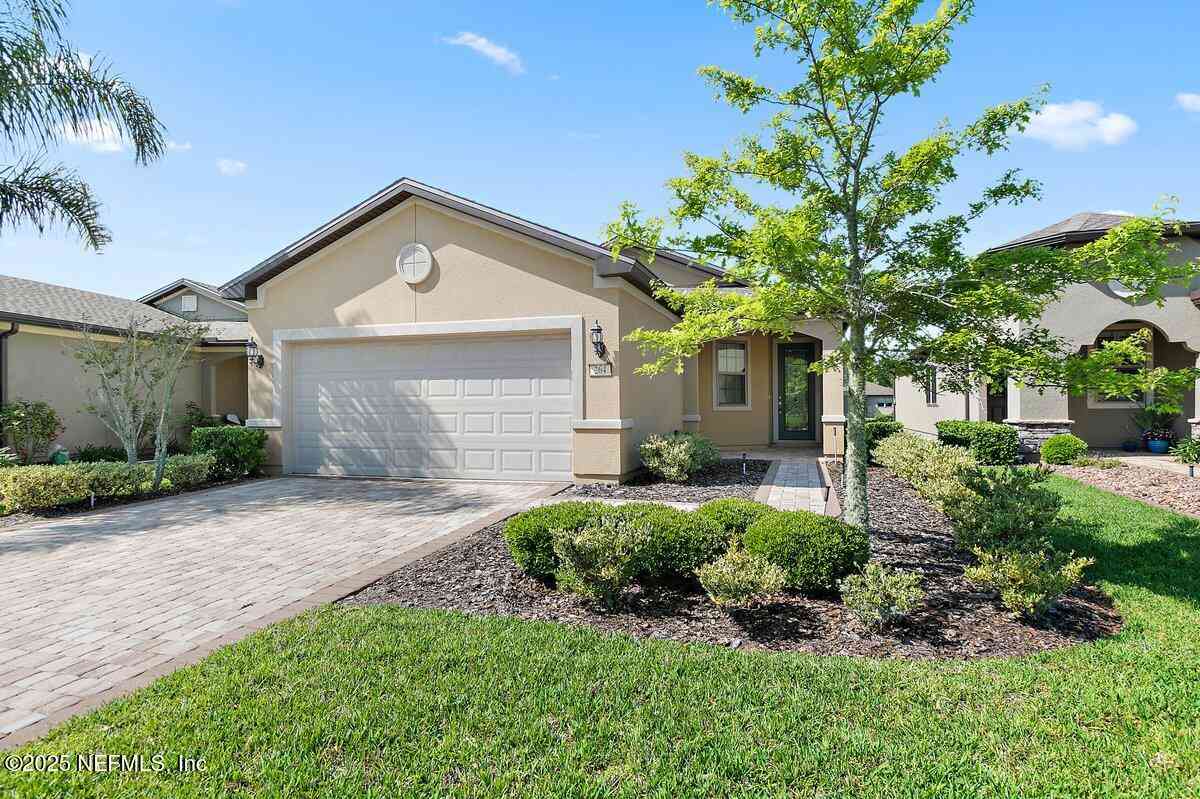
ByOwner last updated this listing 07/07/2026 @ 21:35
More Cities with for Sale by Owner Homes
- Ponte Vedra Homes For Sale By Owner
- Ponte Vedra Beach Homes For Sale By Owner
- Jacksonville Beach Homes For Sale By Owner
- Neptune Beach Homes For Sale By Owner
- Atlantic Beach Homes For Sale By Owner
- Saint Johns Homes For Sale By Owner
- Fruit Cove Homes For Sale By Owner
- Saint Augustine Homes For Sale By Owner
- Orange Park Homes For Sale By Owner
- Jacksonville Homes For Sale By Owner
- Green Cove Springs Homes For Sale By Owner
- Elkton Homes For Sale By Owner
- Middleburg Homes For Sale By Owner
- Yulee Homes For Sale By Owner
- Hastings Homes For Sale By Owner
- Fernandina Beach Homes For Sale By Owner
- East Palatka Homes For Sale By Owner
- Bryceville Homes For Sale By Owner
- Callahan Homes For Sale By Owner
- Palatka Homes For Sale By Owner
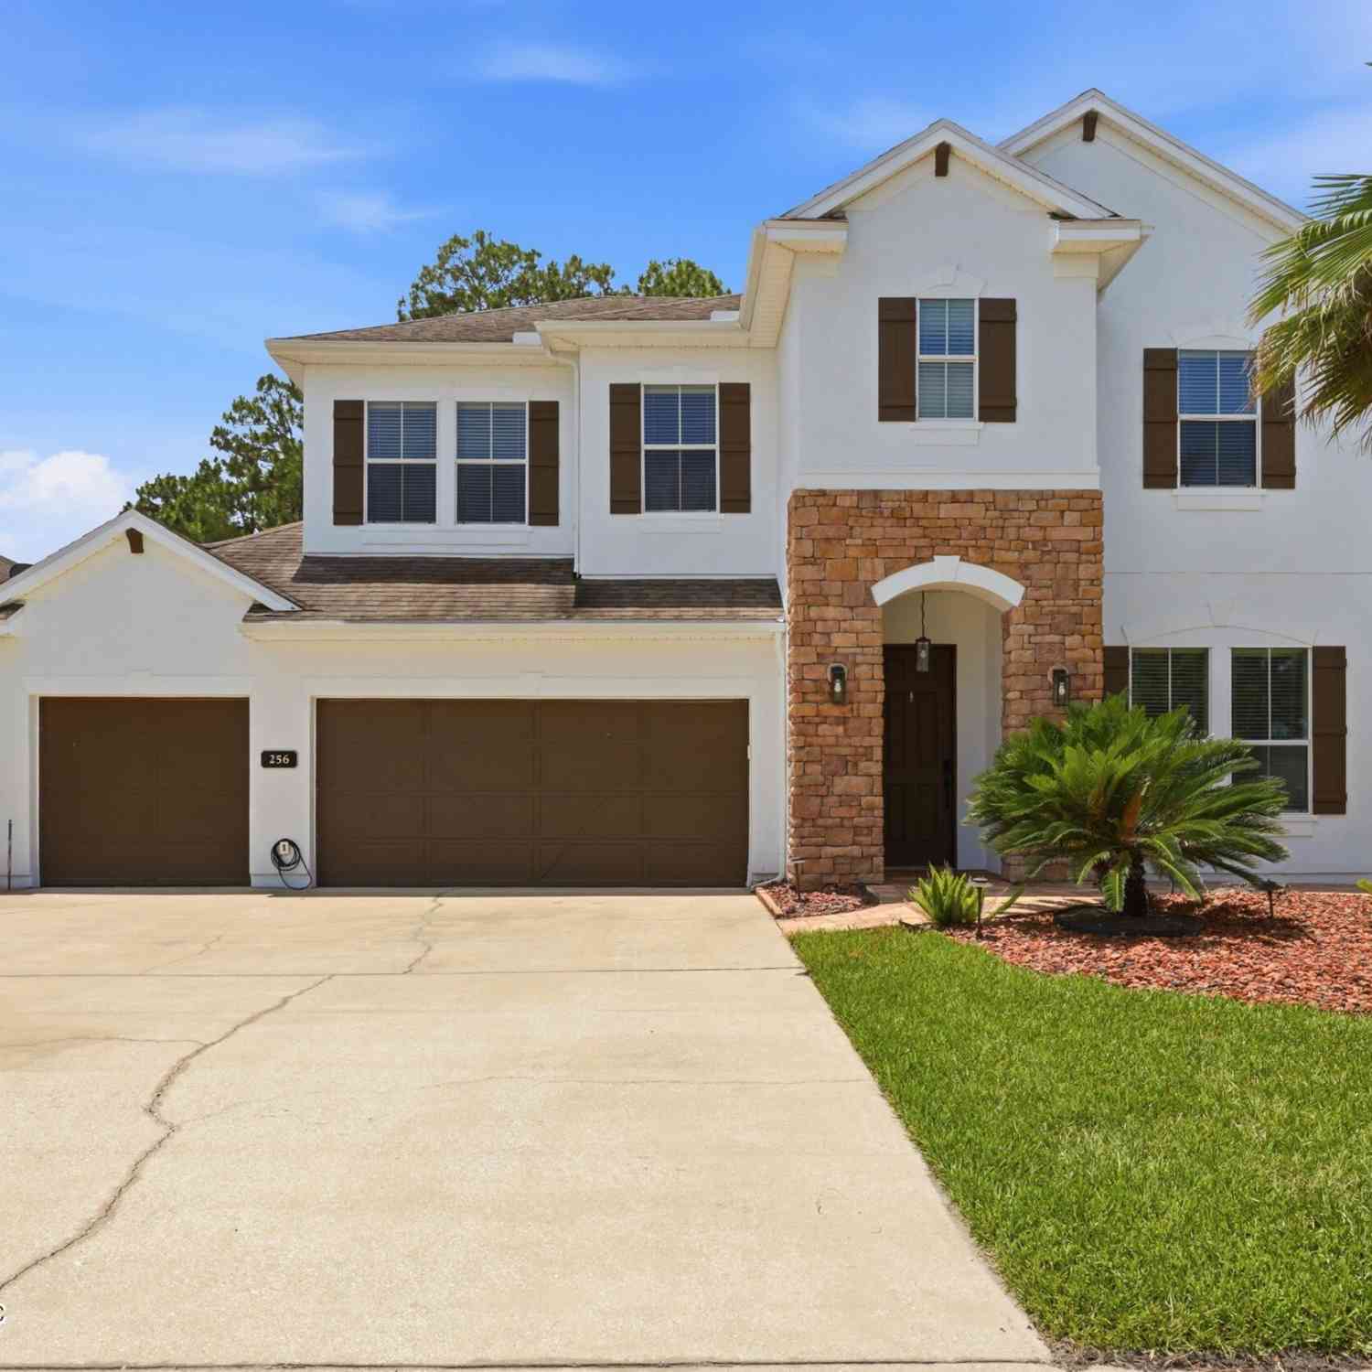
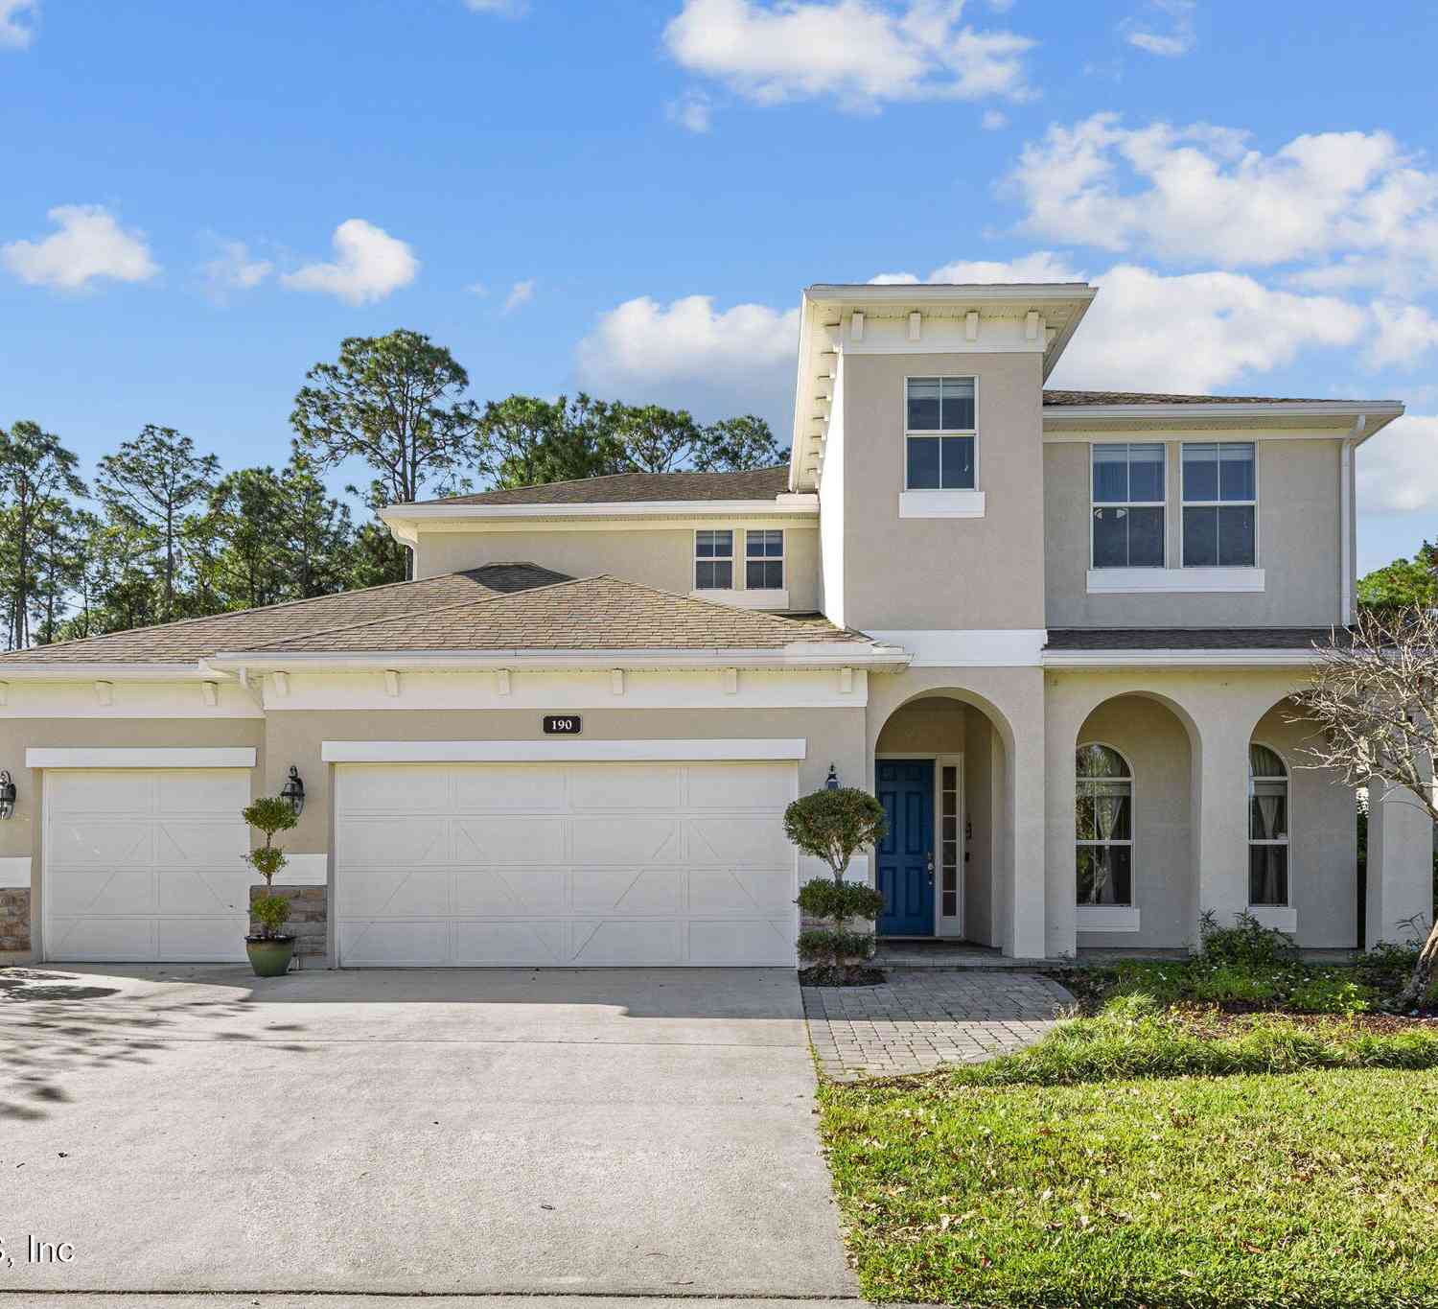
Homes around $915,000




Verify Your Email
Please enter the 6-digit verification code
sent to your email address.