

42155 Broderick Avenue
Ponchatoula, LA 70454

 3
3
Bed
 2
2
Bath
 1,887
1,887Sqft
 0.24
0.24Acre(Lot)
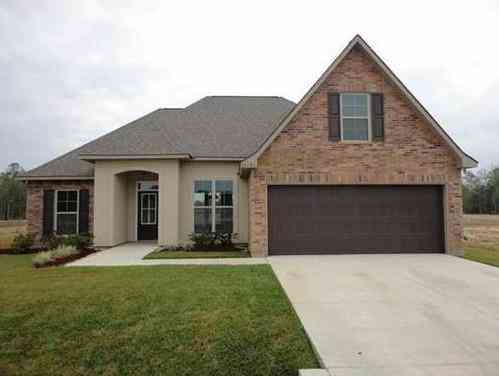
This well maintained 3 bedroom, 2 full bath home features a split floorplan with an office space with a built in computer desk, a dinning room or play area, and a breakfast nook or sitting area. Granite counter tops throughout. Kitchen appliances include gas stove, Fridge, dishwasher, and microwave. Walk in pantry with custom floor to ceiling shelving. 11 ft ceilings in the living and kitchen areas with recessed canned lights. Primary bedroom has tray ceilings, two separate closets, a primary suite with double vanity, separate garden tub and shower, and a private water closet. Gas fireplace in the living room. Energy efficient insulation, tankless water heater, energy efficient low E3 Vinyl windows and radiant barrier roof decking keeps energy bills low! Attic is partially decked for stora

 Property Details
 Map
Map
 Map
Map
What's Nearby
Nearby Areas
 Features
-
Bedroom Information
Total beds: 3Bathroom Information
Total Baths: 2 Full Baths: 2Room Information
Rooms Total: 8Roofing Information
Shingle -
Interior Features
Attic, Tray Ceiling(s), Ceiling Fan(s), Granite Counters, Pantry, Pull Down Attic Stairs, Stainless Steel AppliancesRoof: ShingleAppliances: Dishwasher, Disposal, Microwave, Range, Refrigerator, ENERGY STAR Qualified AppliancesLaundry Features: Washer Hookup, Dryer Hookup -
Heating & Cooling
Has Heating: Yes Heating: Gas Has Cooling: Yes Cooling: Central Air, 1 Unit
-
Building Information
Year Built: 2017Building Area Total: 2490Construction Materials: Brick, Stucco, Vinyl SidingStories: 1Patio And Porch Features: Covered, Oversized, Patio, Porch, ScreenedPrivate Pool: NoAssociation Fee Frequency: Semi-Annually -
Exterior Features
Exterior Features: Enclosed Porch, Fence, Patio
-
Lot Information
Lot Dimensions: 70x155 Main Square Feet: 0.24 Lot Size Acres: 0.24 Lot Description: Outside City Limits,Rectangular LotProperty Information
Subdivision: Blythwood Sub Source Property Type: Residential Property SubType: Detached Levels: One Property Age: 9
-
Listing Price Information
Listing Price: $267000Original Price: $275000
-
Tax Information
Parcel Number: 06419593 Tax Lot: 611 Tax Legal Desc: 0.24A BEING LOT 611 OF BLYTHWOOD ESTATES PH V-A IN SEC 3 T7SR8E B1060 P17-26 B1080 P277-282 B1109 P570 B1208 P146 B1285 P175 B1364 P515 B1365 P683-689 B1366 P740 B1399 P268 B1416 P440 B1461 P184 B1537 P520 MAPS 1057/634 1285/175 1365/687 1400/143
-
Virtual Tour
Parking Information
Garage, Off Street, Three or more Spaces, Garage Door OpenerGarage Information
Has Garage: YesHomeowners Association Information
Has Association: YesHOA: $135.00Community Features: Common Grounds/Area
-
School Information
Elementary School: Tangischools Junior High School: Tangischools Senior High School: Tangischools -
Location Information
Direction: Take Sisters Rd to Brown Rd. Enter the subdivision and take Wood Ave to Clemson and Make a right onto Broderick. House is on the right WaterSource: Public
How much is this property worth?
Curious about this home's true market value? Use our free Home Evaluation Tool to instantly get a personalized Comparative Market Analysis (CMA) report. Make smarter, data-driven decisions before you buy.

Nearby Home Value
| Address | Estimate | Bed | Bath | Sq. Ft | Lot Size |
|---|---|---|---|---|---|
| 156 Southgate Drive, Ponchatoula, LA, 70454 | $179,900 | 2 | 2 | 1,283 | 1,283 SqFt |
| 350 S 9th Street, Ponchatoula, LA, 70454 | $559,000 | 5 | 4 | 3,250 | 3,250 SqFt |
| 19243 Sisters Road, Ponchatoula, LA, 70454 | $579,000 | 2 | 2 | 3,775 | 3,775 SqFt |
| 39329 Old Sawmill Road, Ponchatoula, LA, 70454 | $289,000 | 4 | 2 | 2,380 | 2,380 SqFt |
| 39452 Brighton Point Dr.., Ponchatoula, LA, 70454 | $265,000 | 4 | 2 | 1,947 | 1,947 SqFt |
| 42218 Jasper Lane, Ponchatoula, LA, 70454 | $239,000 | 3 | 2 | 1,424 | 1,424 SqFt |
| 42157 Wood Avenue, Ponchatoula, LA, 70454 | $239,000 | 3 | 2 | 1,887 | 1,887 SqFt |
| 40196 Hastings Court, Ponchatoula, LA, 70454 | $334,900 | 4 | 3 | 2,619 | 2,619 SqFt |
| 40197 Sedwick Lane, Ponchatoula, LA, 70454 | $294,900 | 4 | 3 | 2,038 | 2,038 SqFt |
| 39393 Meadow Ridge Lane, Ponchatoula, LA, 70454 | $299,900 | 3 | 2 | 1,760 | 1,760 SqFt |
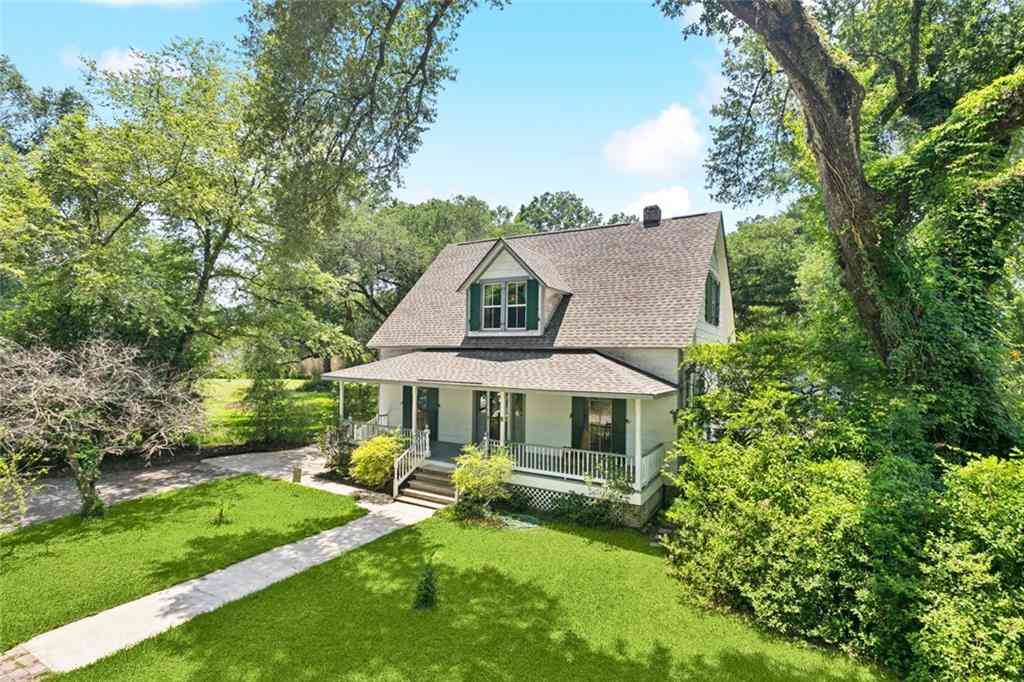
Similar Homes To 42155 Broderick Avenue
Nearby For Sale



The information being provided by Miami Association of REALTORS® is for the consumer's personal, non-commercial use. Any information relating to real estate for sale referenced on this web site comes from the Internet Data Exchange (IDX) program of the Miami Association of REALTORS®. The accuracy of all information is deemed reliable but not guaranteed and should be personally verified through personal inspection by and/or with the appropriate professionals. The data contained herein is copyrighted by Miami Association of REALTORS® and is protected by all applicable copyright laws. Any unauthorized dissemination of this information is in violation of copyright laws and is strictly prohibited. Copyright 2026 Miami Association of REALTORS®. All rights reserved.
ByOwner last updated this listing 08/15/2026 @ 11:35
More Cities with for Sale by Owner Homes
- Ponchatoula Homes For Sale By Owner
- Akers Homes For Sale By Owner
- Robert Homes For Sale By Owner
- Hammond Homes For Sale By Owner
- Tickfaw Homes For Sale By Owner
- Springfield Homes For Sale By Owner
- Albany Homes For Sale By Owner
- Madisonville Homes For Sale By Owner
- Loranger Homes For Sale By Owner
- Independence Homes For Sale By Owner
- Holden Homes For Sale By Owner
- Folsom Homes For Sale By Owner
- Covington Homes For Sale By Owner
- Mandeville Homes For Sale By Owner
- Amite Homes For Sale By Owner
- Maurepas Homes For Sale By Owner
- Livingston Homes For Sale By Owner
- Roseland Homes For Sale By Owner
- Garyville Homes For Sale By Owner
- French Settlement Homes For Sale By Owner
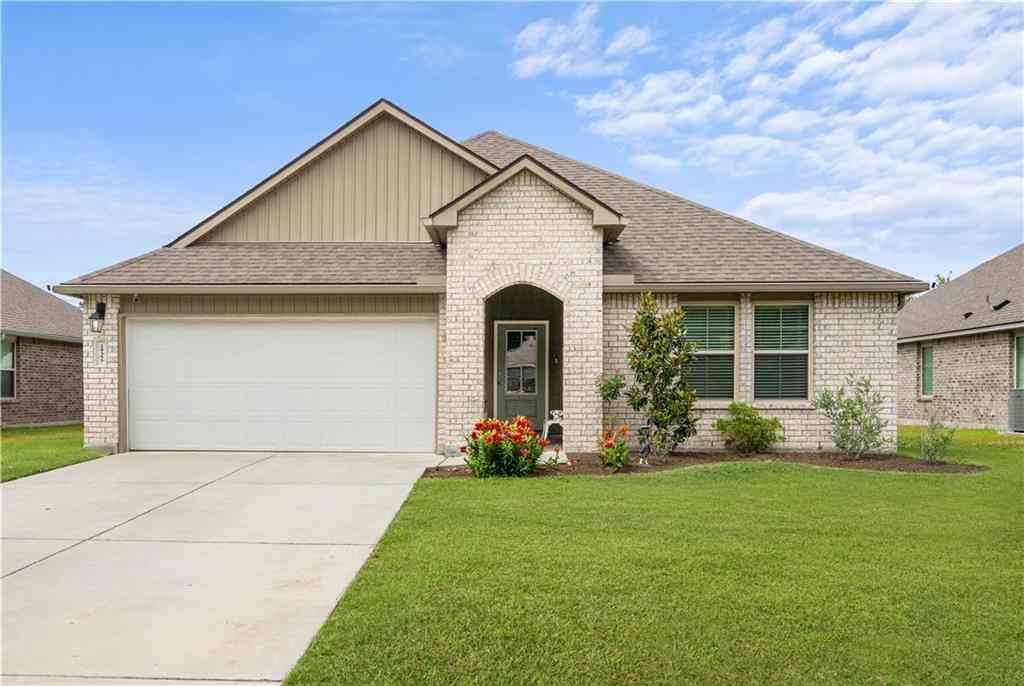
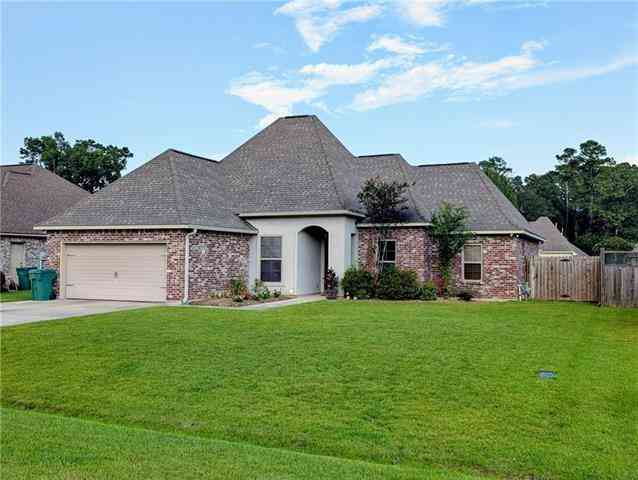
Homes around $267,000









Verify Your Email
Please enter the 6-digit verification code
sent to your email address.