
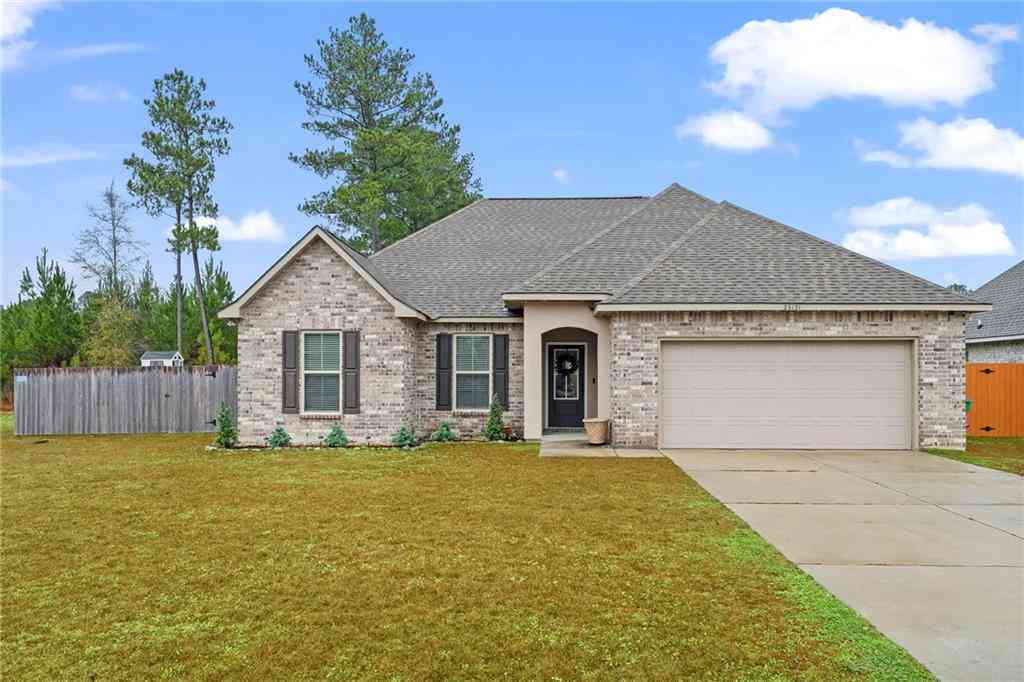
26131 Trinity Lane
Ponchatoula, LA 70454

 4
4
Bed
 2
2
Bath
 1,865
1,865Sqft
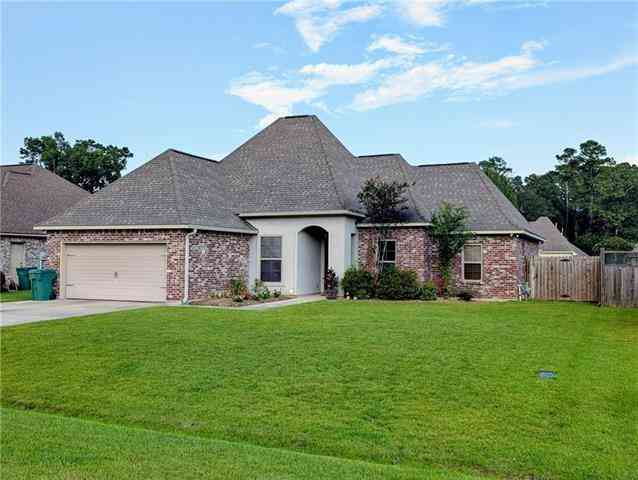
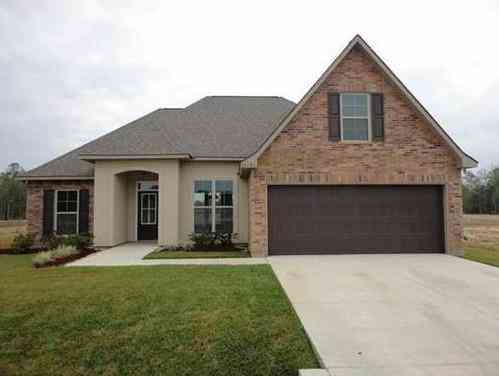
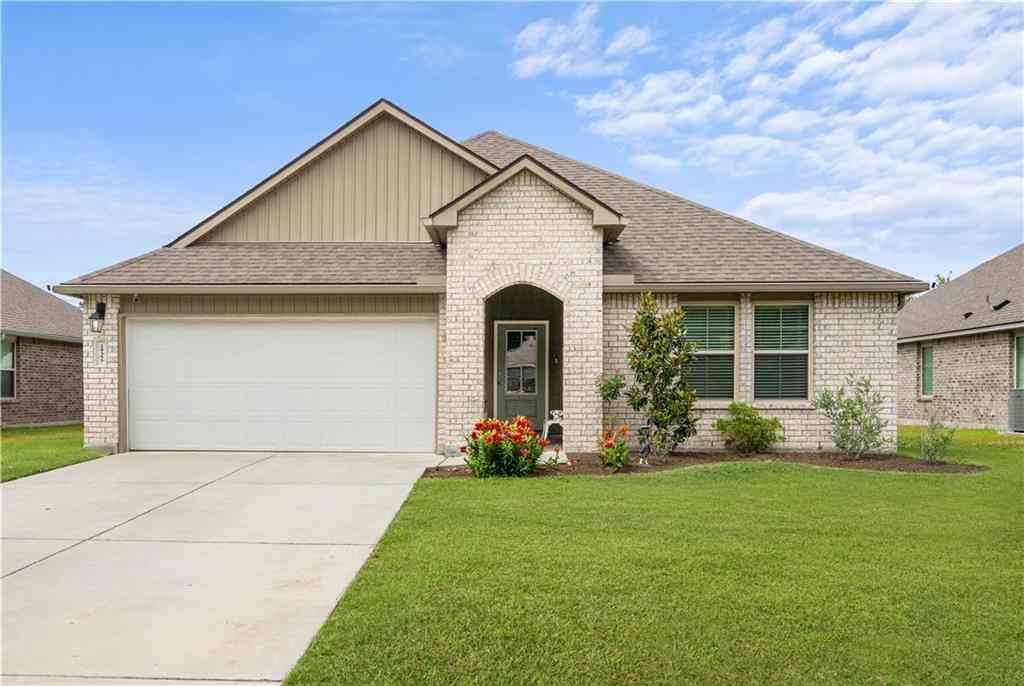
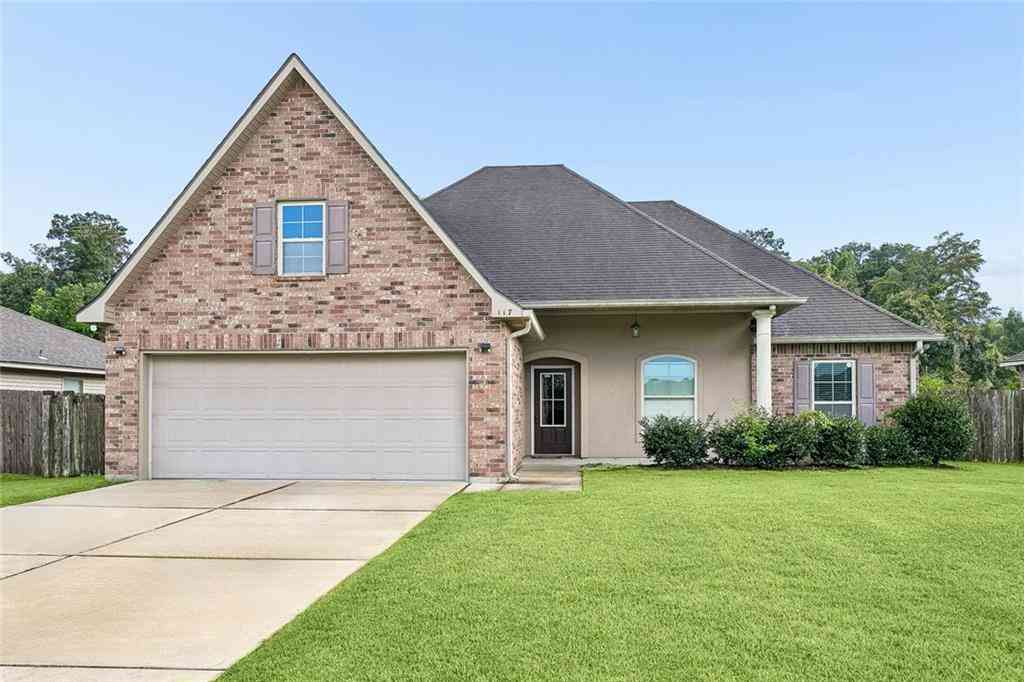
This beautiful (RIPLEY IV B) home located in the heart of Ponchatoula, strikes that perfect "sweet spot" between new construction and a meticulously maintained residence. At just 3.5 years young, it offers the modern finishes you crave without the wait times of building from scratch. Open, split floor plan. - Move-In Ready Interior: Builder's Choice with upgraded package. Step onto seamless luxury vinyl plank (LVP) flooring that stretches in foyer, living, and all wet areas. Enjoy unlimited hot water with your tankless gas hot water heater. The living space is elevated by natural lighting and elegant crown molding, giving the home a polished, custom feel. Upgraded lighting fixtures. Chef’s Kitchen: The heart of the home features stunning kitchen island, granite countertops, stainless s

 Property Details
 Map
Map
 Map
Map
What's Nearby
Nearby Areas
 Features
-
Bedroom Information
Total beds: 4Bathroom Information
Total Baths: 2 Full Baths: 2Room Information
Rooms Total: 6Roofing Information
Shingle -
Interior Features
Ceiling Fan(s), Carbon Monoxide Detector, Granite Counters, Pantry, Stainless Steel AppliancesRoof: ShingleAppliances: Dishwasher, Disposal, Microwave, Oven, RangeLaundry Features: Washer Hookup, Dryer HookupWindow Features: Screens -
Heating & Cooling
Has Heating: Yes Heating: Central Has Cooling: Yes Cooling: Central Air, 1 Unit
-
Building Information
Year Built: 2022Building Area Total: 2485Construction Materials: Brick, Vinyl SidingStories: 1Patio And Porch Features: Concrete, CoveredPool Features: NonePrivate Pool: NoAssociation Fee Frequency: Annually -
Exterior Features
Exterior Features: Fence
-
Lot Information
Lot Dimensions: 80x120x98x101 Lot Description: Cul-De-Sac,Irregular Lot,Outside City LimitsProperty Information
Subdivision: The Estates at Silver Hill Source Property Type: Residential Property SubType: Detached Levels: One Property Age: 4
-
Listing Price Information
Listing Price: $275000
-
Tax Information
Parcel Number: 7045426131TRINITYLN74 Tax Lot: 74 Tax Legal Desc: SECT. 3,T7S-R9E, THE ESTATES AT SILVER HILL SUBDIVISION
-
Virtual Tour
Parking Information
Garage, Two Spaces, Garage Door OpenerGarage Information
Has Garage: YesHomeowners Association Information
Has Association: YesHOA: $250.00
-
Location Information
Direction: From I-12:Take Robert 445 exit south, lft on HWY 22, In 2 mi lft on Firetower, In 2.4 mi lft on Harvey Lavigne, 0.6 community on left WaterSource: Public Security Features: Smoke Detector(s)
How much is this property worth?
Curious about this home's true market value? Use our free Home Evaluation Tool to instantly get a personalized Comparative Market Analysis (CMA) report. Make smarter, data-driven decisions before you buy.

Nearby Home Value
| Address | Estimate | Bed | Bath | Sq. Ft | Lot Size |
|---|---|---|---|---|---|
| 39301 Franklin Street, Ponchatoula, LA, 70454 | $231,900 | 3 | 2 | 1,526 | 1,526 SqFt |
| 40190 Olde Mill Lane, Ponchatoula, LA, 70454 | $232,000 | 3 | 2 | 1,661 | 1,661 SqFt |
| 42298 Joshua Drive, Ponchatoula, LA, 70454 | $207,999 | 3 | 2 | 1,291 | 1,291 SqFt |
| 13088 Drude Drive, Ponchatoula, LA, 70454 | $429,000 | 3 | 2 | 2,148 | 2,148 SqFt |
| 13237 Jones Road, Ponchatoula, LA, 70454 | $250,000 | 2 | 2 | 1,900 | 1,900 SqFt |
| 146 N Third Street, Ponchatoula, LA, 70454 | $271,950 | 2 | 2 | 1,744 | 1,744 SqFt |
| 41171 Rue Chene, Ponchatoula, LA, 70454 | $865,000 | 6 | 4 | 4,424 | 4,424 SqFt |
| 204 S Second Street, Ponchatoula, LA, 70454 | $217,000 | 3 | 3 | 2,902 | 2,902 SqFt |
| 826 Decatur Street, Ponchatoula, LA, 70454 | $515,000 | 4 | 4 | 2,749 | 2,749 SqFt |
| 26052 Salt Grass Drive, Ponchatoula, LA, 70454 | $288,600 | 4 | 2 | 2,171 | 2,171 SqFt |
Similar Homes To 26131 Trinity Lane
Nearby For Sale



The information being provided by Miami Association of REALTORS® is for the consumer's personal, non-commercial use. Any information relating to real estate for sale referenced on this web site comes from the Internet Data Exchange (IDX) program of the Miami Association of REALTORS®. The accuracy of all information is deemed reliable but not guaranteed and should be personally verified through personal inspection by and/or with the appropriate professionals. The data contained herein is copyrighted by Miami Association of REALTORS® and is protected by all applicable copyright laws. Any unauthorized dissemination of this information is in violation of copyright laws and is strictly prohibited. Copyright 2026 Miami Association of REALTORS®. All rights reserved.
ByOwner last updated this listing 07/23/2026 @ 22:40
More Cities with for Sale by Owner Homes
- Ponchatoula Homes For Sale By Owner
- Akers Homes For Sale By Owner
- Robert Homes For Sale By Owner
- Hammond Homes For Sale By Owner
- Tickfaw Homes For Sale By Owner
- Springfield Homes For Sale By Owner
- Albany Homes For Sale By Owner
- Madisonville Homes For Sale By Owner
- Loranger Homes For Sale By Owner
- Independence Homes For Sale By Owner
- Holden Homes For Sale By Owner
- Folsom Homes For Sale By Owner
- Covington Homes For Sale By Owner
- Mandeville Homes For Sale By Owner
- Amite Homes For Sale By Owner
- Maurepas Homes For Sale By Owner
- Livingston Homes For Sale By Owner
- Roseland Homes For Sale By Owner
- Garyville Homes For Sale By Owner
- French Settlement Homes For Sale By Owner
Homes around $275,000

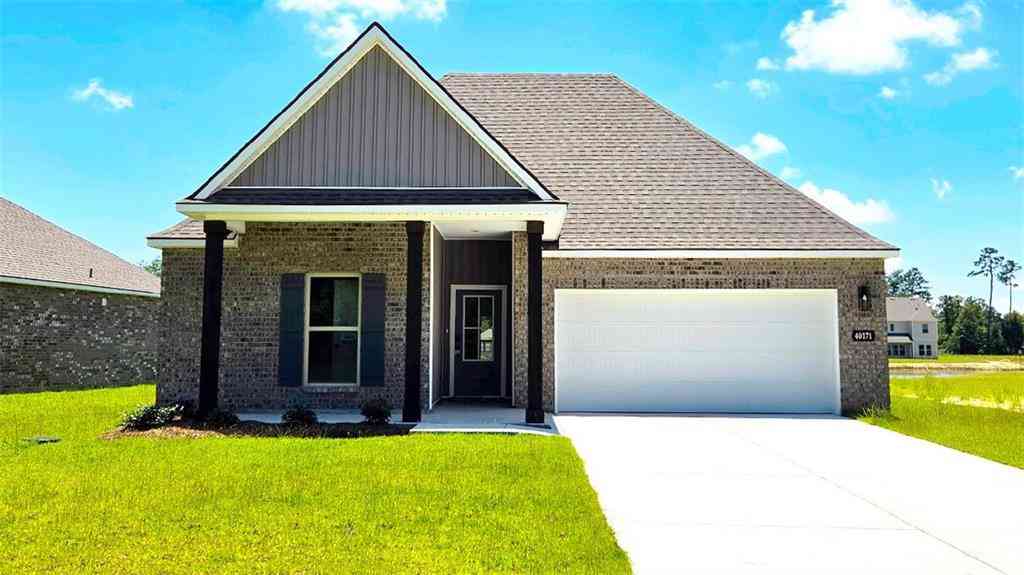


 home located in the heart of Ponchatoula, strikes that perfect sweet...)

Verify Your Email
Please enter the 6-digit verification code
sent to your email address.