
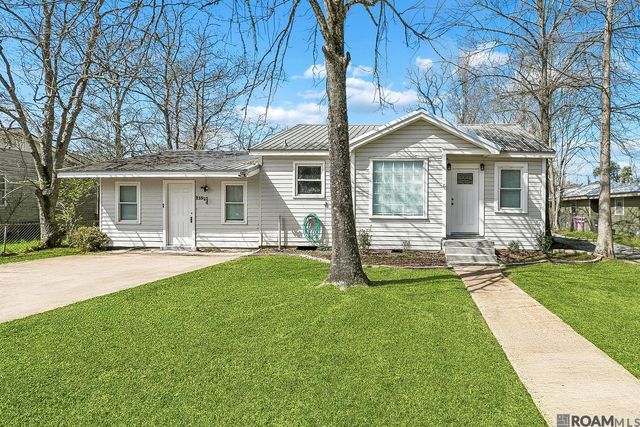
215 8th Street Dr
Ponchatoula, LA 70454

 3
3
Bed
 2
2
Bath
 1,295
1,295Sqft
10,890Sqft(Lot)
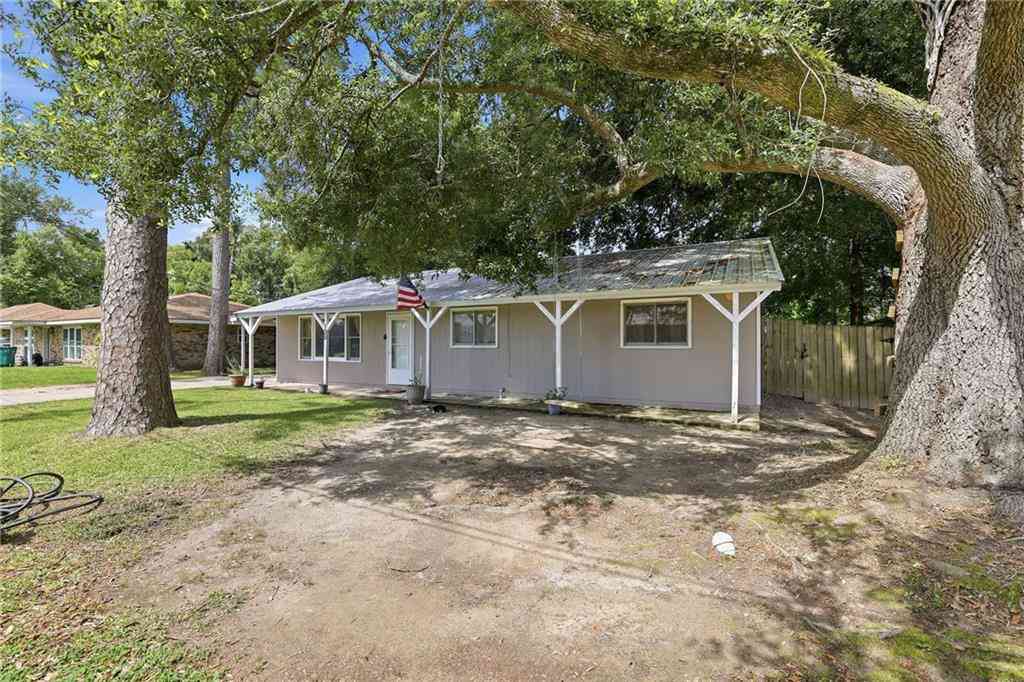
This well-maintained 3-bedroom, 2-bath home offers a bright, welcoming atmosphere with laminate flooring throughout and abundant natural light that fills the living spaces. The kitchen is designed for both function and style, featuring granite countertops, a breakfast bar, and plenty of cabinet storage, and it opens directly to the family room for comfortable everyday living and entertaining. An additional room provides flexible space that can easily serve as a second living area, dining room, hobby room, workout space, or playroom—allowing the home to adapt to a variety of lifestyles. The primary bedroom includes a walk-in closet and private en suite bath, while the laundry area is conveniently located just off the primary bedroom for added functionality. Two additional bedrooms share a

 Property Details
 Map
Map
 Map
Map
What's Nearby
Nearby Areas
 Features
-
Bedroom Information
Total beds: 3Bathroom Information
Total Baths: 2 Full Baths: 2 -
Flooring Information
Laminate -
Roofing Information
Metal -
Interior Features
Walk-In Closet(s) Roof: Metal Appliances: Range, Oven, Dishwasher, Disposal, Microwave Laundry Features: Washer Hookup -
Heating & Cooling
Has Heating: Yes Heating: Central Has Cooling: Yes Cooling: Central Air
-
Building Information
Year Built: 1955 Building Area Total: 1636 Construction Materials: Wood Siding, Frame Stories: 1 Patio And Porch Features: Porch Private Pool: No
-
Lot Information
Lot Dimensions: 75x138x75x139 Main Square Feet: 10890 Lot Size Acres: 0.25 Lot Size Square Feet: 10890 Lot Description: Rectangular Lot, LevelProperty Information
Subdivision: Davies Sub Source Property Type: Residential Property SubType: Single Family Residence Property Age: 71
-
Listing Price Information
Listing Price: $180000
-
Tax Information
Tax Legal Desc: ALL LOT 2 & N1/2 OF LOT 3 BLK 3 DAVIES SUBD.
-
Parking Information
Carport
-
Location Information
WaterSource: Public
How much is this property worth?
Curious about this home's true market value? Use our free Home Evaluation Tool to instantly get a personalized Comparative Market Analysis (CMA) report. Make smarter, data-driven decisions before you buy.

Nearby Home Value
| Address | Estimate | Bed | Bath | Sq. Ft | Lot Size |
|---|---|---|---|---|---|
| 39622 Island Trace Boul.., Ponchatoula, LA, 70454 | $230,000 | 3 | 2 | 1,392 | 0.30 Acre |
| 39557 White Sand Lane, Ponchatoula, LA, 70454 | $298,000 | 3 | 2 | 1,825 | -- |
| 19516 Esterbrook Road, Ponchatoula, LA, 70454 | $99,000 | 3 | 3 | 2,010 | 1.04 Acres |
| 23579 Fletcher Isle Road, Ponchatoula, LA, 70454 | $174,000 | 1 | 1 | 1,060 | 0.97 Acre |
| 39808 Watters Road, Ponchatoula, LA, 70454 | $95,000 | 2 | 2 | 770 | -- |
| 280 N 4th Street, Ponchatoula, LA, 70454 | $155,000 | 3 | 1 | 1,438 | 0.23 Acre |
| 39506 N Pond Trail, Ponchatoula, LA, 70454 | $254,900 | 4 | 2 | 1,858 | -- |
| 28267 Stangae Lane, Ponchatoula, LA, 70454 | $550,000 | 4 | 2 | 2,050 | 3.50 Acres |
| 657 S Second Street, Ponchatoula, LA, 70454 | $279,000 | 3 | 2 | 1,658 | -- |
| 117 Jack Pine Lane, Ponchatoula, LA, 70454 | $265,000 | 4 | 2 | 1,919 | -- |
Similar Homes To 215 8th Street Dr
Nearby For Sale


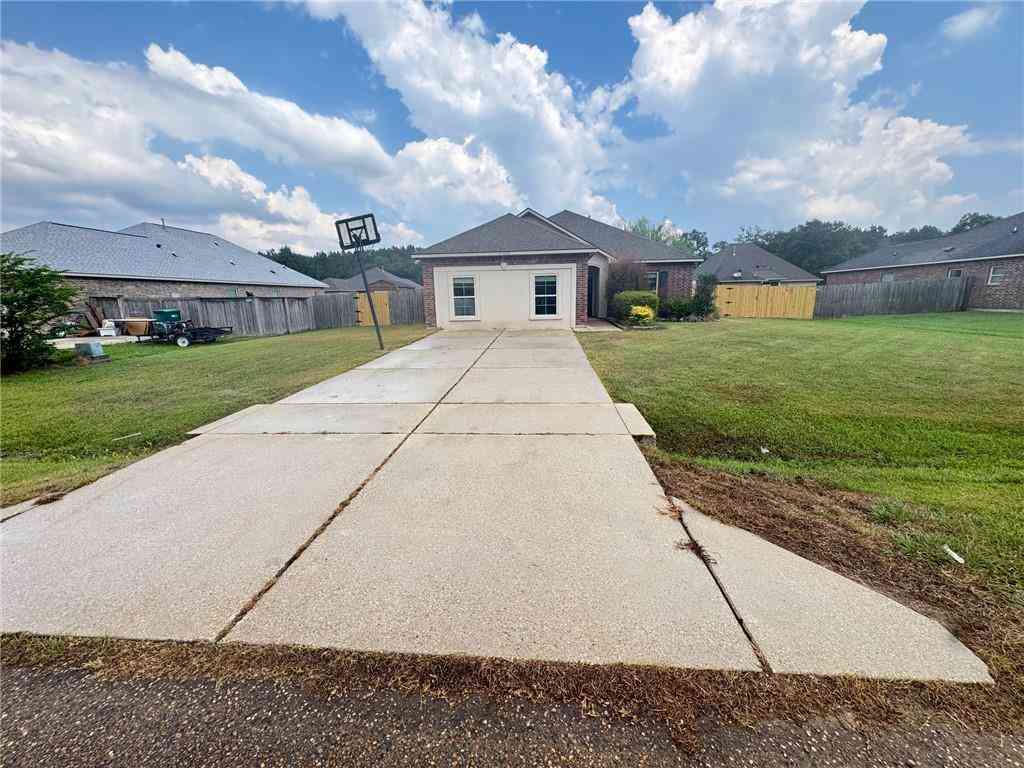
The information being provided by Greater Baton Rouge MLS is for the consumer's personal, non-commercial use and may not be used for any purpose other than to identify prospective properties consumer may be interested in purchasing. Any information relating to real estate for sale referenced on this website comes from the Internet Data Exchange (IDX) program of the Greater Baton Rouge MLS. Action Realty is not a Multiple Listing Service (MLS), nor does it offer MLS access. This website is a service of ByOwner, a broker participant of Greater Baton Rouge MLS. This website may reference real estate listing(s) held by a brokerage firm other than the broker and/or agent who owns this website. The accuracy of all information, regardless of source, including but not limited to open house information, square footages and lot sizes, is deemed reliable but not guaranteed and should be personally verified through personal inspection by and/or with the appropriate professionals. The data contained herein is copyrighted by Greater Baton Rouge MLS and is protected by all applicable copyright laws. Any unauthorized dissemination of this information is in violation of copyright laws and is strictly prohibited. Copyright © 2026 Greater Baton Rouge MLS. All rights reserved.
ByOwner last updated this listing 09/02/2026 @ 13:47
More Cities with for Sale by Owner Homes
- Ponchatoula Homes For Sale By Owner
- Akers Homes For Sale By Owner
- Robert Homes For Sale By Owner
- Hammond Homes For Sale By Owner
- Tickfaw Homes For Sale By Owner
- Springfield Homes For Sale By Owner
- Albany Homes For Sale By Owner
- Madisonville Homes For Sale By Owner
- Loranger Homes For Sale By Owner
- Independence Homes For Sale By Owner
- Holden Homes For Sale By Owner
- Folsom Homes For Sale By Owner
- Covington Homes For Sale By Owner
- Mandeville Homes For Sale By Owner
- Amite Homes For Sale By Owner
- Maurepas Homes For Sale By Owner
- Livingston Homes For Sale By Owner
- Roseland Homes For Sale By Owner
- Garyville Homes For Sale By Owner
- French Settlement Homes For Sale By Owner
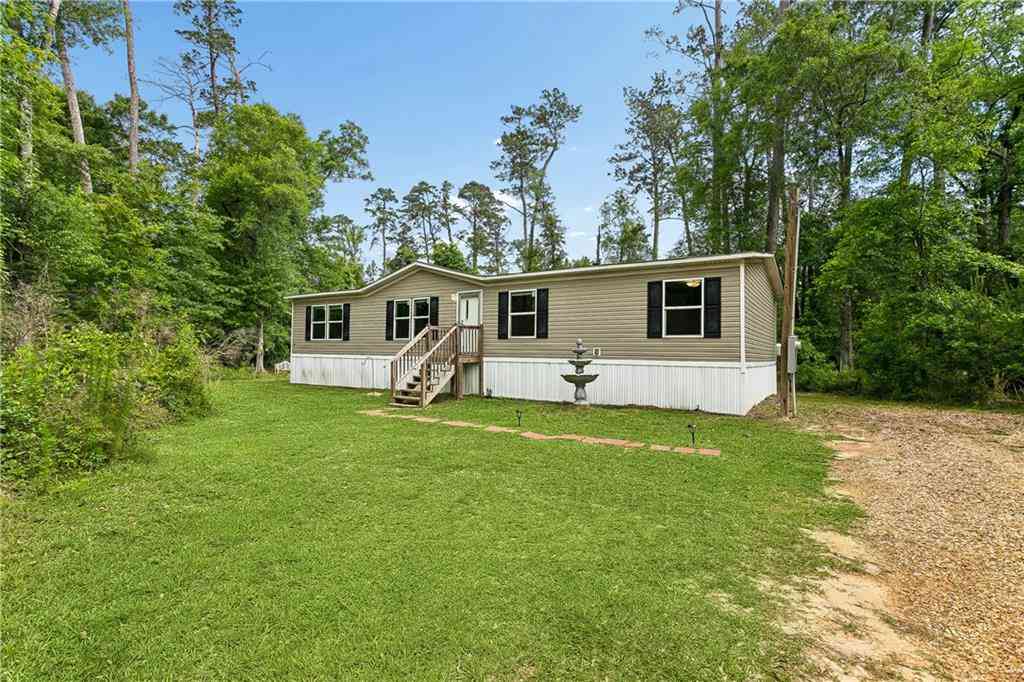
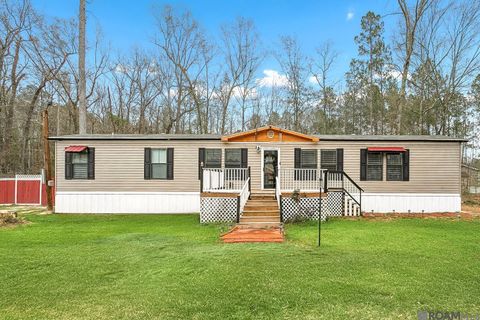
Homes around $180,000












Verify Your Email
Please enter the 6-digit verification code
sent to your email address.
Verify Your Phone Number
Please enter the 6-digit verification code
sent to your mobile phone.