
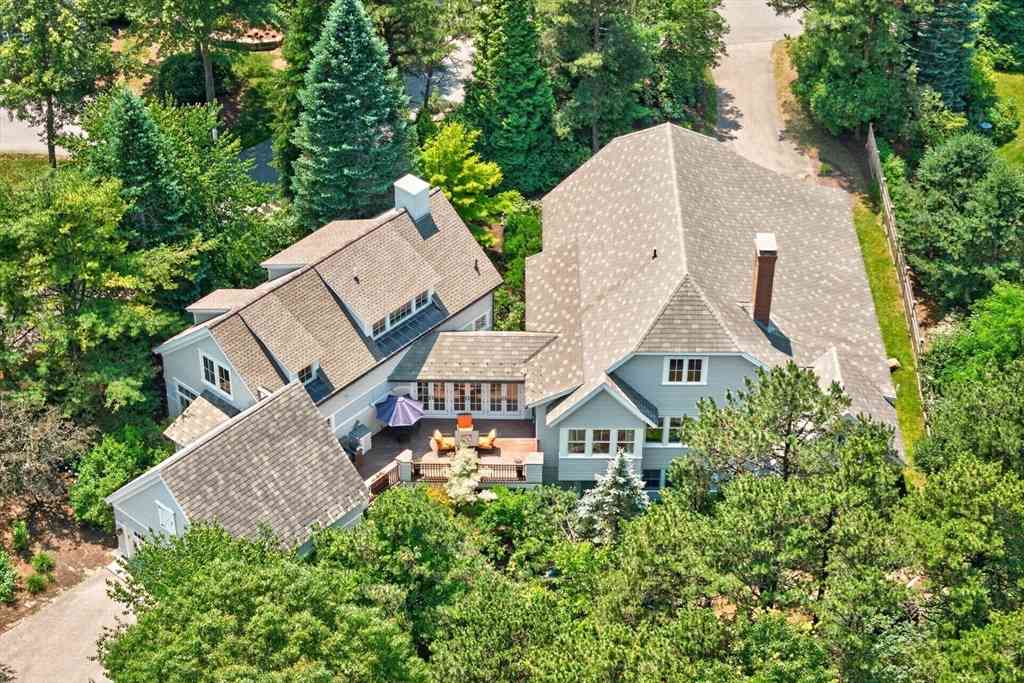
4 Kettle View
Plymouth, MA 02360

 3
3
Bed
 6
6
Bath
 5,967
5,967Sqft
 0.52
0.52Acre(Lot)
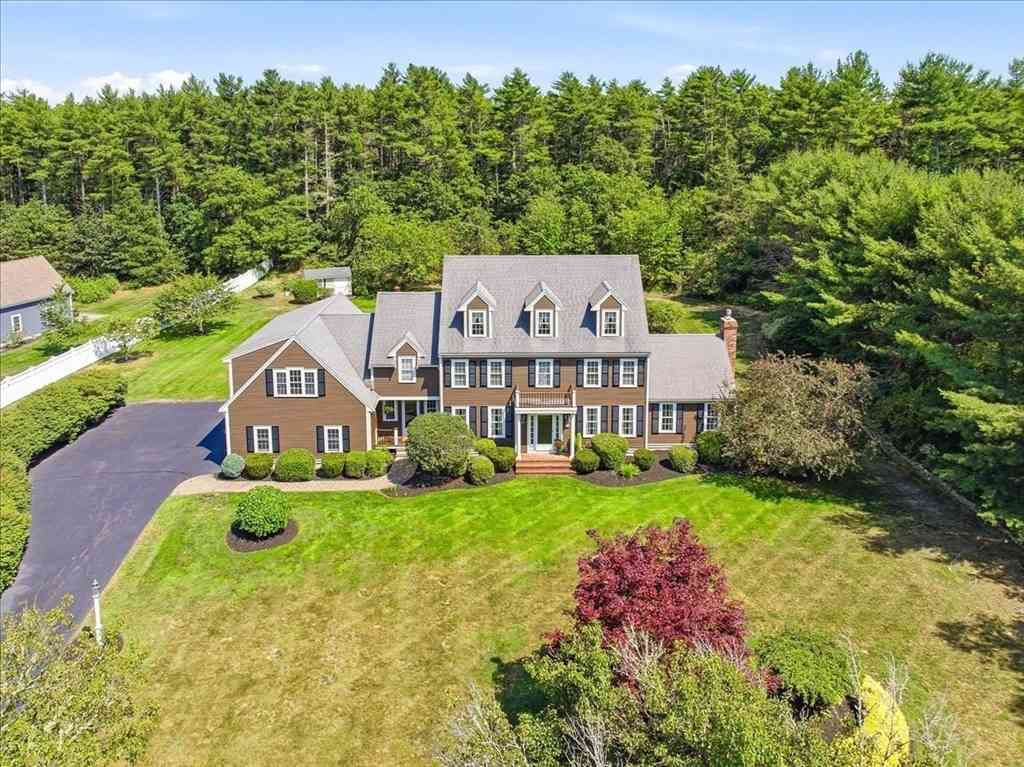
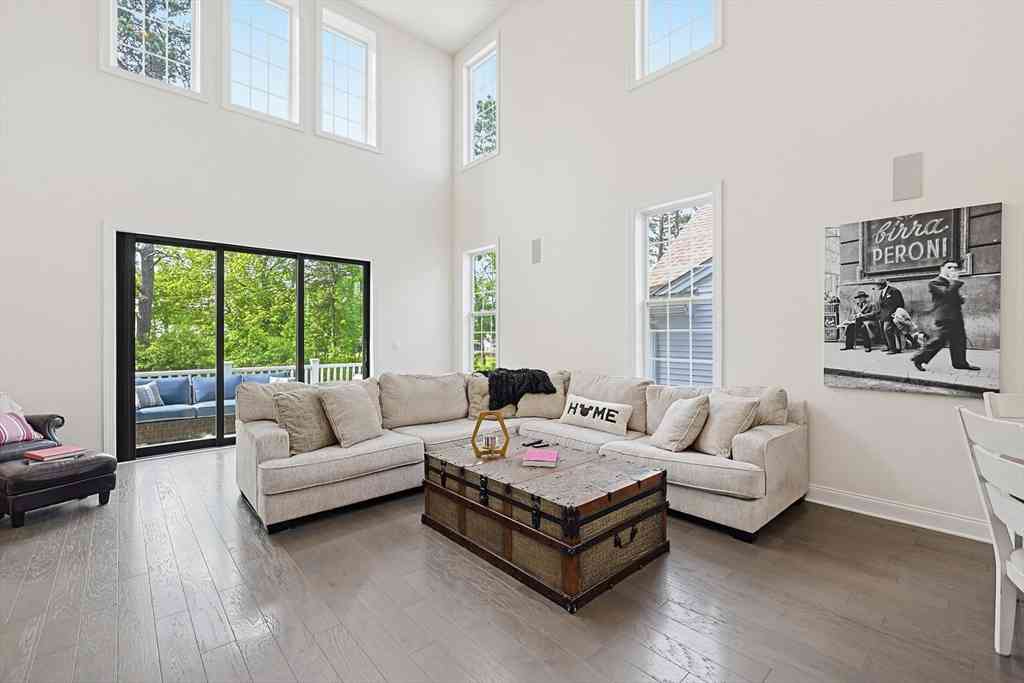
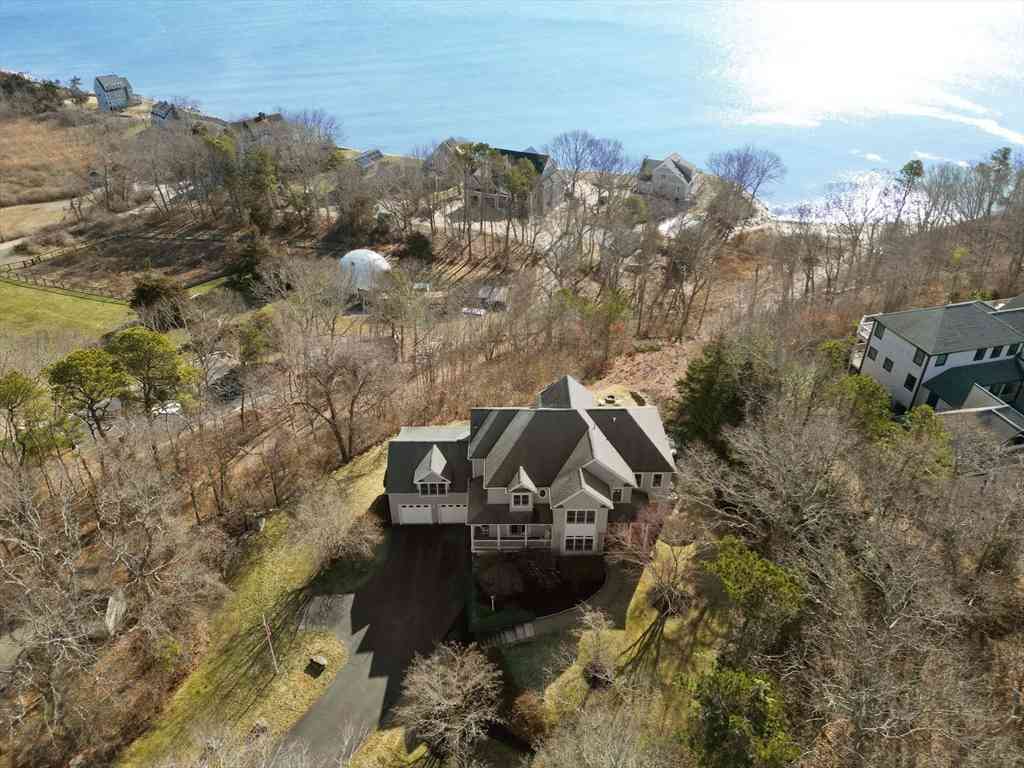
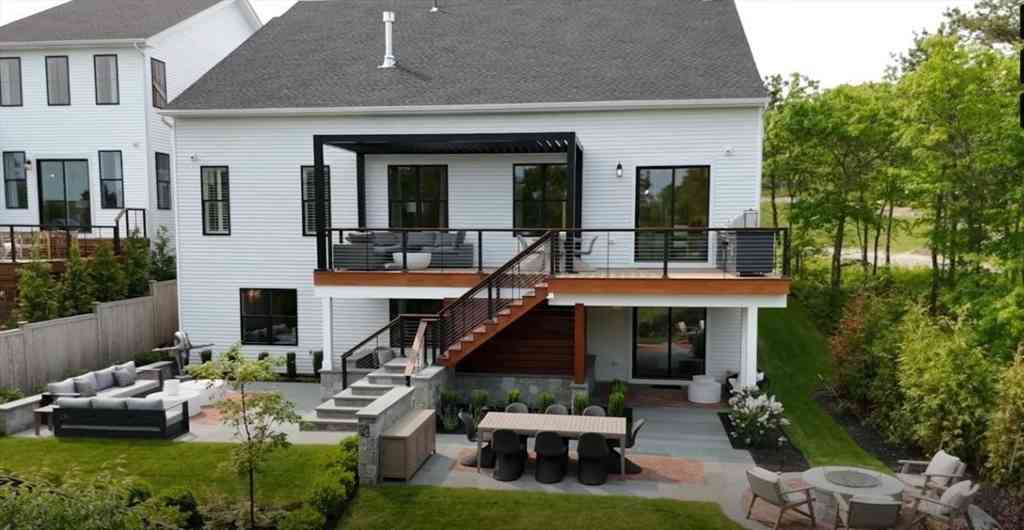
Once a Pinehills model home, this exceptional custom-built home showcases the outstanding craftsmanship of Kistler & Knapp Builders. Offering nearly 6,000 sq. ft., the property features a main residence and private guest house connected by a heated floating bridge, ideal for extended family or multigenerational use. Two beautifully appointed kitchens with Wolf and Sub-Zero appliances, custom cabinetry, soaring ceilings, abundant natural light, and two fieldstone fireplaces (one gas, one wood-burning) create warm, inviting spaces for everyday living and entertaining. The finished lower level includes a media room, bonus room, cedar closet, and flexible recreation space. Beautifully landscaped grounds offer a welcoming front porch, expansive deck with fire pit, bluestone patio, koi pond and

 Property Details
 Map
Map
 Map
Map
What's Nearby
Nearby Areas
 Features
-
Bathroom Information
Total Baths: 6 Full Baths: 4 Half Baths: 2Kitchen Information
Dining Room Remarks: Vaulted Ceiling(s), Flooring - Wood, Open Floorplan, Lighting - Overhead, Crown Molding Kitchen Room Remarks: Vaulted Ceiling(s), Flooring - Wood, Countertops - Stone/Granite/Solid, Kitchen Island, Cabinets - Upgraded, Open Floorplan, Recessed Lighting, Wine Chiller, Gas StoveRoom Information
Total Bedroom: 3 -
Flooring Information
Wood, Tile, Flooring - Wood, Flooring - Wall to Wall Carpet -
Roofing Information
Slate -
Interior Features
Vaulted Ceiling(s), Closet, Cabinets - Upgraded, Bathroom - Full, Cathedral Ceiling(s), Walk-In Closet(s), Dining Area, Countertops - Stone/Granite/Solid, Open Floorplan, Recessed Lighting, Decorative Molding, Loft, Media Room, Home Office, Study, Inlaw Apt., Central Vacuum Roof: Slate Appliances: Gas Water Heater, Range, Refrigerator, Washer, Dryer, Wine Refrigerator, Range Hood, Second Dishwasher, Stainless Steel Appliance(s), Gas Cooktop Laundry Features: Dryer Hookup - Electric, Washer Hookup, Electric Dryer Hookup, First Floor -
Heating & Cooling
Heating: Forced Air, Fireplace Cooling: Central Air WaterSource: Public
-
Building Information
Year Built: 2005 Security System: Security System Basement: Full, Finished, Walk-Out Access, Interior Entry -
Exterior Features
Porch, Deck, Patio, Sprinkler System, Outdoor Gas Grill HookupFoundation Details: Concrete PerimeterPorch: Porch, Deck, Patio -
Road Types
PavedDead End
-
Lot Information
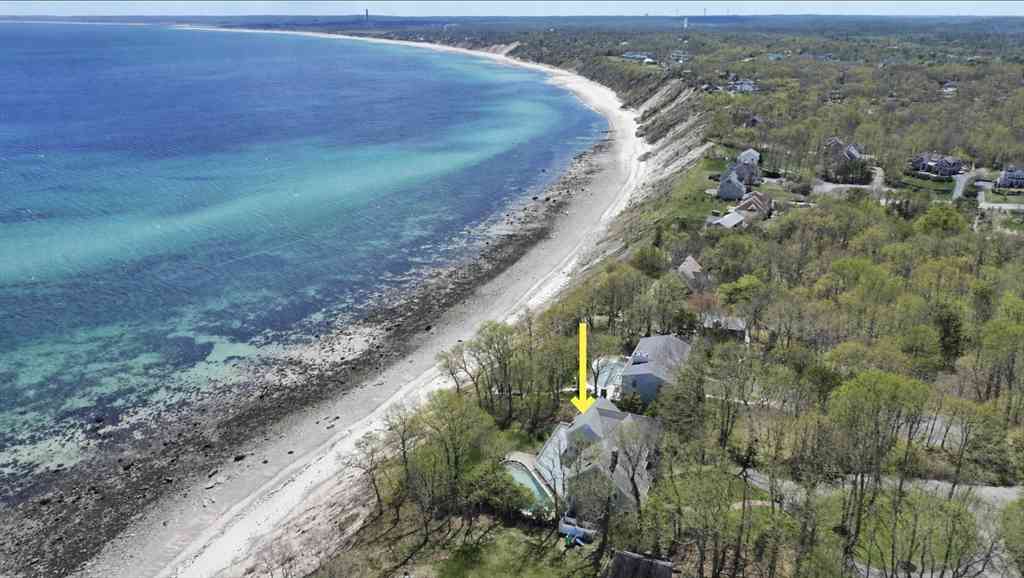
Lot Description: Level Lot Size Area: 0.52 Lot Size Units: Acres Lot Square Feet: 22,651 Lot Acres: 0.52 Waterfront: Ocean, Beach Ownership(Public) Main Square Feet: 0.52Property Information
Property Type: Residential Sub Type: Single Family ResidenceStyle: Colonial SQ ft (Living Area): 5,967 Subdivision: Pinehills
-
Listing Price Information
Original Listing Price: $1999900
-
Tax Information
Annual Tax: $20867
-
Parking Information
# of Garage Spaces: 2 Has Garage: Yes Attached Garage: Yes Parking Total: 6 Attached, Off Street, PavedHomeowners Association InformationAssociation YN: Yes HOA: $393.00 Monthly
-
Utility Information
for Gas Range, for Gas Oven, for Electric Dryer, Washer Hookup, Outdoor Gas Grill Hookup -
Location Information
Direction: Stonebridge Road to left on Boulder Ridge and left on Kettle view
How much is this property worth?
Curious about this home's true market value? Use our free Home Evaluation Tool to instantly get a personalized Comparative Market Analysis (CMA) report. Make smarter, data-driven decisions before you buy.

Nearby Home Value
| Address | Estimate | Bed | Bath | Sq. Ft | Lot Size |
|---|---|---|---|---|---|
| 318 Center Hill Rd, Plymouth, MA, 02360 | $1,875,000 | 4 | 4 | 4,291 | 4,291 SqFt |
| 18 Remington Ln, Plymouth, MA, 02360 | $840,000 | 3 | 2 | 2,340 | 2,340 SqFt |
| 92 Lookout Point Rd, Plymouth, MA, 02360 | $1,075,000 | 3 | 4 | 3,078 | 3,078 SqFt |
| 19 Colt Lane, Plymouth, MA, 02360 | $685,000 | 3 | 2 | 1,574 | 1,574 SqFt |
| 19 Ellisville Rd, Plymouth, MA, 02360 | $2,195,000 | 3 | 5 | 2,739 | 2,739 SqFt |
| 31 Monisa Kay Drive, Plymouth, MA, 02360 | $1,395,000 | 4 | 3 | 4,654 | 4,654 SqFt |
| 43 Pond View Circle, Plymouth, MA, 02360 | $1,369,000 | 3 | 3 | 2,257 | 2,257 SqFt |
| 16 Ellisville Rd, Plymouth, MA, 02360 | $819,000 | 5 | 4 | 3,329 | 3,329 SqFt |
| 9 Clare Rd, Plymouth, MA, 02360 | $3,900,000 | 4 | 4 | 4,708 | 4,708 SqFt |
| 2000 State Road, Plymouth, MA, 02360 | $825,000 | 3 | 3 | 2,012 | 2,012 SqFt |
Similar Homes To 4 Kettle View
Nearby For Sale

Copyright © 2026 by the Multiple Listing Service of the MLS Property Information Network, Inc. This information is believed to be accurate but is not guaranteed. Subject to verification by all parties. This data is copyrighted and may not be transmitted, retransmitted, copied, framed, repurposed, or altered in any way for any other site, individual and/or purpose without the express written permission of the Multiple Listing Service of the MLS Property Information Network, Inc. Information Deemed Reliable But Not Guaranteed. Any use of search facilities of data on this site, other than by a consumer looking to purchase real estate, is prohibited.
ByOwner last updated this listing 07/08/2026 @ 20:25
More Cities with for Sale by Owner Homes
- Plymouth Homes For Sale By Owner
- Kingston Homes For Sale By Owner
- Carver Homes For Sale By Owner
- Duxbury Homes For Sale By Owner
- Plympton Homes For Sale By Owner
- Halifax Homes For Sale By Owner
- Middleboro Homes For Sale By Owner
- Pembroke Homes For Sale By Owner
- Wareham Homes For Sale By Owner
- Bourne Homes For Sale By Owner
- Hanson Homes For Sale By Owner
- Marshfield Homes For Sale By Owner
- Rochester Homes For Sale By Owner
- Hanover Homes For Sale By Owner
- Marion Homes For Sale By Owner
- Sandwich Homes For Sale By Owner
- East Bridgewater Homes For Sale By Owner
- Lakeville Homes For Sale By Owner
- Bridgewater Homes For Sale By Owner
- Whitman Homes For Sale By Owner
Homes around $1,999,900



Verify Your Email
Please enter the 6-digit verification code
sent to your email address.