
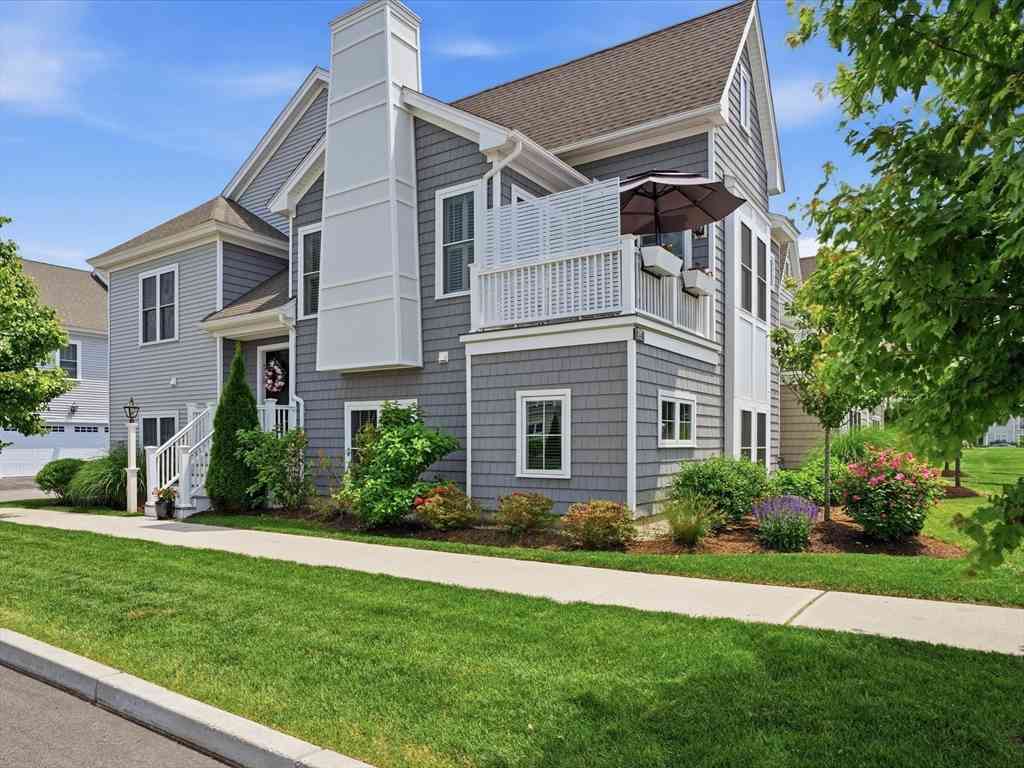
29 Daisy Ln
Plymouth, MA 02360

 2
2
Bed
 3
3
Bath
 1,664
1,664Sqft
 0.06
0.06Acre(Lot)
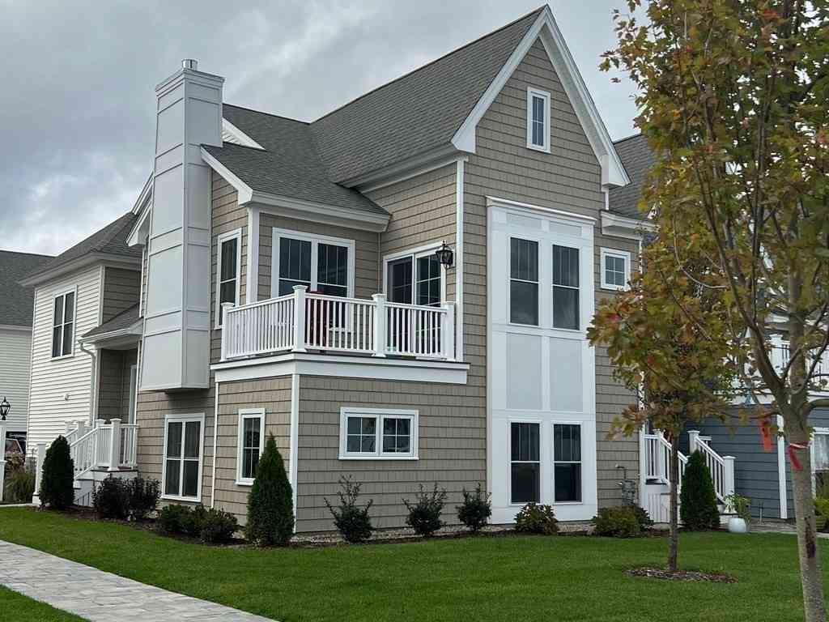
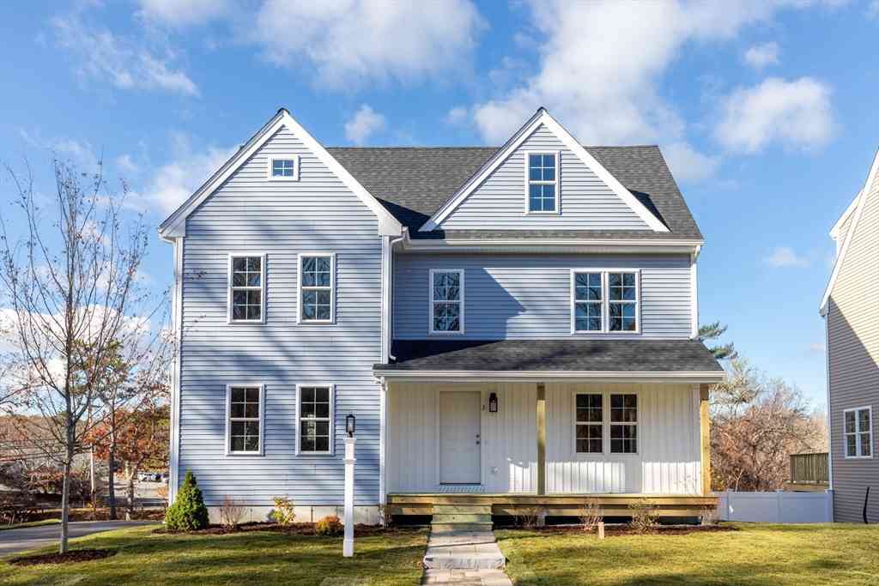
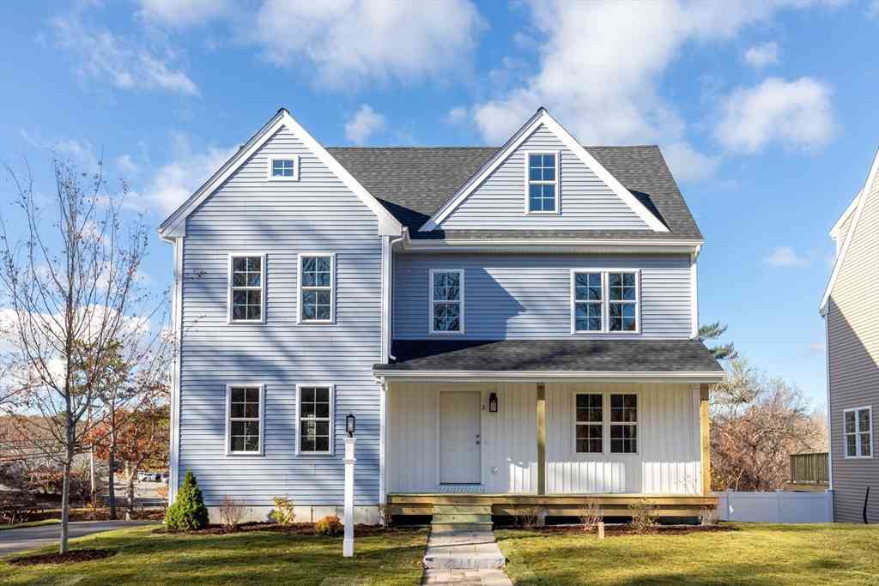
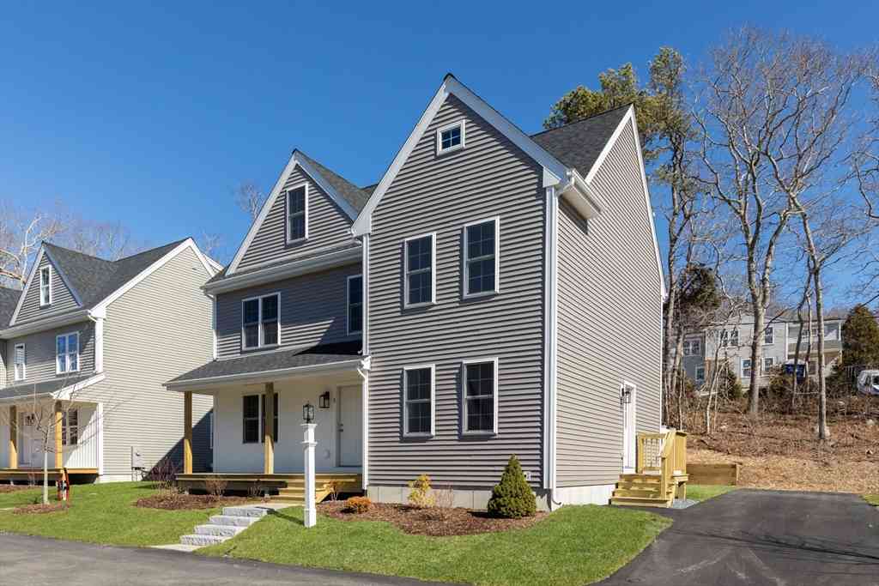
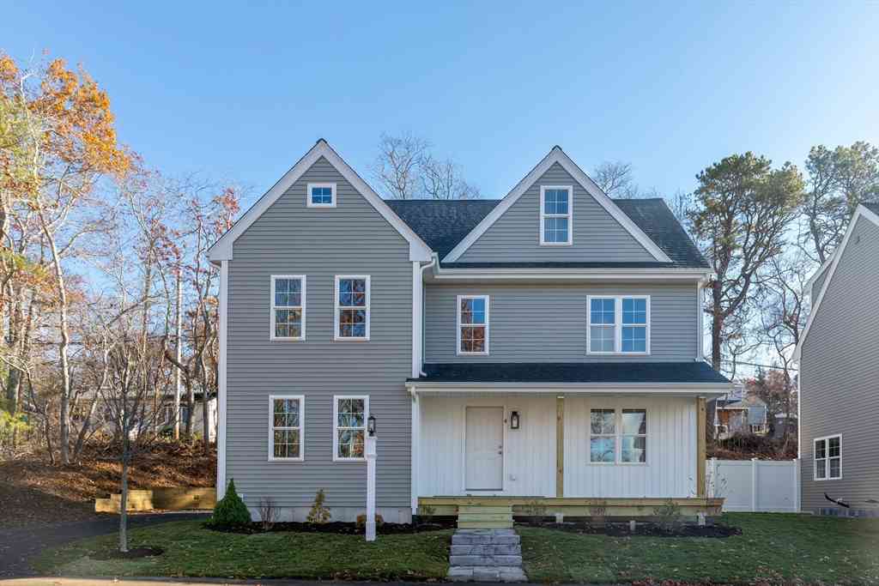
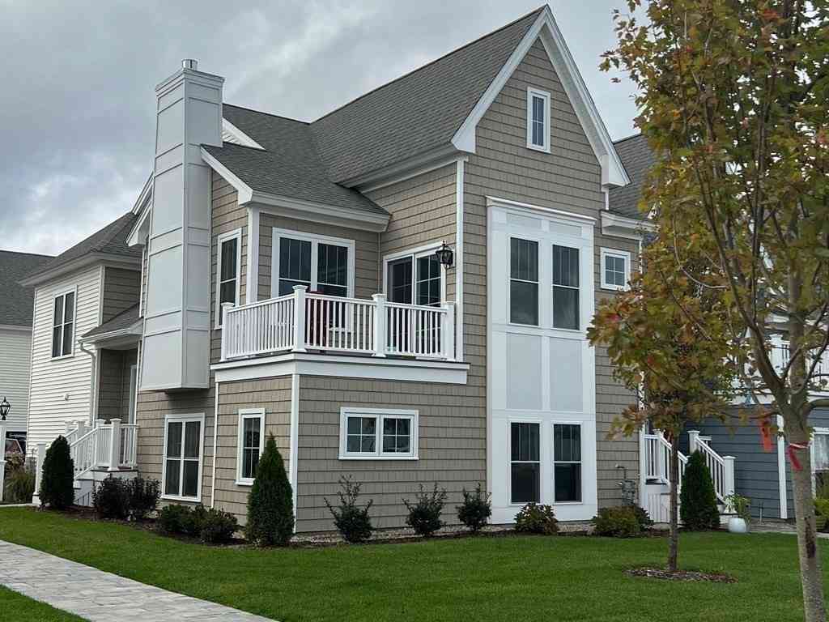
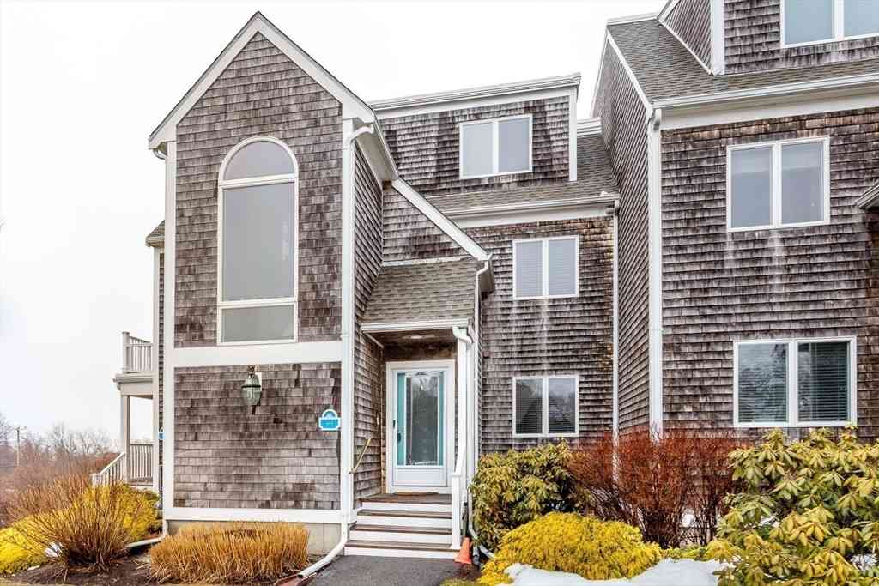
This Emerald townhome by Whitman Homes is perfectly sited in Redbrook, capturing sweeping community area views and stunning sunsets from your private roof deck. Inside, the open-concept main level is polished and refined, with soaring ceilings, hardwoods, a beautiful kitchen with quartz counters and large center island, a living room anchored by a fireplace, and dining area with a slider to the deck. The primary suite offers a custom-organized closet and spa-inspired ensuite with double vanity and glass-enclosed shower. The main level laundry room provides convenience. The lower level adds flexibility with an office, den, second bedroom, and full bath. A two-car garage rounds out this exceptional offering. All within easy reach of the best of Redbrook living, including restaurants, the YMC

 Property Details
 Map
Map
 Map
Map
What's Nearby
Nearby Areas
 Features
-
Bedroom Information
Bedroom 2 Dimensions: 13x11 Total beds: 2Bathroom Information
Total Baths: 3 Full Baths: 2 Half Baths: 1Kitchen Information
Dining Room Dimensions: 14x7 Dining Room Remarks: Flooring - Hardwood, Window(s) - Picture, Deck - Exterior, Open Floorplan, Slider Kitchen Dimensions: 9x15 Kitchen Room Remarks: Flooring - Hardwood, Pantry, Countertops - Stone/Granite/Solid, Kitchen Island, Open Floorplan, Stainless Steel Appliances, Lighting - PendantRoom Information
Total Bedroom: 2 Living Room Dimensions: 14x15 Window Feature: Insulated Windows -
Flooring Information
Tile, Vinyl, Carpet, Hardwood, Flooring - Vinyl -
Roofing Information
Asphalt/Composition Shingles -
Interior Features
Lighting - Overhead, Study, Internet Available - Broadband, High Speed Internet Roof: Asphalt/Composition Shingles Appliances: Gas Water Heater, Range, Dishwasher, Microwave, Refrigerator, Washer, Dryer Laundry Features: Flooring - Stone/Ceramic Tile, Electric Dryer Hookup, Washer Hookup, Second Floor -
Heating & Cooling
Heating: Forced Air, Natural Gas Cooling: Central Air WaterSource: Private
-
Building Information
Year Built: 2022 Construction Materials: Conventional (2x4-2x6) Security System: Security System Basement: Finished, Walk-Out Access, Interior Entry, Garage Access -
Exterior Features
Porch, Deck - Composite, Professional Landscaping, Sprinkler SystemFoundation Details: Concrete PerimeterPorch: Porch, Deck - Composite
-
Lot Information
Lot Description: Level Lot Size Area: 0.06 Lot Size Units: Acres Lot Square Feet: 2,570 Lot Acres: 0.06 Waterfront: Lake/Pond, 1/2 to 1 Mile To Beach, Beach Ownership(Association) Main Square Feet: 0.06Property Information
Property Type: Residential Sub Type: Single Family ResidenceStyle: Split Entry SQ ft (Living Area): 1,664 Subdivision: Redbrook
-
Listing Price Information
Original Listing Price: $625000
-
Tax Information
Parcel Number: M:0116 B:0000 L:0004336,5198844 Annual Tax: $7086
-
Parking Information
# of Garage Spaces: 2 Has Garage: Yes Attached Garage: Yes Parking Total: 2 Attached, Garage Door Opener, Garage Faces SideHomeowners Association InformationAssociation YN: Yes HOA: $392.00 Monthly
-
Utility Information
for Gas Range, for Electric Dryer, Washer Hookup -
Location Information
Direction: River Run Way to Wareham Road to Daisy Lane
How much is this property worth?
Curious about this home's true market value? Use our free Home Evaluation Tool to instantly get a personalized Comparative Market Analysis (CMA) report. Make smarter, data-driven decisions before you buy.

Nearby Home Value
| Address | Estimate | Bed | Bath | Sq. Ft | Lot Size |
|---|---|---|---|---|---|
| 318 Center Hill Rd, Plymouth, MA, 02360 | $1,875,000 | 4 | 4 | 4,291 | 4,291 SqFt |
| 18 Remington Ln, Plymouth, MA, 02360 | $840,000 | 3 | 2 | 2,340 | 2,340 SqFt |
| 92 Lookout Point Rd, Plymouth, MA, 02360 | $1,075,000 | 3 | 4 | 3,078 | 3,078 SqFt |
| 19 Colt Lane, Plymouth, MA, 02360 | $685,000 | 3 | 2 | 1,574 | 1,574 SqFt |
| 30 Pawtuxet Rd, Plymouth, MA, 02360 | $765,000 | 3 | 3 | 1,900 | 1,900 SqFt |
| 19 Ellisville Rd, Plymouth, MA, 02360 | $2,195,000 | 3 | 5 | 2,739 | 2,739 SqFt |
| 31 Monisa Kay Drive, Plymouth, MA, 02360 | $1,495,000 | 4 | 3 | 4,654 | 4,654 SqFt |
| 43 Pond View Circle, Plymouth, MA, 02360 | $1,369,000 | 3 | 3 | 2,257 | 2,257 SqFt |
| 16 Ellisville Rd, Plymouth, MA, 02360 | $819,000 | 5 | 4 | 3,329 | 3,329 SqFt |
| 9 Clare Rd, Plymouth, MA, 02360 | $3,900,000 | 4 | 4 | 4,708 | 4,708 SqFt |
Similar Homes To 29 Daisy Ln
Nearby For Sale

Copyright © 2026 by the Multiple Listing Service of the MLS Property Information Network, Inc. This information is believed to be accurate but is not guaranteed. Subject to verification by all parties. This data is copyrighted and may not be transmitted, retransmitted, copied, framed, repurposed, or altered in any way for any other site, individual and/or purpose without the express written permission of the Multiple Listing Service of the MLS Property Information Network, Inc. Information Deemed Reliable But Not Guaranteed. Any use of search facilities of data on this site, other than by a consumer looking to purchase real estate, is prohibited.
ByOwner last updated this listing 07/08/2026 @ 22:35
More Cities with for Sale by Owner Homes
- Plymouth Homes For Sale By Owner
- Kingston Homes For Sale By Owner
- Carver Homes For Sale By Owner
- Duxbury Homes For Sale By Owner
- Plympton Homes For Sale By Owner
- Halifax Homes For Sale By Owner
- Middleboro Homes For Sale By Owner
- Pembroke Homes For Sale By Owner
- Wareham Homes For Sale By Owner
- Bourne Homes For Sale By Owner
- Hanson Homes For Sale By Owner
- Marshfield Homes For Sale By Owner
- Rochester Homes For Sale By Owner
- Hanover Homes For Sale By Owner
- Marion Homes For Sale By Owner
- Sandwich Homes For Sale By Owner
- East Bridgewater Homes For Sale By Owner
- Lakeville Homes For Sale By Owner
- Bridgewater Homes For Sale By Owner
- Whitman Homes For Sale By Owner
Homes around $625,000



Verify Your Email
Please enter the 6-digit verification code
sent to your email address.