
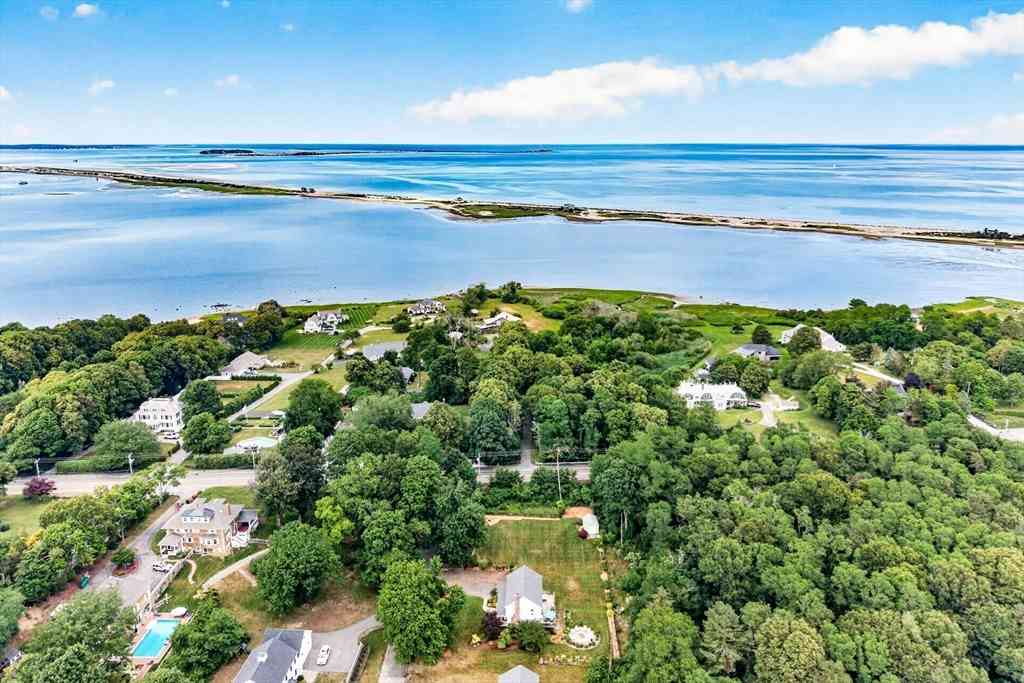
1 Hill Dale Road
Plymouth, MA 02360

 3
3
Bed
 3
3
Bath
 1,900
1,900Sqft
 0.72
0.72Acre(Lot)
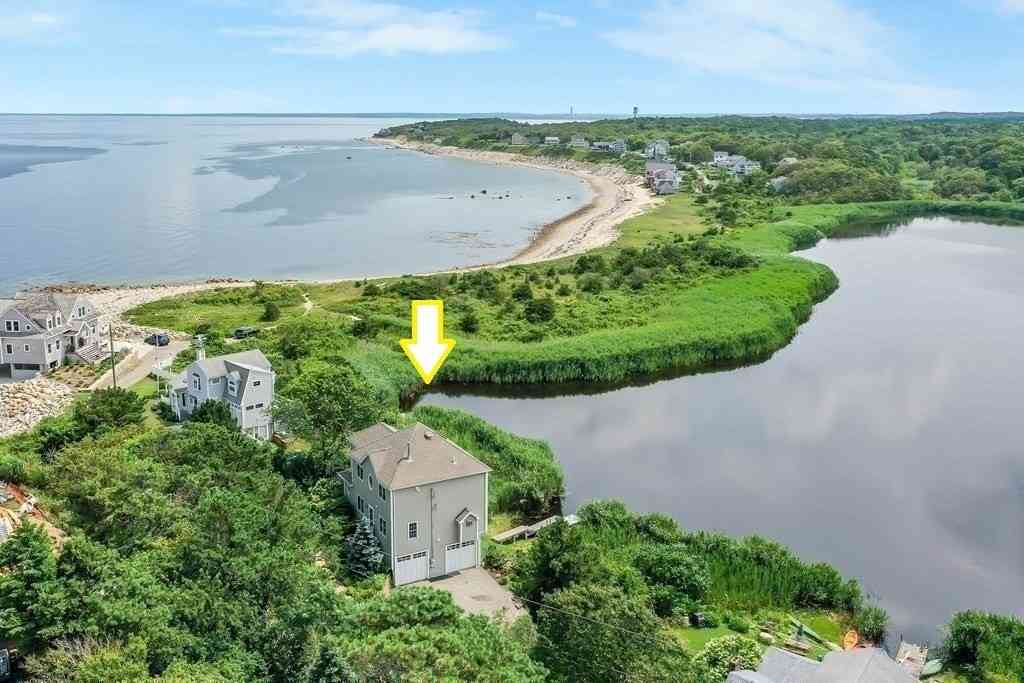
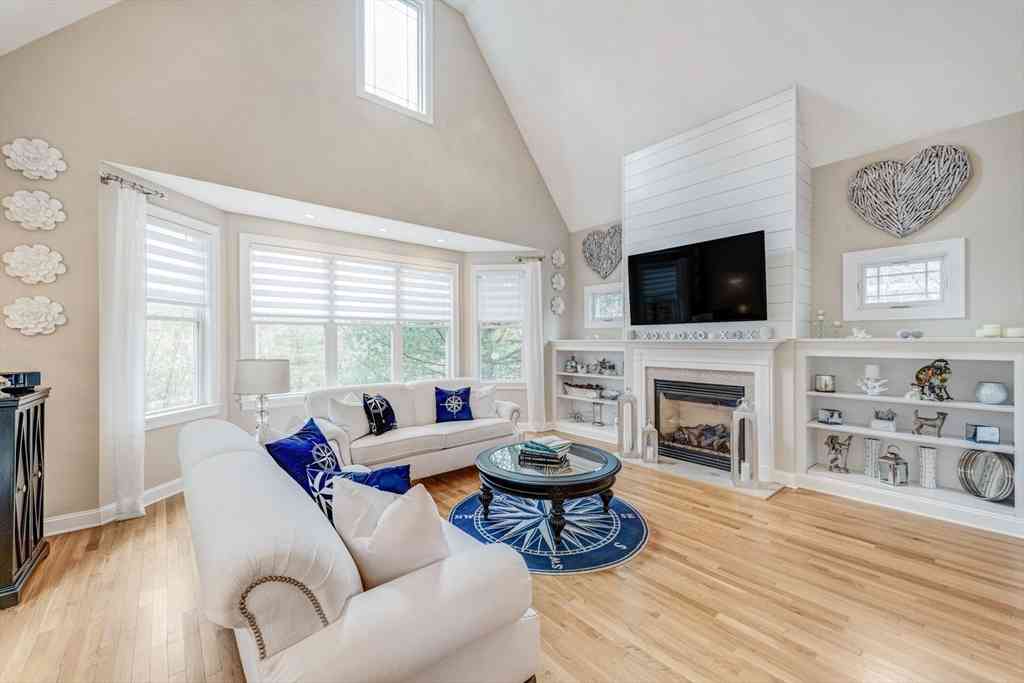
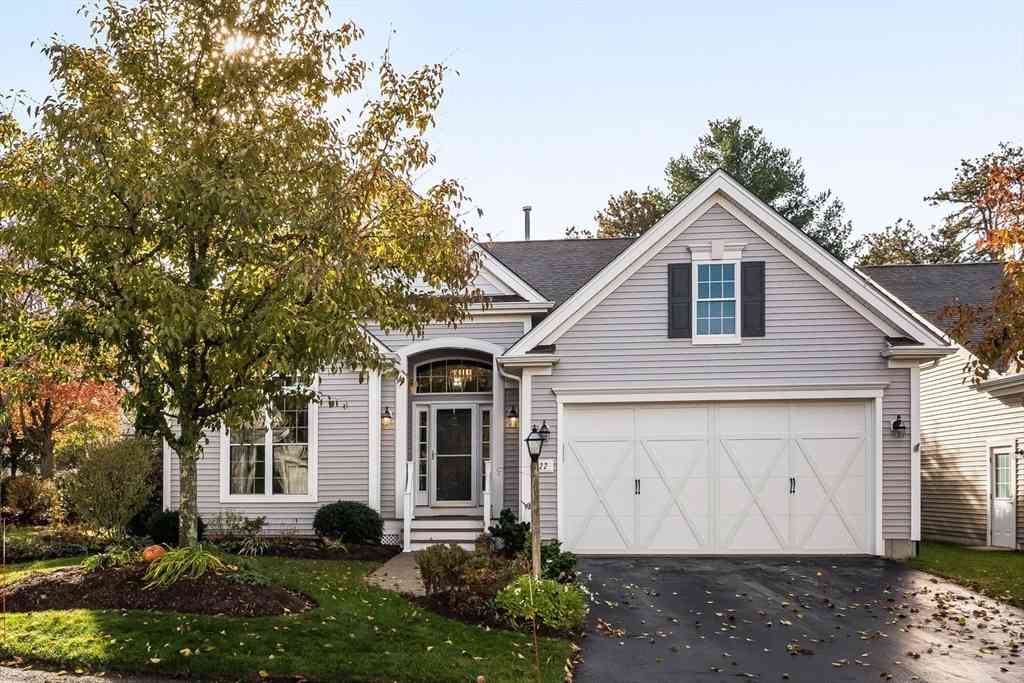
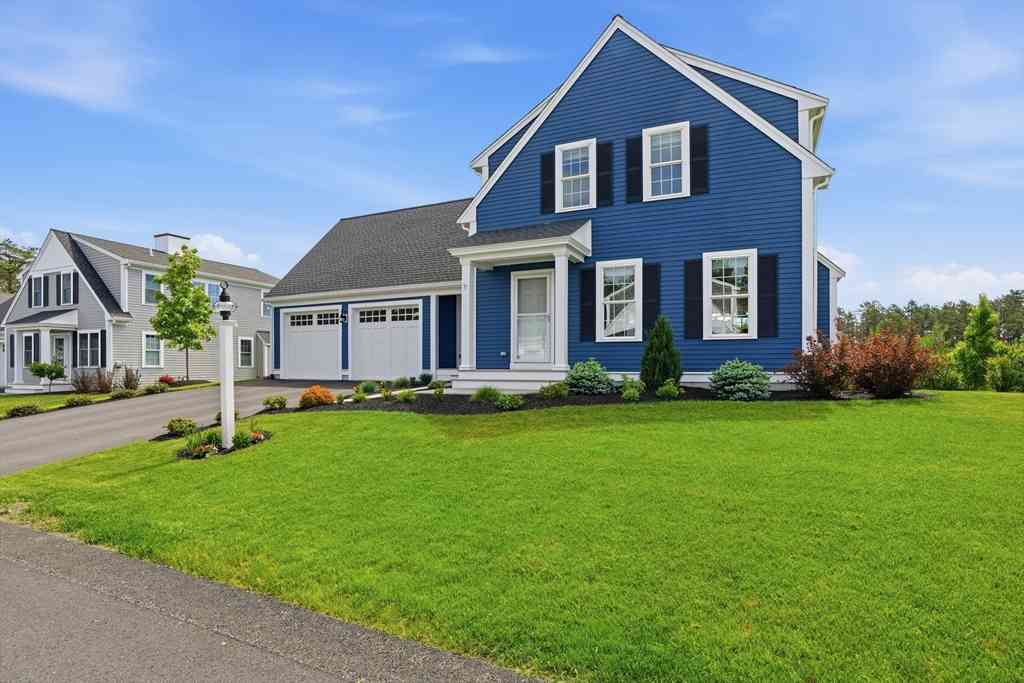
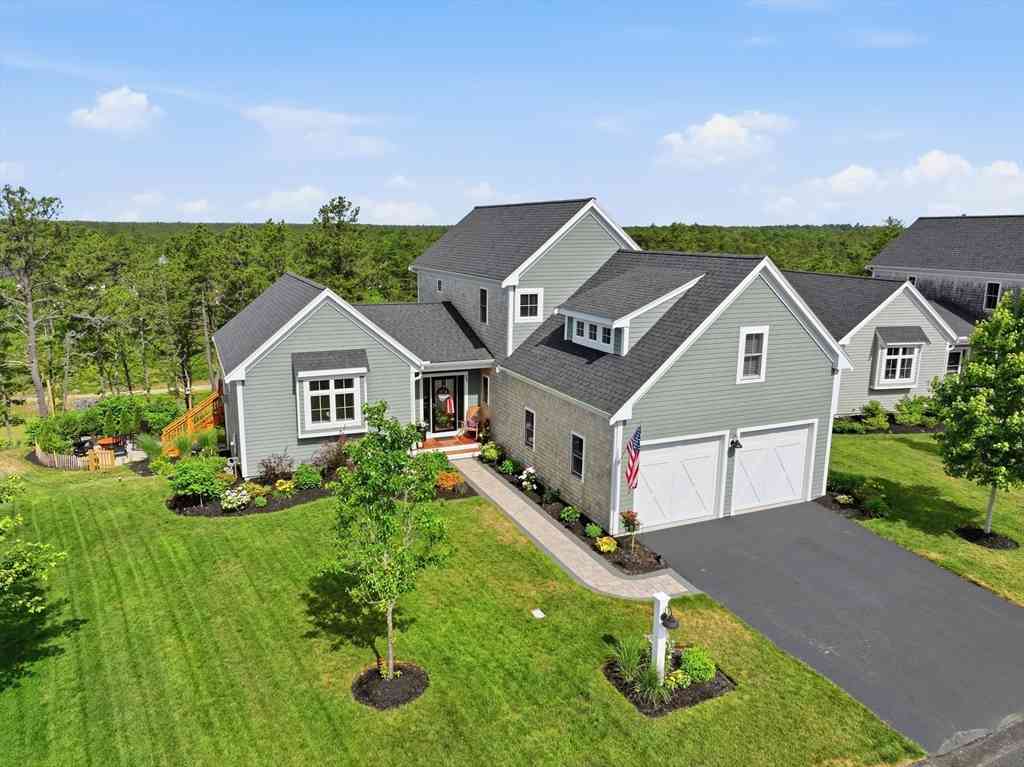
Best & Final Offers Due Monday, 6/29, 12pm. Welcome to your Plymouth sanctuary! Set on level ¾-acre corner lot w/ harbor & ocean views, this updated 3-bed, 2.5-bath home is tucked away on a quiet rd off Warren Ave btwn vibrant downtown Plymouth & Plymouth Beach. The sun-filled interior features renovated kitchen & baths with granite & marble counters, hardwood floors, 36" fireplace, & natural gas heat. Recent improvements include Pella windows, Hardie siding, new roof, updated exterior doors & sliders, & major system upgrades. Spacious primary suite offers a custom closet & en-suite bath. Outdoor amenities include full-length farmer's porch, deck, patio, fire pit, mature landscaping, gardens, seven-zone irrigation, & fenced yard. Additional features include insulated two-car garage, storag

 Property Details
 Map
Map
 Map
Map
What's Nearby
Nearby Areas
 Features
-
Bedroom Information
Bedroom 2 Dimensions: 10x12 Bedroom 3 Dimensions: 11.5x13 Total beds: 3Bathroom Information
Total Baths: 3 Full Baths: 2 Half Baths: 1Kitchen Information
Dining Room Dimensions: 12x11.5 Dining Room Remarks: Flooring - Hardwood, Balcony / Deck, Deck - Exterior, Exterior Access, Open Floorplan, Recessed Lighting, Remodeled, Slider Kitchen Dimensions: 14x14 Kitchen Room Remarks: Flooring - Hardwood, Dining Area, Balcony / Deck, Countertops - Stone/Granite/Solid, Countertops - Upgraded, Kitchen Island, Cabinets - Upgraded, Deck - Exterior, Exterior Access, Open Floorplan, Recessed Lighting, Remodeled, Slider, Stainless Steel Appliances, Gas StoveRoom Information
Total Bedroom: 3 Living Room Dimensions: 24x12 Window Feature: Insulated Windows, Screens -
Flooring Information
Tile, Hardwood, Flooring - Hardwood -
Roofing Information
Shingle -
Interior Features
Closet, Open Floorplan, Entrance Foyer, Walk-up Attic Roof: Shingle Appliances: Gas Water Heater, Range, ENERGY STAR Qualified Refrigerator, ENERGY STAR Qualified Dryer, ENERGY STAR Qualified Dishwasher, ENERGY STAR Qualified Washer, Range Hood Laundry Features: In Basement, Electric Dryer Hookup, Washer Hookup -
Heating & Cooling
Heating: Baseboard, Natural Gas Cooling: Other WaterSource: Public
-
Building Information
Year Built: 1977 Construction Materials: Frame, Stone Basement: Full, Walk-Out Access, Interior Entry, Concrete -
Exterior Features
Deck, Patio, Covered Patio/Deck, Storage, Professional Landscaping, Sprinkler System, Decorative Lighting, Screens, Fenced Yard, Garden, Stone WallFoundation Details: Concrete PerimeterPorch: Deck, Patio, Covered -
Fencing
Fenced/Enclosed, Fenced
-
Lot Information
Lot Description: Corner Lot, Wooded, Level Lot Size Area: 0.72 Lot Size Units: Acres Lot Square Feet: 31,324 Lot Acres: 0.72 Waterfront: Bay, Harbor, Lake/Pond, Ocean, River, Walk to, 1/2 to 1 Mile To Beach, Beach Ownership(Public) Main Square Feet: 0.72Property Information
Property Type: Residential Sub Type: Single Family ResidenceStyle: Garrison SQ ft (Living Area): 1,900
-
Listing Price Information
Original Listing Price: $895000
-
Tax Information
Parcel Number: 1119891 Annual Tax: $7090
-
Parking Information
# of Garage Spaces: 2 Has Garage: Yes Attached Garage: Yes Parking Total: 12 Attached, Storage, Workshop in Garage, Garage Faces Side, Insulated, Paved Drive, Off Street, Paved
-
Elementary School: Nathaniel Morton ElementaryJunior High School: PlymouthcommunityintermediateSenior High School: Plymouth North High School
-
Utility Information
for Gas Range, for Electric Range, for Gas Oven, for Electric Oven, for Electric Dryer, Washer Hookup -
Location Information
Direction: Corner of Warren Ave x Hill Dale Road
How much is this property worth?
Curious about this home's true market value? Use our free Home Evaluation Tool to instantly get a personalized Comparative Market Analysis (CMA) report. Make smarter, data-driven decisions before you buy.

Nearby Home Value
| Address | Estimate | Bed | Bath | Sq. Ft | Lot Size |
|---|---|---|---|---|---|
| 318 Center Hill Rd, Plymouth, MA, 02360 | $1,875,000 | 4 | 4 | 4,291 | 4,291 SqFt |
| 18 Remington Ln, Plymouth, MA, 02360 | $840,000 | 3 | 2 | 2,340 | 2,340 SqFt |
| 92 Lookout Point Rd, Plymouth, MA, 02360 | $1,075,000 | 3 | 4 | 3,078 | 3,078 SqFt |
| 19 Colt Lane, Plymouth, MA, 02360 | $685,000 | 3 | 2 | 1,574 | 1,574 SqFt |
| 30 Pawtuxet Rd, Plymouth, MA, 02360 | $765,000 | 3 | 3 | 1,900 | 1,900 SqFt |
| 19 Ellisville Rd, Plymouth, MA, 02360 | $2,195,000 | 3 | 5 | 2,739 | 2,739 SqFt |
| 31 Monisa Kay Drive, Plymouth, MA, 02360 | $1,495,000 | 4 | 3 | 4,654 | 4,654 SqFt |
| 43 Pond View Circle, Plymouth, MA, 02360 | $1,369,000 | 3 | 3 | 2,257 | 2,257 SqFt |
| 16 Ellisville Rd, Plymouth, MA, 02360 | $819,000 | 5 | 4 | 3,329 | 3,329 SqFt |
| 9 Clare Rd, Plymouth, MA, 02360 | $3,900,000 | 4 | 4 | 4,708 | 4,708 SqFt |
Similar Homes To 1 Hill Dale Road
Nearby For Sale
Copyright © 2026 by the Multiple Listing Service of the MLS Property Information Network, Inc. This information is believed to be accurate but is not guaranteed. Subject to verification by all parties. This data is copyrighted and may not be transmitted, retransmitted, copied, framed, repurposed, or altered in any way for any other site, individual and/or purpose without the express written permission of the Multiple Listing Service of the MLS Property Information Network, Inc. Information Deemed Reliable But Not Guaranteed. Any use of search facilities of data on this site, other than by a consumer looking to purchase real estate, is prohibited.
ByOwner last updated this listing 07/08/2026 @ 21:27
More Cities with for Sale by Owner Homes
- Plymouth Homes For Sale By Owner
- Kingston Homes For Sale By Owner
- Carver Homes For Sale By Owner
- Duxbury Homes For Sale By Owner
- Plympton Homes For Sale By Owner
- Halifax Homes For Sale By Owner
- Middleboro Homes For Sale By Owner
- Pembroke Homes For Sale By Owner
- Wareham Homes For Sale By Owner
- Bourne Homes For Sale By Owner
- Hanson Homes For Sale By Owner
- Marshfield Homes For Sale By Owner
- Rochester Homes For Sale By Owner
- Hanover Homes For Sale By Owner
- Marion Homes For Sale By Owner
- Sandwich Homes For Sale By Owner
- East Bridgewater Homes For Sale By Owner
- Lakeville Homes For Sale By Owner
- Bridgewater Homes For Sale By Owner
- Whitman Homes For Sale By Owner
Homes around $895,000



Verify Your Email
Please enter the 6-digit verification code
sent to your email address.