
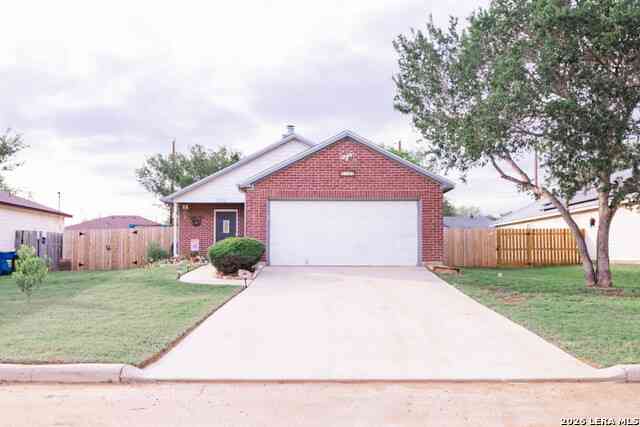
1512 Sandra Cir
Pleasanton, TX 78064

 3
3
Bed
 2
2
Bath
 1,392
1,392Sqft
 0.18
0.18Acre(Lot)
Welcome home to this charming 3-bedroom, 2-bath brick beauty nestled in the heart of Pleasanton! Built in 2002 and lovingly maintained, this home offers the perfect blend of comfort, practicality, and cozy charm. Step inside to discover a warm and inviting layout centered around a wood-burning fireplace, perfect for chilly Texas evenings, movie nights, or for expert at making s'mores indoors. The spacious primary suite features a large walk-in closet and an oversized bathroom designed for spreading out and relaxing after a long day. Outside, the backyard is ready to steal the show. Enjoy a brand-new privacy fence installed April 2025, an established garden area for your green thumb ambitions (or tomato-growing competitions), established flower beds and a garden shed that conveys with the p

 Property Details
 Map
Map
 Map
Map
What's Nearby
Nearby Areas
 Features
-
Bedroom Information
Total Bedrooms: 3 Master Bedroom Dimensions: 12 x 14 Master Bedroom Width: 14 Master Bedroom: Split,Walk-In Closet Bedroom 2 Dimensions: 11 x 11 Bedroom 3 Dimensions: 11 x 10Bathroom Information
-
Kitchen Information
Dining Room Dimension: 10 x 10 Kitchen Room Dimension: 8 x 8Room Information
Living Room Size: 12 x 16 Dining Room Size: 10 x 10Interior Features
One Living Area,Utility Room Inside,Walk in Closets -
Flooring Information
Ceramic TileHeating & Cooling
Heating: Central Cooling: One Central
-
Building Information
Year Built: 2002 Construction: Pre-Owned -
Exterior Features
Privacy FencePool Information
Pool Type: None
-
Lot Information
Lot Size: 0.18 Main Square Feet: 1,392 -
Property Information
SQ ft: 1,392 Subdivision: Oak Haven
-
Listing Price Information
Original List Price: $249,000 -
Listing Information
Possession: Closing/Funding
-
Tax Information
Tax Year: 2025 Parcel Number: 0296200004001500 Taxes: 1003.61
-
School Information
Elementary School: Pleasanton Junior High School: Pleasanton Senior High School: Pleasanton School District: Pleasanton -
Fire Place Information
Fire Place:1
How much is this property worth?
Curious about this home's true market value? Use our free Home Evaluation Tool to instantly get a personalized Comparative Market Analysis (CMA) report. Make smarter, data-driven decisions before you buy.

Nearby Home Value
| Address | Estimate | Bed | Bath | Sq. Ft | Lot Size |
|---|---|---|---|---|---|
| 117 Sylas Hayes Loop, Pleasanton, TX, 78064 | $425,750 | 3 | 2 | 1,724 | 1,724 SqFt |
| 1633 Camden Ln, Pleasanton, TX, 78064 | $430,000 | 3 | 2 | 1,922 | 1,922 SqFt |
| 1848 Lost Trail, Pleasanton, TX, 78064 | $355,000 | 4 | 2.5 | 2,084 | 2,084 SqFt |
| 1404 N Main St, Pleasanton, TX, 78064 | $165,000 | 2 | 1 | 1,038 | 1,038 SqFt |
| 1217 Southway, Pleasanton, TX, 78064 | $93,000 | 2 | 1 | 896 | 896 SqFt |
| 6093 Leal, Pleasanton, TX, 78064 | $338,440 | 4 | 2 | 2,305 | 2,305 SqFt |
| 387 Mills Ranch Rd, Pleasanton, TX, 78064 | $250,000 | 2 | 2 | 1,911 | 1,911 SqFt |
| 387 Mills Ranch Road, Pleasanton, TX, 78064 | $235,000 | 2 | 2 | 1,911 | 1,911 SqFt |
| 1416 Corgey Rd., Pleasanton, TX, 78064 | $288,000 | 3 | 2 | 1,398 | 1,398 SqFt |
| 1450 Corgey Rd., Pleasanton, TX, 78064 | $314,900 | 3 | 2 | 1,398 | 1,398 SqFt |
Similar Homes To 1512 Sandra Cir
Nearby For Sale




The data relating to real estate for sale on this web site comes in part from the Broker Reciprocity Program of SABOR MLS. Real estate listings held by brokerage firms other than Byowner are marked with the Broker Reciprocity logo and detailed information about them includes the name of the listing brokers. Information deemed reliable but not guaranteed. Copyright 2026 SABOR MLS. All rights reserved.
ByOwner last updated this listing 07/18/2026 @ 10:11
More Cities with for Sale by Owner Homes
- Pleasanton Homes For Sale By Owner
- Jourdanton Homes For Sale By Owner
- Poteet Homes For Sale By Owner
- Christine Homes For Sale By Owner
- Charlotte Homes For Sale By Owner
- Campbellton Homes For Sale By Owner
- Elmendorf Homes For Sale By Owner
- Somerset Homes For Sale By Owner
- Von Ormy Homes For Sale By Owner
- Bigfoot Homes For Sale By Owner
- Floresville Homes For Sale By Owner
- Poth Homes For Sale By Owner
- Lytle Homes For Sale By Owner
- Falls City Homes For Sale By Owner
- McCoy Homes For Sale By Owner
- Atascosa Homes For Sale By Owner
- Natalia Homes For Sale By Owner
- Moore Homes For Sale By Owner
- China Grove Homes For Sale By Owner
- Devine Homes For Sale By Owner
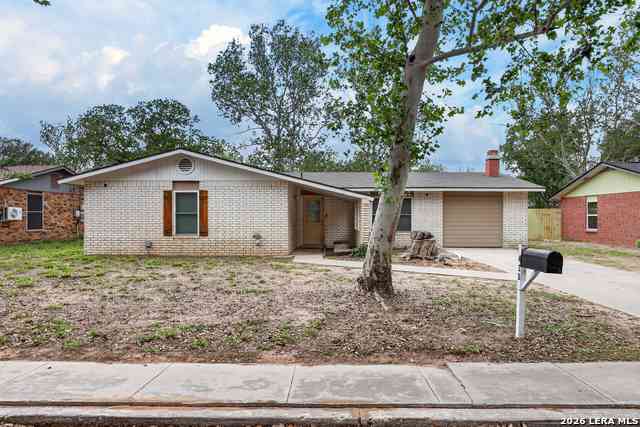
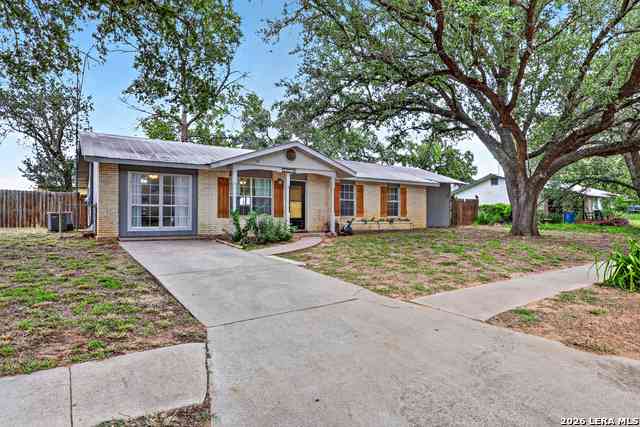
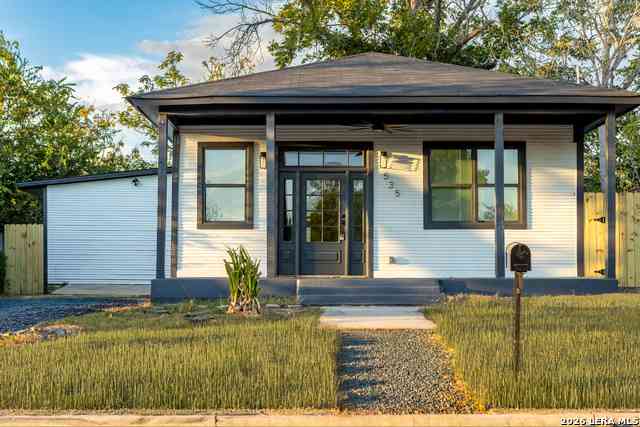
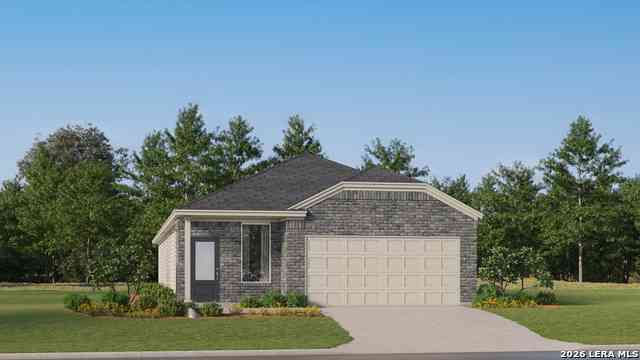
Homes around $249,000





Verify Your Email
Please enter the 6-digit verification code
sent to your email address.