
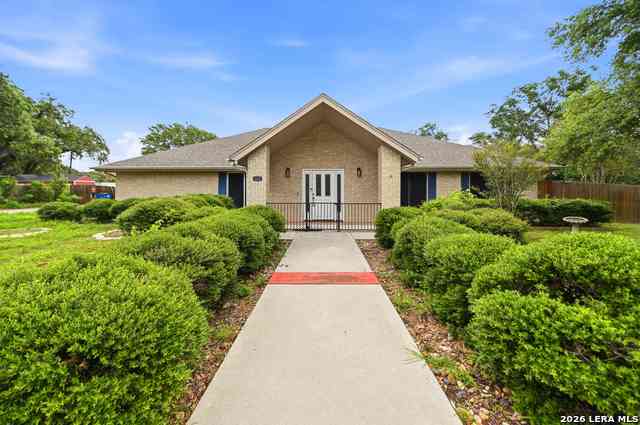
1320 Continental Dr
Pleasanton, TX 78064

 3
3
Bed
 2
2
Bath
 2,092
2,092Sqft
 0.58
0.58Acre(Lot)
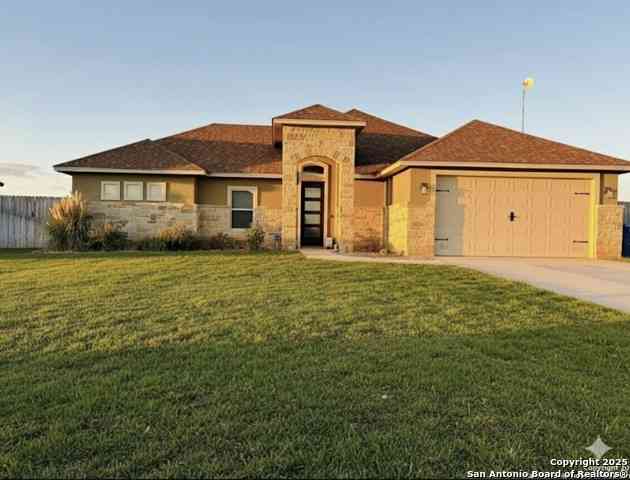
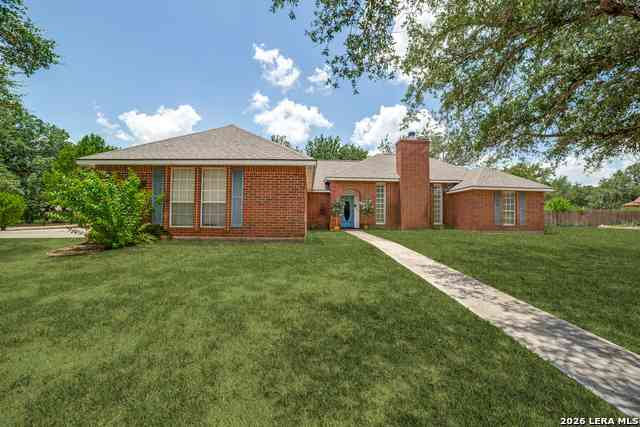
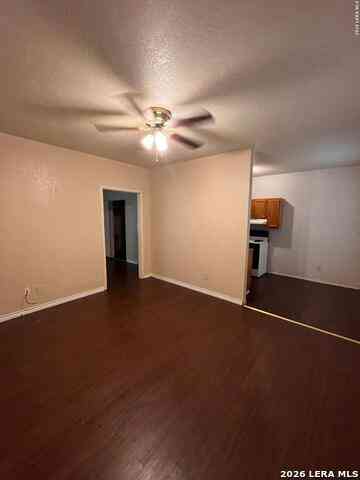
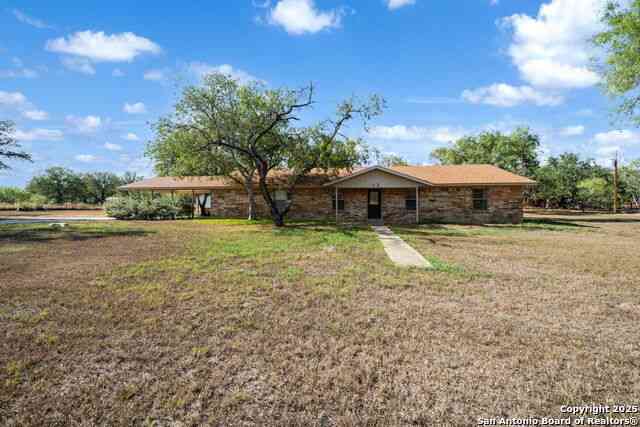
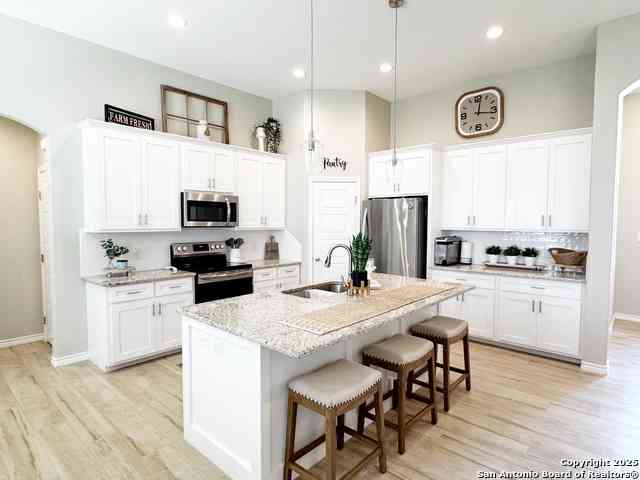
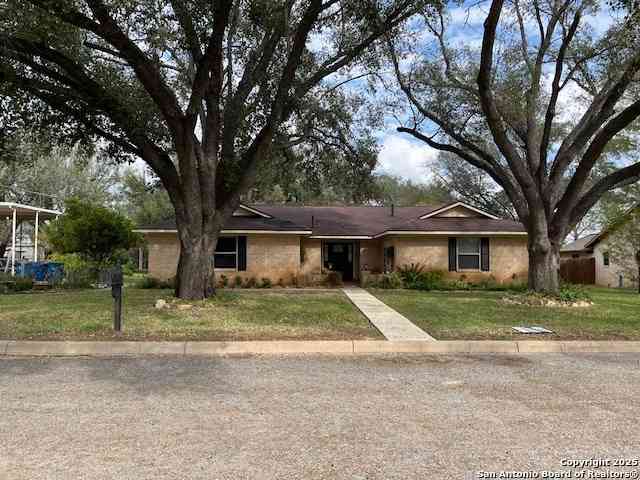

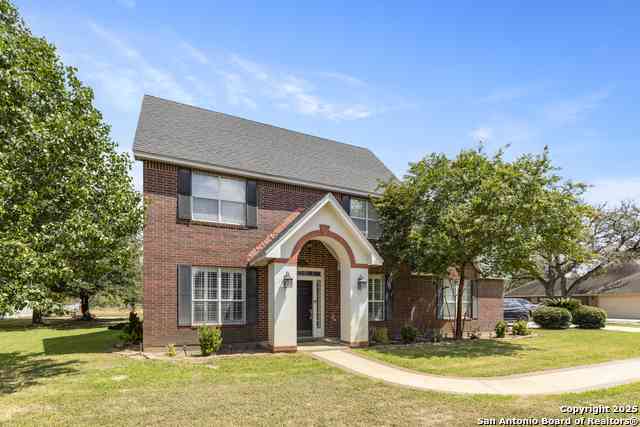
NEW FLOORING INSTALLED THROUGHOUT THE ENTIRE HOME! THE HOME LOOKS GREAT NOW AND READY FOR A NEW OWNER. OPEN FLOOR PLAN WITH LARGE LIVING AND EATING AREA MADE FOR ENTERTAINING. NICE KITCHEN WITH LOTS OF CABINETS, UPGRADED APPLIANCES, GRANITE COUNTERTOPS AND LARGE WINDOW TO THE LIVING AREA. WOOD FLOORING IN LIVIING AREAS AND CARPET IN BEDROOMS INSTALLED JUNE 2026. LARGE MASTER BEDROOM FEATURING FULL BATH WITH SHOWER, DOUBLE VANITY AND LARGE WALK-IN CLOSET. THE OTHER BEDROOMS ARE BIG AND HAVE GOOD SIZED CLOSETS. THERE IS ALSO A NICE FLORIDA ROOM TO EXPAND YOUR LIVING AREA. ADD A TWO-CAR DETACHED GARAGE AS WELL AS A 2 CAR DETACHED GARAGE WITH NICE EXTRA WORKSHOP ROOM AND YOU HAVE ROOM FOR ALL YOUR TOYS OR HOBBIES. THE SECOND GARAGE COULD POSSIBLY BE CONVERTED TO AN ADDITONAL DWELLING. OUTSIDE

 Property Details
 Map
Map
 Map
Map
What's Nearby
Nearby Areas
 Features
-
Bedroom Information
Total Bedrooms: 3 Master Bedroom Dimensions: 18 x 15 Master Bedroom Width: 15 Master Bedroom: DownStairs,Walk-In Closet,Ceiling Fan,Full Bath Bedroom 2 Dimensions: 13 x 12 Bedroom 3 Dimensions: 12 x 11Bathroom Information
Total Baths: 2 Full Baths: 2 -
Kitchen Information
Breakfast Room Dimension: 14 x 12 Dining Room Dimension: 15 x 13 Kitchen Room Dimension: 16 x 14Room Information
Living Room Size: 20 x 18 Dining Room Size: 15 x 13Interior Features
One Living Area,Separate Dining Room,Two Eating Areas,Walk-In Pantry,Florida Room,1st Floor Lvl/No Steps,Laundry Main Level -
Flooring Information
Ceramic Tile,VinylHeating & Cooling
Heating: Central Cooling: One Central
-
Building Information
Year Built: 2001 Construction: Pre-Owned -
Exterior Features
Privacy Fence,Double Pane Windows,Mature TreesPool Information
Pool Type: None
-
Lot Information
Lot Size: 0.584 Main Square Feet: 2,092 -
Property Information
SQ ft: 2,092 Subdivision: N/A
-
Listing Price Information
Original List Price: $400,000 -
Listing Information
Possession: Closing/Funding
-
Tax Information
Tax Year: 2025 Parcel Number: 0232500004000200 Taxes: 7744
-
School Information
Elementary School: Pleasanton Junior High School: Pleasanton Senior High School: Pleasanton School District: Pleasanton
How much is this property worth?
Curious about this home's true market value? Use our free Home Evaluation Tool to instantly get a personalized Comparative Market Analysis (CMA) report. Make smarter, data-driven decisions before you buy.

Nearby Home Value
| Address | Estimate | Bed | Bath | Sq. Ft | Lot Size |
|---|---|---|---|---|---|
| 117 Sylas Hayes Loop, Pleasanton, TX, 78064 | $425,950 | 3 | 2 | 1,724 | 1.27 Acres |
| 928 County Road 154, Pleasanton, TX, 78064 | $825,000 | 7 | 5 | 3,400 | 11.92 Acres |
| 387 Mills Ranch Rd, Pleasanton, TX, 78064 | $225,000 | 2 | 3 | 1,911 | 5.18 Acres |
| 245 Cross Lake Drive, Pleasanton, TX, 78064 | $270,000 | 4 | 2 | 1,500 | 0.46 Acre |
| 1450 Corgey Rd., Pleasanton, TX, 78064 | $294,900 | 3 | 2 | 1,398 | 3.36 Acres |
| 1416 Corgey Rd., Pleasanton, TX, 78064 | $278,900 | 3 | 2 | 1,398 | 1 Acre |
| 137 Viridian Vw, Pleasanton, TX, 78064 | $175,000 | 3 | 2 | 1,568 | 0.64 Acre |
| 173 Viridian Vw, Pleasanton, TX, 78064 | $245,000 | 4 | 2 | 1,991 | 0.59 Acre |
| 4118 Coughran Rd, Pleasanton, TX, 78064 | $481,000 | 3 | 3 | 2,596 | 5.91 Acres |
| 1169 Old Adams Ln, Pleasanton, TX, 78064 | $550,000 | 4 | 3 | 2,674 | 10.60 Acres |
Similar Homes To 1320 Continental Dr
Nearby For Sale


The data relating to real estate for sale on this web site comes in part from the Broker Reciprocity Program of SABOR MLS. Real estate listings held by brokerage firms other than Byowner are marked with the Broker Reciprocity logo and detailed information about them includes the name of the listing brokers. Information deemed reliable but not guaranteed. Copyright 2026 SABOR MLS. All rights reserved.
ByOwner last updated this listing 09/02/2026 @ 00:37
More Cities with for Sale by Owner Homes
- Pleasanton Homes For Sale By Owner
- Jourdanton Homes For Sale By Owner
- Poteet Homes For Sale By Owner
- Christine Homes For Sale By Owner
- Charlotte Homes For Sale By Owner
- Campbellton Homes For Sale By Owner
- Elmendorf Homes For Sale By Owner
- Somerset Homes For Sale By Owner
- Von Ormy Homes For Sale By Owner
- Bigfoot Homes For Sale By Owner
- Floresville Homes For Sale By Owner
- Poth Homes For Sale By Owner
- Lytle Homes For Sale By Owner
- Falls City Homes For Sale By Owner
- Atascosa Homes For Sale By Owner
- Natalia Homes For Sale By Owner
- Moore Homes For Sale By Owner
- China Grove Homes For Sale By Owner
- Devine Homes For Sale By Owner
- Hobson Homes For Sale By Owner
Homes around $390,000



Verify Your Email
Please enter the 6-digit verification code
sent to your email address.
Verify Your Phone Number
Please enter the 6-digit verification code
sent to your mobile phone.