
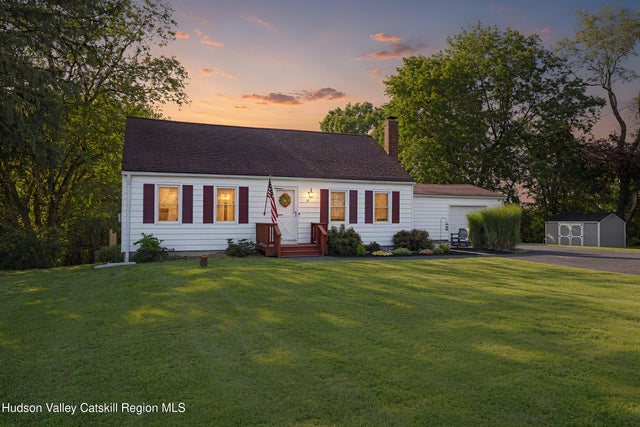
67 Gleason Boulevard
Pleasant Valley, NY 12569

 3
3
Bed
 1
1
Bath
 1,512
1,512Sqft
 0.40
0.40Acre(Lot)
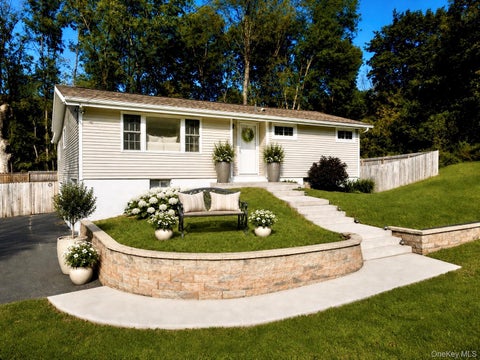
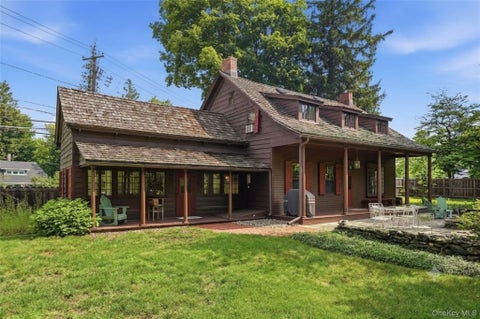
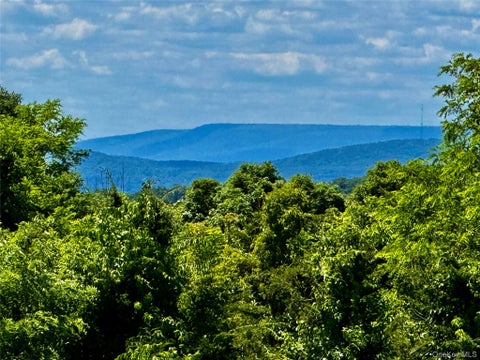
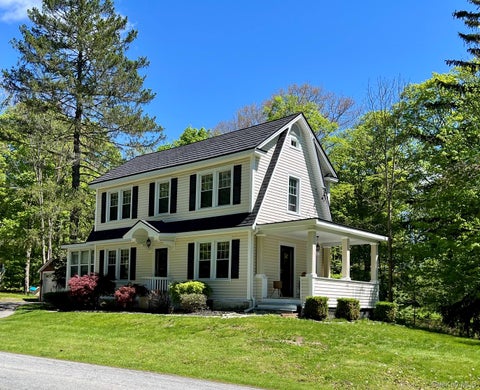
This picture perfect, recently updated, single-level 3 bedroom ranch home is located at the end of a cul-de-sac in a beloved neighborhood. The notably updated eat-in kitchen features gleaming granite countertops, stainless steel appliances, deep pantry, newer light fixtures and an additional matching curved entryway recently added for ease of use and accessibility. Complete with beautiful tile flooring and views of the mountains and meadow beyond the treelined backyard and expansive newer deck (2022). The brightly lit, spacious living room features hardwood floors and light streaming in from two sides. Enjoy three sizable bedrooms with well appointed closet spaces, a freshly painted bathroom with shower/tub combo, stair accessible attic that offers opportunity for additional expansion, a f

 Property Details
 Map
Map
 Map
Map
What's Nearby
Nearby Areas
 Features
-
Bedroom Information
Total beds: 3Bathroom Information
Total Baths: 1 Full Baths: 1Room Information
Rooms Total: 7 Has Basement: Yes Basement: Block, Concrete, Full, Interior Entry, Storage Space, Unfinished, Walk-Up Access -
Flooring Information
Hardwood, Tile -
Roofing Information
Asphalt, Shingle -
Interior Features
Ceiling Fan(s), Eat-in Kitchen, Granite Counters, High Speed Internet, Natural Woodwork, Pantry, Recessed Lighting, Storage, Master Downstairs Roof: Asphalt, Shingle Appliances: Dryer, Dishwasher, Free-Standing Electric Oven, Free-Standing Electric Range, Free-Standing Refrigerator, Microwave, Stainless Steel Appliance(s), Washer, Water Heater Laundry Features: In Basement, Electric Dryer Hookup, Washer Hookup Window Features: Insulated Windows, Blinds, Double Pane Windows, Screens, Shutters -
Heating & Cooling
Has Heating: Yes Heating: Baseboard, Fireplace(s), Hot Water, Oil, Pellet Stove, Wood Has Cooling: Yes Cooling: Ceiling Fan(s), Window Unit(s)
-
Building Information
Year Built: 1955 Building Area Total: 1512 Construction Materials: Aluminum Siding, Block, Frame, Vinyl Siding Stories: 1 Patio And Porch Features: Deck, Patio Private Pool: No View: Hills, Meadow, Mountain(s), Trees/Woods -
Exterior Features
Exterior Features: Garden, Lighting, Private Entrance, Private Yard, Rain Gutters, Storage
-
Lot Information
Main Square Feet: 0.4 Acres Lot Size Acres: 0.4 Lot Size Square Feet: 17424 Lot Description: Back Yard, Cleared, Cul-De-Sac, Corner Lot, Few Trees, Front Yard, Garden, Landscaped, Level, Native Plants, Paved, Private, Rectangular Lot, Sloped, Views, Wooded
-
Listing Price Information
Listing Price: $430000
-
Tax Information
Parcel Number: 13440000636300033962410000 Tax Lot: 396 Tax Block: 3 Tax Year: 2026 Annual Tax: $8707 Tax Legal Desc: 134400-6363-03-396241-0000
-
Parking Information
Driveway, Garage Faces Front, Garage Door Opener, Heated Garage, Inside Entrance, Kitchen Level, Lighted, Off Street, On Street, Oversized, Paved, Attached, GarageGarage Information
Has Garage: Yes Has Attached Garage: Yes Garage Space: 1
-
School Information
Elementary School: Traver Road Primary SchoolJunior High School:Senior High School: -
Location Information
WaterSource: Private, Well Security Features: Carbon Monoxide Detector(s), Smoke Detector(s)
How much is this property worth?
Curious about this home's true market value? Use our free Home Evaluation Tool to instantly get a personalized Comparative Market Analysis (CMA) report. Make smarter, data-driven decisions before you buy.

Nearby Home Value
| Address | Estimate | Bed | Bath | Sq. Ft | Lot Size |
|---|---|---|---|---|---|
| 32 Cole Road, Pleasant Valley, NY, 12569 | $750,000 | 4 | 3 | 3,263 | 3,263 SqFt |
| 176 Downing Road, Pleasant Valley, NY, 12569 | $460,000 | 3 | 2 | 1,824 | 1,824 SqFt |
| 11 Brown Road, Pleasant Valley, NY, 12569 | $1,750,000 | 6 | 4 | 4,248 | 4,248 SqFt |
| 145 Drake Road, Pleasant Valley, NY, 12569 | $595,000 | 2 | 2 | 1,368 | 1,368 SqFt |
| 21 Straub Drive, Pleasant Valley, NY, 12569 | $675,000 | 4 | 4 | 3,400 | 3,400 SqFt |
| 125 Frost Hill Road, Pleasant Valley, NY, 12569 | $975,000 | 4 | 4 | 4,135 | 4,135 SqFt |
| 101 Drake Road, Pleasant Valley, NY, 12569 | $1,195,000 | 3 | 3 | 2,820 | 2,820 SqFt |
| 49 Barkit Kennel Road, Pleasant Valley, NY, 12569 | $1,495,000 | 3 | 3 | 3,920 | 3,920 SqFt |
| 60 Traver Road, Pleasant Valley, NY, 12569 | $799,000 | 4 | 3 | 3,114 | 3,114 SqFt |
| 47 Mountain View Drive, Pleasant Valley, NY, 12569 | $475,000 | 4 | 3 | 2,356 | 2,356 SqFt |
Similar Homes To 67 Gleason Boulevard
Nearby For Sale
The data relating to real estate for sale on this website comes in part from the Internet Data exchange (IDX) program of the Ulster County Board of REALTORS®. IDX information is provided exclusively for consumers' personal, non - commercial use and may not be used for any purpose other than to identify prospective properties consumers may be interested in purchasing. Information deemed reliable but not guaranteed. Copyright ©2026 Ulster County Board of REALTORS®, Inc.
ByOwner last updated this listing 08/24/2026 @ 11:06
More Cities with for Sale by Owner Homes
- Pleasant Valley Homes For Sale By Owner
- Salt Point Homes For Sale By Owner
- Hyde Park Homes For Sale By Owner
- Poughkeepsie Homes For Sale By Owner
- Verbank Homes For Sale By Owner
- Lagrangeville Homes For Sale By Owner
- Millbrook Homes For Sale By Owner
- Staatsburg Homes For Sale By Owner
- Clinton Corners Homes For Sale By Owner
- Highland Homes For Sale By Owner
- Poughquag Homes For Sale By Owner
- Milton Homes For Sale By Owner
- West Park Homes For Sale By Owner
- Wappingers Falls Homes For Sale By Owner
- Esopus Homes For Sale By Owner
- Hopewell Junction Homes For Sale By Owner
- Ulster Park Homes For Sale By Owner
- Dover Plains Homes For Sale By Owner
- Stanfordville Homes For Sale By Owner
- Rhinebeck Homes For Sale By Owner
Homes around $430,000










Verify Your Email
Please enter the 6-digit verification code
sent to your email address.