
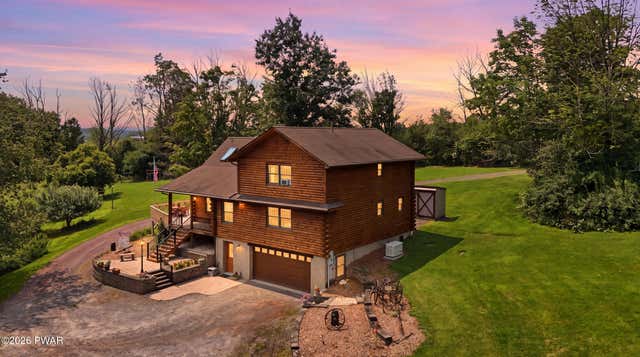
1539 Upper Woods Road
Pleasant Mount, PA 18453

 3
3
Bed
 4
4
Bath
 2,573
2,573Sqft
 10
10Acres(Lot)
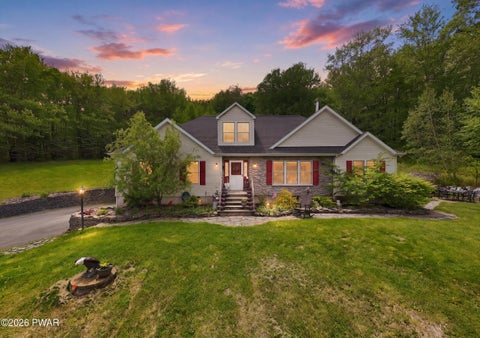
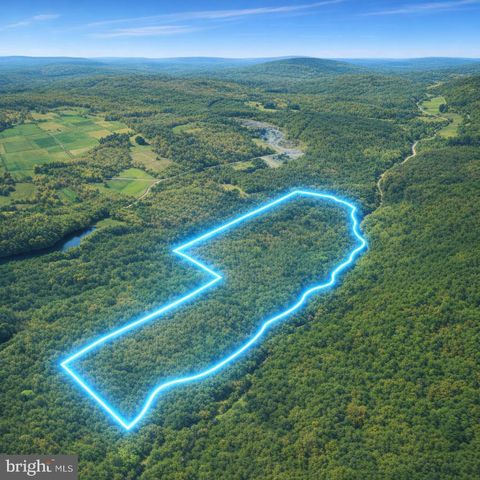
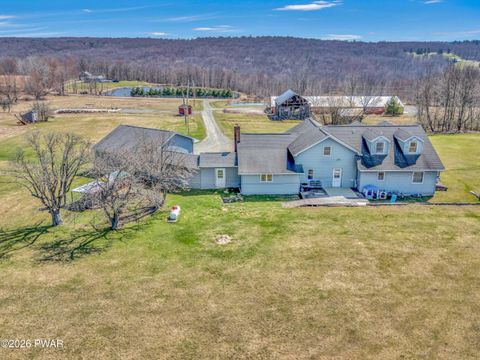
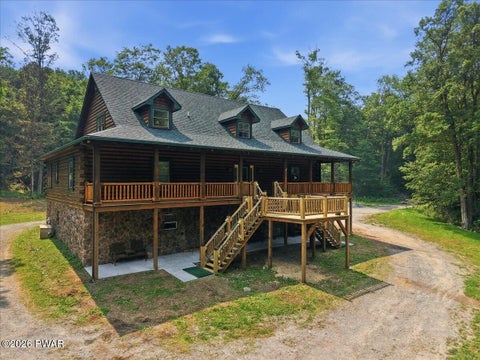
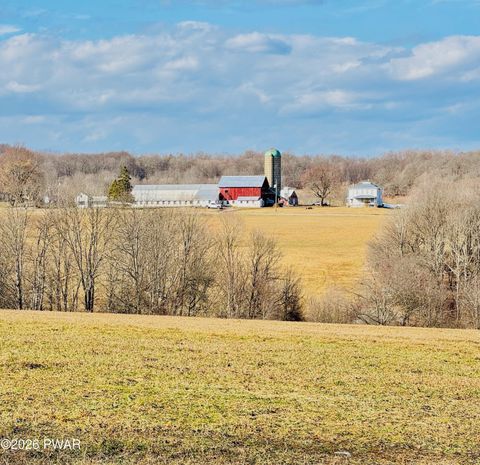
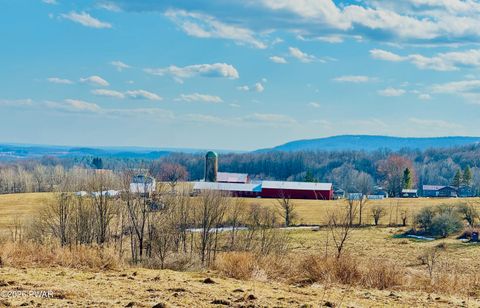
TRUE LOG HOME ON 10 ACRES! A place to settle in, slow down, and enjoy the life you've been dreaming about. Tucked back from the road on 10 peaceful acres of open and wooded land, this Beaver Mountain custom log home offers the warmth, character and privacy that make a true log home so special. Surrounded by sprawling farms and woodlands, it feels like your own private corner of the country, yet is conveniently close to PA State Game Lands, state lakes and Elk Mountain Ski Area. Inside, the warmth of the logs, cathedral ceilings and exposed beams immediately make you feel at home. The bright living room, centered around an efficient pellet stove, is an inviting place to gather, while central air keeps the it comfortable in warmer months. The main level offers a dining area, kitchen, den/of

 Property Details
 Map
Map
 Map
Map
What's Nearby
Nearby Areas
 Features
-
Bedroom Information
Total beds: 3Bathroom Information
Total Baths: 4 Full Baths: 2 Half Baths: 2Room Information
Rooms Total: 8 Has Basement: Yes Basement: Bath/Stubbed, Walk-Out Access, Partially Finished, Interior Entry, Full, Exterior Entry, Daylight, Block -
Flooring Information
Vinyl, Wood -
Roofing Information
Composition -
Interior Features
Entrance Foyer, Beamed Ceilings, Walk-In Closet(s), Natural Woodwork, High Speed Internet, High Ceilings, Double Vanity, Breakfast Bar Roof: Composition Appliances: Dishwasher, Vented Exhaust Fan, Washer, Instant Hot Water, Tankless Water Heater, Range Hood, Gas Water Heater, Exhaust Fan, Electric Range, Electric Oven, Dryer, Disposal Laundry Features: Main Level Window Features: Screens -
Heating & Cooling
Has Heating: Yes Heating: Exhaust Fan, Baseboard, Propane, Forced Air, Electric, ENERGY STAR Qualified Equipment Has Cooling: Yes Cooling: Ceiling Fan(s), Central Air
-
Building Information
Year Built: 1990 Construction Materials: Log Stories: 2 Patio And Porch Features: Covered, Side Porch, Front Porch, Deck Private Pool: No View: Meadow, Rural, Ridge, Pasture, Panoramic, Mountain(s) -
Exterior Features
Exterior Features: Rain Gutters
-
Lot Information
Lot Size Acres: 10 Lot Description: Sloped, Few Trees, Views, Rolling SlopeProperty Information
Subdivision: None Source Property Type: Residential Zoning Description: Other Property SubType: Single Family Residence Levels: Two Property Age: 36
-
Listing Price Information
Listing Price: $599000 Cash, VA Loan, FHA, Conventional
-
Tax Information
Parcel Number: 13-0-0193-0008.0003 Annual Tax: $6588.67
-
Parking Information
Attached, Garage, Paver Block, Garage Door OpenerGarage Information
Has Garage: Yes Has Attached Garage: Yes Garage Space: 2
-
Location Information
Direction: From Honesdale.. RT 191N to Rileyville Corners. Left onto Great Bend Tpke. Go approx 4 miles then right onto Upper Woods Rd. Home is about a half mile on left. See sign. WaterSource: Private, Well
How much is this property worth?
Curious about this home's true market value? Use our free Home Evaluation Tool to instantly get a personalized Comparative Market Analysis (CMA) report. Make smarter, data-driven decisions before you buy.

Nearby Home Value
| Address | Estimate | Bed | Bath | Sq. Ft | Lot Size |
|---|---|---|---|---|---|
| 138 Wildwood Trail, Pleasant Mount, PA, 18453 | $149,000 | 2 | 1 | 458 | 458 SqFt |
| 94 E Swamp Road, Pleasant Mount, PA, 18453 | $164,900 | 1 | 1 | 582 | 582 SqFt |
| 101 Turner Road, Pleasant Mount, PA, 18453 | $649,000 | 5 | 3 | 2,940 | 2,940 SqFt |
| 248 Moody Road, Pleasant Mount, PA, 18453 | $989,000 | 3 | 5 | 4,648 | 4,648 SqFt |
| 58 Thunderbird Road, Pleasant Mount, PA, 18453 | $535,000 | 3 | 3 | 3,405 | 3,405 SqFt |
| 681 Great Bend Turnpike, Pleasant Mount, PA, 18453 | $1,500,000 | 4 | 2 | 1,848 | 1,848 SqFt |
| 341 Pleasant View Drive, Pleasant Mount, PA, 18453 | $629,000 | 3 | 2 | 1,618 | 1,618 SqFt |
| 2837 Bethany Turnpike, Pleasant Mount, PA, 18453 | $346,900 | 5 | 3 | 2,855 | 2,855 SqFt |
Similar Homes To 1539 Upper Woods Road
Nearby For Sale
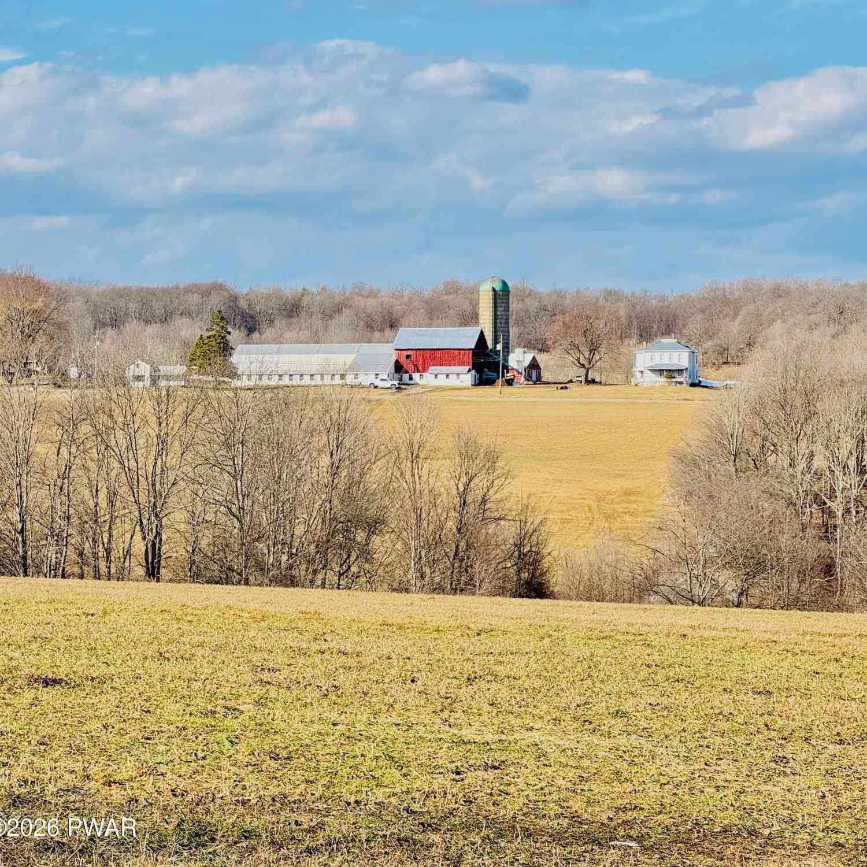
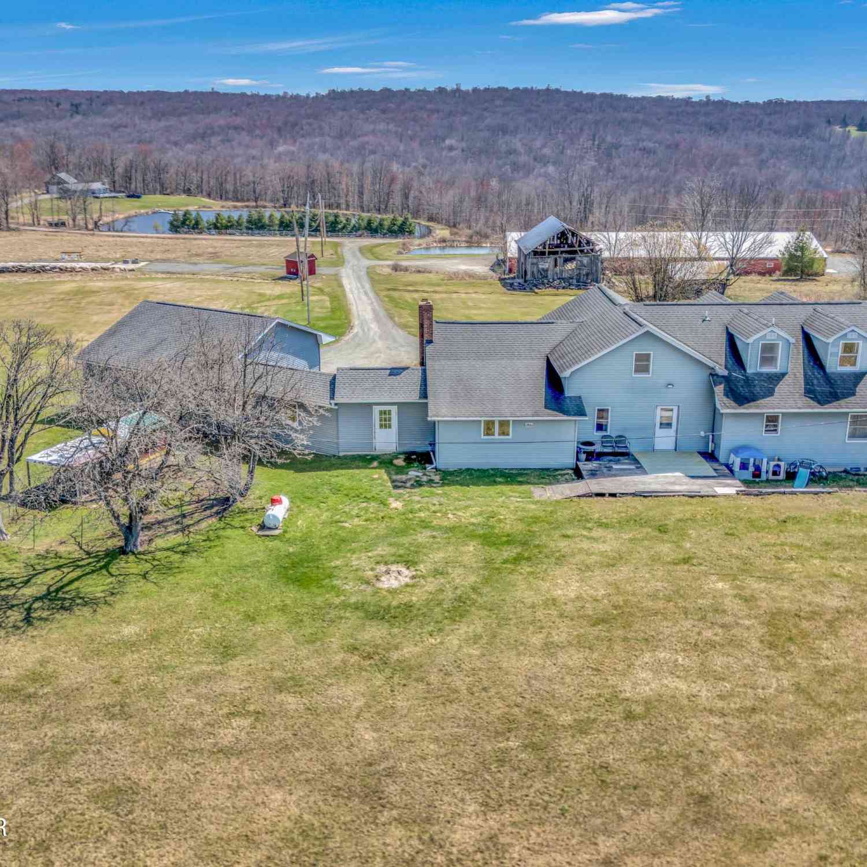
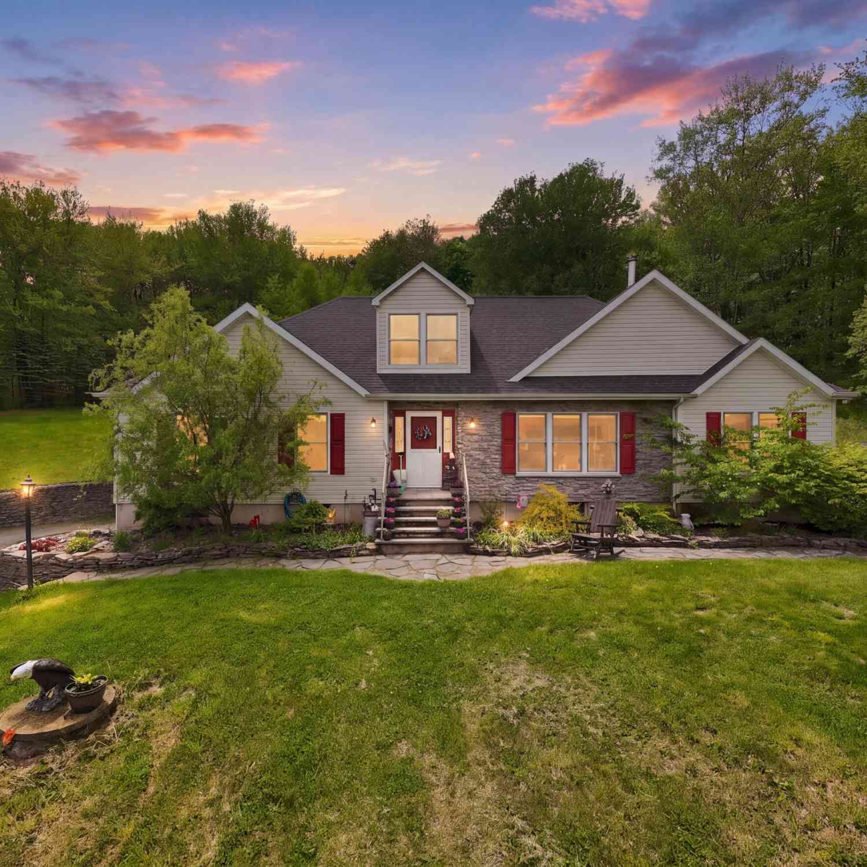
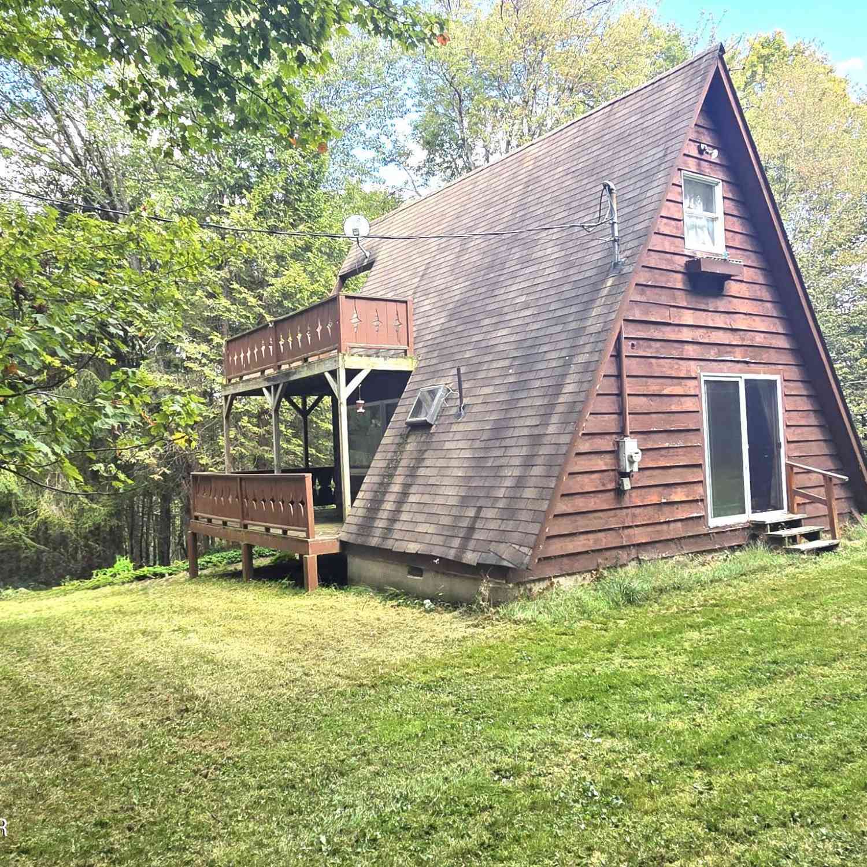
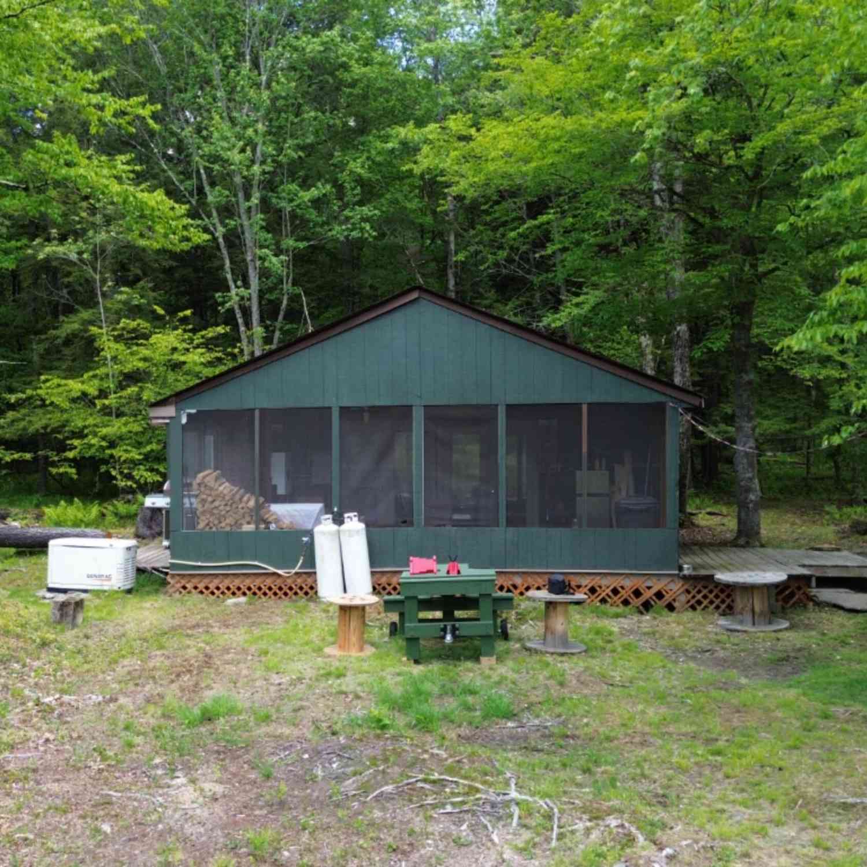
The data relating to real estate for sale on this website comes in part from the Internet Data exchange (IDX) program of the Pike/Wayne Association of REALTORS®. IDX information is provided exclusively for consumers' personal, non-commercial use and may not be used for any purpose other than to identify prospective properties consumers may be interested in purchasing. Real estate listings held by brokerage firms other than ByOwner, are indicated by detailed information about them such as the name of the listing firms. Information deemed reliable but not guaranteed. Copyright © 2026 Pike/Wayne Association of REALTORS®. All Rights Reserved.
ByOwner last updated this listing 08/27/2026 @ 15:50
More Cities with for Sale by Owner Homes
- Pleasant Mount Homes For Sale By Owner
- Lakewood Homes For Sale By Owner
- Forest City Homes For Sale By Owner
- Thompson Homes For Sale By Owner
- Lake Como Homes For Sale By Owner
- Equinunk Homes For Sale By Owner
- Waymart Homes For Sale By Owner
- Prompton Homes For Sale By Owner
- Starrucca Homes For Sale By Owner
- Carbondale Homes For Sale By Owner
- Tyler Hill Homes For Sale By Owner
- Damascus Homes For Sale By Owner
- Honesdale Homes For Sale By Owner
- Hankins Homes For Sale By Owner
- Hancock Homes For Sale By Owner
- Beach Lake Homes For Sale By Owner
- Susquehanna Homes For Sale By Owner
- Long Eddy Homes For Sale By Owner
- Archbald Homes For Sale By Owner
- Hawley Homes For Sale By Owner
Homes around $599,000
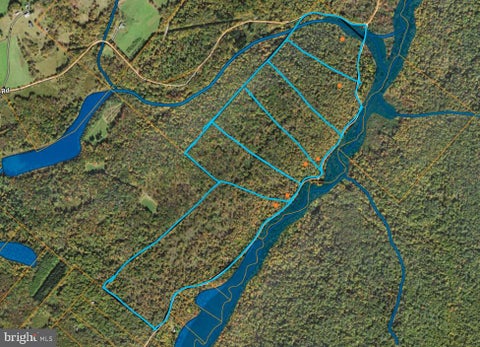






Verify Your Email
Please enter the 6-digit verification code
sent to your email address.
Verify Your Phone Number
Please enter the 6-digit verification code
sent to your mobile phone.