
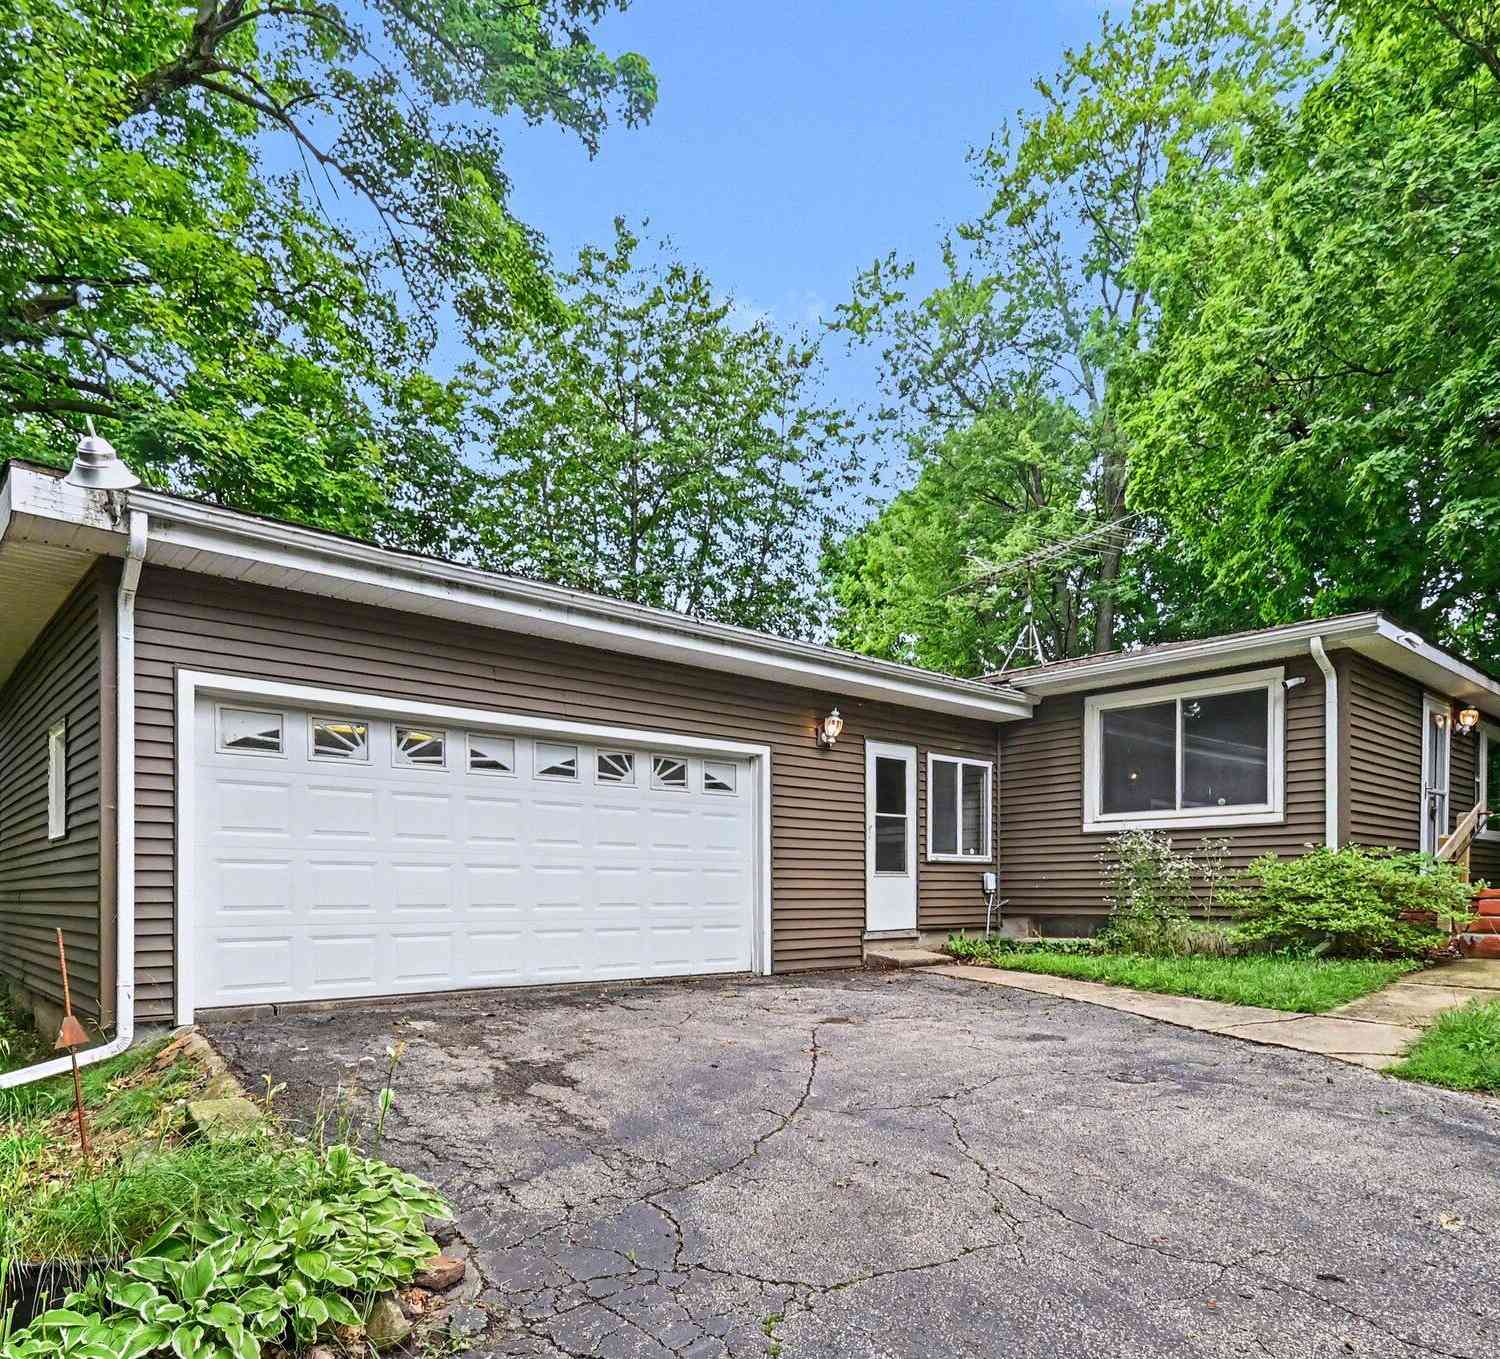
11908 N Meridian Road
Pleasant Lake, MI 49272

 2
2
Bed
 1
1
Bath
 1,025
1,025Sqft
 1.26
1.26Acres(Lot)
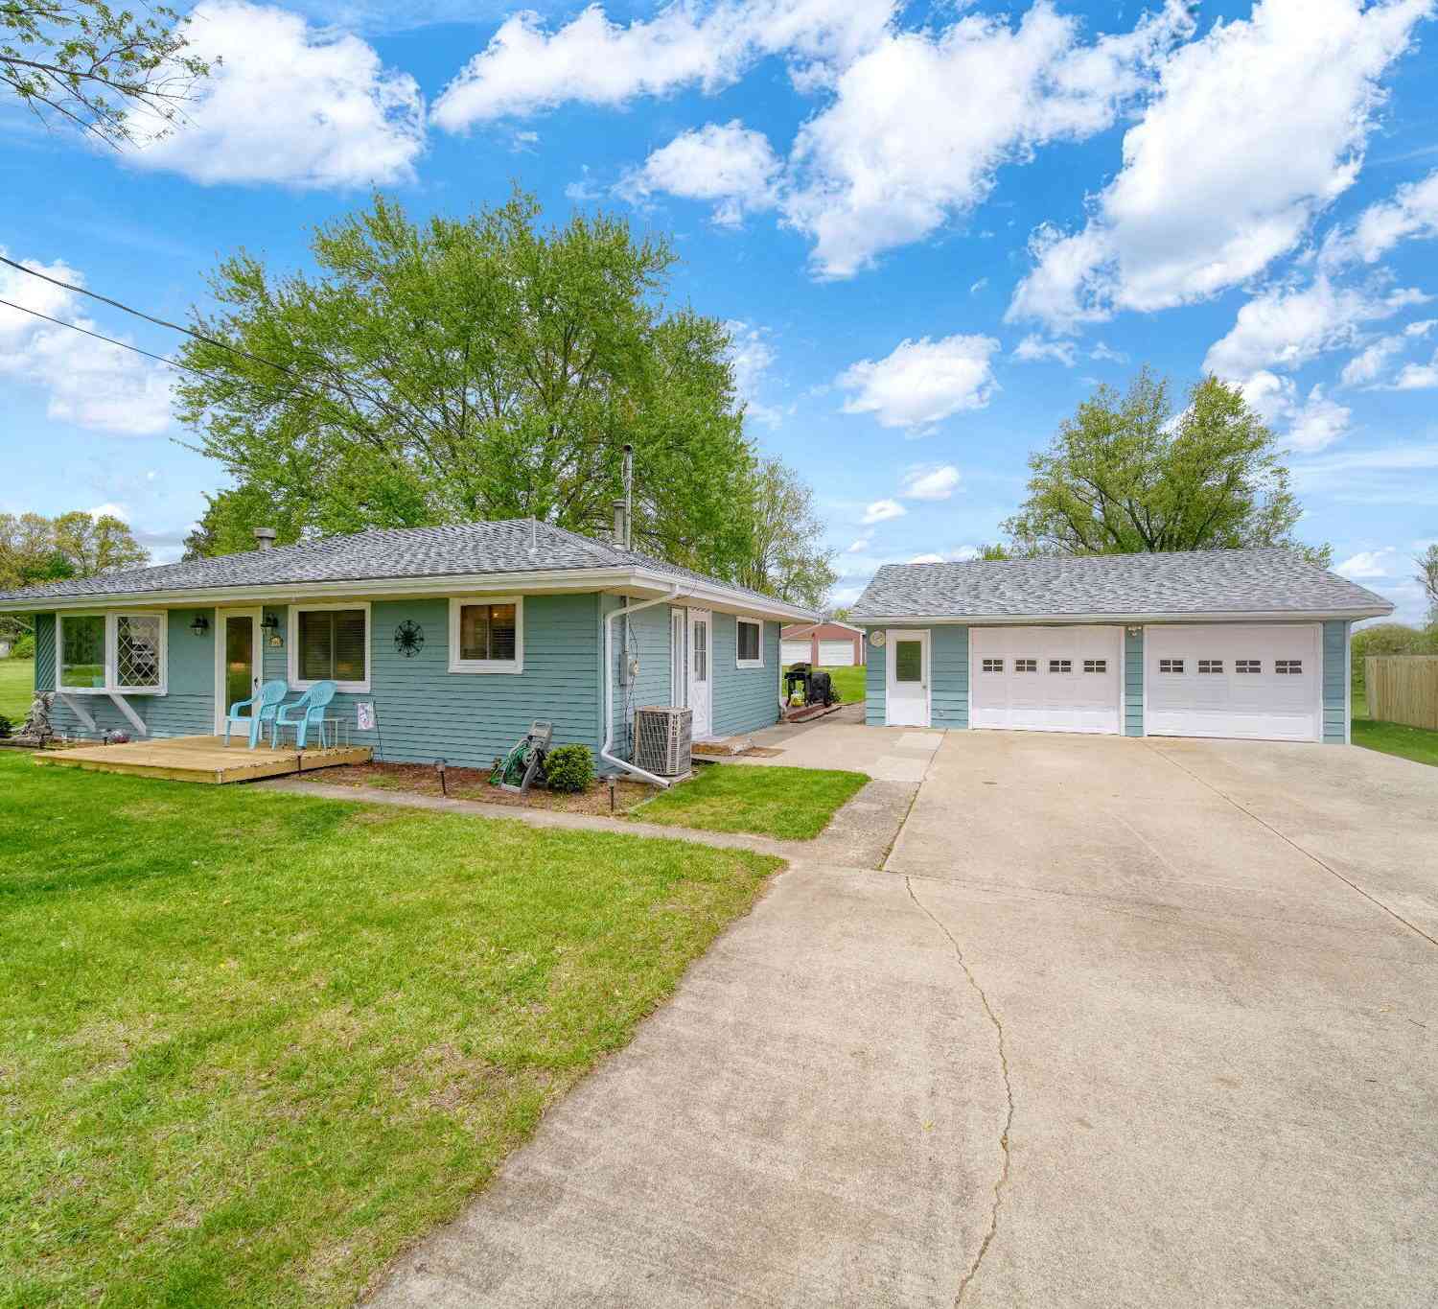
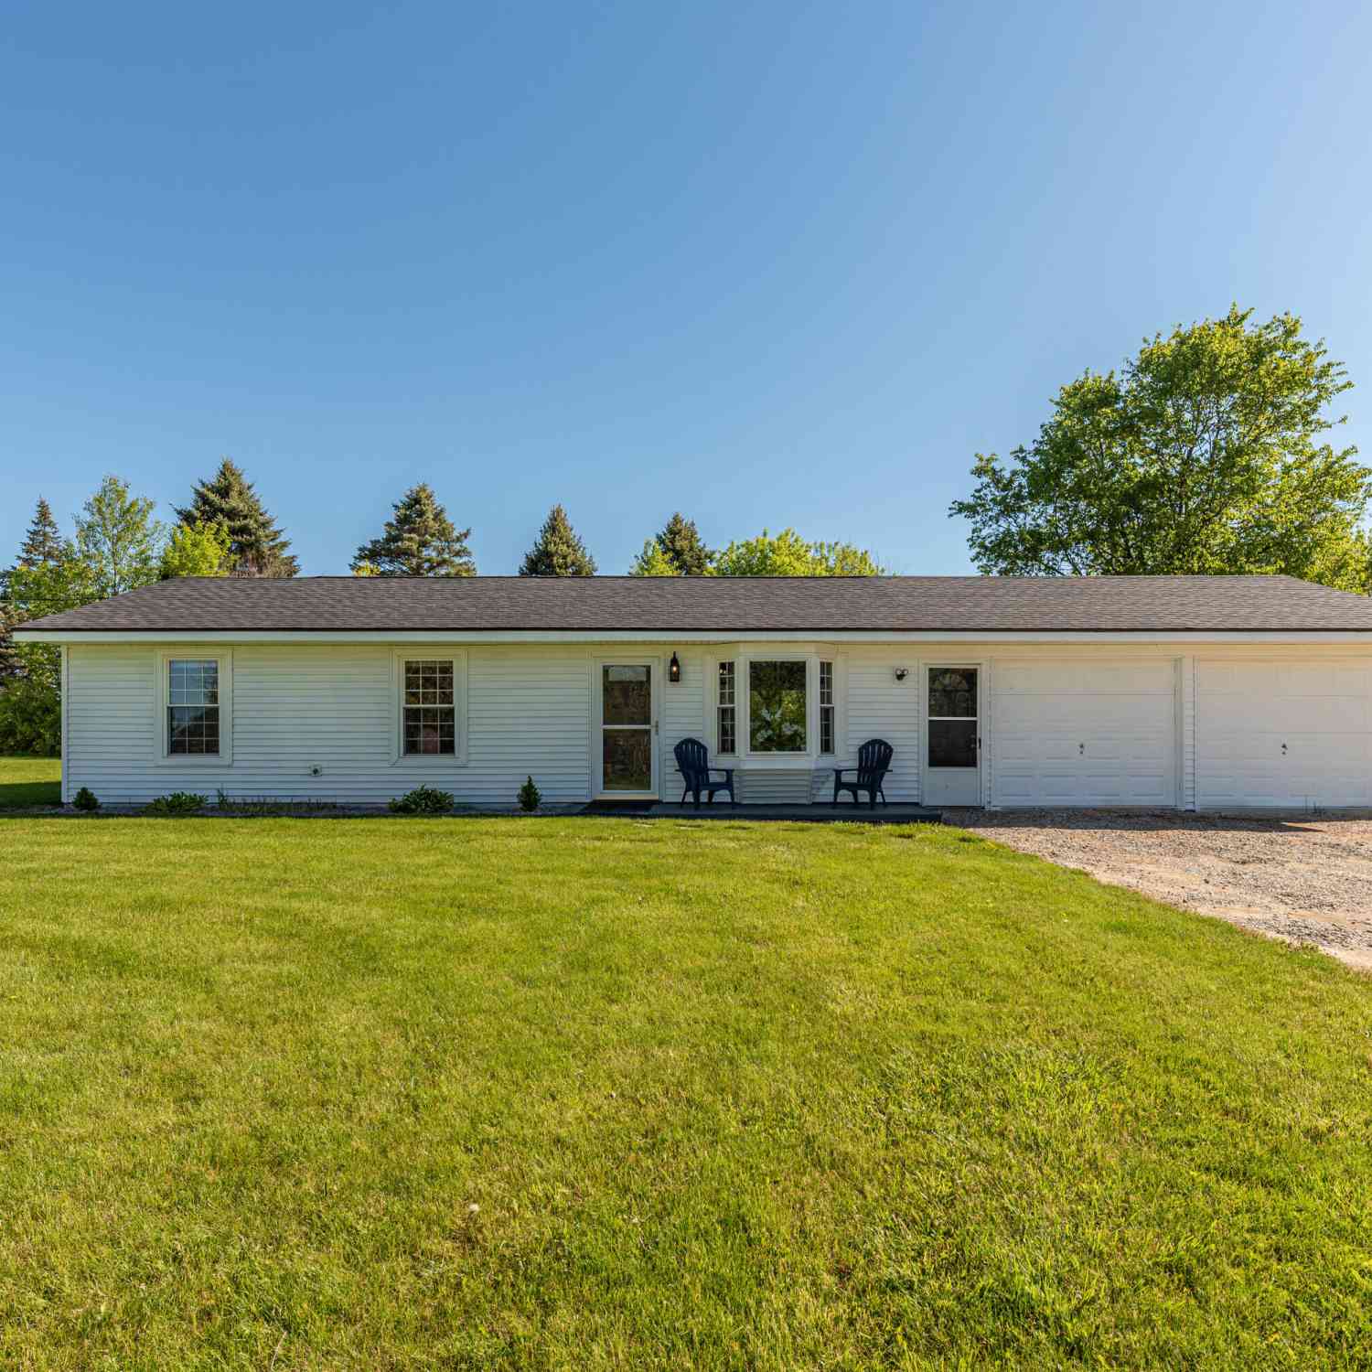
Beautiful country ranch home in Northwest schools on 1.26 acres.. Lots of road frontage on this property to give you privacy. You will have everything on one level two bedrooms bath and main floor laundry. The breezway is large and connects to the two car garage. You will enjoy the country and wildlife in this yard many mature trees and plantings.
 Property Details
 Map
Map
 Map
Map
What's Nearby
Nearby Areas
 Features
-
Bedroom Information
Total Bedrooms: 2 Window Feature: Window TreatmentsBathroom Information
Total Baths: 1 Full Baths: 1Water/Sewer
Sewer: Septic TankRoom Information
Other Rooms: 6 -
Flooring Information
Carpet, Laminate -
Roofing Information
Asphalt -
Interior Features
Ceiling Fan(s), Garage Door Opener, Eat-in Kitchen Roof: Asphalt Appliances: Dryer, Microwave, Range, Refrigerator, Washer Laundry Features: Main Level -
Heating & Cooling
Heating: Forced Air WaterSource: Well -
Fireplace
Number of Fireplaces: 0 Fireplace Features: 0
-
Building Information
Construction Materials: Vinyl Siding Basement: Full Roof: Asphalt -
Exterior Features
Porch: Enclosed -
Road Types
Paved -
Laundry Features
Main LevelPatio And Porch
Enclosed
-
Lot Information
Lot Dimensions: 179 x 346 x 143 Lot Description: Wooded Lot Size Area: 1.26 Acres Lot Square Feet: 54,886 Stories: 1 Main Square Feet: 1025Property Information
Property Type: Residential Sub Type: Single Family Residence Style: Ranch SQ ft (Living Area): 1,025 Subdivision: None Source Neighborhood: None Construction Materials: Vinyl Siding
-
Listing Price Information
Listing Id: 26034435 ist Price: $189,000 List Price Tot SqFt: $184 Listing Terms Cash, FHA, VA Loan, Conventional -
Listing Information
Possession: Close Of Escrow
-
Tax Information
Parcel Number: 000-04-06-476-001-13 Annual Tax: $1,646 Tax Year: 2025 Taxes: BEG AT SE COR SEC 6 TH N89DEG58'20''W 990.01 FT(RECORDED 992.32 FT) TO CEN LN OF N MERIDIAN RD TH N10DEG38'40''E ALG SD CEN LN 15.26 FT TO POB TH N89DEG58'20''W 143.49 FT TH N04DEG30'19''E 346.16 FT TH S86DEG09'42''E 179.31 FT TO CEN LN OF SD RD TH S10DEG 38'40''W 338.99 FT TO BEG. 1.26A SPLIT ON 06/21/2002 FROM 000-04-06-476-001-11& 000-04-06-451-002-00;
-
Parking Information
# of Garage Spaces: 2 Has Garage: Yes Attached Garage: Yes Garage Faces Front, Garage Door Opener, Attached
-
School Information
Elementary School: Northwest Elementary SchoolElementary School District:Junior High School: Northwest Kidder Middle SchoolSenior High School: Northwest High SchoolSenior High School District: Northwest -
Location Information
Direction: Just south of E. Territorial and North of Styles rd. on the west side of the rd.
How much is this property worth?
Curious about this home's true market value? Use our free Home Evaluation Tool to instantly get a personalized Comparative Market Analysis (CMA) report. Make smarter, data-driven decisions before you buy.

Nearby Home Value
| Address | Estimate | Bed | Bath | Sq. Ft | Lot Size |
|---|---|---|---|---|---|
| 5030 E Berry Road, Pleasant Lake, MI, 49272 | $325,000 | 3 | 2 | 2,004 | 2,004 SqFt |
| 890 White Lake Road, Pleasant Lake, MI, 49272 | $549,900 | 3 | 2 | 2,142 | 2,142 SqFt |
| 1747 Tennis Court, Pleasant Lake, MI, 49272 | $115,000 | 2 | 3 | 1,340 | 1,340 SqFt |
| 1614 Indian Trail, Pleasant Lake, MI, 49272 | $295,000 | 2 | 1 | 1,224 | 1,224 SqFt |
| 4465 Spinnaker Lane, Pleasant Lake, MI, 49272 | $324,900 | 4 | 2 | 2,400 | 2,400 SqFt |
| 10224 Mizzen Lane, Pleasant Lake, MI, 49272 | $259,900 | 3 | 2 | 1,690 | 1,690 SqFt |
| 9500 N Meridian Road, Pleasant Lake, MI, 49272 | $300,000 | 2 | 1 | 840 | 840 SqFt |
| 12199 N Meridian Road, Pleasant Lake, MI, 49272 | $275,900 | 3 | 2 | 950 | 950 SqFt |
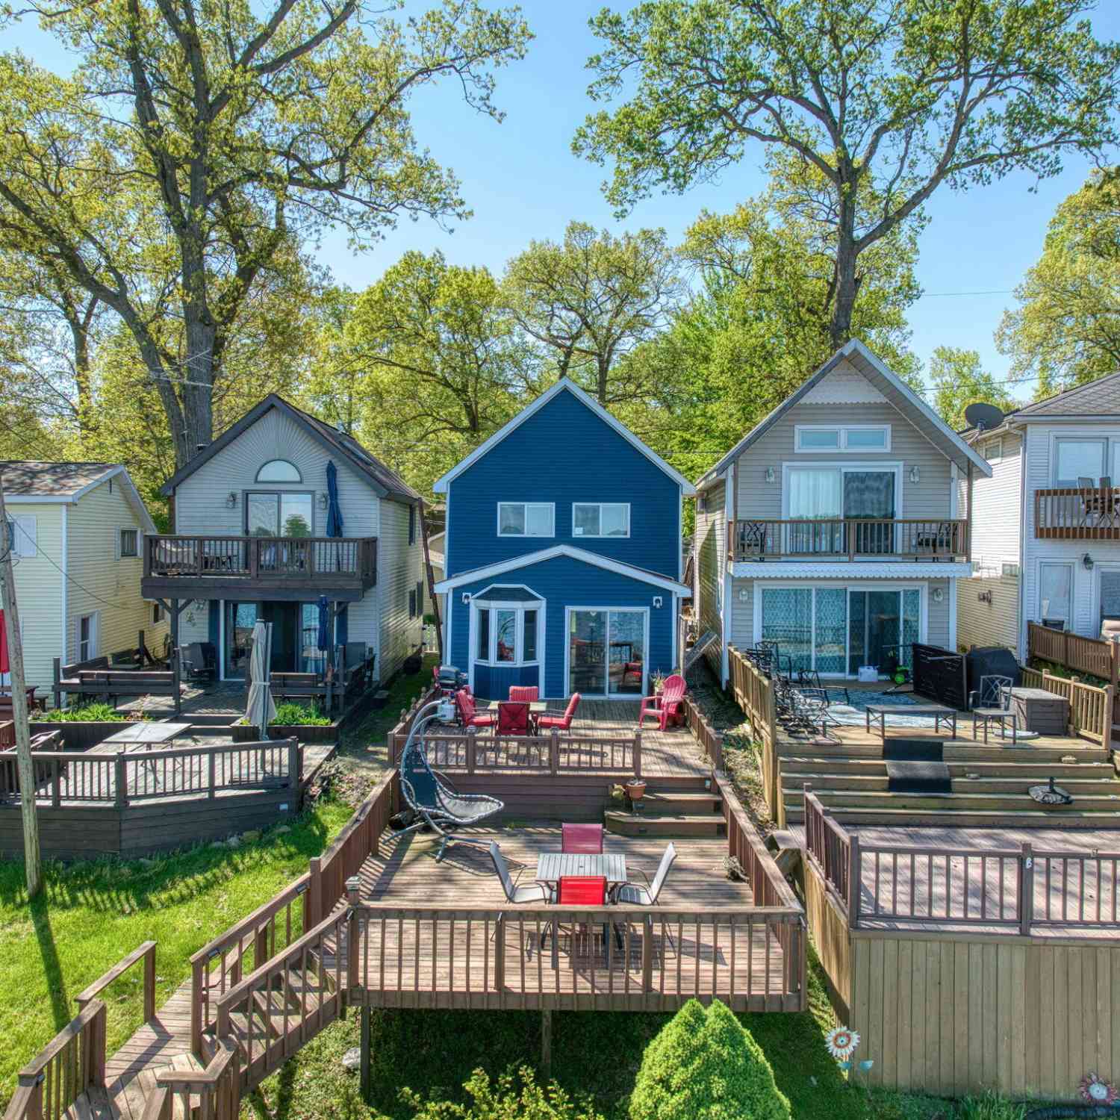
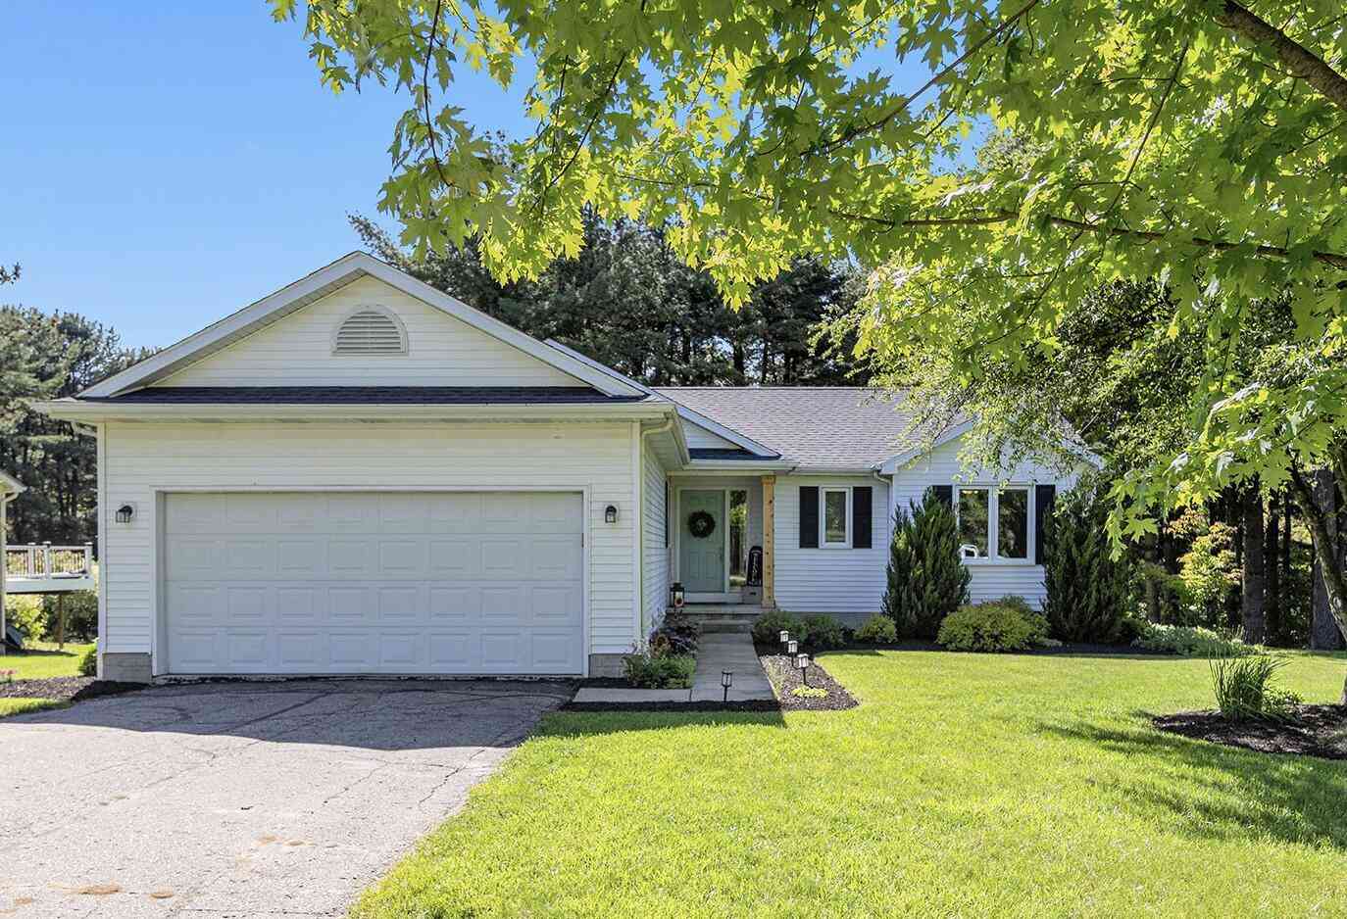
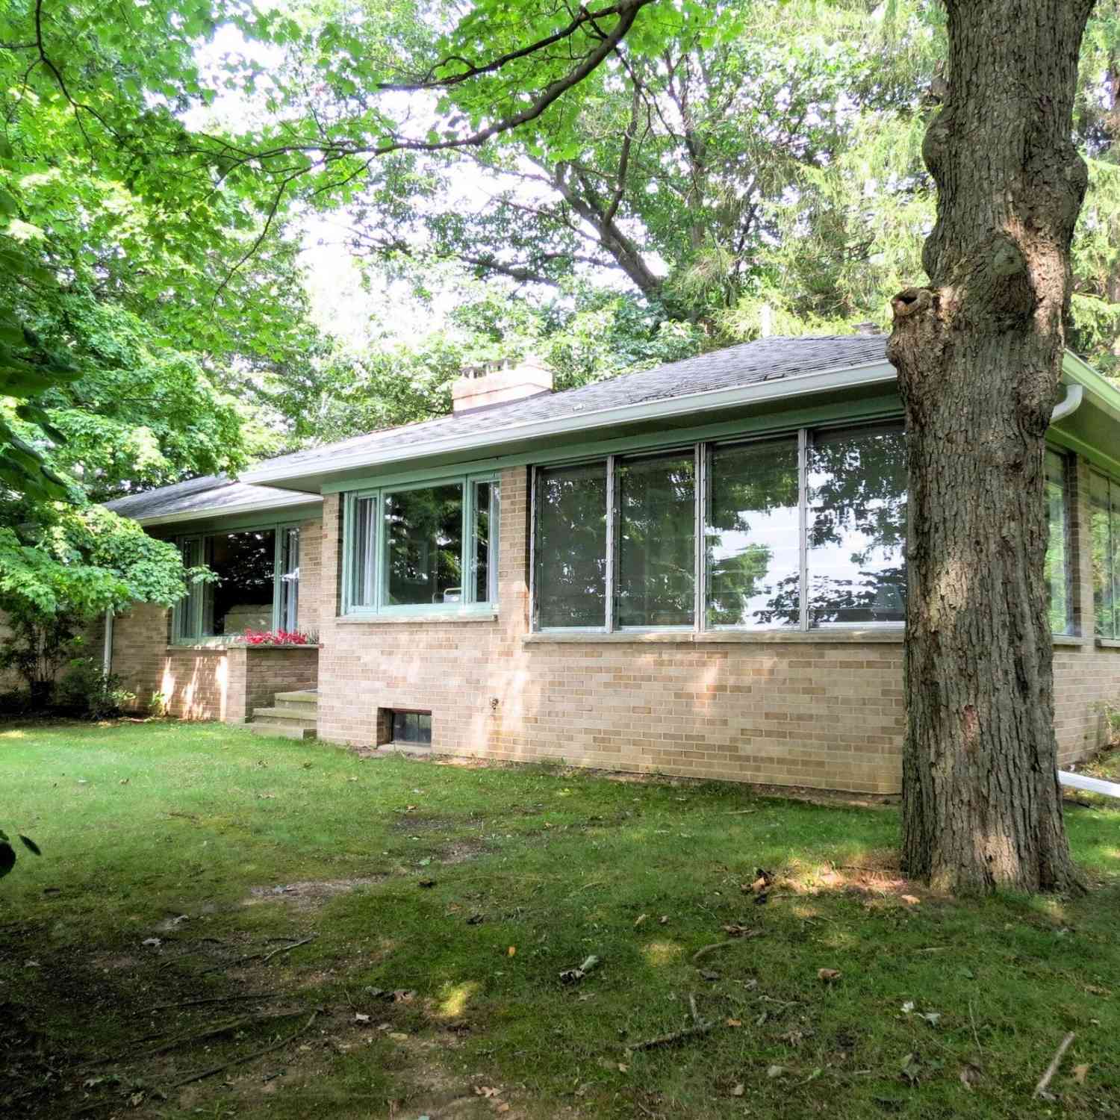
Similar Homes To 11908 N Meridian Road
Nearby For Sale
ByOwner last updated this listing 07/31/2026 @ 17:59
More Cities with for Sale by Owner Homes
- Pleasant Lake Homes For Sale By Owner
- Munith Homes For Sale By Owner
- Leslie Homes For Sale By Owner
- Rives Junction Homes For Sale By Owner
- Stockbridge Homes For Sale By Owner
- Jackson Homes For Sale By Owner
- Grass Lake Homes For Sale By Owner
- Dansville Homes For Sale By Owner
- Onondaga Homes For Sale By Owner
- Michigan Center Homes For Sale By Owner
- Mason Homes For Sale By Owner
- Parma Homes For Sale By Owner
- Gregory Homes For Sale By Owner
- Springport Homes For Sale By Owner
- Spring Arbor Homes For Sale By Owner
- Chelsea Homes For Sale By Owner
- Eaton Rapids Homes For Sale By Owner
- Clarklake Homes For Sale By Owner
- Holt Homes For Sale By Owner
- Webberville Homes For Sale By Owner
Homes around $189,000



Verify Your Email
Please enter the 6-digit verification code
sent to your email address.