

42 Club Road
Plattsburgh, NY 12903

 2
2
Bed
 3
3
Bath
 1,750
1,750Sqft
 0.01
0.01Acre(Lot)
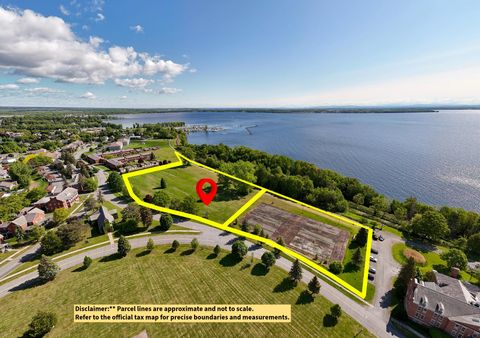
Welcome to 42 Club Rd, a beautifully maintained 2-bedroom, 2.5-bath townhouse that blends comfort, convenience, and serene lake-view living. Step inside to an inviting main level where natural light spills across warm, welcoming spaces. The living room centers around a cozy gas fireplace--perfect for curling up with a book on crisp evenings--while large windows frame glimpses of Lake Champlain in the distance. The open layout flows easily into the dining area and kitchen, creating a natural hub for everyday living and casual entertaining. A convenient guest half bath on this level ensures privacy for your upstairs retreat. Renovated in 2004, this home feels fresh yet timeless, with thoughtful updates that make life easier. Each of the two upstairs bedrooms features its own full bathr

 Property Details
 Map
Map
 Map
Map
What's Nearby
Nearby Areas
 Features
-
Bedroom Information
Total beds: 2Bathroom Information
Total Baths: 3 Full Baths: 2 Half Baths: 1Room Information
Rooms Total: 5 Has Basement: Yes Basement: Concrete, Crawl Space, Unfinished -
Flooring Information
Hardwood -
Roofing Information
Asphalt, Shingle -
Interior Features
Ceiling Fan(s), Eat-in Kitchen, Granite Counters, Walk-In Closet(s) Roof: Asphalt, Shingle Appliances: Dishwasher, Gas Range, Microwave, Refrigerator, Washer/Dryer Laundry Features: Laundry Closet, Upper Level -
Heating & Cooling
Has Heating: Yes Heating: Heat Pump Has Cooling: Yes Cooling: Ceiling Fan(s), Heat Pump
-
Building Information
Year Built: 2004 Building Area Total: 2625 Construction Materials: Brick Stories: 2 Patio And Porch Features: Deck Private Pool: No View: Lake Association Fee Frequency: Monthly -
Exterior Features
Exterior Features: Lighting, Rain Gutters
-
Lot Information
Main Square Feet: 0.01 Acres Lot Size Acres: 0.01 Lot Size Square Feet: 435.6 Lot Description: Cleared, Landscaped, Level, Paved, ViewsProperty Information
Subdivision: Fort Scott Estates Source Property Type: Residential MLS Area Minor: City of Plattsburgh Property SubType: Townhouse Levels: Two Property Age: 22
-
Listing Price Information
Listing Price: $335000
-
Tax Information
Parcel Number: 221.8-2-3.42 Annual Tax: $8922.45
-
Parking Information
Garage Door Opener, PavedGarage Information
Has Garage: Yes Garage Space: 2Homeowners Association InformationHas Association: Yes Included Fees: Maintenance Grounds, Snow Removal, Trash HOA: $280.00 Association Amenities: Maintenance Grounds, Snow Removal, Trash
-
Utility Information
Cable Available, Natural Gas Available, Cable Connected, Electricity Connected, Natural Gas Connected, Sewer Connected, Water Connected -
Location Information
Direction: I-87, Exit 36. Turn Right continue to stop sign. Turn Left. Continue Straignt on S Peru St. Continue Straight (slight left) onto Peru St. Turn Right onto Byrne Ln. Left onto US Oval. Continue Straight onto Club Rd. Home will be on the Right. WaterSource: Public Security Features: Carbon Monoxide Detector(s), Smoke Detector(s)
How much is this property worth?
Curious about this home's true market value? Use our free Home Evaluation Tool to instantly get a personalized Comparative Market Analysis (CMA) report. Make smarter, data-driven decisions before you buy.

Nearby Home Value
| Address | Estimate | Bed | Bath | Sq. Ft | Lot Size |
|---|---|---|---|---|---|
| 58 Club Road #203, Plattsburgh, NY, 12903 | $375,000 | 2 | 2 | 1,190 | 1,190 SqFt |
Similar Homes To 42 Club Road
Nearby For Sale



The data relating to real estate for sale on this website comes in part from the Internet Data exchange (IDX) program of the Adirondack-Champlain Valley Multiple Listing Service. IDX information is provided exclusively for consumers' personal, non-commercial use and may not be used for any purpose other than to identify prospective properties consumers may be interested in purchasing. Real estate listings held by brokerage firms other than ByOwner, are indicated by detailed information about them such as the name of the listing firms. Information deemed reliable but not guaranteed. Copyright ©2026 Adirondack-Champlain Valley Multiple Listing Service. All Rights Reserved.
ByOwner last updated this listing 07/19/2026 @ 23:41
More Cities with for Sale by Owner Homes
- Plattsburgh Homes For Sale By Owner
- Morrisonville Homes For Sale By Owner
- West Chazy Homes For Sale By Owner
- Cadyville Homes For Sale By Owner
- Peru Homes For Sale By Owner
- Dannemora Homes For Sale By Owner
- Chazy Homes For Sale By Owner
- Schuyler Falls Homes For Sale By Owner
- Keeseville Homes For Sale By Owner
- Altona Homes For Sale By Owner
- Saranac Homes For Sale By Owner
- Champlain Homes For Sale By Owner
- Mooers Homes For Sale By Owner
- Rouses Point Homes For Sale By Owner
- Au Sable Forks Homes For Sale By Owner
- Mooers Forks Homes For Sale By Owner
- Ellenburg Depot Homes For Sale By Owner
- Willsboro Homes For Sale By Owner
- Jay Homes For Sale By Owner
- Lewis Homes For Sale By Owner
Homes around $335,000






Verify Your Email
Please enter the 6-digit verification code
sent to your email address.