

528 Norwich Road
Plainfield, CT 06374

 4
4
Bed
 2
2
Bath
 2,691
2,691Sqft
 2
2Acres(Lot)
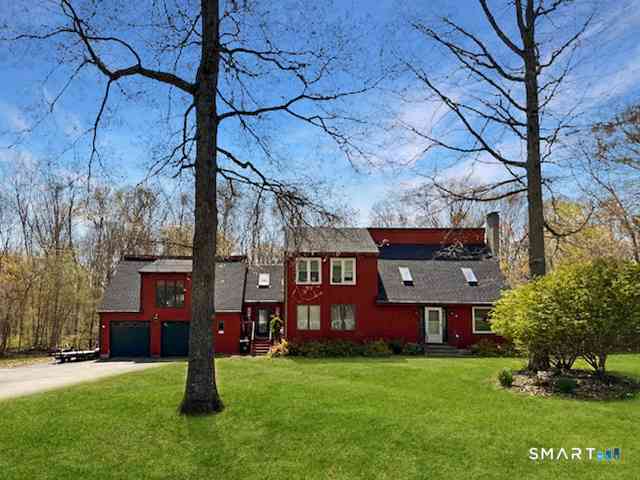
A one-of-a-kind property where timeless charm meets exceptional indoor-outdoor living. Tucked among mature trees and surrounded by beautifully landscaped perennial gardens, this distinctive home offers a private retreat designed for gathering, entertaining, and making memories. The spacious interior features 4 bedrooms and an inviting floor plan with generous living spaces throughout. The large kitchen flows seamlessly into the dining area, creating the heart of the home for everyday living and special occasions. A Capital Professional Range and convenient butler's pantry could make meal preparation a pleasure. The home's warm and welcoming atmosphere continues with a cozy living room featuring a wood-burning fireplace, an expansive family room complete with sliding glass doors leading t

 Property Details
 Map
Map
 Map
Map
What's Nearby
Nearby Areas
 Features
-
Bedroom Information
Total beds: 4Bathroom Information
Total Baths: 2 Full Baths: 1 Half Baths: 1Room Information
Rooms Total: 8 Has Basement: Yes Basement: Full -
Roofing Information
Asphalt -
Interior Features
Roof: Asphalt Appliances: Gas Range, Ice Maker, Microwave, Range, Oven, Washer -
Heating & Cooling
Has Heating: Yes Heating: Electric, Oil, Baseboard Has Cooling: Yes Cooling: Wall Unit(s)
-
Building Information
Year Built: 1870 Building Area Total: 2691 Construction Materials: Aluminum Siding, Frame, Clapboard, Other Patio And Porch Features: Deck, Patio, Porch Pool Features: Outdoor Pool, Salt Water, Vinyl, In Ground Private Pool: No -
Exterior Features
Exterior Features: Garden
-
Lot Information
Lot Size Acres: 2 Lot Description: Sloped, Wooded
-
Listing Price Information
Listing Price: $399900 Original Price: $459900
-
Tax Information
Parcel Number: 1700299 Annual Tax: $5157
-
Parking Information
Parking Total: 6 Off Street, UnpavedGarage Information
Has Garage: Yes Garage Space: 2
-
School Information
Elementary School: Per Board of EdJunior High School: Per Board of EdSenior High School: Per Board of Ed -
Location Information
Direction: Take I395 to Plainfield, exit 32 for CT-14/East Main Street, turn right at end of exit ramp onto CT14 East Main Street, go about .3 miles and turn left onto Norwich Road for about 2 miles and house will be on your left. WaterSource: Well
How much is this property worth?
Curious about this home's true market value? Use our free Home Evaluation Tool to instantly get a personalized Comparative Market Analysis (CMA) report. Make smarter, data-driven decisions before you buy.

Nearby Home Value
| Address | Estimate | Bed | Bath | Sq. Ft | Lot Size |
|---|---|---|---|---|---|
| 25 Colbridge Road, Plainfield, CT, 06374 | $789,000 | 3 | 3 | 2,410 | 5.60 Acres |
| 1 Finn Lane, Plainfield, CT, 06374 | $585,000 | 3 | 3 | 1,768 | 1.03 Acres |
| 49 Erin Drive, Plainfield, CT, 06374 | $50,000 | 2 | 1 | 552 | -- |
| 83 Kate Downing Road, Plainfield, CT, 06374 | $450,000 | 3 | 3 | 2,847 | 1.50 Acres |
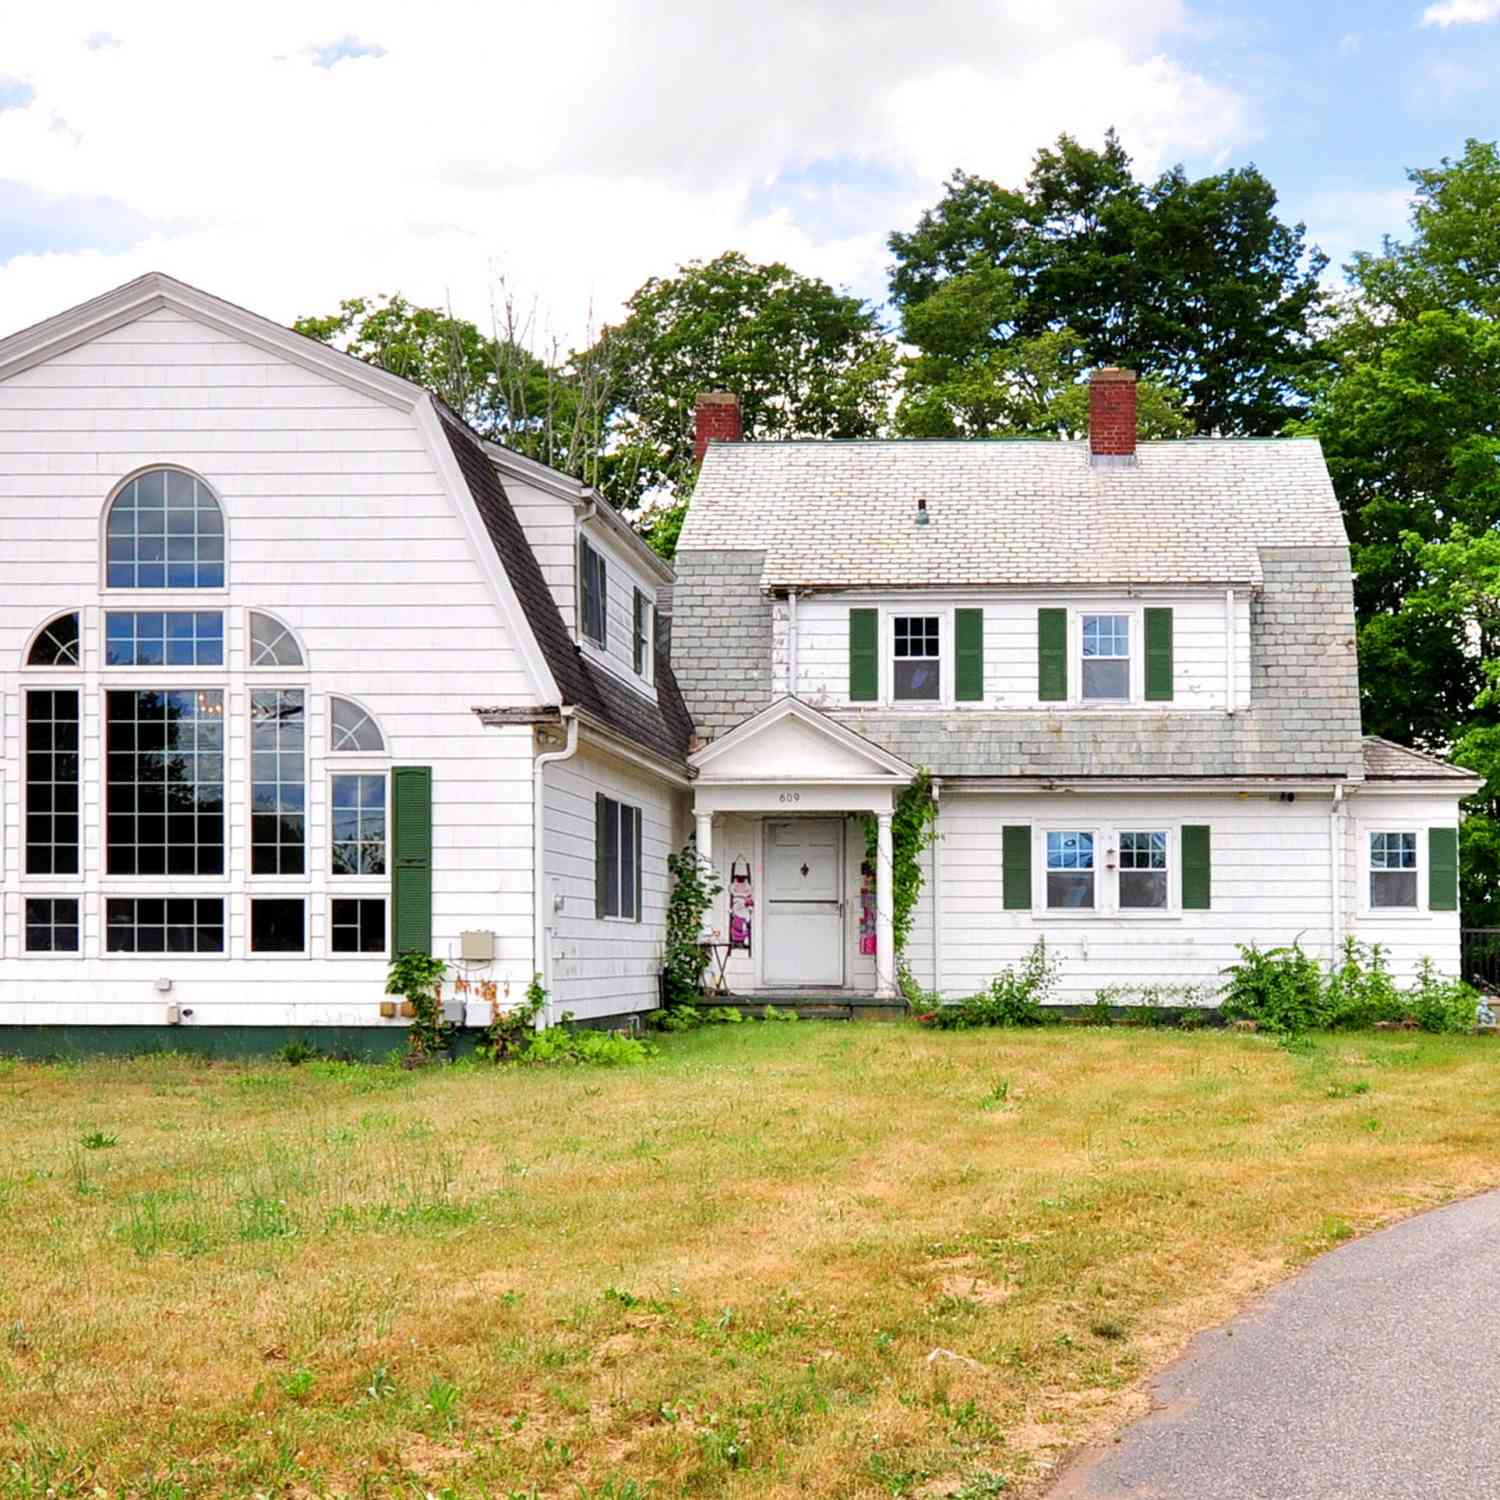
| 609 Norwich Road, Plainfield, CT, 06374 | $285,000 | 4 | 3 | 2,820 | 0.66 Acre |
| 40 Main Street, Plainfield, CT, 06374 | $1,100,000 | 6 | 5 | 5,856 | 2.65 Acres |
| 19 River Street, Plainfield, CT, 06374 | $290,000 | 3 | 1 | 963 | 0.20 Acre |
| 8 Plainview Drive, Plainfield, CT, 06374 | $450,000 | 4 | 2 | 1,690 | 0.81 Acre |
| 47 Texas Heights Road, Plainfield, CT, 06374 | $289,000 | 3 | 1 | 960 | 0.66 Acre |
| 6 Linda Lane, Plainfield, CT, 06374 | $349,900 | 3 | 2 | 1,704 | 0.36 Acre |
Similar Homes To 528 Norwich Road
Nearby For Sale


IDX information is provided exclusively for personal, non-commercial use, and may not be used for any purpose other than to identify prospective properties consumers may be interested in purchasing. Information is deemed reliable but not guaranteed. The listing broker’s offer of compensation is made only to participants of the MLS where the listing is filed.
ByOwner last updated this listing 09/01/2026 @ 04:36
More Cities with for Sale by Owner Homes
- Plainfield Homes For Sale By Owner
- Canterbury Homes For Sale By Owner
- Lisbon Homes For Sale By Owner
- Sterling Homes For Sale By Owner
- Voluntown Homes For Sale By Owner
- Brooklyn Homes For Sale By Owner
- Scotland Homes For Sale By Owner
- Hampton Homes For Sale By Owner
- Norwich Homes For Sale By Owner
- Windham Homes For Sale By Owner
- Preston Homes For Sale By Owner
- Chaplin Homes For Sale By Owner
- North Stonington Homes For Sale By Owner
- Pomfret Homes For Sale By Owner
- Putnam Homes For Sale By Owner
- Bozrah Homes For Sale By Owner
- Ledyard Homes For Sale By Owner
- Lebanon Homes For Sale By Owner
- Eastford Homes For Sale By Owner
- Ashford Homes For Sale By Owner
Homes around $399,900











Verify Your Email
Please enter the 6-digit verification code
sent to your email address.
Verify Your Phone Number
Please enter the 6-digit verification code
sent to your mobile phone.