

542 Dartmouth Drive
Placentia, CA 92870

 5
5
Bed
 3
3
Bath
 2,949
2,949Sqft
7,140Sqft(Lot)
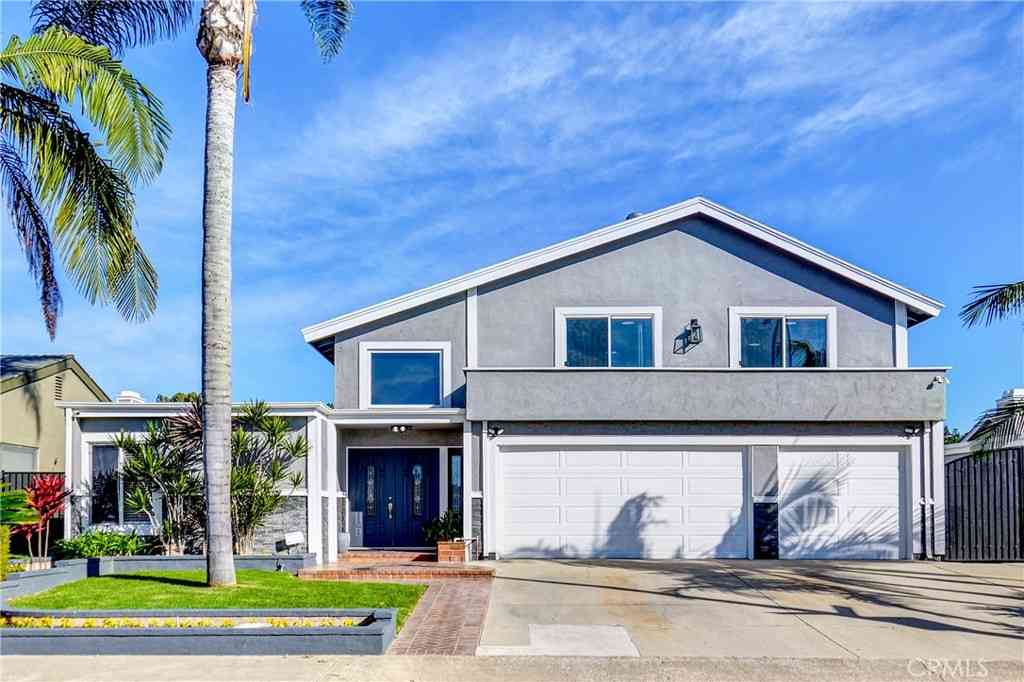
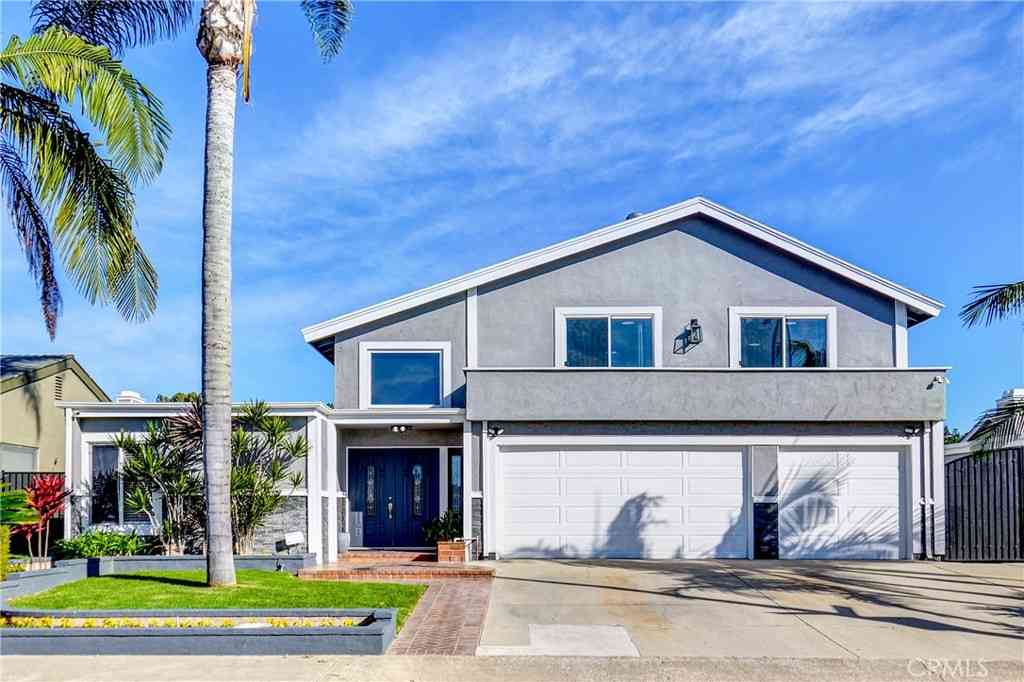
Don't miss this home’s amazing floor plan at located on a quiet street in a wonderful neighborhood! It is currently set up as a four bedroom plus large bonus room but could also be a five or a six bedroom home. Features include a downstairs bedroom and bathroom with shower, concrete tile roof, high ceilings, central air conditioning, hard flooring, dual pane windows, lath and plaster walls, wet bar, inside laundry room, and recessed lighting. It's kitchen with granite countertops has a huge kitchen island and lovely bay window overlooking the large covered patio and backyard and is open to the family room with fireplace. It's huge master bedroom has double doors, two walk in closets, and en-suite bath. It's back yard has too many producing fruit trees to list. There is a three-car garage

 Property Details
 Map
Map
 Map
Map
What's Nearby
Nearby Areas
 Features
-
Bedroom Information
Total beds: 5Bathroom Information
Total Baths: 3 Full Baths: 2Roofing Information
ConcreteFlooring Information
Wood -
Interior Features
WetBar, BreakfastBar, SeparateFormalDiningRoom, GraniteCounters, HighCeilings, Pantry, RecessedLighting, Storage, Unfurnished, Attic, MainLevelPrimary, WalkInClosetsRoof: ConcreteAppliances: BuiltInRange, Dishwasher, ElectricCooktop, ElectricOven, Disposal, GasWaterHeater, RangeHood, SelfCleaningOven, TanklessWaterHeater, WaterToRefrigerator, Dryer, WasherLaundry Features: WasherHookup, ElectricDryerHookup, GasDryerHookup, LaundryRoomWindow Features: Blinds, BayWindows, DoublePaneWindows, WoodFrames -
Heating & Cooling
Has Heating: Yes Heating: ForcedAir, Fireplaces, NaturalGas Has Cooling: Yes Cooling: CentralAir, Electric
-
Building Information
Year Built: 1979Construction Materials: StuccoStories: 2Patio And Porch Features: Concrete, PatioPool Features: NonePrivate Pool: NoView: None
-
Lot Information
Main Square Feet: 7140 Lot Size Acres: 0.1639 Lot Size Source: Assessor Lot Size Square Feet: 7,140 Lot Description: BackYard,FrontYard,SprinklersInRear,SprinklersInFront,Lawn,NearPark,RectangularLot,SprinklersTimer,SprinklersOnSide,SprinklerSystem,SlopedUp,Trees,YardProperty Information
Subdivision: Village Estates North (VILE) Source Property Type: Residential Postal Code Plus 4: 5107 Property SubType: Single Family Residence Direction Faces: North Levels: Two Property Age: 47
-
Listing Price Information
Listing Price: $1460000Original Price: $1425000Cash, CashToNewLoan, Conventional, FHA, FannieMae, FreddieMac, GovernmentLoan, TrustDeed, VaLoan
-
Tax Information
Parcel Number: 34041208 Tax Lot: 33
-
Virtual Tour
Parking Information
Parking Total: 7 Concrete, DirectAccess, Driveway, DrivewayUpSlopeFromStreet, Garage, GarageDoorOpener, RvGatedGarage Information
Has Garage: Yes Has Attached Garage: Yes Garage Space: 3
-
School Information
Elementary School: Tynes Junior High School: Kraemer Senior High School: Valencia -
Utility Information
CableAvailable, ElectricityConnected, NaturalGasConnected, UndergroundUtilities, WaterConnected -
Location Information
Direction: From Chapman Ave go North on All America Way turn right on Dartmounth Drive. Home is on the right WaterSource: Public Security Features: CarbonMonoxideDetectors,SmokeDetectors
How much is this property worth?
Curious about this home's true market value? Use our free Home Evaluation Tool to instantly get a personalized Comparative Market Analysis (CMA) report. Make smarter, data-driven decisions before you buy.

Nearby Home Value
| Address | Estimate | Bed | Bath | Sq. Ft | Lot Size |
|---|---|---|---|---|---|
| 1972 Los Alamitos Drive, Placentia, CA, 92870 | $1,355,000 | 4 | 3 | 2,221 | 2,221 SqFt |
| 307 Aqueduct Court, Placentia, CA, 92870 | $750,000 | 3 | 3 | 1,360 | 1,360 SqFt |
| 313 S Belmont Lane, Placentia, CA, 92870 | $799,000 | 3 | 3 | 1,360 | 1,360 SqFt |
| 1718 Truman Circle, Placentia, CA, 92870 | $899,000 | 3 | 3 | 1,726 | 1,726 SqFt |
| 1136 Yosemite, Placentia, CA, 92870 | $1,099,000 | 5 | 2 | 2,218 | 2,218 SqFt |
| 1667 Oak Street, Placentia, CA, 92870 | $849,900 | 4 | 2 | 1,220 | 1,220 SqFt |
| 1664 Oak, Placentia, CA, 92870 | $725,000 | 2 | 1 | 749 | 749 SqFt |
| 1645 La Paloma, Placentia, CA, 92870 | $838,000 | 3 | 2 | 1,302 | 1,302 SqFt |
| 1624 La Paloma, Placentia, CA, 92870 | $899,999 | 4 | 3 | 2,171 | 2,171 SqFt |
| 931 Carina Ave, Placentia, CA, 92870 | $1,399,000 | 3 | 3 | 2,106 | 2,106 SqFt |
Similar Homes To 542 Dartmouth Drive
Nearby For Sale


The information being provided by Miami Association of REALTORS® is for the consumer's personal, non-commercial use. Any information relating to real estate for sale referenced on this web site comes from the Internet Data Exchange (IDX) program of the Miami Association of REALTORS®. The accuracy of all information is deemed reliable but not guaranteed and should be personally verified through personal inspection by and/or with the appropriate professionals. The data contained herein is copyrighted by Miami Association of REALTORS® and is protected by all applicable copyright laws. Any unauthorized dissemination of this information is in violation of copyright laws and is strictly prohibited. Copyright 2026 Miami Association of REALTORS®. All rights reserved.
ByOwner last updated this listing 08/18/2026 @ 16:45
More Cities with for Sale by Owner Homes
- Placentia Homes For Sale By Owner
- Yorba Linda Homes For Sale By Owner
- Fullerton Homes For Sale By Owner
- Brea Homes For Sale By Owner
- Anaheim Hills Homes For Sale By Owner
- Villa Park Homes For Sale By Owner
- Anaheim Homes For Sale By Owner
- Orange Homes For Sale By Owner
- La Habra Homes For Sale By Owner
- Garden Grove Homes For Sale By Owner
- Rowland Heights Homes For Sale By Owner
- Santa Ana Homes For Sale By Owner
- La Mirada Homes For Sale By Owner
- Diamond Bar Homes For Sale By Owner
- Buena Park Homes For Sale By Owner
- Walnut Homes For Sale By Owner
- Stanton Homes For Sale By Owner
- Tustin Homes For Sale By Owner
- Hacienda Heights Homes For Sale By Owner
- La Palma Homes For Sale By Owner
Homes around $1,460,000





Verify Your Email
Please enter the 6-digit verification code
sent to your email address.