
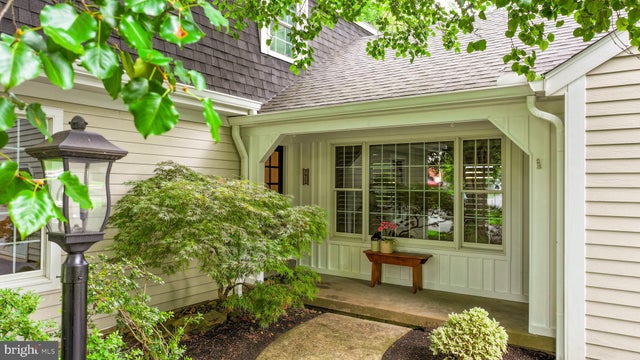
MLS: #PAAY2000452, Listed By: David White, OwnerEntry.com, Source:Bright MLS
771 Olive Street
PITTSBURGH, PA 15237

 4
4
Bed
 3
3
Bath
 2,447
2,447Sqft
 0.37
0.37Acre(Lot)
Nestled on a beautifully landscaped lot in the North Allegheny School District, this extensively updated 4- bedroom colonial offers the perfect blend of timeless character and modern comfort. The heart of the home is a spacious open-concept kitchen and family room, created through a major renovation and centered around a dramatic floor-to-ceiling stone fireplace. Exposed beams and a vaulted ceiling create a warm and inviting gathering space unlike typical neighborhood colonials. The luxurious primary suite features a spa-inspired bath with vaulted ceiling, skylights, freestanding soaking tub, oversized glass-enclosed shower, dual vanity, and walk-in closet. Additional highlights include: 4 Bedrooms 2.5 Baths Approximately 2,447 SF Refinished Hardwood Floors Finished Lower Level with Wet Ba

 Property Details
 Map
Map
 Map
Map
What's Nearby
Nearby Areas
 Features
-
Bedroom Information
Total beds: 4Bathroom Information
Total Baths: 3 Full Baths: 2 Half Baths: 1Room Information
Has Basement: Yes Basement: Crawl Space, Full, Partially Finished, Sump Pump, Interior Entry -
Flooring Information
Hardwood, Wood, Ceramic Tile, Vinyl -
Roofing Information
Shingle -
Interior Features
Eat-in Kitchen, Ceiling Fan(s), Kitchen Island, Pantry, Recessed Lighting, Walk-In Closet(s), Vaulted Ceiling(s), Cathedral Ceiling(s), Beamed Ceilings, Built-in Features, Bar, Crown Molding, Open Floorplan Roof: Shingle Appliances: Oven, Gas Range, Gas Oven, Cooktop, Washer, Gas Water Heater, Dishwasher, Disposal, Dryer, Exhaust Fan, Freezer, Ice Maker, Microwave, Refrigerator, Stainless Steel Appliance(s), Water Heater, ENERGY STAR Qualified Freezer, ENERGY STAR Qualified Refrigerator, ENERGY STAR Qualified Dishwasher, ENERGY STAR Qualified Washer, ENERGY STAR Qualified Appliances Laundry Features: Upper Level, Main Level, Lower Level Window Features: Skylight(s), Double Pane Windows, Screens -
Heating & Cooling
Has Heating: Yes Heating: Exhaust Fan, Natural Gas, Central, Forced Air Has Cooling: Yes Cooling: Central Air, Ceiling Fan(s), Electric
-
Building Information
Year Built: 1971 Building Area Total: 2447 Construction Materials: Batts Insulation, Block, Fiber Cement, Frame, HardiPlank Type Patio And Porch Features: Patio, Porch Pool Features: Community Private Pool: No View: Street, Trees/Woods, Garden -
Exterior Features
Exterior Features: Barbecue, Lighting, Rain Gutters
-
Lot Information
Lot Size Acres: 0.37 Lot Size Source: Estimated Lot Size Square Feet: 16011 Lot Description: Wooded, Cul-De-Sac, Front Yard, Level, Back YardProperty Information
Subdivision: GLENSHAW Source Property Type: Residential Property SubType: Single Family Residence Direction Faces: Southwest Levels: Two Property Age: 55
-
Listing Price Information
Listing Price: $649900
-
Tax Information
Parcel Number: 0824-D-00036-0000-00 Tax Year: 2026 Annual Tax: $6134.12
-
Parking Information
Parking Total: 1 On Street, Garage, Driveway, Other, AttachedGarage Information
Has Garage: Yes Has Attached Garage: Yes Garage Space: 1 Pets Allowed: Yes
-
School Information
Elementary School: MCKNIGHTJunior High School: CARSONSenior High School: NORTH ALLEGHENY -
Utility Information
Cable Available, Underground Utilities, Natural Gas Available, Phone Available, Phone Connected, Sewer Available, Water Available, Electricity Available -
Location Information
Direction: From Pittsburgh: 279 North to Camp Horne exit, turn right onto Camp Horne Road and at next light continue straight on Lowries Run Road. After passing the BP station, veer left and at the stop sign continue onto Rochester Road. After about 2 miles, turn right onto Sloop Road. When reaching intersection with Highland Road, turn left. After a short distance, turn left on Louisville Place, then turn left on North Florence Road. After a stop sign at the intersection with Pebblewood Court, continue a very short distance and turn right at the junction with Olive Street. The house is immediately to the left after making this right turn. WaterSource: Public Security Features: Smoke Detector(s), Carbon Monoxide Detector(s), Security Lights
How much is this property worth?
Curious about this home's true market value? Use our free Home Evaluation Tool to instantly get a personalized Comparative Market Analysis (CMA) report. Make smarter, data-driven decisions before you buy.

Similar Homes To 771 Olive Street
Nearby For Sale
The data relating to real estate for sale on this website appears in part through the BRIGHT Internet Data Exchange program, a voluntary cooperative exchange of property listing data between licensed real estate brokerage firms in which ByOwner participates, and is provided by BRIGHT through a licensing agreement. The information provided by this website is for the personal, non-commercial use of consumers and may not be used for any purpose other than to identify prospective properties consumers may be interested in purchasing. Some properties which appear for sale on this website may no longer be available because they are under contract, have closed or are no longer being offered for sale. Information Deemed Reliable But Not Guaranteed. Copyright © 2026 Bright MLS. All rights reserved.
ByOwner last updated this listing 08/31/2026 @ 15:40
More Cities with for Sale by Owner Homes
- Pittsburgh Homes For Sale By Owner
- Carnegie Homes For Sale By Owner
- Brentwood Homes For Sale By Owner
- Millvale Homes For Sale By Owner
- Oakland Homes For Sale By Owner
- Bridgeville Homes For Sale By Owner
- Hazelwood Homes For Sale By Owner
- Coraopolis Homes For Sale By Owner
- Oakdale Homes For Sale By Owner
- Sewickley Homes For Sale By Owner
- Bethel Park Homes For Sale By Owner
- Homestead Homes For Sale By Owner
- Imperial Homes For Sale By Owner
- West Mifflin Homes For Sale By Owner
- Braddock Homes For Sale By Owner
- Dravosburg Homes For Sale By Owner
- Mc Donald Homes For Sale By Owner
- South Park Homes For Sale By Owner
- Leetsdale Homes For Sale By Owner
- Cecil Homes For Sale By Owner



Verify Your Email
Please enter the 6-digit verification code
sent to your email address.
Verify Your Phone Number
Please enter the 6-digit verification code
sent to your mobile phone.