
MLS: #PABU2125624, Listed By: James Briggs, Keller Williams Real Estate-Doylestown, Source:Bright MLS
5823 Rodgers Road
PIPERSVILLE, PA 18947

 4
4
Bed
 4
4
Bath
 3,945
3,945Sqft
 5.39
5.39Acres(Lot)
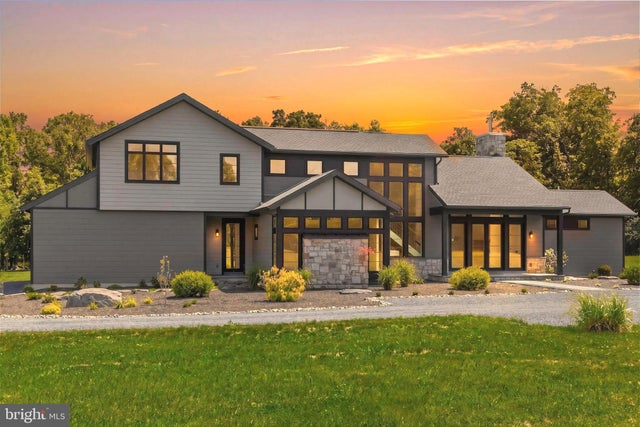
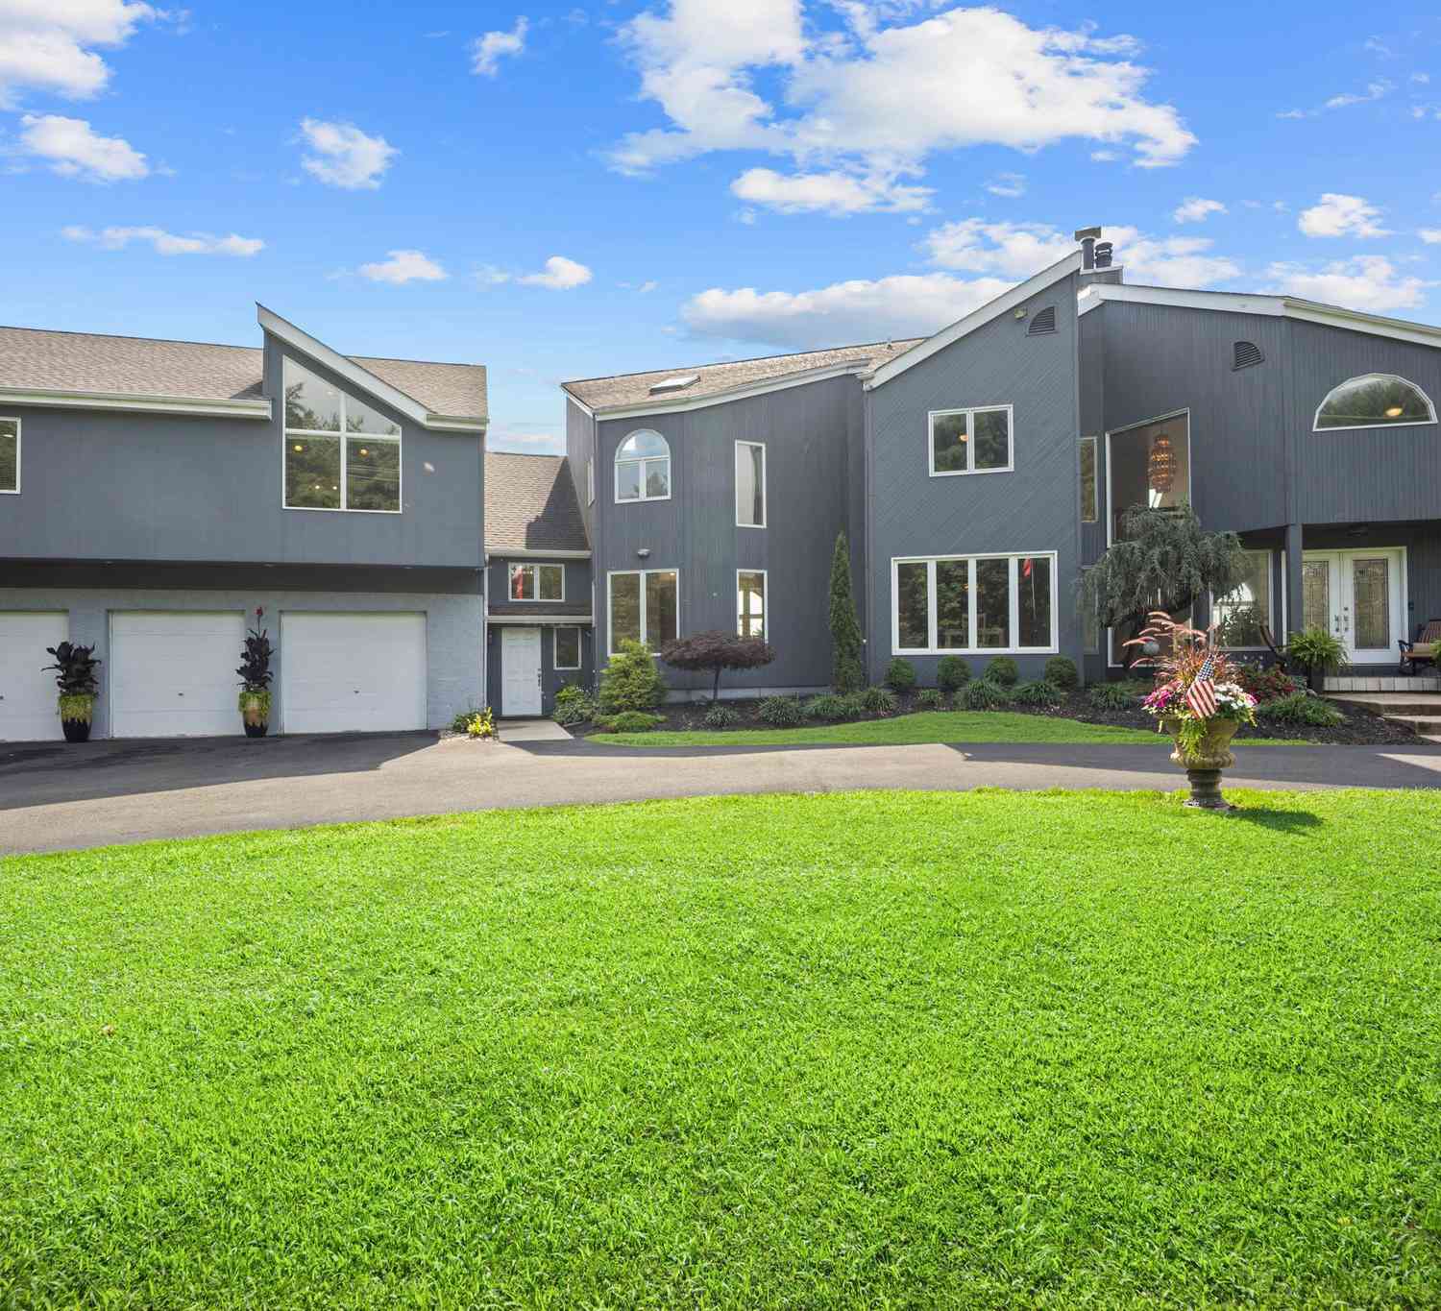
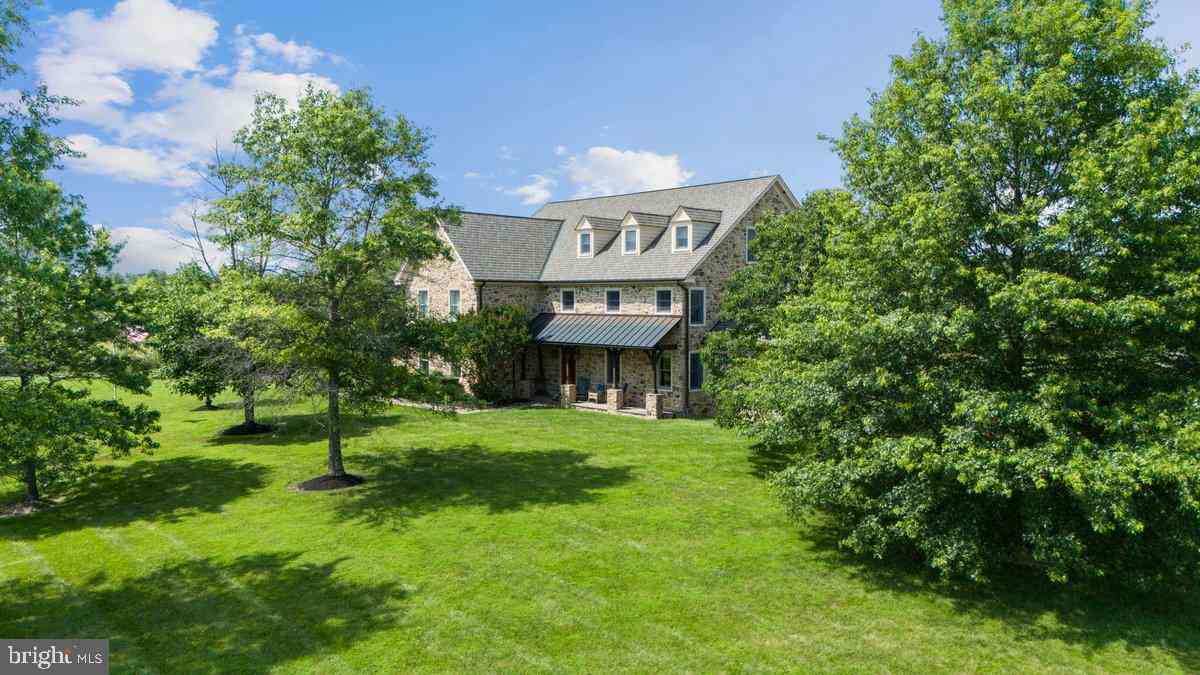
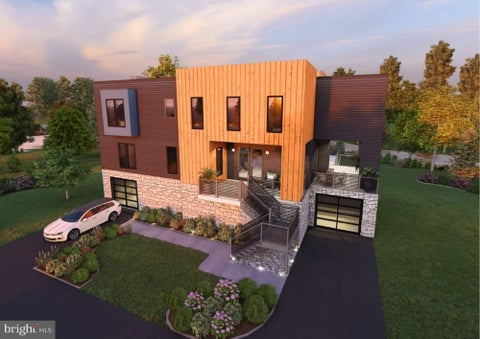
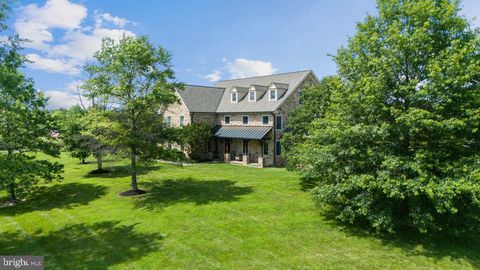
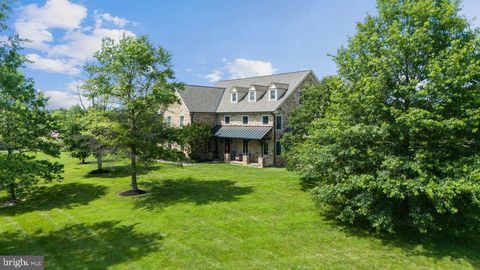
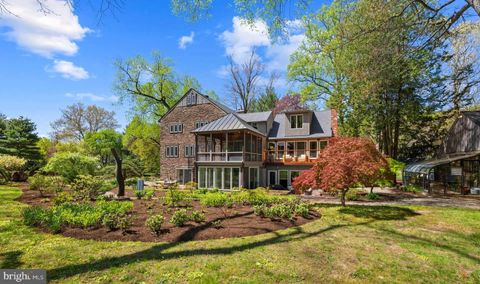
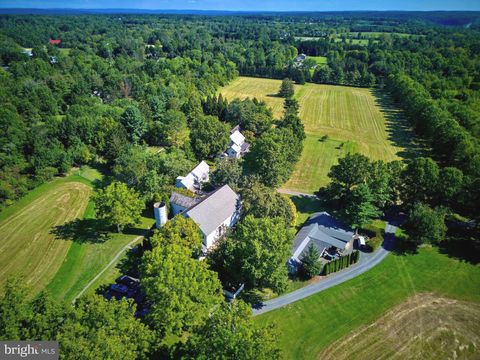
Treasure nature, privacy, a unique floor plan, elegance, comfort, and land? An exciting opportunity awaits to own a luxury contemporary house ,quality built with superb craftsmanship, sophisticated taste, style, and beautiful architectural features and details. On a scenic country road , the house is surrounded by 5.39 acres of flat land with woods along the perimeter. Windows and doors with unobstructed glass are the main design element so nature is part of your décor and natural light rules. The covered bluestone front entry and sitting area has a wall of glass panels that include a double door. Step inside and you will see the spectacular great room and showstopper kitchen. Imagine the decorating opportunities. The central area of this home has an 18’ vaulted ceiling, chandelier, prop

 Property Details
 Map
Map
 Map
Map
What's Nearby
Nearby Areas
 Features
-
Bedroom Information
Total beds: 4Bathroom Information
Total Baths: 4 Full Baths: 4Room Information
Has Basement: Yes Basement: Exterior Entry, Interior Entry -
Flooring Information
Hardwood, Wood, Ceramic Tile -
Roofing Information
Shingle -
Interior Features
Kitchen Island, Pantry, Recessed Lighting, Walk-In Closet(s), Vaulted Ceiling(s), Cathedral Ceiling(s), High Ceilings, Built-in Features, Bar, Open Floorplan, Soaking Tub Roof: Shingle Appliances: Double Oven, Oven, Gas Range, Gas Oven, Cooktop, Water Purifier, Electric Water Heater, Dishwasher, Dryer, Refrigerator, Range Hood, Washer, Water Heater Laundry Features: Laundry Room, Upper Level, Main Level Window Features: Insulated Windows, Double Pane Windows, Screens -
Heating & Cooling
Has Heating: Yes Heating: Propane, Central, Forced Air Has Cooling: Yes Cooling: Central Air, Electric
-
Building Information
Year Built: 2026 Building Area Total: 3945 Construction Materials: HardiPlank Type Pool Features: None Private Pool: No
-
Lot Information
Lot Dimensions: 0.00 x 0.00 Lot Size Acres: 5.39 Lot Size Source: Assessor Lot Size Square Feet: 234832 Lot Description: Irregular Lot, Cleared, Level, Private, Back YardProperty Information
Subdivision: 000 Source Property Type: Residential Postal Code Plus 4: 1505 Property SubType: Single Family Residence Levels: Two Property Age: 0
-
Listing Price Information
Listing Price: $2500000
-
Tax Information
Parcel Number: 34-006-083-004 Tax Lot: 083-004 Tax Year: 2026 Annual Tax: $1933
-
Parking Information
Parking Total: 8 Oversized, Gravel, Garage, Driveway, AttachedGarage Information
Has Garage: Yes Has Attached Garage: Yes Garage Space: 3
-
School Information
Elementary School: GROVELANDJunior High School: HOLICONGSenior High School: CENTRAL BUCKS HIGH SCHOOL EAST -
Utility Information
Underground Utilities, Propane, Water Available, Electricity Available -
Location Information
Direction: From Point Pleasant North on Tohickon Hill RD to Right on Rodgers RD Right after Shad LANE WaterSource: Well
How much is this property worth?
Curious about this home's true market value? Use our free Home Evaluation Tool to instantly get a personalized Comparative Market Analysis (CMA) report. Make smarter, data-driven decisions before you buy.

Nearby Home Value
| Address | Estimate | Bed | Bath | Sq. Ft | Lot Size |
|---|---|---|---|---|---|
| 37 Byram Road, Pipersville, PA, 18947 | $1,775,000 | 4 | 4 | -- | 1.85 Acres |
| 6 Bridge One Lane Ln, Pipersville, PA, 18947 | $2,949,000 | 6 | 4 | 5,640 | 6.29 Acres |
| 166 River Rd, Pipersville, PA, 18947 | $750,000 | 2 | 3 | 2,325 | 2 Acres |
| 44 Bridge 4, Pipersville, PA, 18947 | $649,900 | 2 | 1 | 906 | 0.53 Acre |
| 3 Bridge 5 Ln, Pipersville, PA, 18947 | $1,250,000 | 3 | 2 | 1,587 | 1.10 Acres |
| 14 Bridge 5, Pipersville, PA, 18947 | $625,000 | 2 | 2 | 1,296 | 0.10 Acre |
| 7 Bridge 5, Pipersville, PA, 18947 | $1,425,000 | 5 | 4 | 3,772 | 1.28 Acres |
| 6693 Groveland Road, Pipersville, PA, 18947 | $3,950,000 | 5 | 6 | 4,324 | 33.46 Acres |
| 5382 Wismer Road, Pipersville, PA, 18947 | $3,850,000 | 5 | 4 | 5,753 | 23.48 Acres |
| 215 E Dark Hollow Road, Pipersville, PA, 18947 | $1,249,900 | 5 | 5 | 5,345 | 3.27 Acres |
Similar Homes To 5823 Rodgers Road
Nearby For Sale
The data relating to real estate for sale on this website appears in part through the BRIGHT Internet Data Exchange program, a voluntary cooperative exchange of property listing data between licensed real estate brokerage firms in which ByOwner participates, and is provided by BRIGHT through a licensing agreement. The information provided by this website is for the personal, non-commercial use of consumers and may not be used for any purpose other than to identify prospective properties consumers may be interested in purchasing. Some properties which appear for sale on this website may no longer be available because they are under contract, have closed or are no longer being offered for sale. Information Deemed Reliable But Not Guaranteed. Copyright © 2026 Bright MLS. All rights reserved.
ByOwner last updated this listing 08/31/2026 @ 07:57
More Cities with for Sale by Owner Homes
- Pipersville Homes For Sale By Owner
- Ottsville Homes For Sale By Owner
- Fountainville Homes For Sale By Owner
- Dublin Homes For Sale By Owner
- Erwinna Homes For Sale By Owner
- Doylestown Homes For Sale By Owner
- New Hope Homes For Sale By Owner
- Perkasie Homes For Sale By Owner
- Frenchtown Homes For Sale By Owner
- Upper Black Eddy Homes For Sale By Owner
- Stockton Homes For Sale By Owner
- Kintnersville Homes For Sale By Owner
- Silverdale Homes For Sale By Owner
- Furlong Homes For Sale By Owner
- Chalfont Homes For Sale By Owner
- Lambertville Homes For Sale By Owner
- Sellersville Homes For Sale By Owner
- Jamison Homes For Sale By Owner
- Riegelsville Homes For Sale By Owner
- Warrington Homes For Sale By Owner
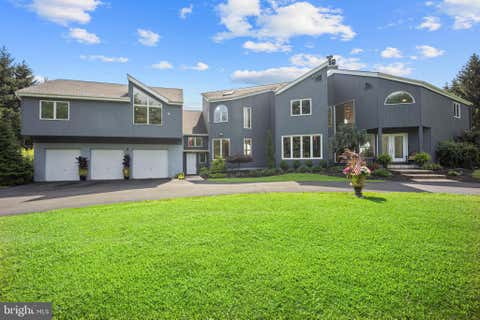
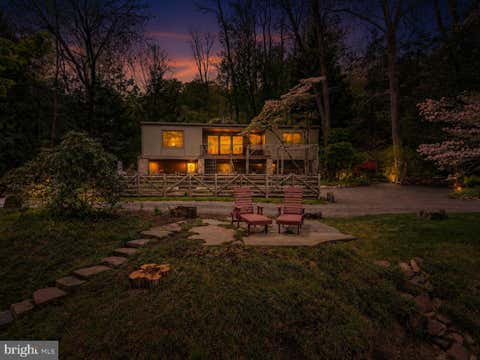
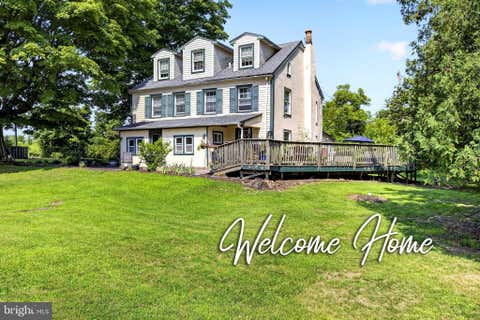
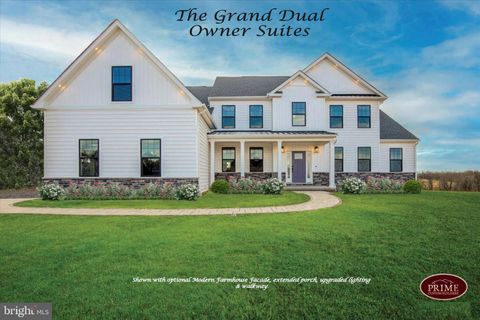
Homes around $2,500,000





Verify Your Email
Please enter the 6-digit verification code
sent to your email address.
Verify Your Phone Number
Please enter the 6-digit verification code
sent to your mobile phone.