

15420 Live Oak Way
Pine Mountain Club, CA 93222

 3
3
Bed
 2
2
Bath
 1,704
1,704Sqft
10,704Sqft(Lot)
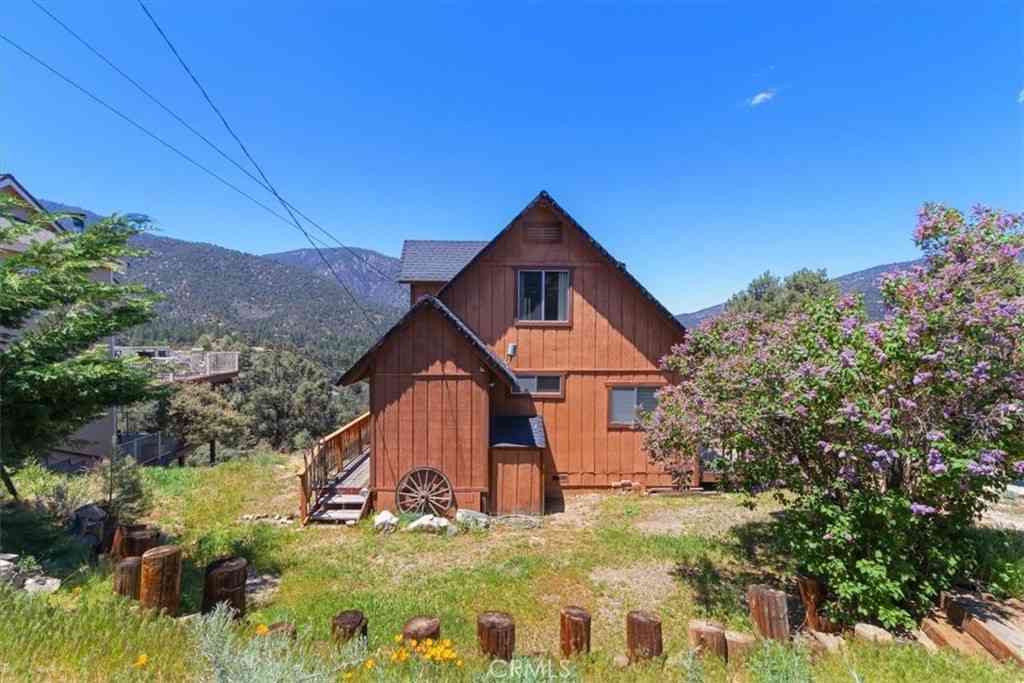
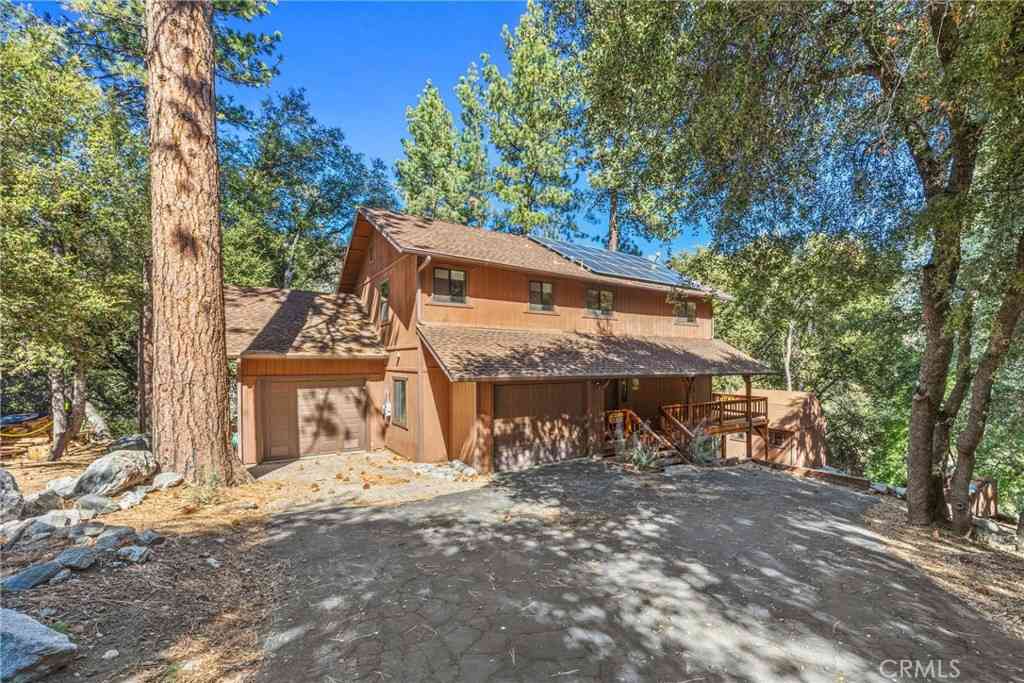
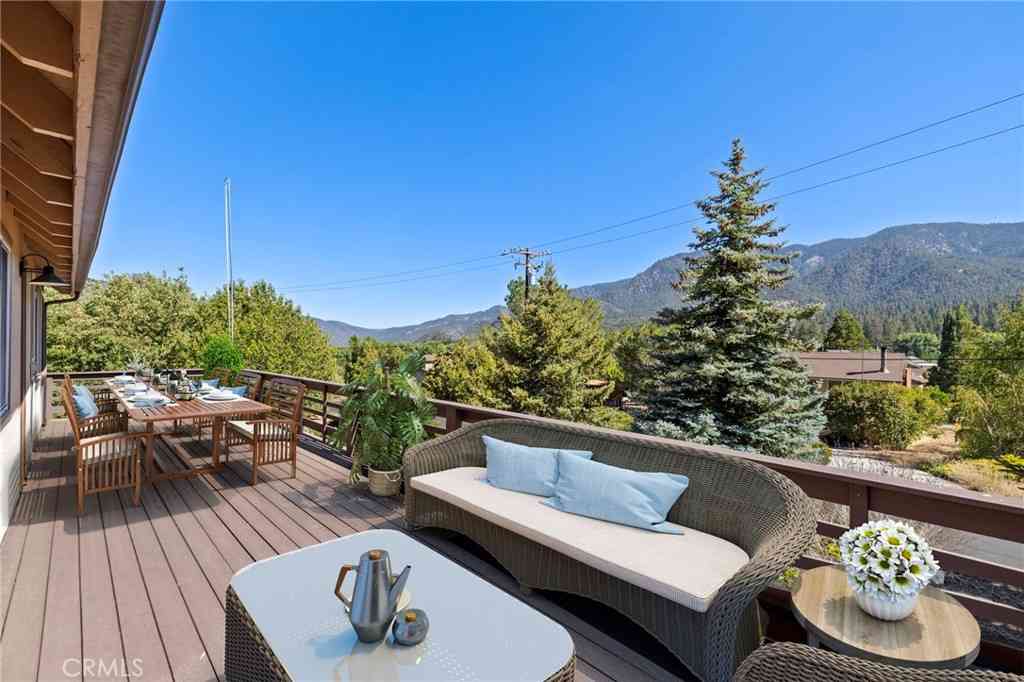
Step into your mountain sanctuary at 15420 Live Oak Way, where rustic charm meets modern comfort in a single-level haven that feels like home the moment you arrive. Nestled on a beautifully landscaped lot with mature trees and a fenced rear yard, this retreat beckons you to embrace the serenity of mountain living, perfect for full-time residence, remote work, or a vacation escape. Enter through the welcoming foyer into a spacious great room that captures the heart. Soaring wood-beamed ceilings and large windows frame stunning mountain views and vibrant sunsets, while a freshly cleaned wood-burning stove adds cozy warmth. New hardwood flooring (2024) flows throughout, tying the open-concept layout together with timeless elegance. The kitchen, open to the great room, features a large isla

 Property Details
 Map
Map
 Map
Map
What's Nearby
Nearby Areas
 Features
-
Bedroom Information
Total beds: 3Bathroom Information
Total Baths: 2 Full Baths: 2Flooring Information
Tile, Wood -
Interior Features
Primary Suite, Walk-In Closet(s)Appliances: Dishwasher, Microwave, Propane Range, Water HeaterLaundry Features: Washer Hookup, Electric Dryer Hookup, Inside, See Remarks -
Heating & Cooling
Has Heating: Yes Heating: Forced Air Has Cooling: Yes Cooling: Central Air
-
Building Information
Year Built: 1978Stories: 1Pool Features: AssociationPrivate Pool: NoView: Mountain(s), Neighborhood, Trees/WoodsAssociation Fee Frequency: Annually
-
Lot Information
Main Square Feet: 10704 Lot Size Acres: 0.2457 Lot Size Source: Assessor Lot Size Square Feet: 10,704
-
Listing Price Information
Listing Price: $465000Original Price: $499999Cash, Cash to New Loan, Conventional, FHA, USDA Loan, VA Loan
-
Tax Information
Parcel Number: 32804409006 Tax Lot: 0000
-
Virtual Tour
Parking Information
Parking Total: 8 Asphalt, Door-Single, Garage, GravelGarage Information
Has Garage: Yes Has Attached Garage: Yes Garage Space: 2Homeowners Association Information
Has Association: YesHOA: $1,799.00Association Amenities: Call for Rules, Clubhouse, Sport Court, Dog Park, Golf Course, Meeting Room, Management, Outdoor Cooking Area, Barbecue, Playground, Pickleball, Pool, Recreation Room, RV Parking, Guard, Spa/Hot Tub, Security, Tennis Court(s), TrashCommunity Features: Biking, Dog Park, Fishing, Golf, Hiking, Stable(s), Lake, Mountainous, Near National Forest, Park, Rural
-
School Information
Elementary School: Frazier Park Junior High School: El Tejon Senior High School: Frazier Mountain -
Utility Information
Cable Available, Electricity Available, Phone Available, Water Available -
Location Information
Direction: Travel 12 miles westbound of I-5 Freeway on Frazier Mtn Park Rd, hold Right towards Mil Potrero Hwy. Continue to Pine Mtn Club make a final left on Woodland Dr., make a right on Live Oak Way and property will be to your left. WaterSource: Private
How much is this property worth?
Curious about this home's true market value? Use our free Home Evaluation Tool to instantly get a personalized Comparative Market Analysis (CMA) report. Make smarter, data-driven decisions before you buy.

Nearby Home Value
| Address | Estimate | Bed | Bath | Sq. Ft | Lot Size |
|---|---|---|---|---|---|
| 2520 Nadelhorn Place, Pine Mountain Club, CA, 93222 | $291,000 | 3 | 1 | 960 | 960 SqFt |
| 2624 Basel Court, Pine Mountain Club, CA, 93222 | $425,000 | 3 | 2 | 1,459 | 1,459 SqFt |
| 15009 Chestnut Court, Pine Mountain Club, CA, 93222 | $398,000 | 2 | 2 | 1,836 | 1,836 SqFt |
| 15413 Nesthorn, Pine Mountain Club, CA, 93222 | $455,000 | 3 | 2 | 2,103 | 2,103 SqFt |
| 15117 Chestnut Drive, Pine Mountain Club, CA, 93222 | $899,999 | 3 | 2 | 5,050 | 5,050 SqFt |
| 2100 St Bernard, Pine Mountain Club, CA, 93222 | $549,900 | 4 | 3 | 2,562 | 2,562 SqFt |
| 1812 Poplar, Pine Mountain Club, CA, 93222 | $359,900 | 3 | 3 | 1,712 | 1,712 SqFt |
| 2216 St Bernard, Pine Mountain Club, CA, 93222 | $699,000 | 6 | 3 | 3,282 | 3,282 SqFt |
| 1813 Woodland Drive, Pine Mountain Club, CA, 93222 | $699,999 | 5 | 3 | 3,155 | 3,155 SqFt |
| 1709 Linden Drive, Pine Mountain Club, CA, 93222 | $399,000 | 3 | 3 | 1,682 | 1,682 SqFt |
Similar Homes To 15420 Live Oak Way
Nearby For Sale




The information being provided by Miami Association of REALTORS® is for the consumer's personal, non-commercial use. Any information relating to real estate for sale referenced on this web site comes from the Internet Data Exchange (IDX) program of the Miami Association of REALTORS®. The accuracy of all information is deemed reliable but not guaranteed and should be personally verified through personal inspection by and/or with the appropriate professionals. The data contained herein is copyrighted by Miami Association of REALTORS® and is protected by all applicable copyright laws. Any unauthorized dissemination of this information is in violation of copyright laws and is strictly prohibited. Copyright 2026 Miami Association of REALTORS®. All rights reserved.
ByOwner last updated this listing 07/19/2026 @ 23:30
More Cities with for Sale by Owner Homes
- Pine Mountain Club Homes For Sale By Owner
- Frazier Park Homes For Sale By Owner
- Lebec Homes For Sale By Owner
- Maricopa Homes For Sale By Owner
- Arvin Homes For Sale By Owner
- Ojai Homes For Sale By Owner
- Fillmore Homes For Sale By Owner
- Taft Homes For Sale By Owner
- Cuyama Homes For Sale By Owner
- Piru Homes For Sale By Owner
- Oak View Homes For Sale By Owner
- Santa Paula Homes For Sale By Owner
- Quartz Hill Homes For Sale By Owner
- Castaic Homes For Sale By Owner
- Val Verde Homes For Sale By Owner
- New Cuyama Homes For Sale By Owner
- Lake Hughes Homes For Sale By Owner
- Keene Homes For Sale By Owner
- Bakersfield Homes For Sale By Owner
- Somis Homes For Sale By Owner
Homes around $465,000









Verify Your Email
Please enter the 6-digit verification code
sent to your email address.