
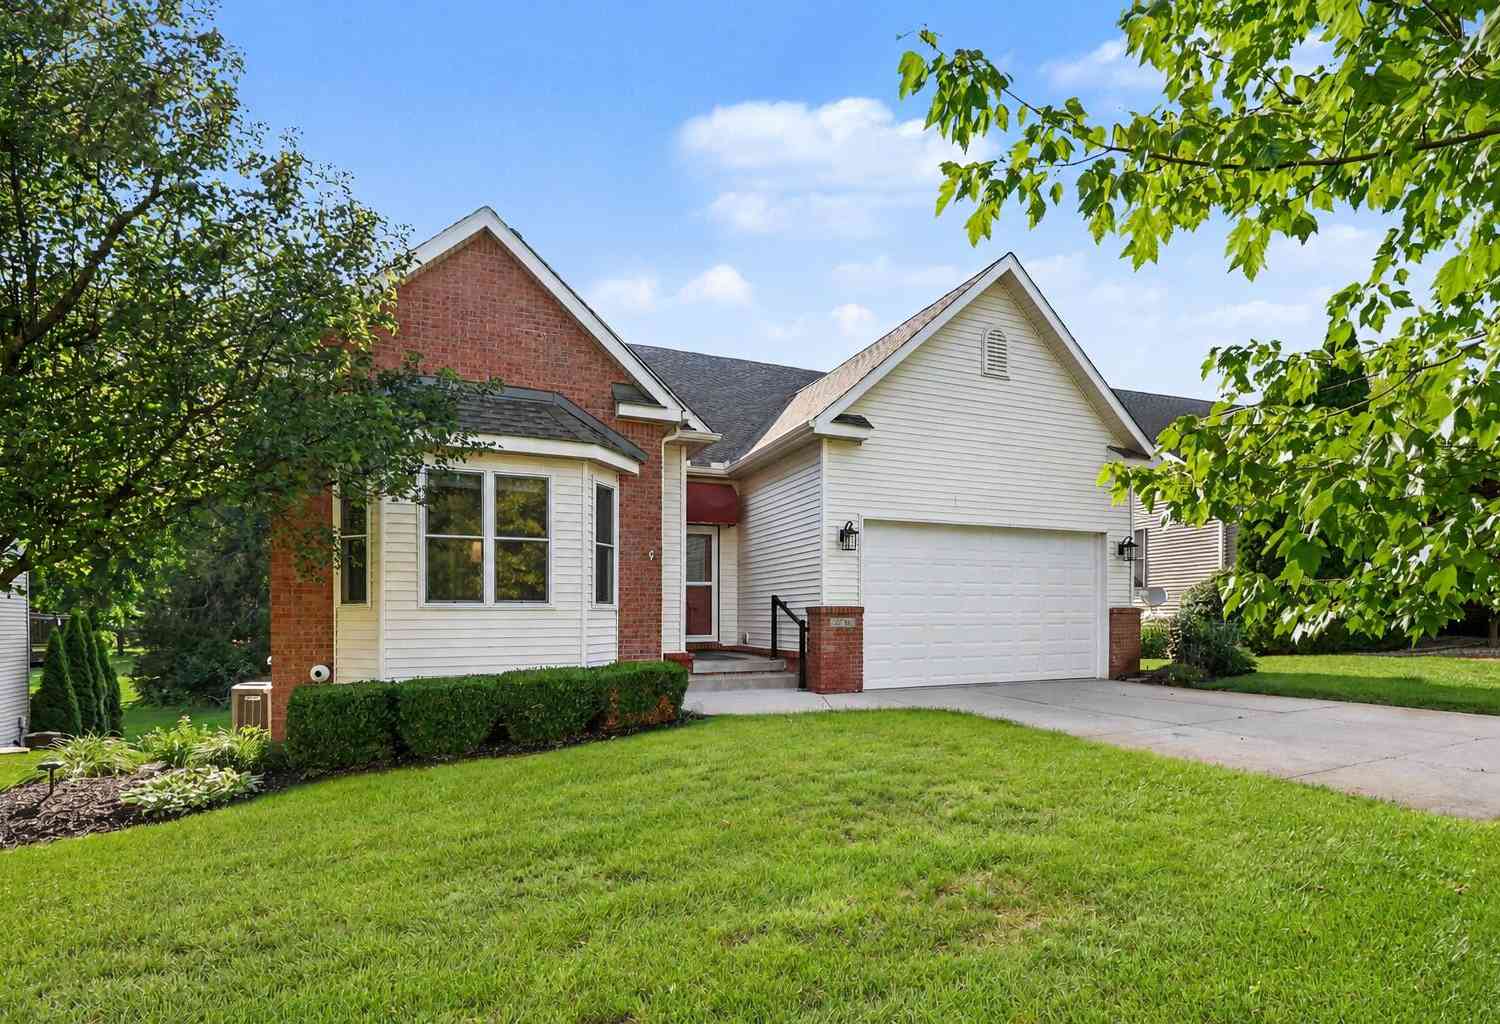
9748 Tioga Trail
Pinckney, MI 48169

 4
4
Bed
 3
3
Bath
 3,129
3,129Sqft
 0.18
0.18Acre(Lot)
Offer Deadline: 9am Tuesday, July 14th. Nestled in the highly sought-after Whispering Pines Golf Community, this stunning ranch offers the perfect blend of luxury, comfort, and exceptional craftsmanship. Overlooking the fairway of the 8th hole, this beautifully maintained home features 4 spacious bedrooms, 3 full bathrooms, and an open-concept floor plan designed for effortless living and entertaining. Step inside to soaring 12-foot ceilings, rich hardwood flooring, elegant crown molding, and expansive windows that fill the home with natural light. The gourmet kitchen is a true centerpiece, boasting Corian countertops, a large island, abundant cabinetry, and seamless flow into the dining and living areas. The inviting great room showcases a beautiful gas fireplace with custom mantel, creat

 Property Details
 Map
Map
 Map
Map
What's Nearby
Nearby Areas
 Features
-
Bedroom Information
Total Bedrooms: 4Bathroom Information
Total Baths: 3 Full Baths: 3Room Information
Other Rooms: 8 -
Flooring Information
Carpet, Wood -
Roofing Information
Shingle -
Interior Features
Eat-in Kitchen, Pantry Roof: Shingle Appliances: Dishwasher, Disposal, Dryer, Microwave, Oven, Range, Refrigerator, Washer Laundry Features: Laundry Room, Main Level -
Heating & Cooling
Heating: Forced Air Cooling: Central Air WaterSource: Public -
Fireplace
Fireplace: Yes Number of Fireplaces: 1 Fireplace Features: 1
-
Building Information
Year Built: 2005 Construction Materials: Brick, Vinyl Siding Basement: Full, Walk-Out Access Roof: Shingle -
Exterior Features
BalconyPorch: Patio, Porch(es) -
Road Types
Paved -
Laundry Features
Laundry Room, Main LevelPatio And Porch
Patio, Porch(es)
-
Lot Information
Lot Dimensions: 66x120 Lot Description: Sidewalk, Golf Community Lot Size Area: 0.18 Acres Lot Square Feet: 7,928 Stories: 1 Main Square Feet: 3129Property Information
Property Type: Residential Sub Type: Single Family Residence Style: Ranch SQ ft (Living Area): 3,129 Subdivision: Fairways Of Whipering Pines Source Neighborhood: Fairways Of Whipering Pines Construction Materials: Brick, Vinyl Siding Property Age: 21
-
Listing Price Information
Listing Id: 26034414 ist Price: $443,000 List Price Tot SqFt: $142 Listing Terms Cash, FHA, VA Loan, Conventional
-
Tax Information
Parcel Number: 4715-19-303-109 Annual Tax: $4,104 Tax Year: 2025 Taxes: SEC 19 20 29 & 30 FAIRWAYS OF WHISPERING PINES CONDOMINIUM UNIT #109
-
Parking Information
# of Garage Spaces: 2 Has Garage: Yes Attached Garage: Yes Garage Faces Front, Garage Door Opener, AttachedHomeowners Association Information
Association YN: Yes Included Fees: Other, Trash, Snow Removal, Lawn/Yard Care HOA: $238.00 Monthly Association Fee Frequency: Monthly
-
School Information
Senior High School District: Pinckney -
Utility Information
Natural Gas Connected, High-Speed Internet
How much is this property worth?
Curious about this home's true market value? Use our free Home Evaluation Tool to instantly get a personalized Comparative Market Analysis (CMA) report. Make smarter, data-driven decisions before you buy.

Nearby Home Value
| Address | Estimate | Bed | Bath | Sq. Ft | Lot Size |
|---|---|---|---|---|---|
| 9619 Portage Lake Avenue , Pinckney, MI, 48169 | $875,000 | 4 | 2 | 1,920 | 1,920 SqFt |
| 8079 Farley Road , Pinckney, MI, 48169 | $418,000 | 3 | 2.5 | 1,960 | 1,960 SqFt |
| 11505 Sunset Boulevard , Pinckney, MI, 48169 | $469,900 | 2 | 1 | 1,250 | 1,250 SqFt |
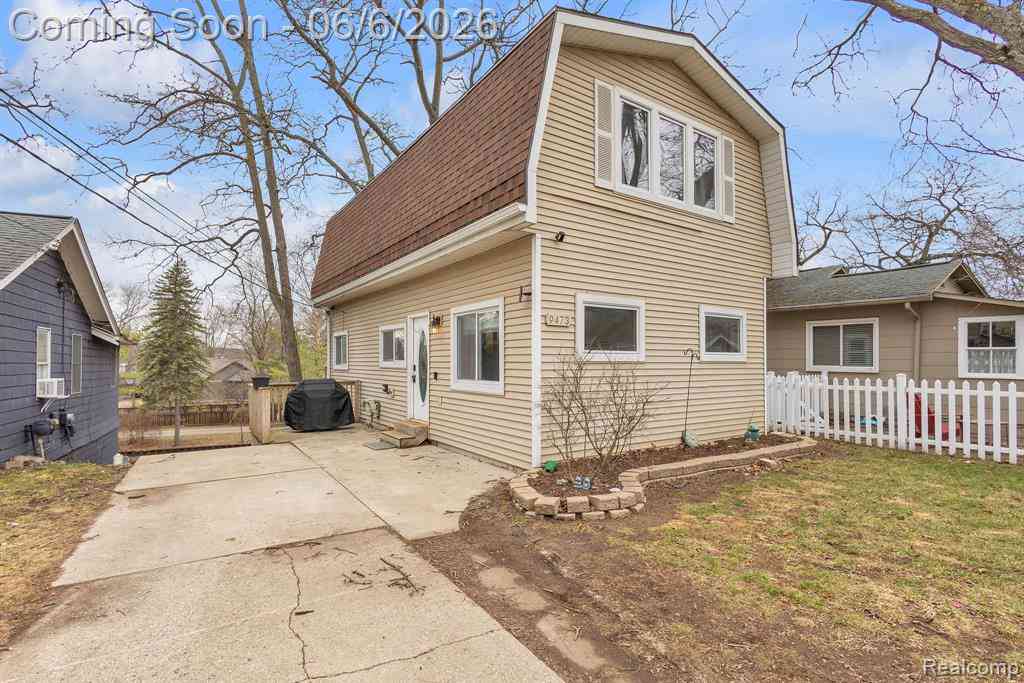
| 9473 Huron Street , Pinckney, MI, 48169 | $449,999 | 3 | 2 | 1,308 | 1,308 SqFt |
| 8114 Chilson Road , Pinckney, MI, 48169 | $649,900 | 4 | 4.5 | 2,828 | 2,828 SqFt |
| 17301 Donohue Road , Pinckney, MI, 48169 | $424,900 | 4 | 2.5 | 2,072 | 2,072 SqFt |
| 4144 Meadow Hills Drive , Pinckney, MI, 48169 | $780,000 | 5 | 3.5 | 2,901 | 2,901 SqFt |
| 11388 Sunset Boulevard , Pinckney, MI, 48169 | $400,000 | 3 | 2 | 1,848 | 1,848 SqFt |
| 1165 Camelot Drive , Pinckney, MI, 48169 | $699,000 | 4 | 2 | 1,968 | 1,968 SqFt |
| 9175 Bernice Drive , Pinckney, MI, 48169 | $269,900 | 2 | 1 | 912 | 912 SqFt |
Similar Homes To 9748 Tioga Trail
Nearby For Sale


ByOwner last updated this listing 07/15/2026 @ 05:45
More Cities with for Sale by Owner Homes
- Pinckney Homes For Sale By Owner
- Hamburg Homes For Sale By Owner
- Gregory Homes For Sale By Owner
- Dexter Homes For Sale By Owner
- Brighton Homes For Sale By Owner
- Whitmore Lake Homes For Sale By Owner
- Chelsea Homes For Sale By Owner
- Howell Homes For Sale By Owner
- South Lyon Homes For Sale By Owner
- Stockbridge Homes For Sale By Owner
- Fowlerville Homes For Sale By Owner
- New Hudson Homes For Sale By Owner
- Hartland Homes For Sale By Owner
- Milford Homes For Sale By Owner
- Munith Homes For Sale By Owner
- Pittsfield Twp Homes For Sale By Owner
- Webberville Homes For Sale By Owner
- Grass Lake Homes For Sale By Owner
- Dansville Homes For Sale By Owner
- Ann Arbor Homes For Sale By Owner
Homes around $443,000



Verify Your Email
Please enter the 6-digit verification code
sent to your email address.