
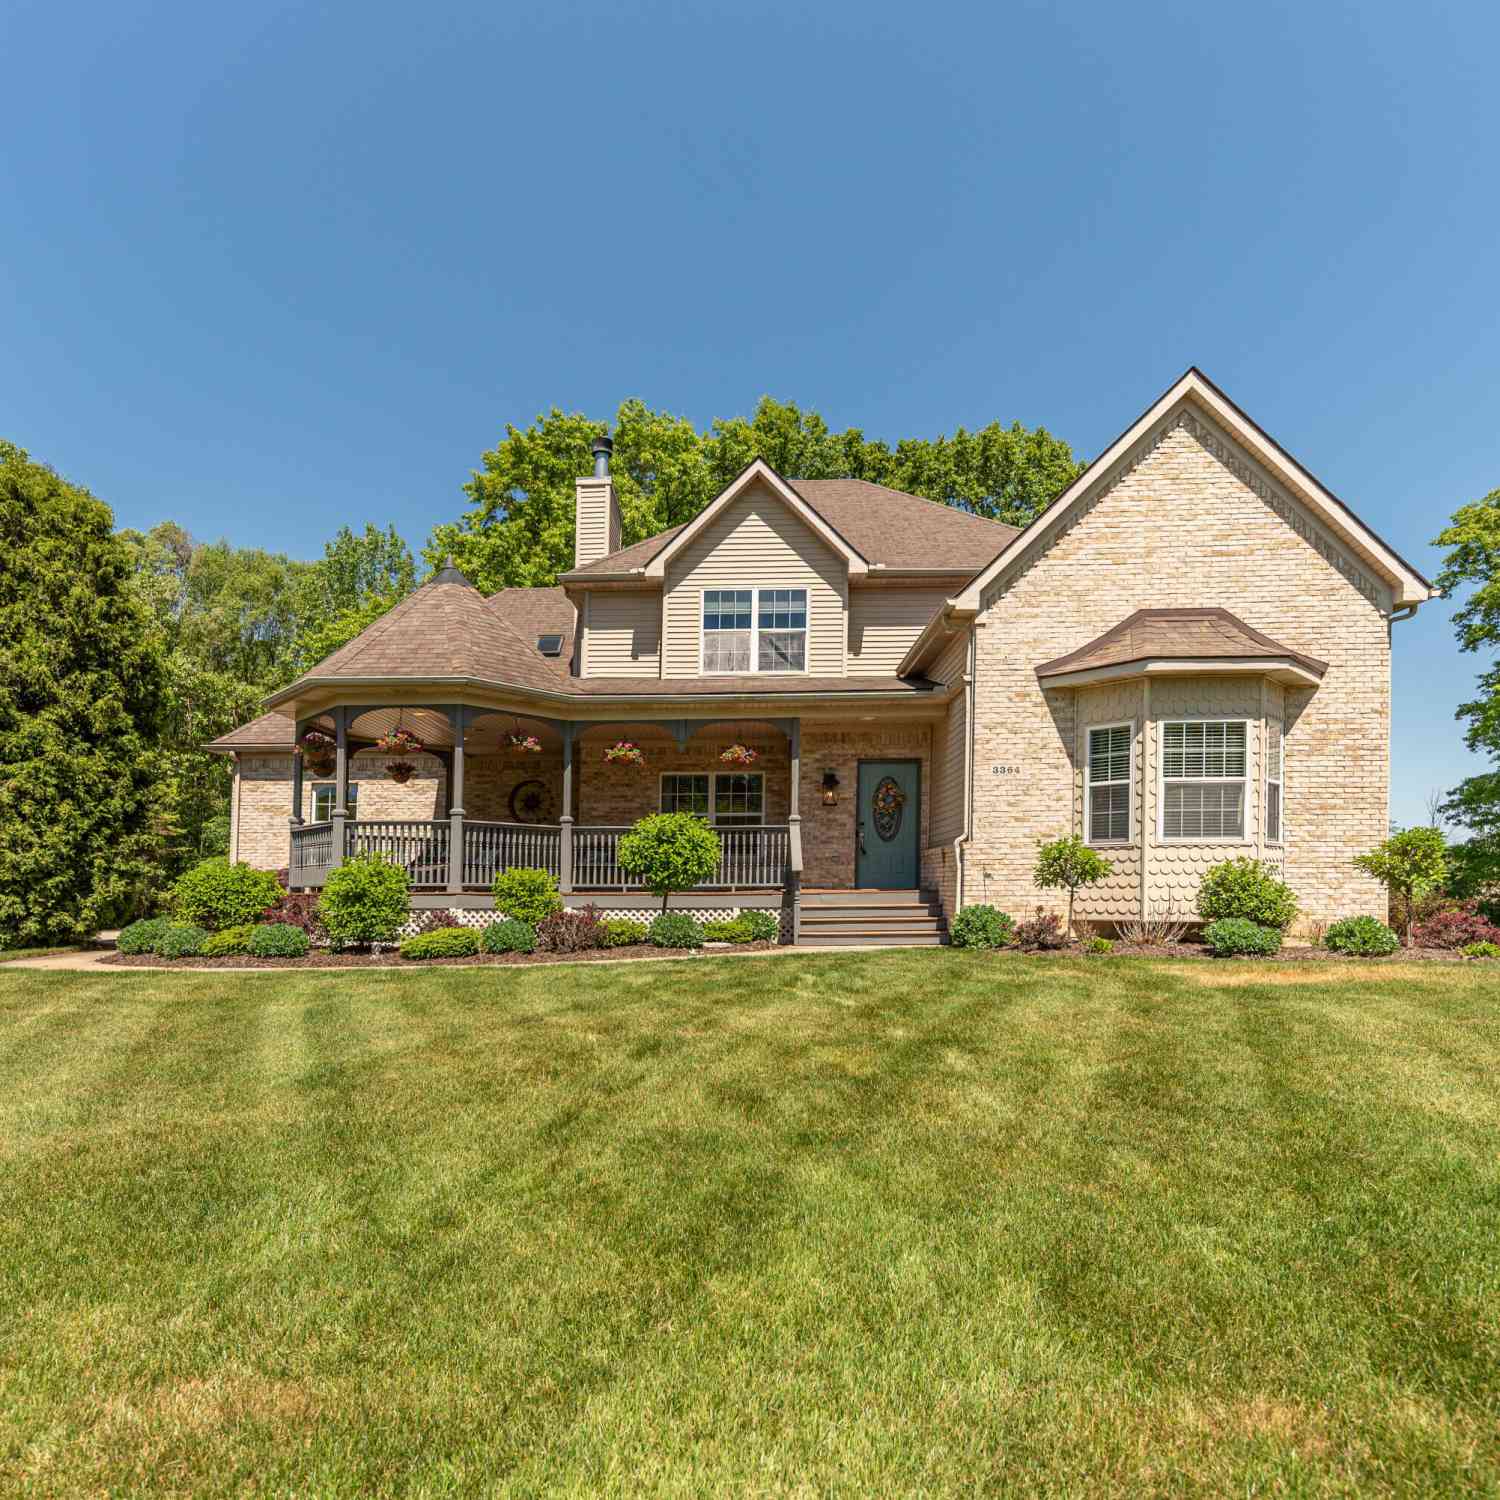
3364 Habitat Trail
Pinckney, MI 48169

 4
4
Bed
 4
4
Bath
 3,420
3,420Sqft
 0.51
0.51Acre(Lot)
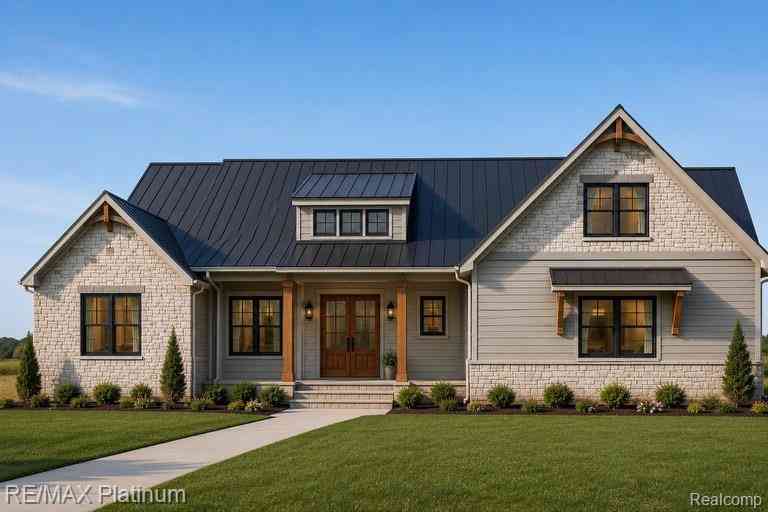
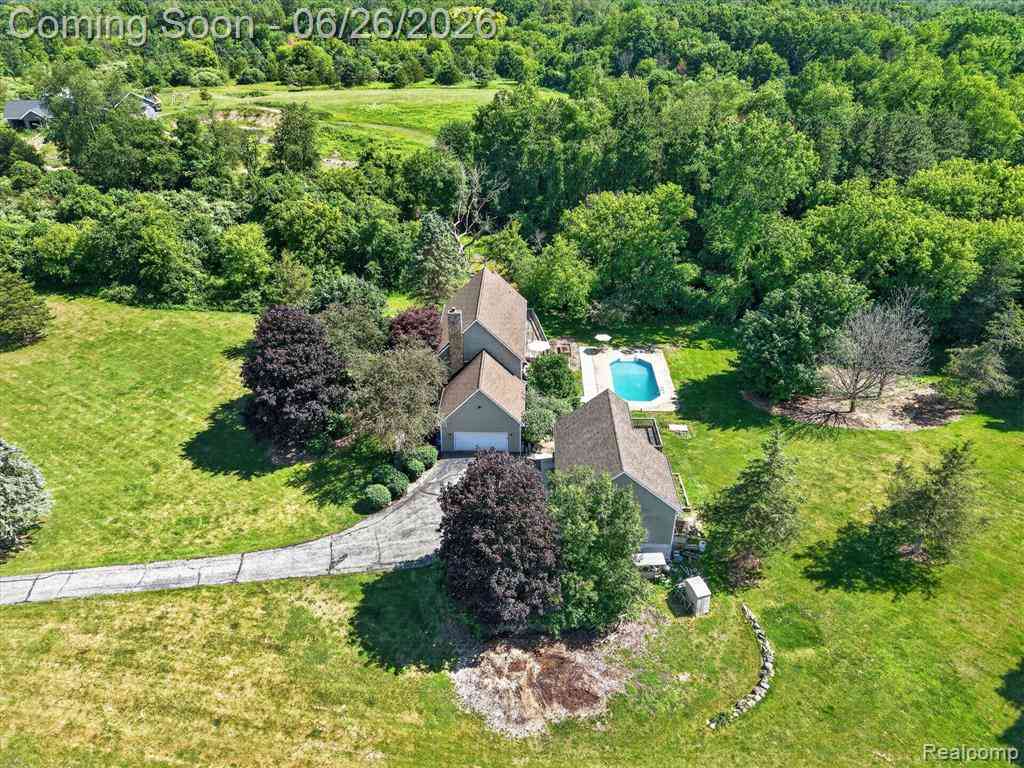
Tucked away on a private, tree-lined ½-acre lot, this spacious custom home offers exceptional comfort, style and room to spread out. Relax on the inviting covered front porch or entertain with ease on the expansive rear deck with canopy overlooking the beautifully landscaped backyard retreat. Quality craftsmanship shines through with rich hardwood floors, crown molding and a graceful arched opening connecting living & dining spaces. The oversized chef's kitchen features abundant cabinetry, granite counters, center island, pantry & newer stainless steel appliances. The main-level primary suite has 2 closets and a spacious bath complete with 2 sinks, spa tub & separate shower. Upstairs you'll find three more enormous bedrooms and a beautifully remodeled full bath with quartz counters, 2 sink

 Property Details
 Map
Map
 Map
Map
What's Nearby
Nearby Areas
 Features
-
Bedroom Information
Total Bedrooms: 4 Window Feature: Screens, Window TreatmentsBathroom Information
Total Baths: 4 Full Baths: 3 Half Baths: 1Water/Sewer
Sewer: Septic TankRoom Information
Other Rooms: 11 -
Flooring Information
Carpet, Tile, Vinyl, Wood -
Roofing Information
Asphalt -
Interior Features
Ceiling Fan(s), Central Vacuum, Garage Door Opener, Center Island, Eat-in Kitchen, Pantry Roof: Asphalt Appliances: Humidifier, Dishwasher, Disposal, Microwave, Oven, Range, Refrigerator, Water Softener Owned Laundry Features: Gas Dryer Hookup, Laundry Room, Main Level, Washer Hookup -
Heating & Cooling
Heating: Forced Air Cooling: Central Air WaterSource: Well -
Fireplace
Fireplace: Yes Number of Fireplaces: 1 Fireplace Features: 1
-
Building Information
Year Built: 2001 Construction Materials: Brick, Vinyl Siding Security System: Smoke Detector(s) Basement: Full Roof: Asphalt -
Exterior Features
Porch: Covered, Deck, Patio, Porch(es) -
Road Types
PavedPrivate Road -
Laundry Features
Gas Dryer Hookup, Laundry Room, Main Level, Washer HookupPatio And Porch
Covered, Deck, Patio, Porch(es)
-
Lot Information
Lot Dimensions: 34x50x151x120x78x155 Lot Description: Level, Wooded, Site Condo Lot Size Area: 0.51 Acres Lot Square Feet: 22,115 Stories: 2 Main Square Feet: 3420Property Information
Property Type: Residential Sub Type: Single Family Residence Style: Contemporary SQ ft (Living Area): 3,420 Subdivision: Hidden Valley Estates Source Neighborhood: Hidden Valley Estates Construction Materials: Brick, Vinyl Siding Property Age: 25
-
Listing Price Information
Listing Id: 26026096 ist Price: $550,000 List Price Tot SqFt: $161 Listing Terms Cash, Conventional -
Listing Information
Possession: Negotiable
-
Tax Information
Parcel Number: 15-29-205-015 Annual Tax: $4,775 Tax Year: 2026 Taxes: SEC 29; T1N R5E; ROBIN EGG ESTATES SITE CONDOMINIUM LIVINGSTON COUNTY PLAN # 89 L 2055 P 0355. 12/08/98 FIRST AMENDMENT TO ROBIN EGG ESTATES CONDOMINIUM MODIFIED AND CHANGED TO HIDDEN VALLEY ESTATES CONDOMINIUM. UNIT #15
-
Virtual Tour
Parking Information
# of Garage Spaces: 2 Has Garage: Yes Attached Garage: Yes Garage Faces Side, Garage Door Opener, AttachedHomeowners Association Information
Association YN: Yes Included Fees: Snow Removal Included Amenities: Pets Allowed HOA: $425.00 Annually Association Fee Frequency: Annually
-
School Information
Senior High School District: Pinckney -
Utility Information
Phone Connected, Natural Gas Connected, Cable Connected, High-Speed Internet -
Location Information
Direction: M-36 to Whitewood, S to Cordley Lake, E to Songbird, N to Habitat Trail.
How much is this property worth?
Curious about this home's true market value? Use our free Home Evaluation Tool to instantly get a personalized Comparative Market Analysis (CMA) report. Make smarter, data-driven decisions before you buy.

Nearby Home Value
| Address | Estimate | Bed | Bath | Sq. Ft | Lot Size |
|---|---|---|---|---|---|
| 11388 Sunset Boulevard , Pinckney, MI, 48169 | $400,000 | 3 | 2 | 1,848 | 1,848 SqFt |
| 11505 Sunset Boulevard , Pinckney, MI, 48169 | $469,900 | 2 | 1 | 1,250 | 1,250 SqFt |
| 175 Templar Avenue , Pinckney, MI, 48169 | $575,000 | 5 | 4.5 | 3,620 | 3,620 SqFt |
| 8079 Farley Road , Pinckney, MI, 48169 | $418,000 | 3 | 2.5 | 1,960 | 1,960 SqFt |
| 17301 Donohue Road , Pinckney, MI, 48169 | $424,900 | 4 | 2.5 | 2,072 | 2,072 SqFt |
| 4144 Meadow Hills Drive , Pinckney, MI, 48169 | $780,000 | 5 | 3.5 | 2,901 | 2,901 SqFt |
| 9831 Kress Road , Pinckney, MI, 48169 | $749,900 | 3 | 2.5 | 2,038 | 2,038 SqFt |
| 9473 Huron Street , Pinckney, MI, 48169 | $449,999 | 3 | 2 | 1,308 | 1,308 SqFt |
| 2176 Kingston Drive , Pinckney, MI, 48169 | $335,000 | 3 | 2 | 1,345 | 1,345 SqFt |
| 8114 Chilson Road , Pinckney, MI, 48169 | $649,900 | 4 | 4.5 | 2,828 | 2,828 SqFt |
Similar Homes To 3364 Habitat Trail
Nearby For Sale

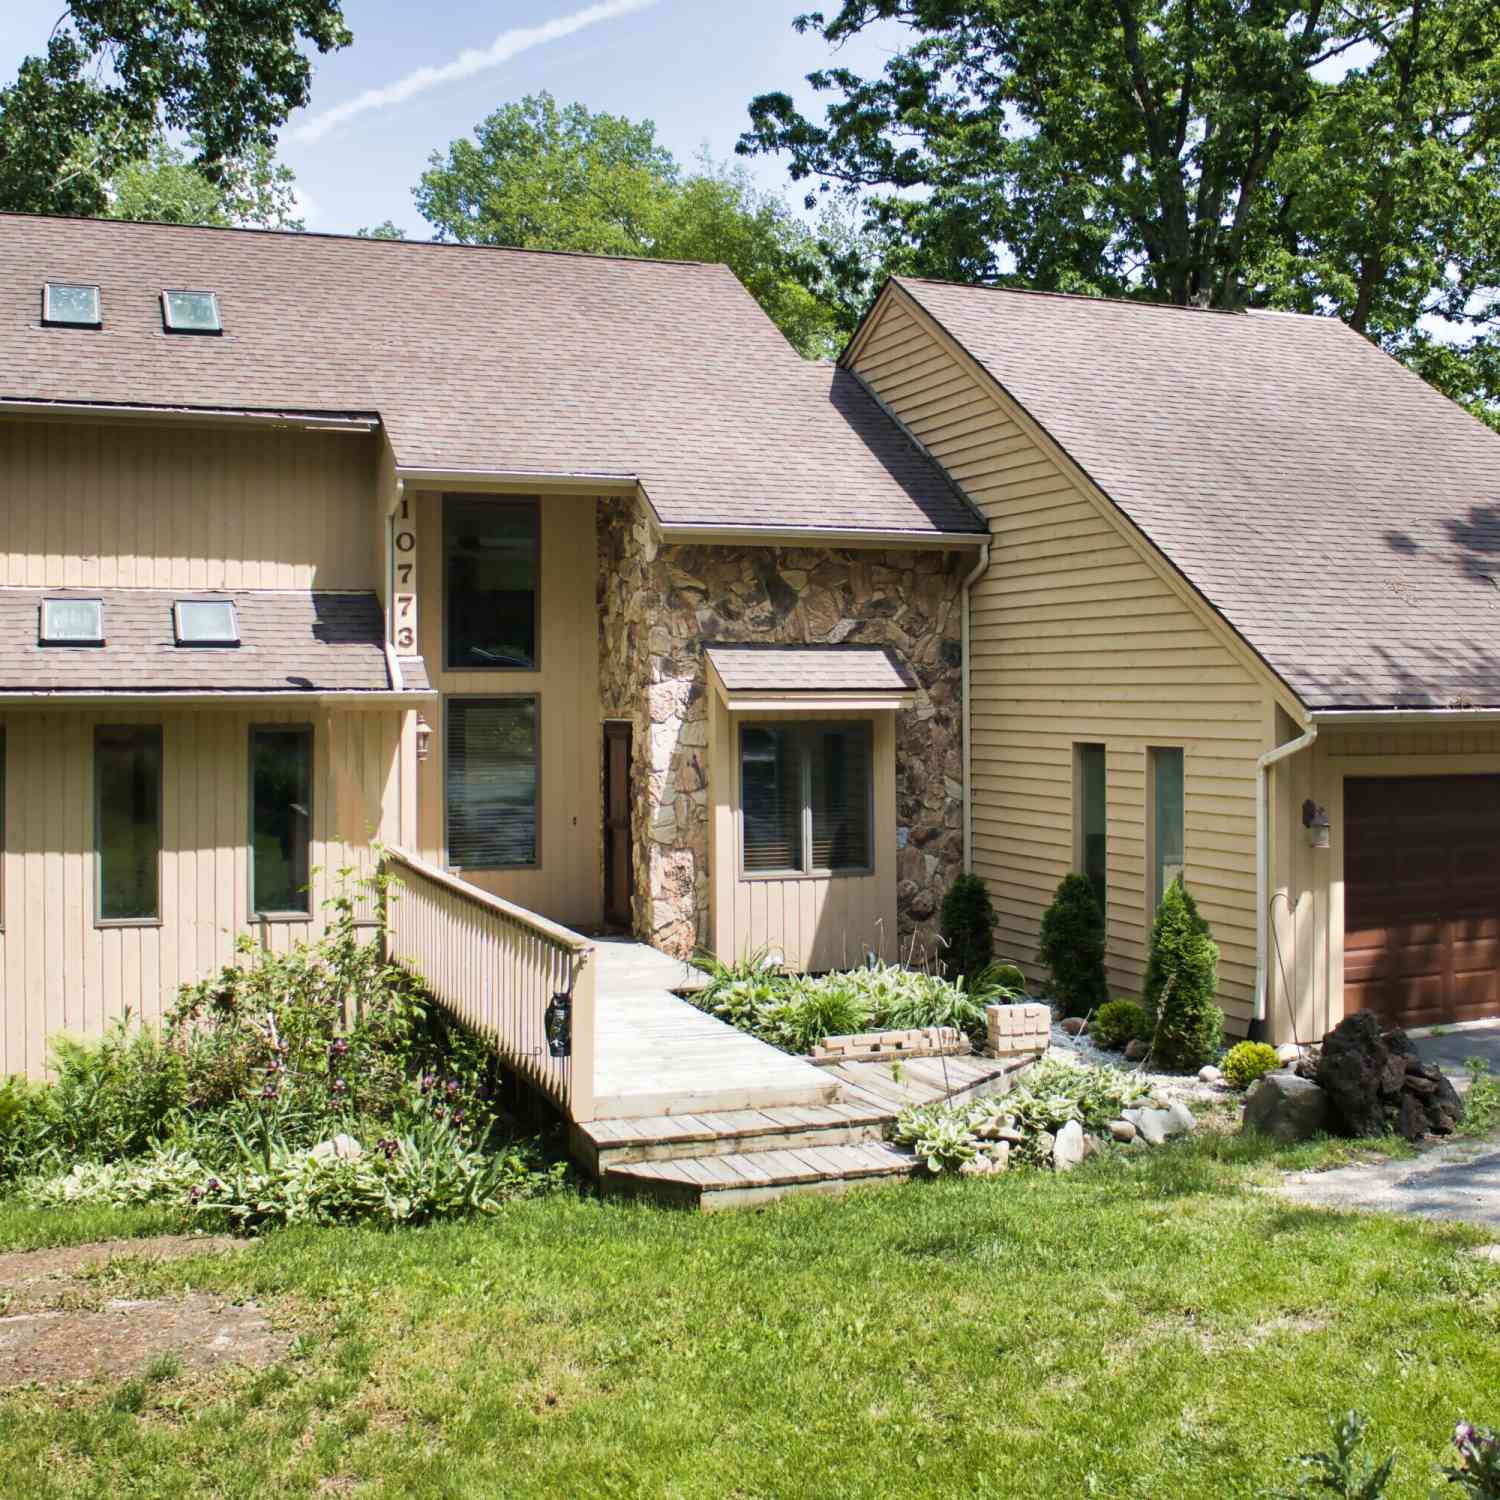



ByOwner last updated this listing 07/18/2026 @ 08:18
More Cities with for Sale by Owner Homes
- Pinckney Homes For Sale By Owner
- Hamburg Homes For Sale By Owner
- Gregory Homes For Sale By Owner
- Dexter Homes For Sale By Owner
- Brighton Homes For Sale By Owner
- Whitmore Lake Homes For Sale By Owner
- Chelsea Homes For Sale By Owner
- Howell Homes For Sale By Owner
- South Lyon Homes For Sale By Owner
- Stockbridge Homes For Sale By Owner
- Fowlerville Homes For Sale By Owner
- New Hudson Homes For Sale By Owner
- Hartland Homes For Sale By Owner
- Milford Homes For Sale By Owner
- Munith Homes For Sale By Owner
- Pittsfield Twp Homes For Sale By Owner
- Webberville Homes For Sale By Owner
- Grass Lake Homes For Sale By Owner
- Dansville Homes For Sale By Owner
- Ann Arbor Homes For Sale By Owner
Homes around $550,000



Verify Your Email
Please enter the 6-digit verification code
sent to your email address.