
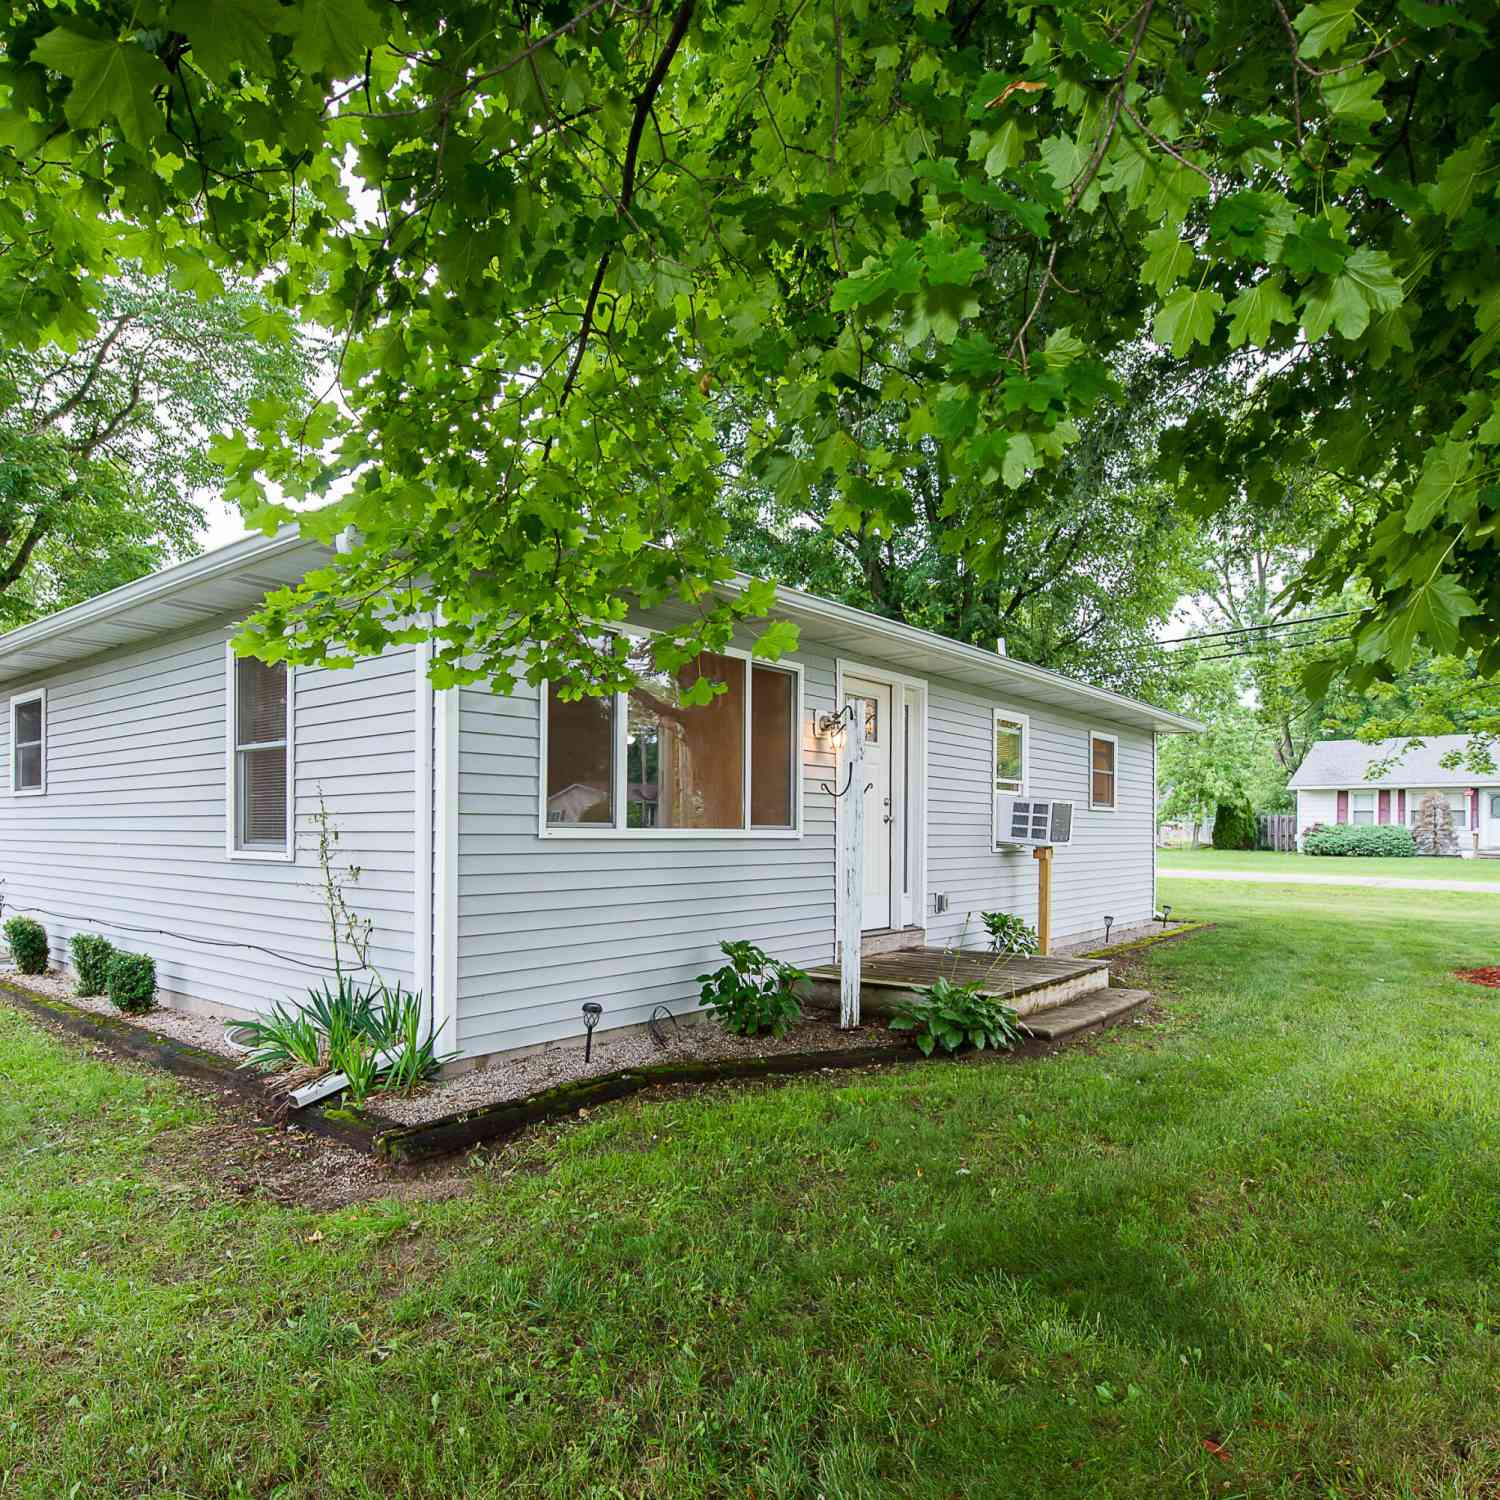
245 Mann Street
Pinckney, MI 48169

 2
2
Bed
 1
1
Bath
 1,000
1,000Sqft
 0.20
0.20Acre(Lot)
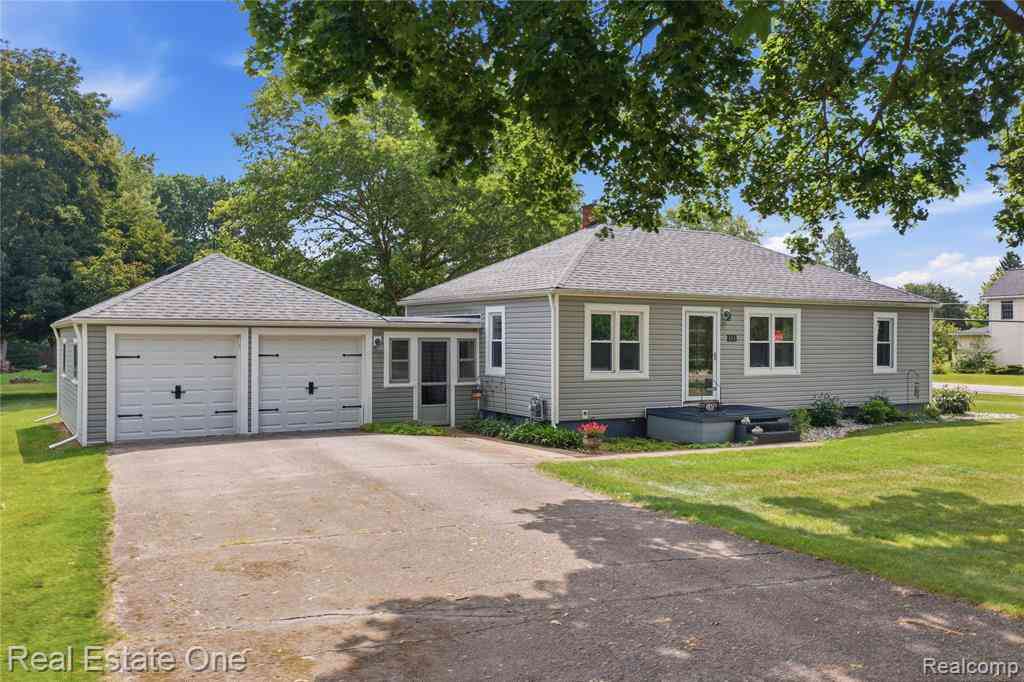
Location! Location! Location! Welcome home to this charming, move-in ready ranch in the heart of the Village of Pinckney! This well maintained 2-bedroom, 1-bath home offers an inviting open-concept layout. The spacious living room flows seamlessly into the kitchen/dining room, featuring generous counter space, cabinetry & snack bar! Situated on a beautifully treed corner lot, the property boasts a fully fenced backyard, perfect for fur babies, little ones, entertaining, or simply relaxing in your own private outdoor space. A spacious, low-maintenance composite deck provides the perfect setting for hosting summer barbecues, or enjoying your morning coffee. The oversized detached 2-car garage offers ample space for vehicles, storage, hobbies, or a workshop. Enjoy an unbeatable location just

 Property Details
 Map
Map
 Map
Map
What's Nearby
Nearby Areas
 Features
-
Bedroom Information
Total Bedrooms: 2 Window Feature: Screens, Insulated WindowsBathroom Information
Total Baths: 1 Full Baths: 1Water/Sewer
Sewer: PublicRoom Information
Other Rooms: 7 -
Flooring Information
Vinyl, Wood -
Roofing Information
Shingle -
Interior Features
Ceiling Fan(s), Broadband, Garage Door Opener Roof: Shingle Appliances: Dishwasher, Dryer, Microwave, Oven, Range, Refrigerator, Washer Laundry Features: Main Level -
Heating & Cooling
Heating: Baseboard Cooling: Window Unit(s) WaterSource: Public -
Fireplace
Number of Fireplaces: 0 Fireplace Features: 0
-
Building Information
Year Built: 1968 Construction Materials: Vinyl Siding Security System: Smoke Detector(s) Basement: Crawl Space Roof: Shingle -
Exterior Features
OtherPorch: Deck -
Road Types
Paved -
Fencing
Fenced Back, Privacy -
Accessibility Features
Accessible EntranceLaundry Features
Main LevelPatio And Porch
DeckFencing
Fenced Back, Privacy
-
Lot Information
Lot Dimensions: 66x132x66x132 Lot Description: Corner Lot, Level Lot Size Area: 0.2 Acres Lot Square Feet: 8,712 Stories: 1 Main Square Feet: 1000Property Information
Property Type: Residential Sub Type: Single Family Residence Style: Ranch SQ ft (Living Area): 1,000 Subdivision: None Source Neighborhood: None Construction Materials: Vinyl Siding Property Age: 58
-
Listing Price Information
Listing Id: 26035850 ist Price: $254,000 List Price Tot SqFt: $254 Listing Terms Cash, Rural Development, MSHDA, Conventional -
Listing Information
Possession: Close Of Escrow
-
Tax Information
Parcel Number: 14-23-401-041 Annual Tax: $3,658 Tax Year: 2025 Taxes: SEC. 23 T1N, R4E, VILLAGE OF PINCKNEY J W HINCHEY'S 2'ND ADDITION B 2-R 1 N 1/2 OF LOTS 1 AND 2
-
Parking Information
# of Garage Spaces: 2.5 Has Garage: Yes Garage Faces Front, Garage Door Opener, Detached
-
School Information
Senior High School District: Pinckney -
Utility Information
Phone Available, Natural Gas Available, Electricity Available, Cable Available, Natural Gas Connected, Cable Connected, High-Speed Internet -
Location Information
Direction: M-36 to Dexter Street to Unadilla Street to corner of Mann Street.
How much is this property worth?
Curious about this home's true market value? Use our free Home Evaluation Tool to instantly get a personalized Comparative Market Analysis (CMA) report. Make smarter, data-driven decisions before you buy.

Nearby Home Value
| Address | Estimate | Bed | Bath | Sq. Ft | Lot Size |
|---|---|---|---|---|---|
| 8114 Chilson Road , Pinckney, MI, 48169 | $649,900 | 4 | 4.5 | 2,828 | 2,828 SqFt |
| 1165 Camelot Drive , Pinckney, MI, 48169 | $699,000 | 4 | 2 | 1,968 | 1,968 SqFt |
| 11388 Sunset Boulevard , Pinckney, MI, 48169 | $400,000 | 3 | 2 | 1,848 | 1,848 SqFt |
| 17301 Donohue Road , Pinckney, MI, 48169 | $424,900 | 4 | 2.5 | 2,072 | 2,072 SqFt |
| 11505 Sunset Boulevard , Pinckney, MI, 48169 | $469,900 | 2 | 1 | 1,250 | 1,250 SqFt |
| 8079 Farley Road , Pinckney, MI, 48169 | $418,000 | 3 | 2.5 | 1,960 | 1,960 SqFt |
| 9473 Huron Street , Pinckney, MI, 48169 | $449,999 | 3 | 2 | 1,308 | 1,308 SqFt |
| 9831 Kress Road , Pinckney, MI, 48169 | $749,900 | 3 | 2.5 | 2,038 | 2,038 SqFt |
| 4144 Meadow Hills Drive , Pinckney, MI, 48169 | $780,000 | 5 | 3.5 | 2,901 | 2,901 SqFt |
| 175 Templar Avenue , Pinckney, MI, 48169 | $575,000 | 5 | 4.5 | 3,620 | 3,620 SqFt |
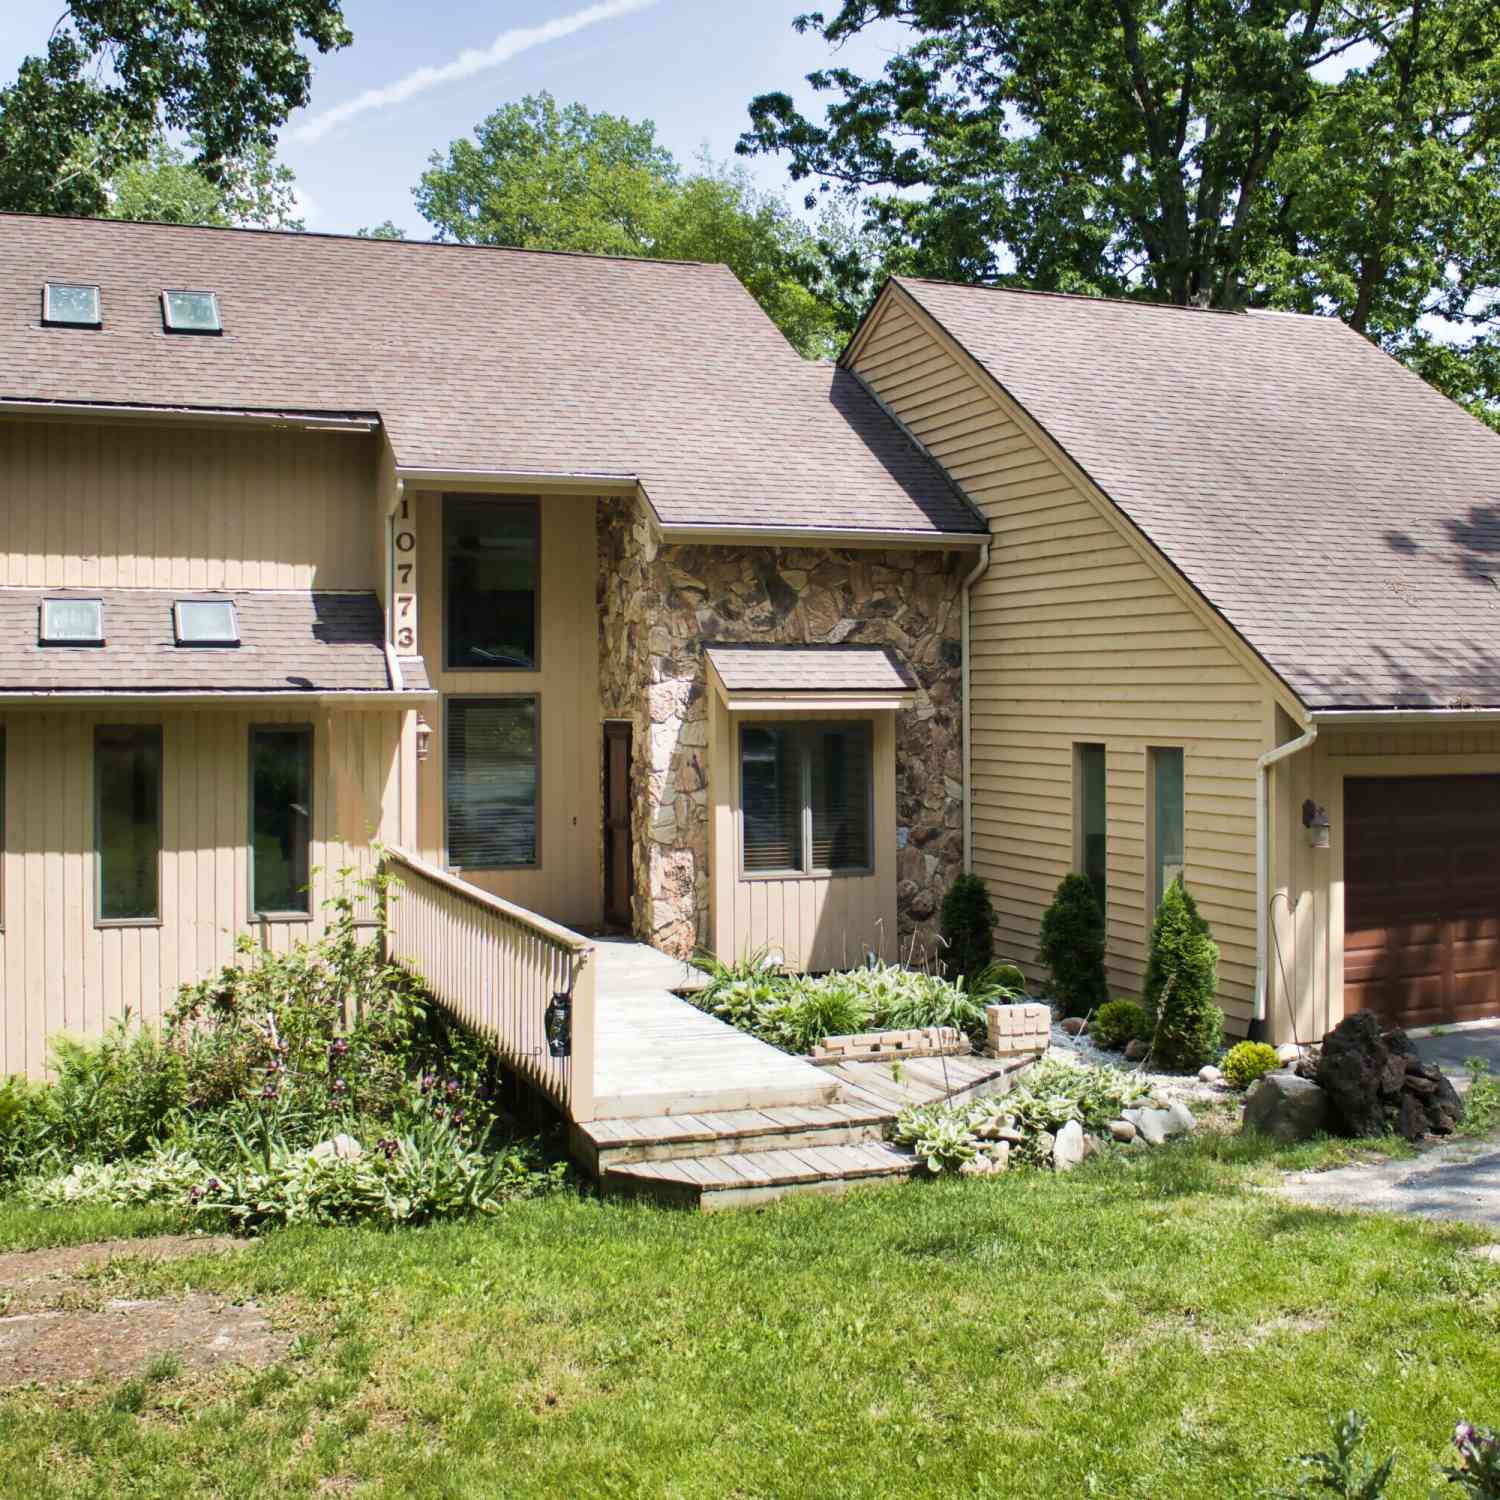


Similar Homes To 245 Mann Street
Nearby For Sale


ByOwner last updated this listing 07/15/2026 @ 05:44
More Cities with for Sale by Owner Homes
- Pinckney Homes For Sale By Owner
- Hamburg Homes For Sale By Owner
- Gregory Homes For Sale By Owner
- Dexter Homes For Sale By Owner
- Brighton Homes For Sale By Owner
- Whitmore Lake Homes For Sale By Owner
- Chelsea Homes For Sale By Owner
- Howell Homes For Sale By Owner
- South Lyon Homes For Sale By Owner
- Stockbridge Homes For Sale By Owner
- Fowlerville Homes For Sale By Owner
- New Hudson Homes For Sale By Owner
- Hartland Homes For Sale By Owner
- Milford Homes For Sale By Owner
- Munith Homes For Sale By Owner
- Pittsfield Twp Homes For Sale By Owner
- Webberville Homes For Sale By Owner
- Grass Lake Homes For Sale By Owner
- Dansville Homes For Sale By Owner
- Ann Arbor Homes For Sale By Owner
Homes around $254,000



Verify Your Email
Please enter the 6-digit verification code
sent to your email address.