
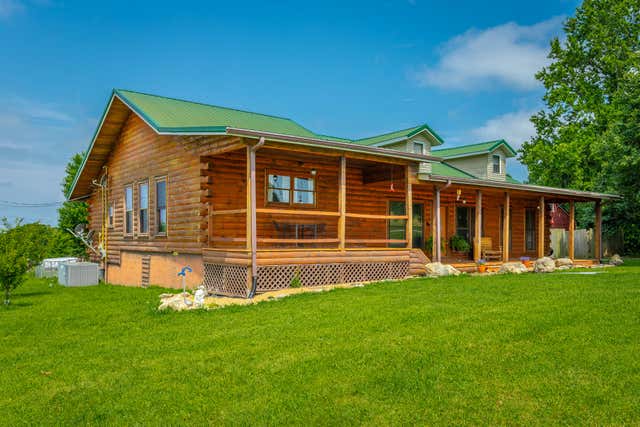
2195 Myers Road
Pikeville, TN 37367

 3
3
Bed
 2
2
Bath
 2,640
2,640Sqft
 4
4Acres(Lot)
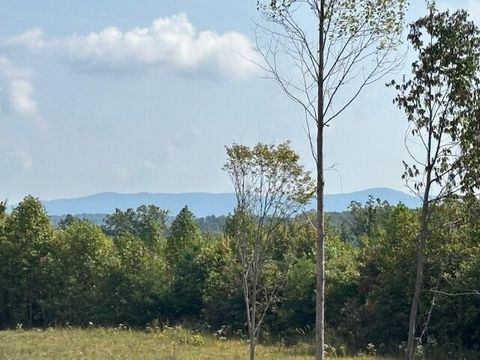
Welcome to 2195 Myers Road, a beautifully updated log-style home nestled on 4 peaceful acres in the heart of Pikeville, Tennessee--just minutes from the natural beauty of Fall Creek Falls State Park. This 3-bedroom, 2-bathroom home offers the perfect combination of rustic charm and modern convenience, with 2,640 square feet of inviting living space designed for comfort and relaxation. As you approach, you're greeted by a classic covered front porch--ideal for enjoying quiet mornings, scenic sunsets, and the sounds of nature. Inside, the main level features an open-concept living area with hardwood and tile flooring, an eat-in kitchen with dining space, two bedrooms, and a full bathroom. A large bonus room upstairs adds extra flexibility for a home office, guest space, or entertainment a

 Property Details
 Map
Map
 Map
Map
What's Nearby
Nearby Areas
 Features
-
Bedroom Information
Total beds: 3Bathroom Information
Total Baths: 2 Full Baths: 2Room Information
Rooms Total: 8 -
Flooring Information
Hardwood -
Roofing Information
Metal -
Interior Features
Ceiling Fan(s), High Ceilings, Open Floorplan, Pantry, Vaulted Ceiling(s), Master Downstairs Roof: Metal Appliances: Refrigerator, Microwave, Free-Standing Gas Range, Dishwasher Laundry Features: Electric Dryer Hookup, Gas Dryer Hookup, Washer Hookup Window Features: Insulated Windows, Wood Frames -
Heating & Cooling
Has Heating: Yes Heating: Central, Heat Pump, Propane, Wood Stove Has Cooling: Yes Cooling: Central Air, Electric, Ceiling Fan(s)
-
Building Information
Year Built: 1994 Building Area Total: 2640 Construction Materials: Log Patio And Porch Features: Covered, Rear Porch, Porch Private Pool: No View: Mountain(s) -
Exterior Features
Exterior Features: Fire Pit, Rain Gutters
-
Lot Information
Lot Dimensions: 327x486x362x729 Main Square Feet: 4 Acres Lot Size Acres: 4 Lot Size Square Feet: 174240 Lot Description: Farm, Front Yard, Level, Orchard(s), PastureProperty Information
Subdivision: None Source Property Type: Residential Property SubType: Single Family Residence Levels: Two Property Age: 32
-
Listing Price Information
Listing Price: $425000 Cash, Conventional, FHA, USDA Loan, VA Loan
-
Tax Information
Parcel Number: 048 009.02 Annual Tax: $1497.6 Tax Legal Desc: WPP LLC MINERAL TRACT 46-2 MAV
-
Parking Information
Driveway, Off Street, PavedGarage Information
Has Garage: Yes Garage Space: 3
-
School Information
Elementary School: Van Buren County ElemJunior High School: Van Buren County MiddleSenior High School: Van Buren County High -
Utility Information
Electricity Connected, Natural Gas Available, Phone Connected, Water Connected, Propane -
Location Information
Direction: From Pikeville: Take Hwy 30 West go past Fall Creek Falls entrance- go approx 1.5 miles and turn left onto Myers Rd. - 1rst house on the right. WaterSource: Public, Well
How much is this property worth?
Curious about this home's true market value? Use our free Home Evaluation Tool to instantly get a personalized Comparative Market Analysis (CMA) report. Make smarter, data-driven decisions before you buy.

Nearby Home Value
| Address | Estimate | Bed | Bath | Sq. Ft | Lot Size |
|---|---|---|---|---|---|
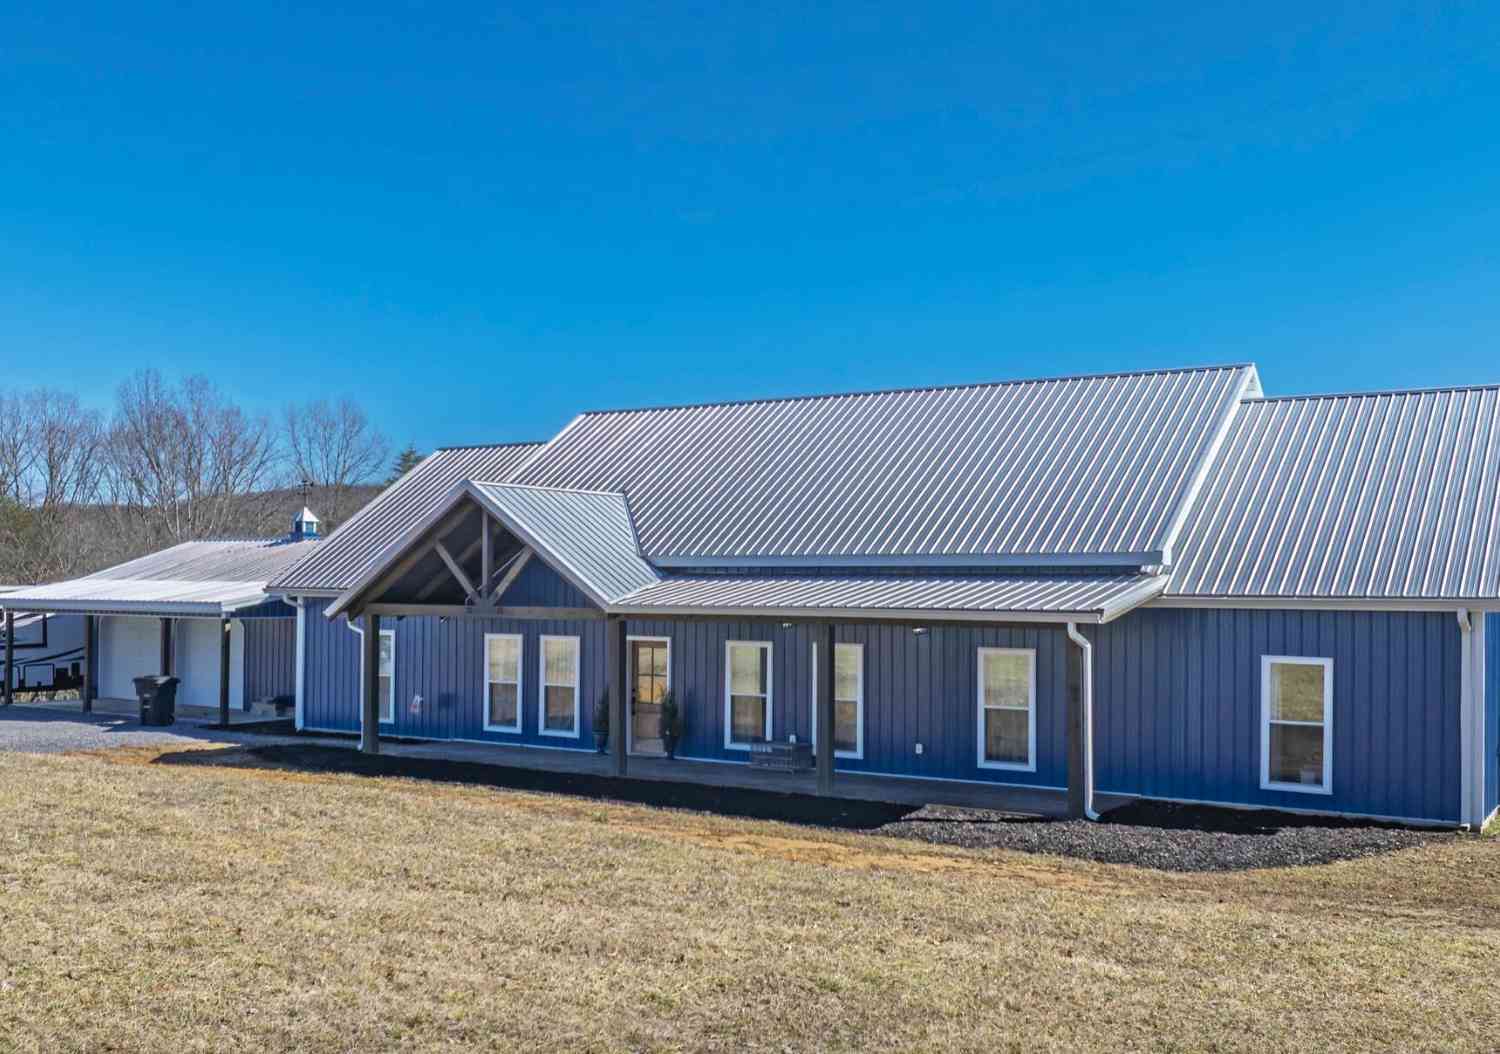
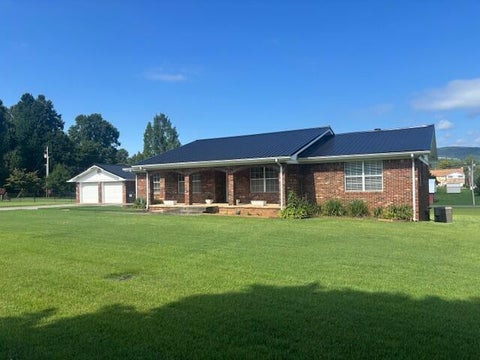
| Pitts Gap Mtn Road, Pikeville, TN, 37367 | $685,000 | 2 | 2 | 1,050 | 132.84 Acres |
| 9988 Upper East Valley Rd, Pikeville, TN, 37367 | $700,000 | 3 | 2 | 2,000 | 5.50 Acres |
| 20136 Old State Highway.., Pikeville, TN, 37367 | $425,000 | 3 | 2 | 1,464 | 3.83 Acres |
| 20136 Old State Highway.., Pikeville, TN, 37367 | $425,000 | 3 | 2 | 1,464 | 3.83 Acres |
| 610 Summer City Firetow.., Pikeville, TN, 37367 | $820,000 | 3 | 2 | 2,110 | 27.90 Acres |
| 194 Patton Road, Pikeville, TN, 37367 | $215,000 | 2 | 1 | 1,210 | 1.91 Acres |
| 194 Patton Lane, Pikeville, TN, 37367 | $215,000 | 3 | 1 | 992 | 1.91 Acres |
| 194 Patton Road, Pikeville, TN, 37367 | $215,000 | 2 | 1 | 1,210 | 1.91 Acres |
| 610 Summer City Firetow.., Pikeville, TN, 37367 | $820,000 | 3 | 2 | 2,110 | 27.90 Acres |
| 2377 Porch Rock Road, Pikeville, TN, 37367 | $325,000 | 2 | 2 | 1,308 | 1.65 Acres |
Similar Homes To 2195 Myers Road
Nearby For Sale




The data relating to real estate for sale on this website comes in part from the Internet Data exchange (IDX) program of the Greater Chattanooga Association of REALTORS®. IDX information is provided exclusively for consumers' personal, non-commercial use and may not be used for any purpose other than to identify prospective properties consumers may be interested in purchasing. All properties are subject to prior sale, change or withdrawal. Neither listing broker(s) or information provider(s) shall be responsible for any typographical errors, misinformation, misprints and shall be held totally harmless. Information deemed reliable but not guaranteed. ByOwner does not display the entire MLS of Chattanooga, Inc. database on this website. The listings of some real estate brokerage firms have been excluded. Copyright © 2026 Greater Chattanooga Association of REALTORS®. All Rights Reserved.
ByOwner last updated this listing 09/02/2026 @ 07:32
More Cities with for Sale by Owner Homes
- Pikeville Homes For Sale By Owner
- Evensville Homes For Sale By Owner
- Graysville Homes For Sale By Owner
- Dayton Homes For Sale By Owner
- Spencer Homes For Sale By Owner
- Sale Creek Homes For Sale By Owner
- Decatur Homes For Sale By Owner
- Spring City Homes For Sale By Owner
- Dunlap Homes For Sale By Owner
- Grandview Homes For Sale By Owner
- Soddy Daisy Homes For Sale By Owner
- Birchwood Homes For Sale By Owner
- Doyle Homes For Sale By Owner
- Quebeck Homes For Sale By Owner
- Georgetown Homes For Sale By Owner
- Palmer Homes For Sale By Owner
- Sparta Homes For Sale By Owner
- Rock Island Homes For Sale By Owner
- Walling Homes For Sale By Owner
- Beersheba Springs Homes For Sale By Owner
Homes around $425,000








Verify Your Email
Please enter the 6-digit verification code
sent to your email address.
Verify Your Phone Number
Please enter the 6-digit verification code
sent to your mobile phone.