
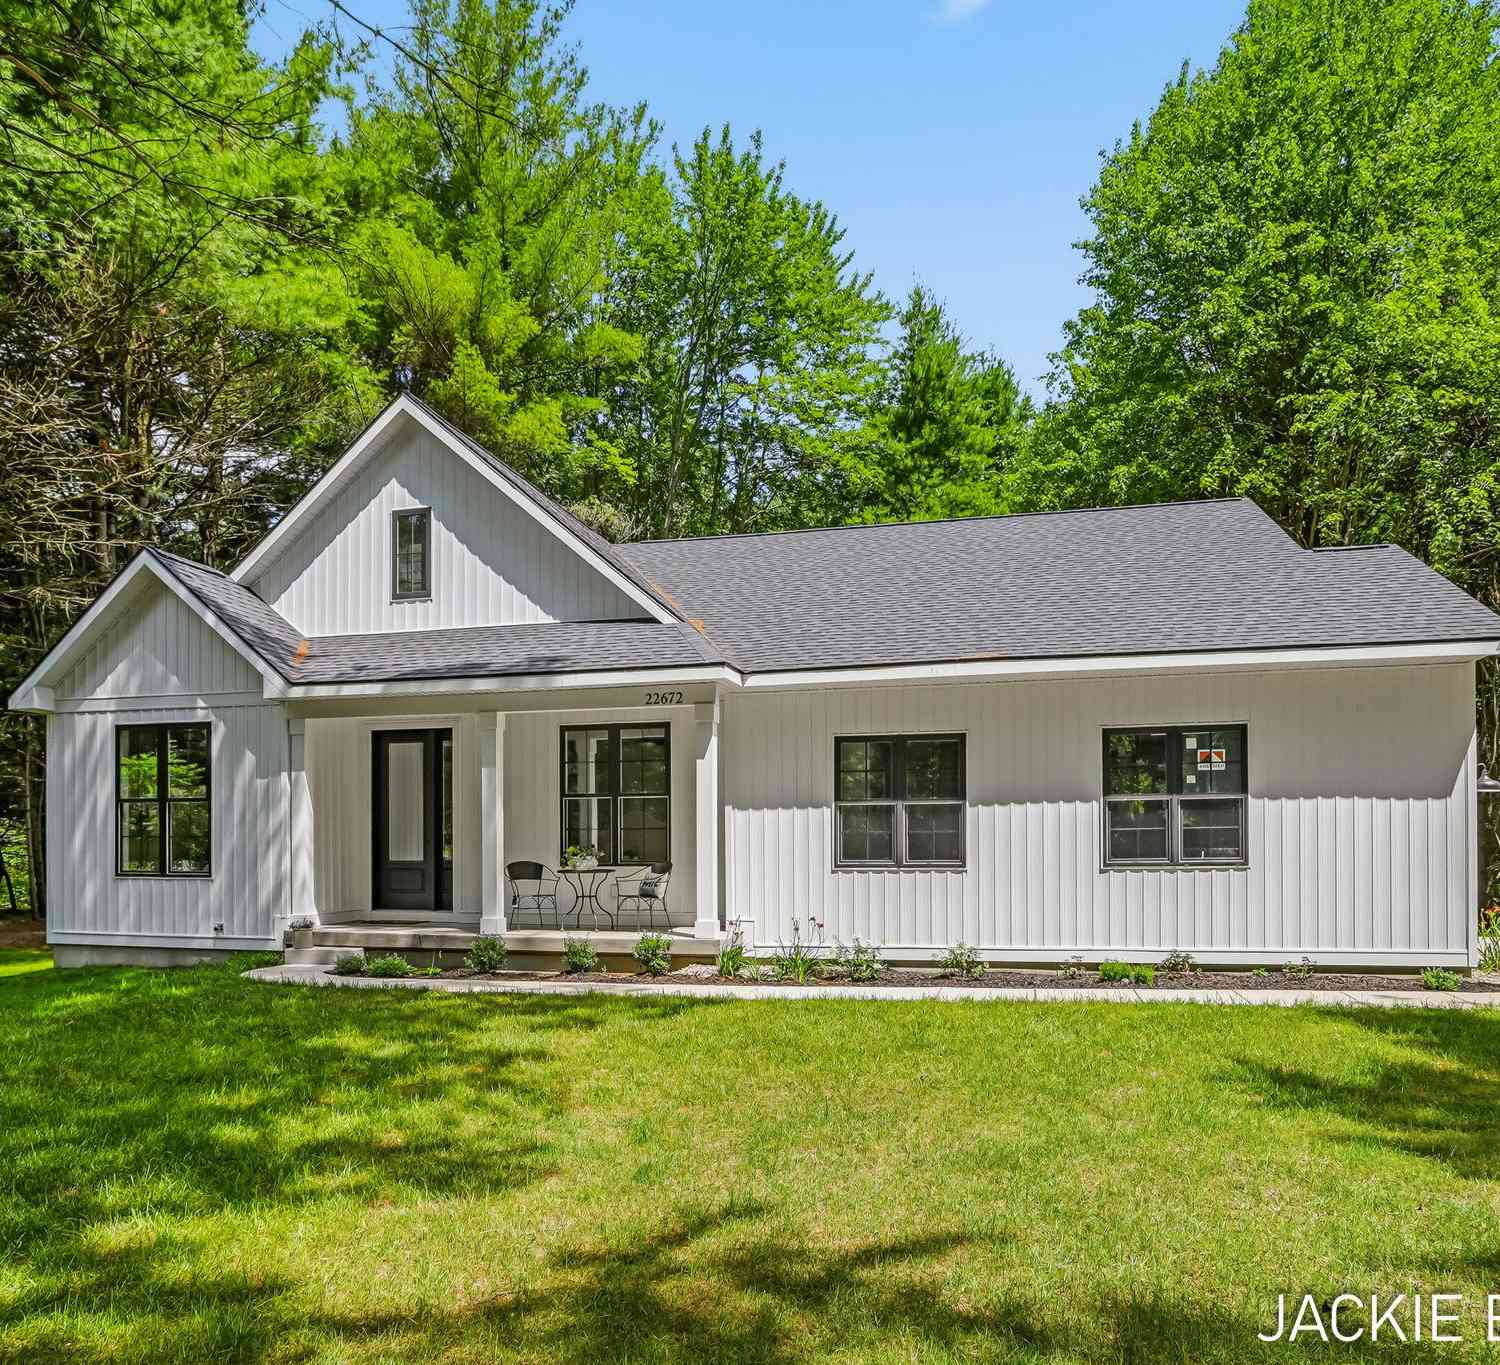
22672 W Kendaville Road
Pierson, MI 49339

 3
3
Bed
 3
3
Bath
 1,990
1,990Sqft
 1.04
1.04Acres(Lot)
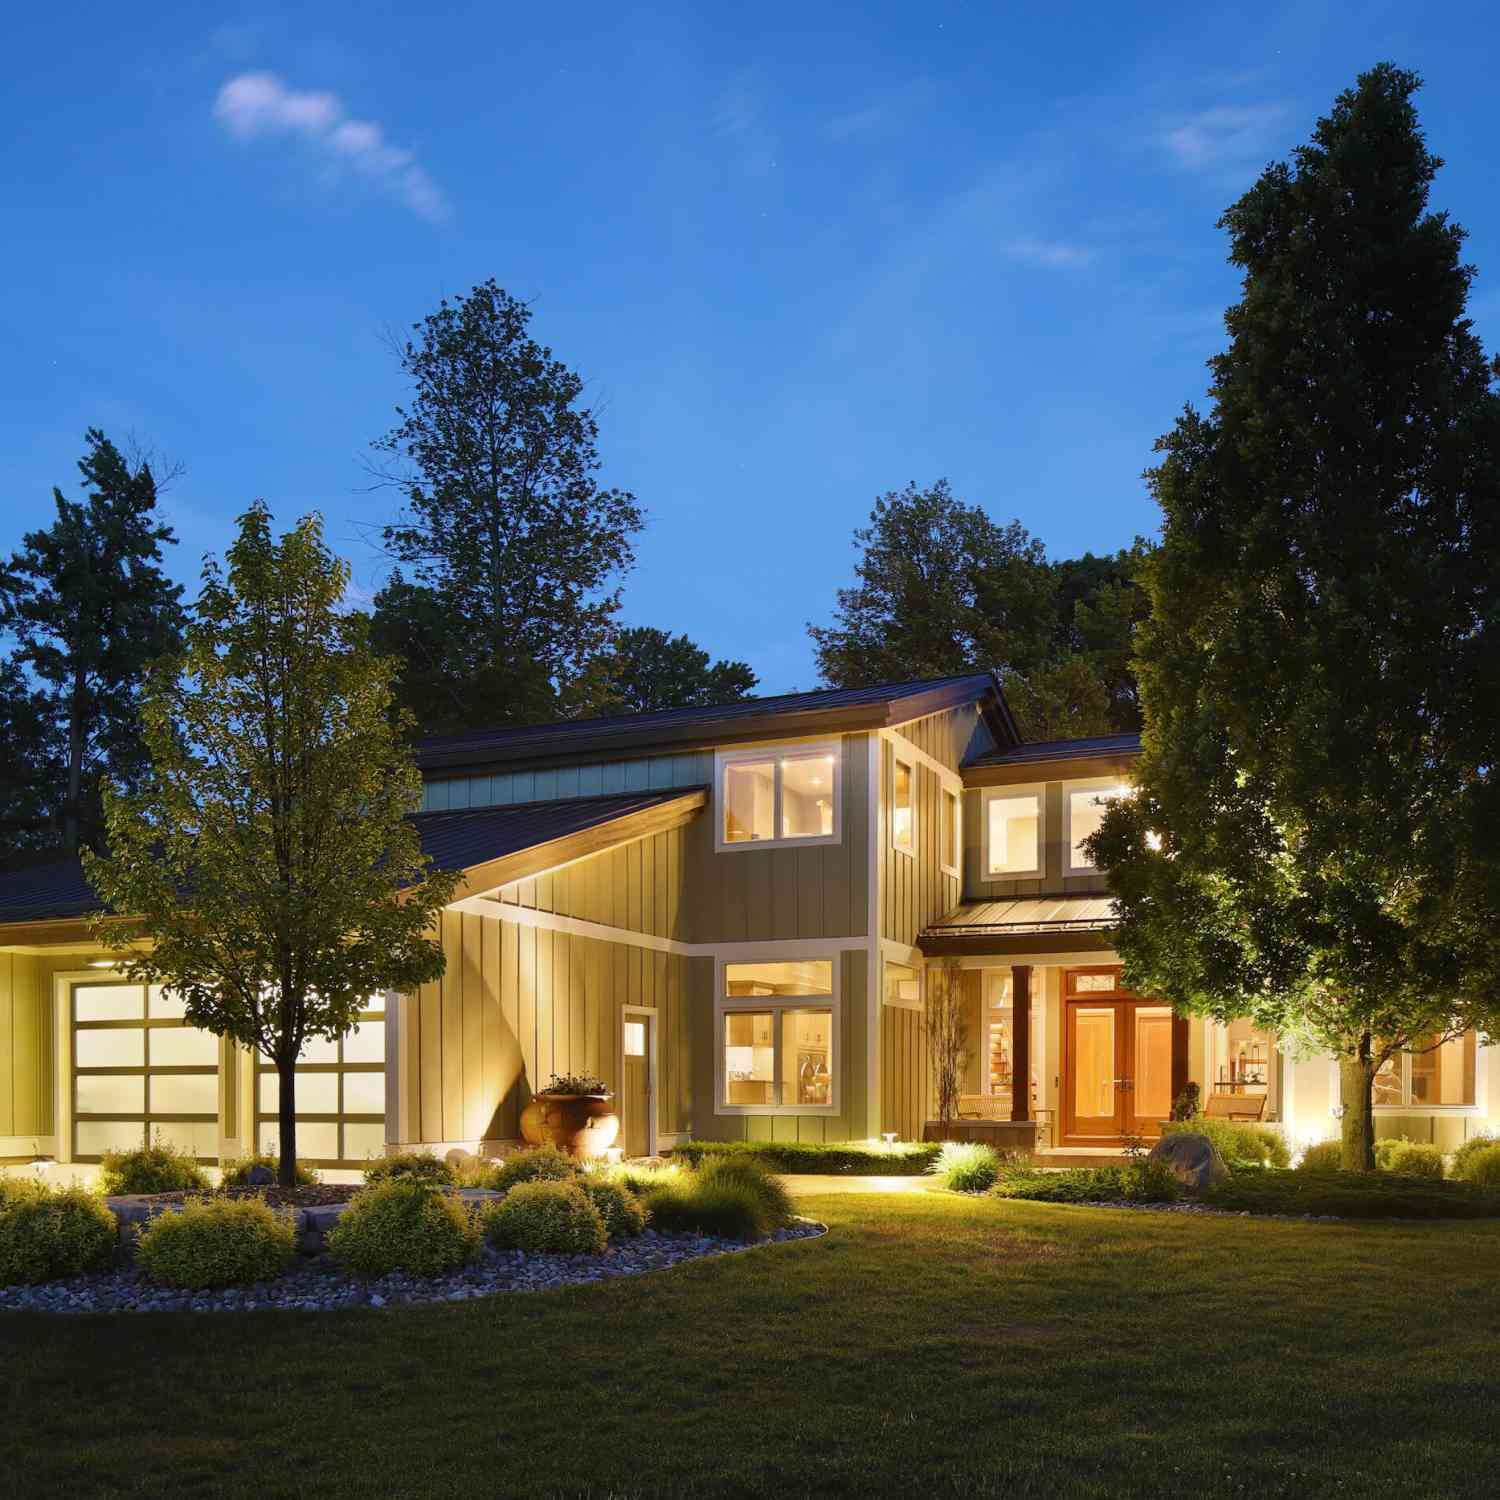
NEW CONSTRUCTION with OCCUPANCY PERMIT! Welcome home to this stunning custom-built 3-bedroom, 2½-bath home, thoughtfully designed for modern living and ready for its new owners! Set on a beautiful one-acre parcel in a peaceful setting. Designed for modern comfort, it features an open-concept layout, large windows that fill the home with natural light, French doors to the back patio, and soothing interior colors, The beautifully designed kitchen includes quartz countertops, a tile backsplash, a spacious 92-inch island which is nice and spacious for gathering of friends and family, nice pendant lighting, and stainless steel appliances. Just off the garage, a well-planned mudroom includes laundry, with a nearby half bath for added everyday convenience. Additional highlights include generous

 Property Details
 Map
Map
 Map
Map
What's Nearby
Nearby Areas
 Features
-
Bedroom Information
Total Bedrooms: 3 Window Feature: Screens, Insulated WindowsBathroom Information
Total Baths: 3 Full Baths: 2 Half Baths: 1Water/Sewer
Sewer: Septic TankRoom Information
Other Rooms: 10 -
Flooring Information
Carpet, Laminate -
Roofing Information
Shingle -
Interior Features
Broadband, Garage Door Opener, Center Island Roof: Shingle Appliances: Cooktop, Dishwasher, Dryer, Microwave, Oven, Refrigerator, Washer Laundry Features: Laundry Room, Main Level, Sink -
Heating & Cooling
Heating: Forced Air Cooling: Central Air, SEER 13 or Greater WaterSource: Well -
Fireplace
Number of Fireplaces: 0 Fireplace Features: 0
-
Building Information
Year Built: 2026 Construction Materials: Vinyl Siding New Construction: Yes Security System: Carbon Monoxide Detector(s), Smoke Detector(s) Basement: Daylight Roof: Shingle -
Exterior Features
Porch: Patio, Porch(es) -
Road Types
Paved -
Laundry Features
Laundry Room, Main Level, SinkPatio And Porch
Patio, Porch(es)
-
Lot Information
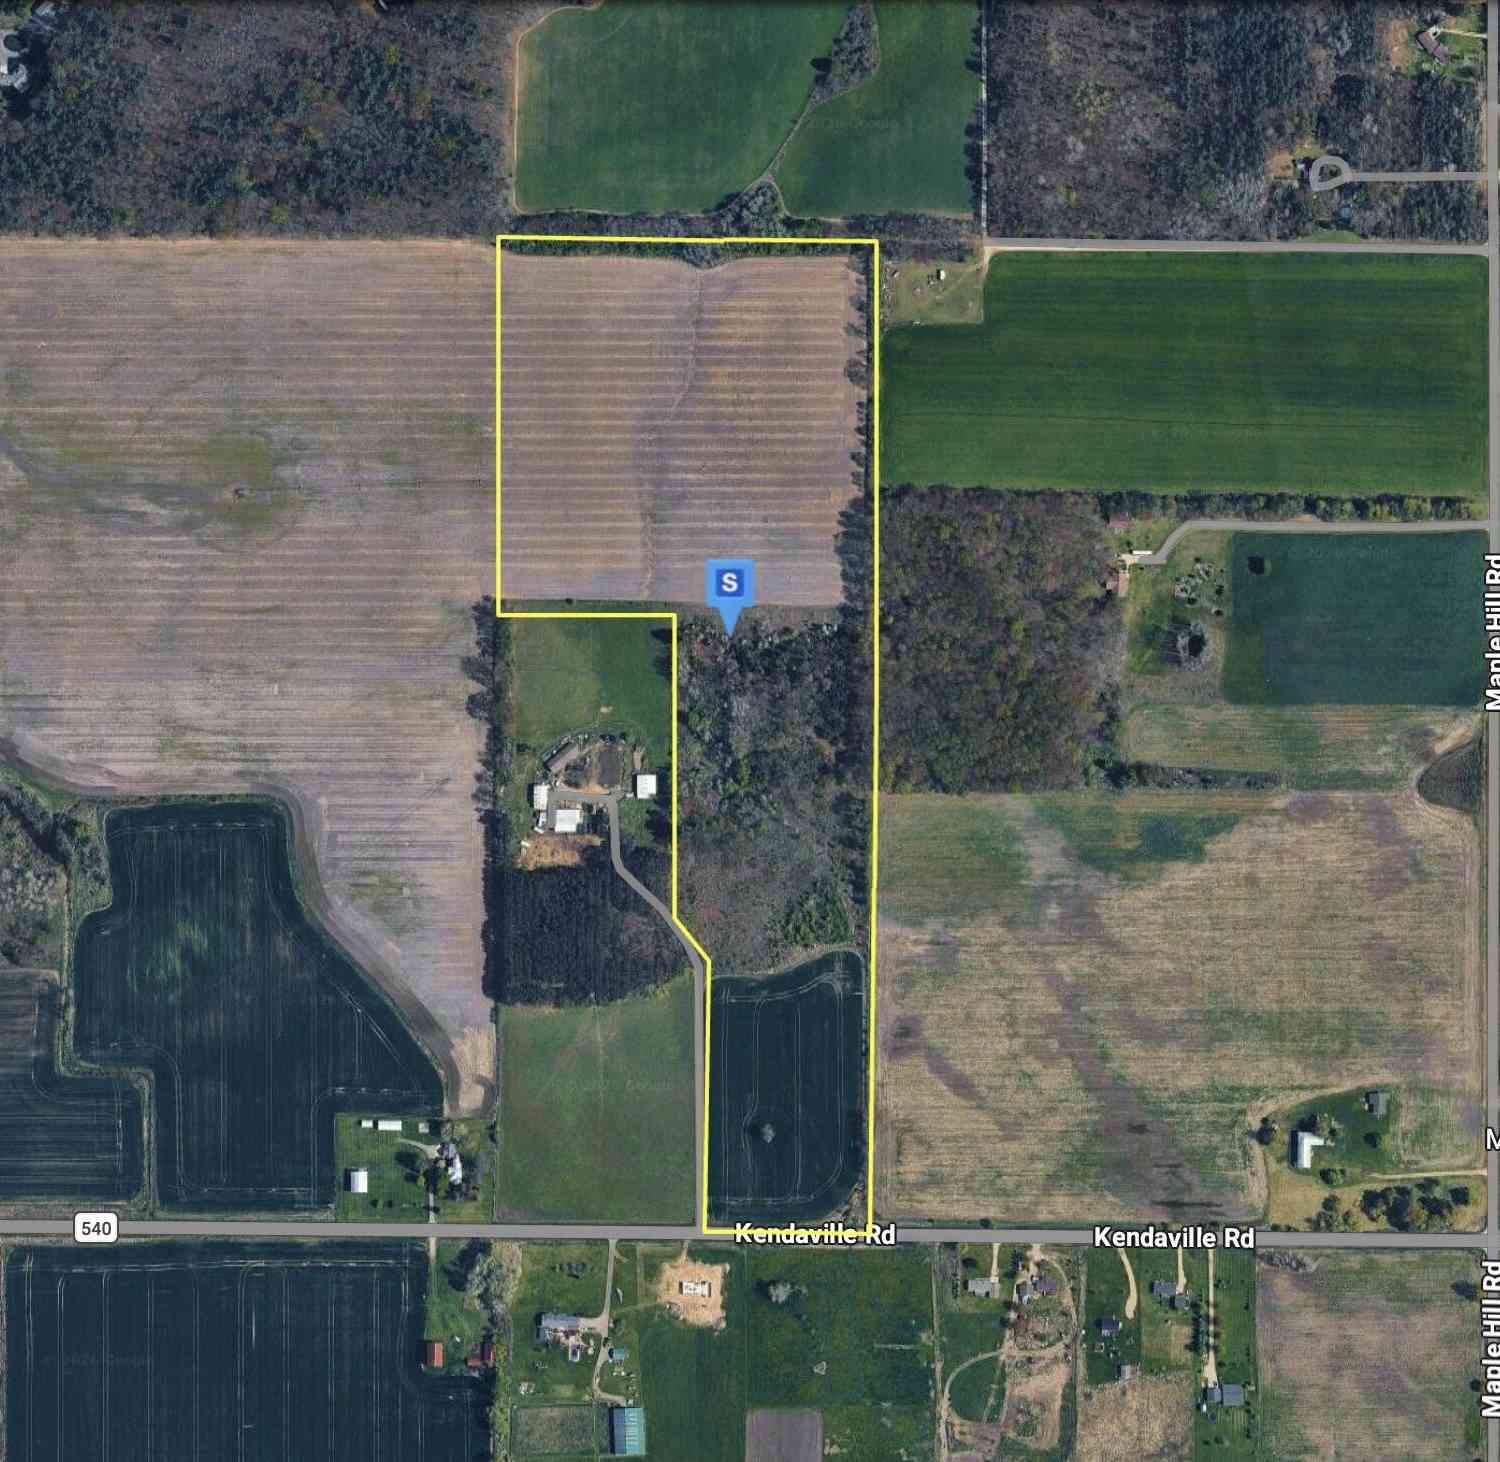
Lot Dimensions: 125x350 Lot Description: Wooded Lot Size Area: 1.04 Acres Lot Square Feet: 45,378 Stories: 1 Main Square Feet: 1990Property Information
Property Type: Residential Sub Type: Single Family Residence Style: Ranch SQ ft (Living Area): 1,990 Subdivision: no Source Neighborhood: no Construction Materials: Vinyl Siding Property Age: 0
-
Listing Price Information
Listing Id: 26041510 ist Price: $494,900 List Price Tot SqFt: $249 Listing Terms Cash, Conventional -
Listing Information
Possession: Negotiable
-
Tax Information
Parcel Number: 015-005-026-40 Annual Tax: $95 Tax Year: 2025 Taxes: PARCEL A ROOSIEN SURVEY 230594-ALT: PT OF THE E 1/2 OF THE SW 1/4 OF SEC 5, T11N, R10W. COM AT THE S 1/4 COR OF SD SEC; TH S 89D 54M 17S W 951.53 FT ALG THE S LN OF SD SEC TO POB; TH S 89D 54M 17S W 125.00 FT; TH N 00D 00M 28S E 350.00 FT; TH N 89D 54M 17S E 125.00 FT; TH S 00D 00M 28S W 350.00 FT TO POB. SUBJ TO ROW FOR KENDAVILLE RD. 1.00 A M/L SPLIT/COMBINED ON 10/20/2023 FROM 015-005-026-01, 0
-
Parking Information
# of Garage Spaces: 2 Has Garage: Yes Attached Garage: Yes Attached
-
School Information
Senior High School District: Tri County -
Location Information
Direction: 131 freeway to Pierson Exit, then west to Bass Lake Road, North to Kendaville. OR take Federal Hwy (old 131) to Kendaville Road, head west on Kendaville Road to property.
How much is this property worth?
Curious about this home's true market value? Use our free Home Evaluation Tool to instantly get a personalized Comparative Market Analysis (CMA) report. Make smarter, data-driven decisions before you buy.

Nearby Home Value
| Address | Estimate | Bed | Bath | Sq. Ft | Lot Size |
|---|---|---|---|---|---|
| 130 N 4th Street, Pierson, MI, 49339 | $175,000 | 2 | 1 | 1,568 | 1,568 SqFt |
| 491 Bitter Creek Lane, Pierson, MI, 49339 | $699,900 | 5 | 3 | 2,924 | 2,924 SqFt |
| 1166 N Long Road, Pierson, MI, 49339 | $354,000 | 3 | 2 | 1,458 | 1,458 SqFt |
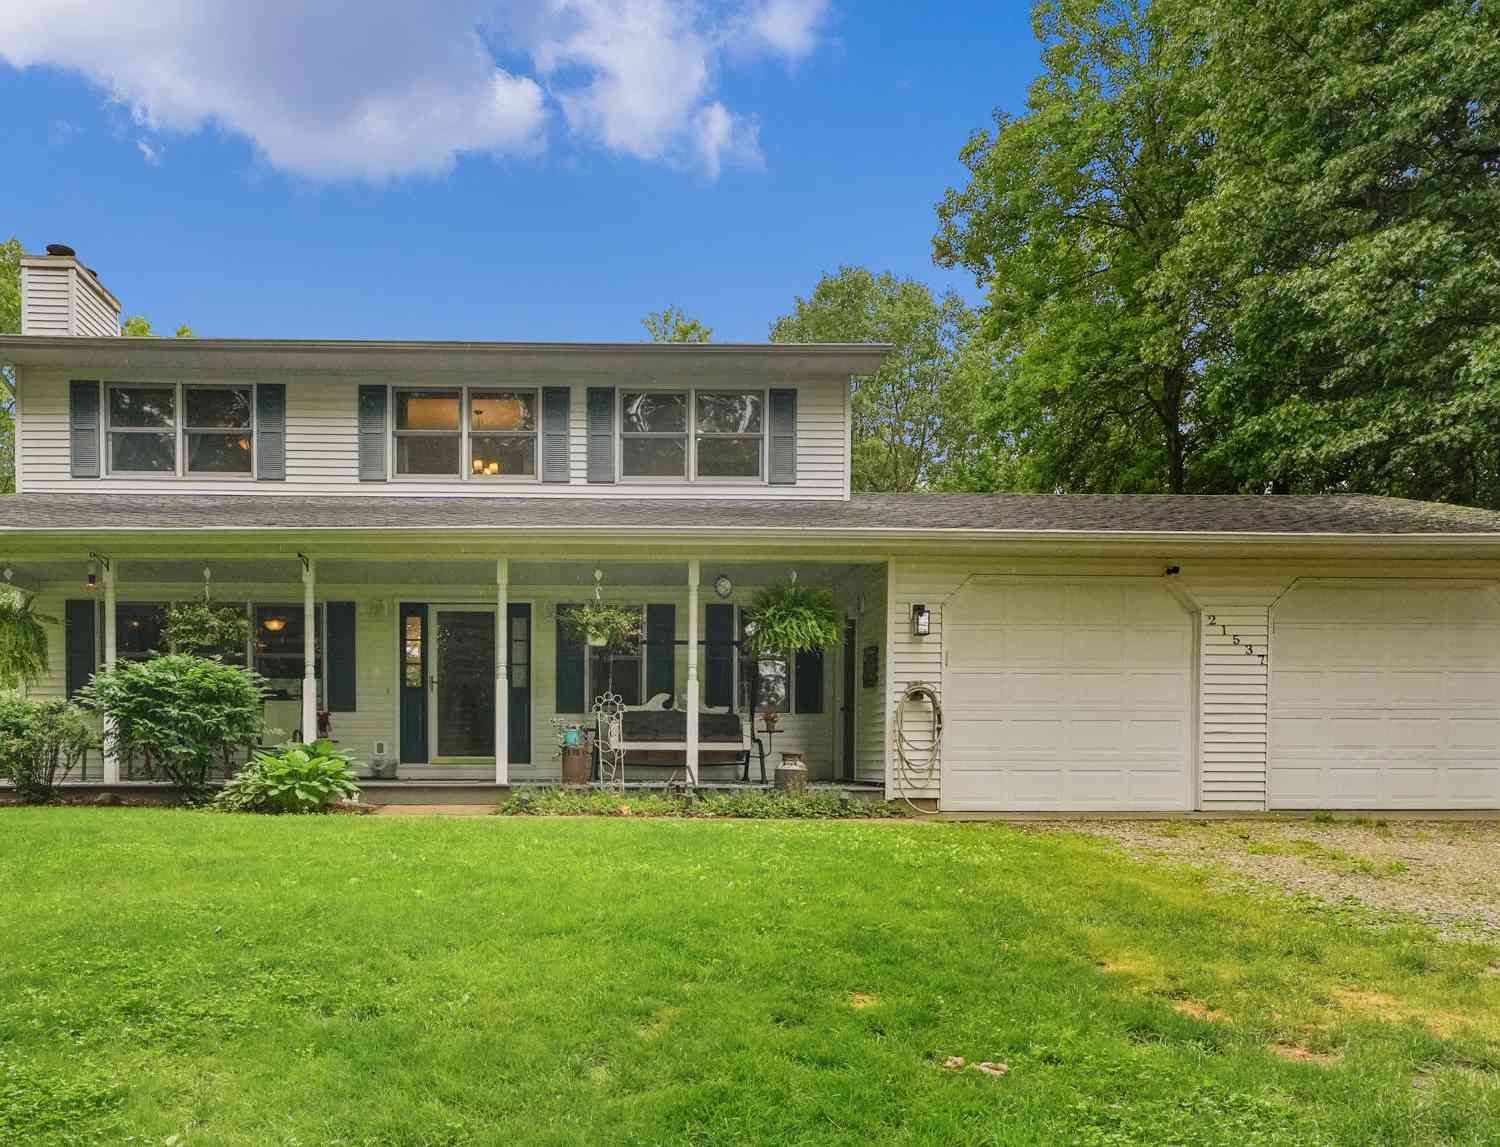
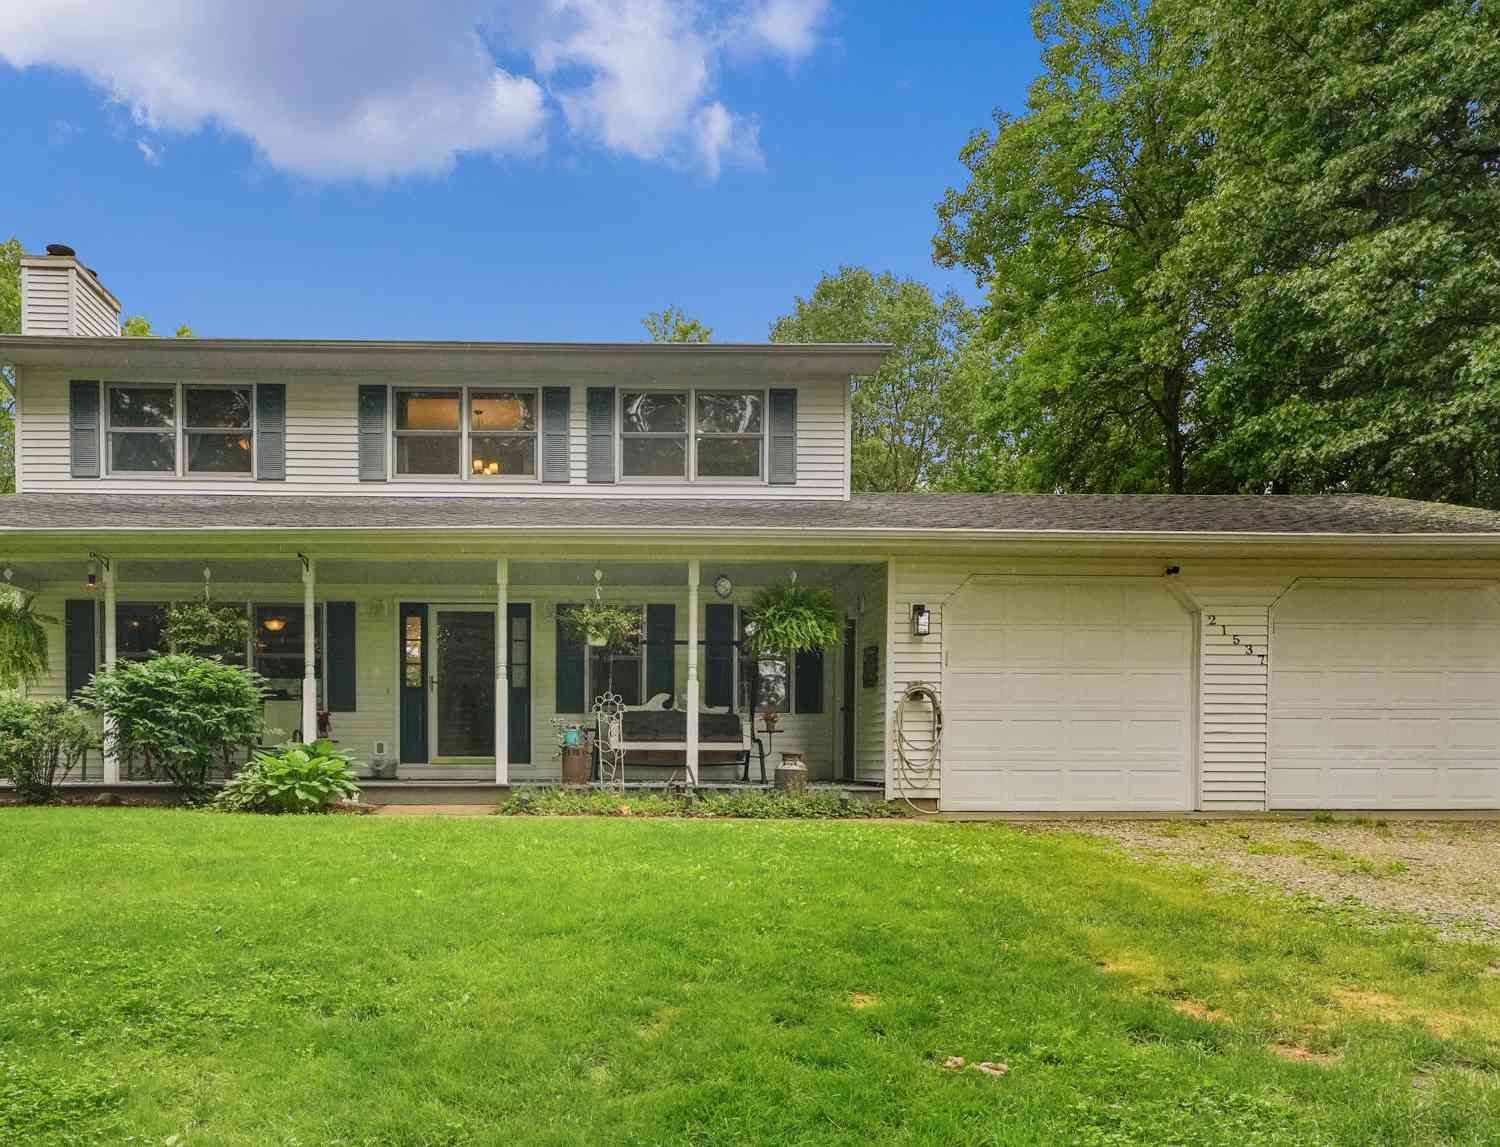
| 21537 W Kendaville Road, Pierson, MI, 49339 | $480,000 | 3 | 4 | 2,706 | 2,706 SqFt |
| 22270 W Kendaville Road, Pierson, MI, 49339 | $269,000 | 2 | 2 | 1,020 | 1,020 SqFt |
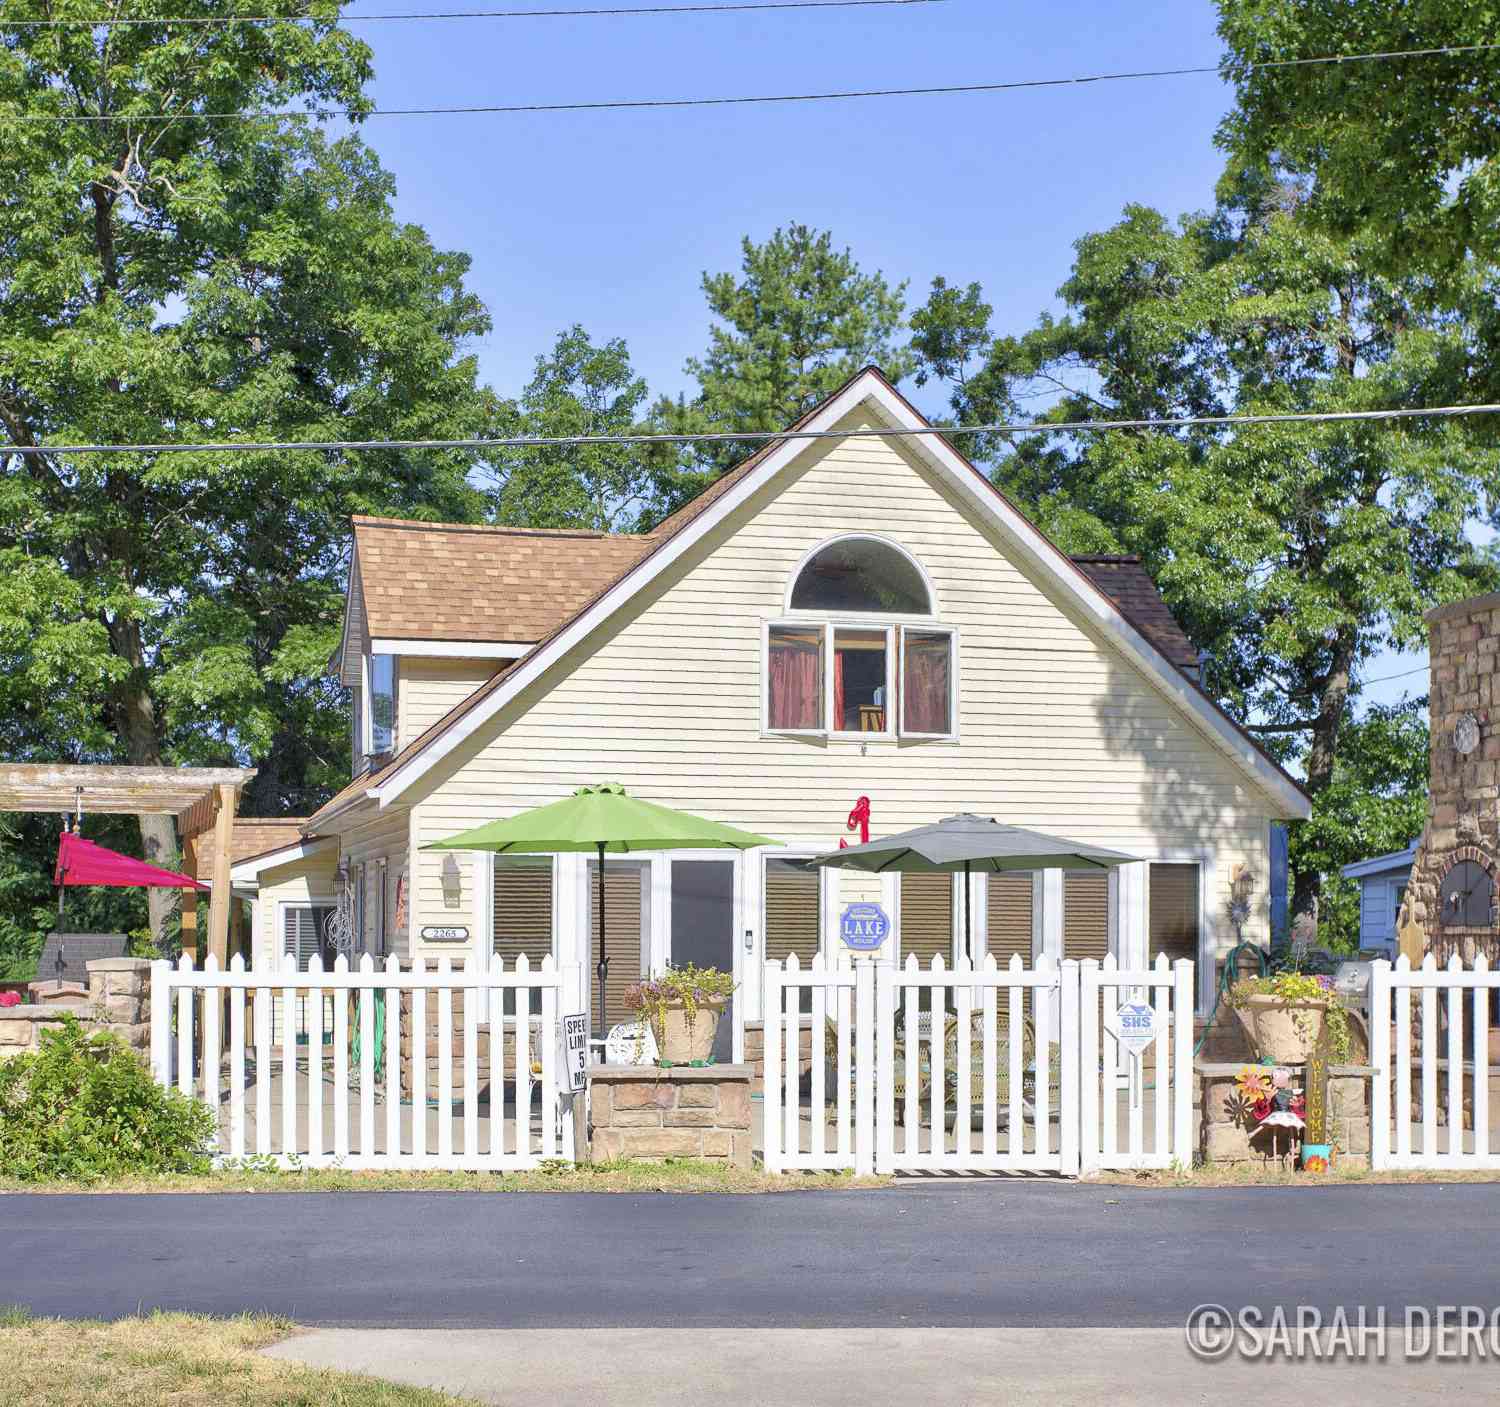
| 2265 N Center Court, Pierson, MI, 49339 | $875,000 | 2 | 2 | 2,142 | 2,142 SqFt |
| 5242 N Point Drive, Pierson, MI, 49339 | $424,900 | 4 | 3 | 2,155 | 2,155 SqFt |
| 22770 Oak Street, Pierson, MI, 49339 | $344,000 | 3 | 2 | 1,150 | 1,150 SqFt |
| 4770 N White Road, Pierson, MI, 49339 | $514,900 | 2 | 2 | 2,169 | 2,169 SqFt |
| 3381 Northshore Drive, Pierson, MI, 49339 | $2,750,000 | 4 | 5 | 4,760 | 4,760 SqFt |
Similar Homes To 22672 W Kendaville Road
Nearby For Sale
ByOwner last updated this listing 08/26/2026 @ 22:49
More Cities with for Sale by Owner Homes
- Pierson Homes For Sale By Owner
- Sand Lake Homes For Sale By Owner
- Howard City Homes For Sale By Owner
- Coral Homes For Sale By Owner
- Trufant Homes For Sale By Owner
- Cedar Springs Homes For Sale By Owner
- Gowen Homes For Sale By Owner
- Morley Homes For Sale By Owner
- Lakeview Homes For Sale By Owner
- Kent City Homes For Sale By Owner
- Newaygo Homes For Sale By Owner
- Rockford Homes For Sale By Owner
- Greenville Homes For Sale By Owner
- Sparta Homes For Sale By Owner
- Six Lakes Homes For Sale By Owner
- Grant Homes For Sale By Owner
- Sidney Homes For Sale By Owner
- Belmont Homes For Sale By Owner
- Casnovia Homes For Sale By Owner
- Bailey Homes For Sale By Owner
Homes around $494,900





Verify Your Email
Please enter the 6-digit verification code
sent to your email address.
Verify Your Phone Number
Please enter the 6-digit verification code
sent to your mobile phone.